
416 SUMMERHILL TER
Alpine, CA 91901
$1,280,000
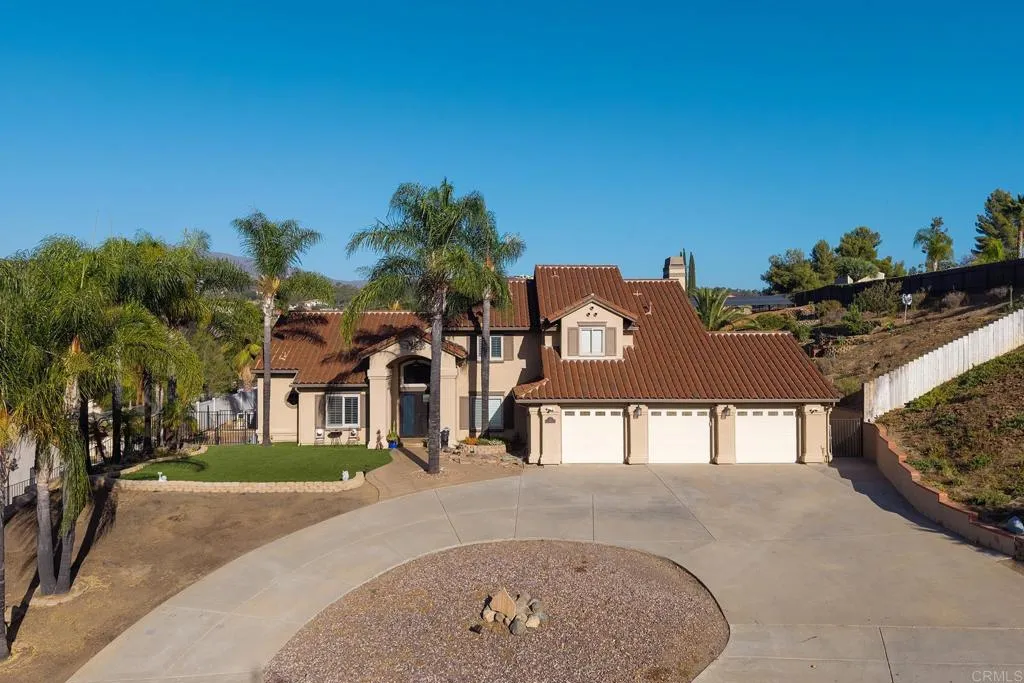
ABSOLUTELY BEAUTIFULLY REMODELED 4 BEDROOM PLUS GAME ROOM, 3.5 BATH TWO STORY HOME IN ALPINE WITH 3242 SQ FT AND A .72 OF AN ACRE LOT AND THIS ONE IS LOADED, INCLUDING HIGH CEILINGS, PAID FOR SOLAR, NEWER ROOF, NEWER WINDOWS, TRAVERTINE AND WOOD FLOORS, 1ST FLOOR PRIMARY BEDROOM WITH IT'S OWN FIREPLACE AND DUAL WALK-IN CLOSET, REMODELED PRIMARY BATH WITH WALK IN TILED SHOWER, FORMAL DINING AND LIVING ROOM, SPACIOUS KITCHEN WITH GRANITE COUNTERS, ISLAND AND STAINLESS APPLIANCES, FAMILY ROOM WITH FIREPLACE, SHUTTERS, LARGE GUEST BEDROOMS INCLUDING A HUGE GREAT ROOM/GAME ROOM UPSTAIRS, REMODLED GUEST BATHS, RESORT STYLE BACKYARD WITH AMAZING POOL WITH ROCK ACCENTS, SLIDE, WATER FEATURE, BAJA SHELF, PALAPA WITH BUILT IN BBQ, COVERED PATIO, FIREPIT, PAVERS, ARTIFICIAL TURN, CIRCULAR DRIVEWAY WITH DRIVE THROUGH 3 CAR GARAGE, VIEWS AND MUCH MORE.
| Listing Id: | PTP2607072 |
|---|---|
| List Price: | $1,325,000 |
| Close Price: | $1,280,000 |
| Close Date: | 2026-10-27 |
| Property Type: | Residential |
| Property Sub Type: | Detached |
| Status: | Sold |
| Bedrooms Total: | 4 |
| Bathrooms Full: | 3 |
| Bathrooms Half: | 1 |
| Living Area: | 3,242 |
| Association Fee: | $162 |
| Lot Size Square Feet: | 31,363.0 |
| Waterfront?: | No |
| City: | Alpine |
| County Or Parish: | San Diego |
| Postal Code: | 91901 |
| Year Built: | 1989 |
| Appliances: | Dishwasher, Disposal, Dryer, Microwave, Refrigerator, Solar Panels, Washer, Electric Oven, Gas Stove, Water Purifier |
| Association Amenities: | Call for Rules |
| Association Name: | DEER CREEK |
| Association Fee Frequency: | Monthly |
| Basement: | false |
| Bathrooms Total Integer: | 4 |
| Building Area Total: | 3,242.0 |
| Building Area Units: | Sqft |
| Feed Types: | IDX |
| Construction Materials: | Stucco, Concrete |
| Cooling: | Central Forced Air |
| Directions: | USE GOOGLE MAPS |
| Entry Level: | 1 |
| Fencing: | Partial, Wrought Iron, Vinyl, Wood |
| Fireplace Features: | FP in Family Room, FP in Living Room, Gas |
| Flooring: | Carpet, Linoleum/Vinyl, Stone, Wood |
| Garage Spaces: | 3.0 |
| Heating: | Forced Air Unit |
| High School District: | Grossmont Union High School Dist |
| Laundry Features: | Gas, Washer Hookup |
| Levels: | 2 Story |
| Living Area Units: | Sqft |
| Lot Size Area: | 0.72 |
| Lot Size Units: | Acres |
| Parcel Number: | 4034520500 |
| Parking Features: | Garage - Three Door |
| Patio And Porch Features: | Other/Remarks, Concrete, Patio |
| Photos Change Timestamp: | 2026-10-27T19:50:38Z |
| Pool Features: | Below Ground, Private |
| Roof: | Spanish Tile |
| Spa Features: | Private Below Ground, Private |
| Special Listing Conditions: | Standard |
| State Or Province: | CA |
| Stories: | 2 |
| Stories Total: | 2 |
| Utilities: | Electricity Connected |
| View: | Mountains/Hills |
| Zoning: | R-1 SINGLE |
| Sdmls Neighborhood: | ALPINE |
| Sdmls Area Zip: | ALPINE (91901) |
| Original List Price: | $1,325,000 |
| Sale Or Rent: | For Sale |
| Sdmls Status Detail: | 0 |
| Disclosures: | Homeowners Association |
| Buyer Financing: | Other/Remarks |
| Heat Source: | Natural Gas |
| Property Condition: | Turnkey |
| Restrictions: | CC&R's |
| Common Walls: | No Common Walls |
| Showing Instructions: | CALL SHOWING TIME FOR APPOINTMENT: 800-746-9464 WAIT FOR CONFIRMATION AND LOCK BOX INFO THEN GO. |
| Site: | Curbs |
| Listing Terms: | Cash, Conventional, FHA, VA |
| Showing Contact Type: | Owner |
| Year Built Source: | Assessor |
| Previous Standard Status: | Pending |
| Sdmls Cfd Mello Roos Fee Reflct: | Year |
| Assessments: | Unknown |
| Sdmls Monthly Total Fees: | 162 |
| Number Of Units In Community: | 1 |
| Parking Total: | 9 |
| Sdmls Geo Update Timestamp: | 2026-09-18T01:11:03.7 |
| Sdmls Full Address: | 416 SUMMERHILL TER |
| Sdmls Parking Non Garaged: | 6.0 |
| Bedrooms Possible: | 4 |
| Sdmls Supplement Remarks: | ABSOLUTELY BEAUTIFULLY REMODELED 4 BEDROOM PLUS GAME ROOM, 3.5 BATH TWO STORY HOME IN ALPINE WITH 3242 SQ FT AND A .72 OF AN ACRE LOT AND THIS ONE IS LOADED, INCLUDING HIGH CEILINGS, PAID FOR SOLAR, NEWER ROOF, NEWER WINDOWS, TRAVERTINE AND WOOD FLOORS, 1ST FLOOR PRIMARY BEDROOM WITH IT'S OWN FIREPLACE AND DUAL WALK-IN CLOSET, REMODELED PRIMARY BATH WITH WALK IN TILED SHOWER, FORMAL DINING AND LIVING ROOM, SPACIOUS KITCHEN WITH GRANITE COUNTERS, ISLAND AND STAINLESS APPLIANCES, FAMILY ROOM WITH FIREPLACE, SHUTTERS, LARGE GUEST BEDROOMS INCLUDING A HUGE GREAT ROOM/GAME ROOM UPSTAIRS, REMODLED GUEST BATHS, RESORT STYLE BACKYARD WITH AMAZING POOL WITH ROCK ACCENTS, SLIDE, WATER FEATURE, BAJA SHELF, PALAPA WITH BUILT IN BBQ, COVERED PATIO, FIREPIT, PAVERS, ARTIFICIAL TURN, CIRCULAR DRIVEWAY WITH DRIVE THROUGH 3 CAR GARAGE, VIEWS AND MUCH MORE. |
| On Market Date: | 2026-09-18 |
Listing Courtesy of: Keller Williams Realty
Listing Agent: Gregg Phillipson
619-507-3166
This information is deemed reliable but not guaranteed. You should rely on this information only to decide whether or not to further investigate a particular property. BEFORE MAKING ANY OTHER DECISION, YOU SHOULD PERSONALLY INVESTIGATE THE FACTS (e.g. square footage and lot size) with the assistance of an appropriate professional. You may use this information only to identify properties you may be interested in investigating further. All uses except for personal, noncommercial use in accordance with the foregoing purpose are prohibited. Redistribution or copying of this information, any photographs or video tours is strictly prohibited. This information is derived from the Internet Data Exchange (IDX) service provided by San Diego MLS. Displayed property listings may be held by a brokerage firm other than the broker and/or agent responsible for this display. The information and any photographs and video tours and the compilation from which they are derived is protected by copyright. Compilation © 2025 San Diego MLS.
© 2026 San Diego MLS.
San Diego MLS data last updated on October 28, 2026 12:15 AM - PT.

Property Last Updated: October 28, 2026 12:15 AM - PT
