















4216 Albatross Drive
San Diego, CA 92103
$1,993,000
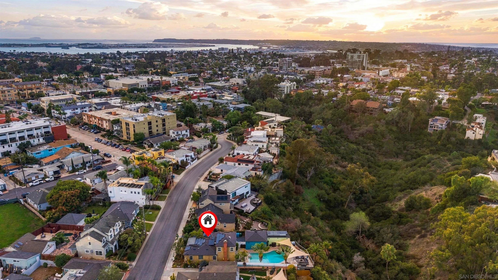
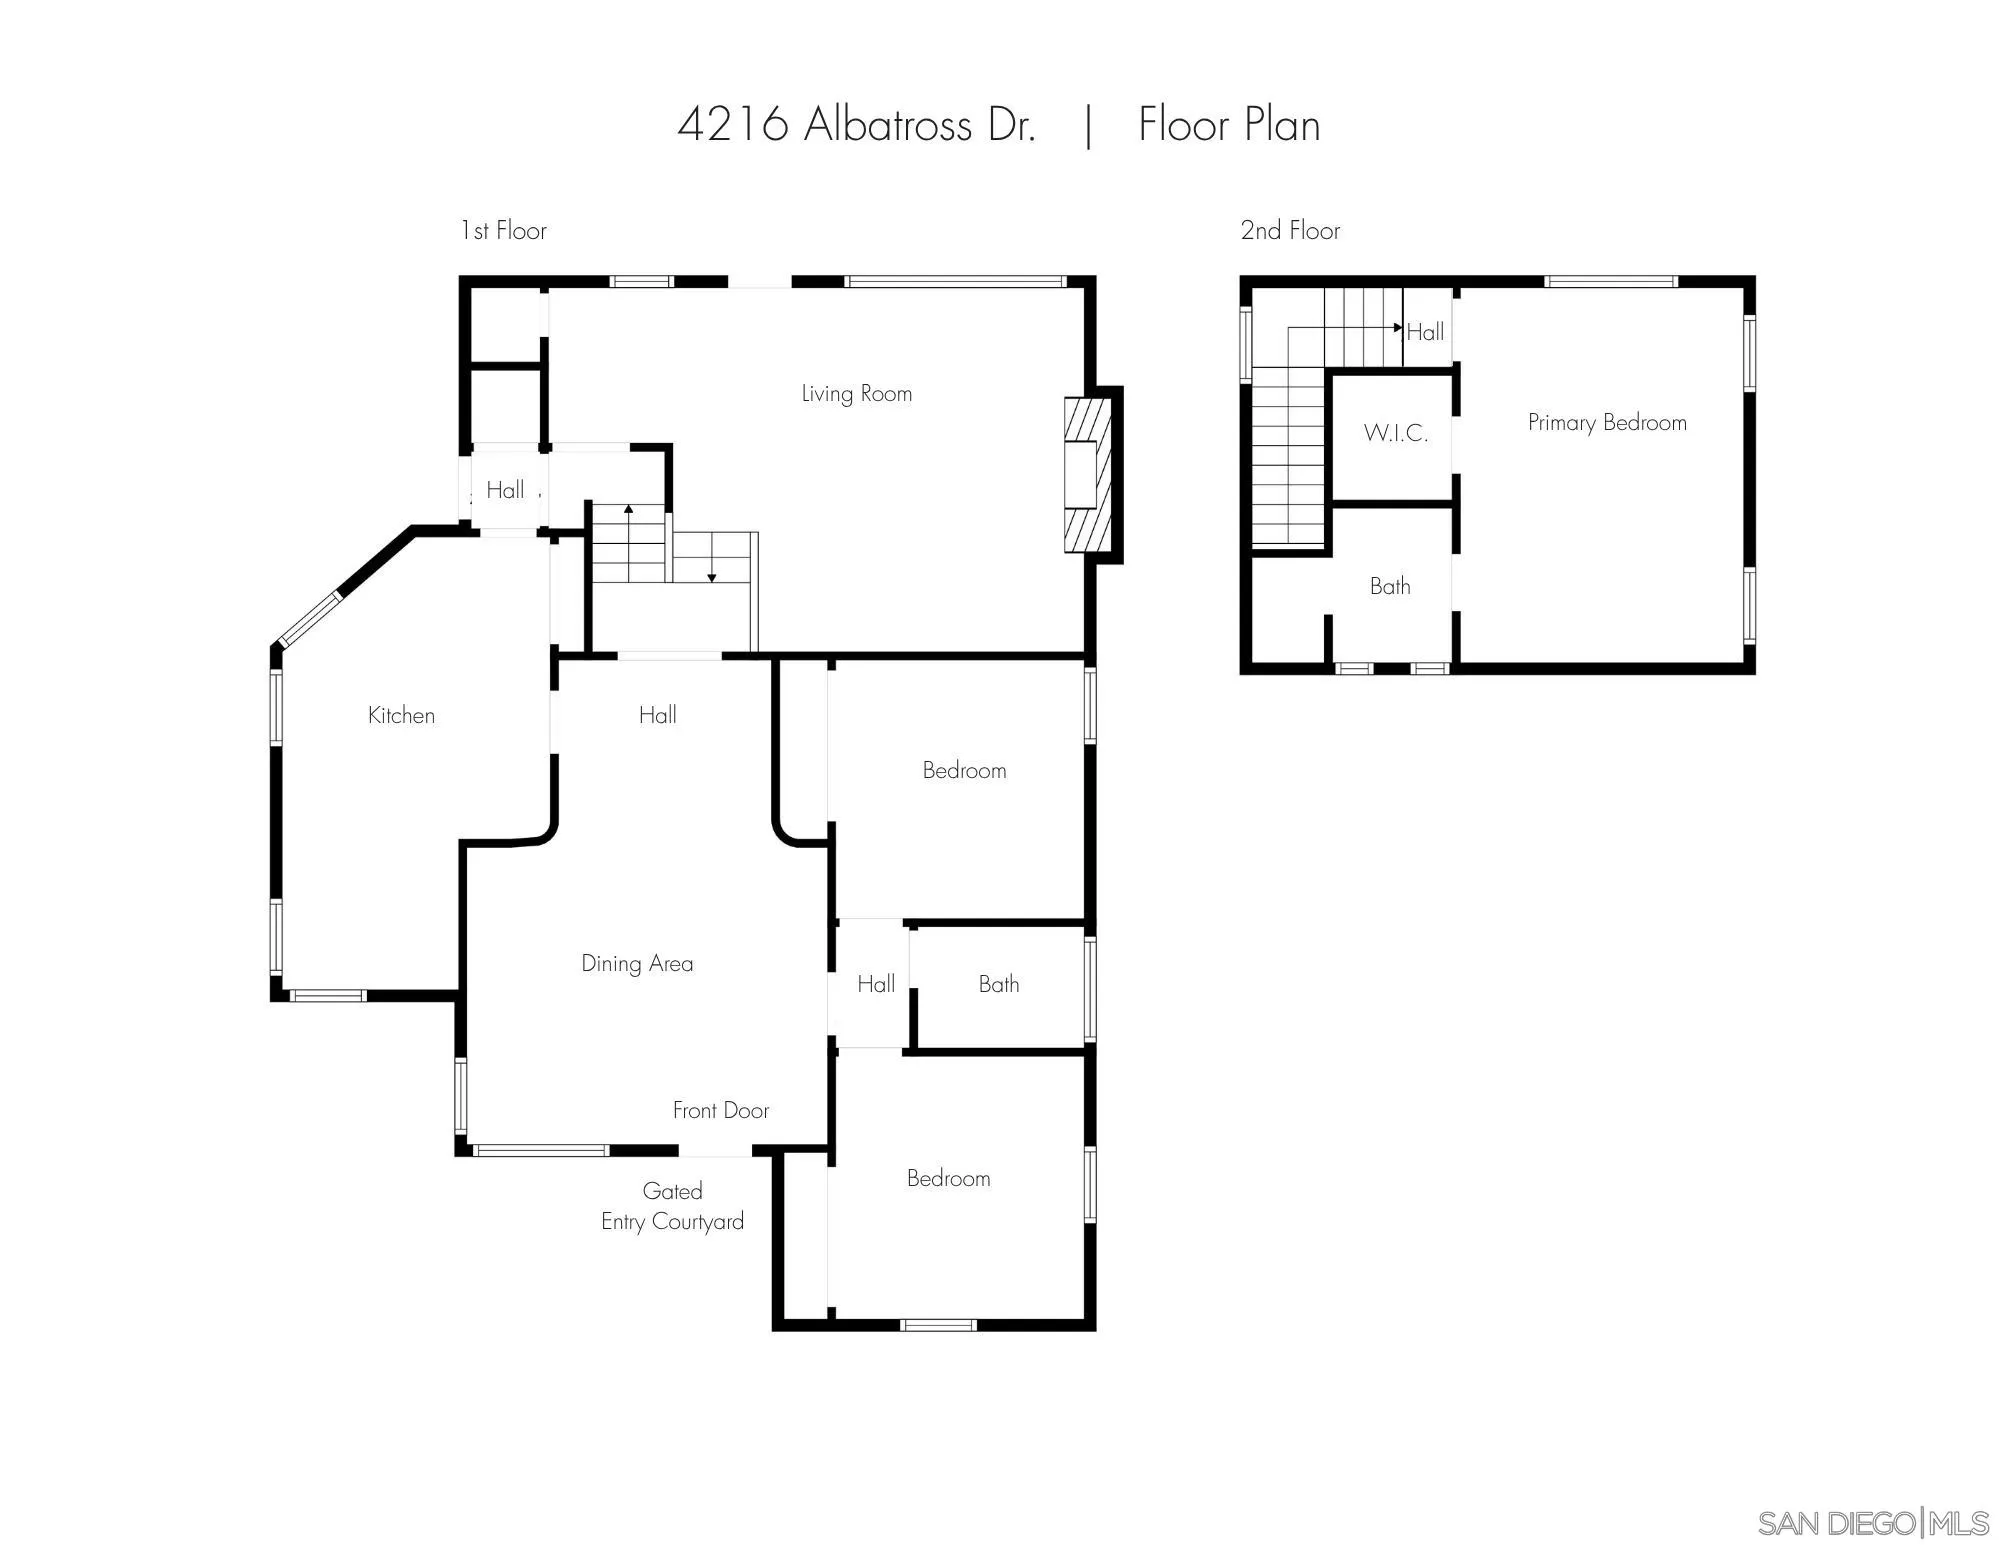
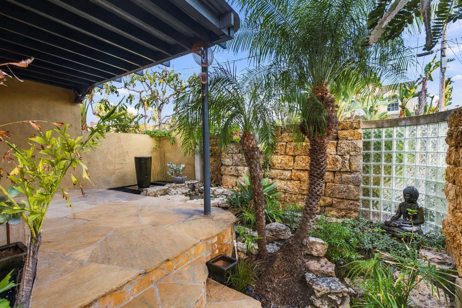
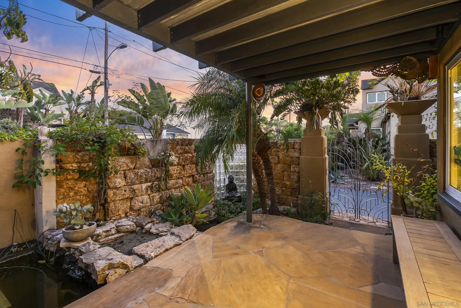
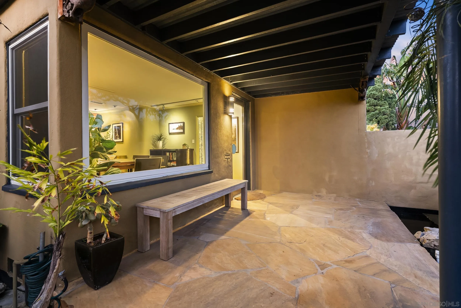
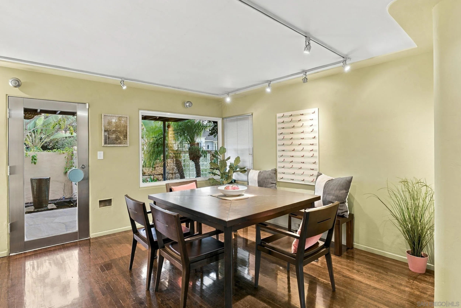
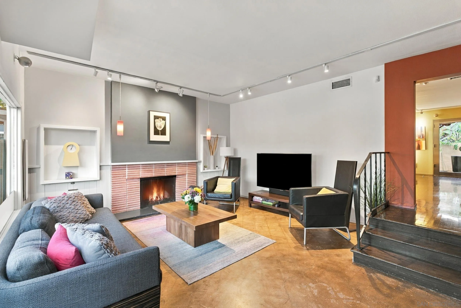
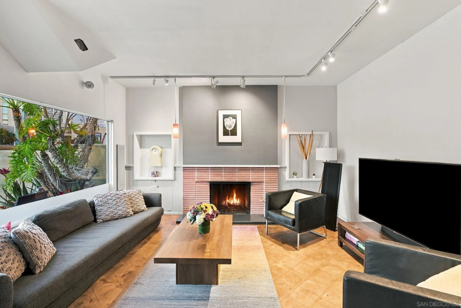
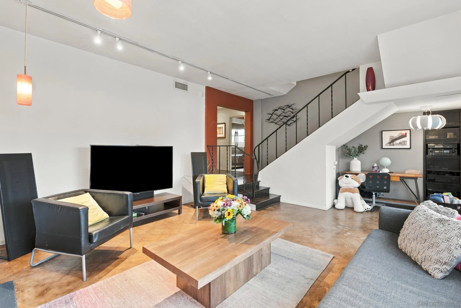
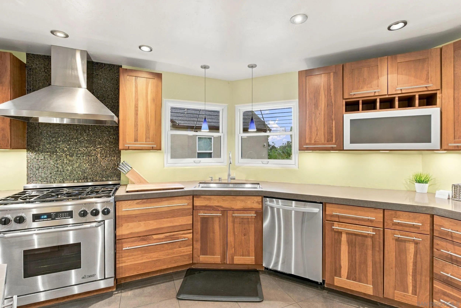
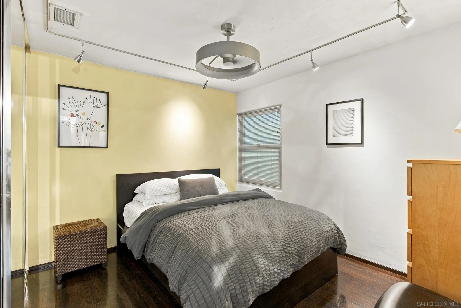
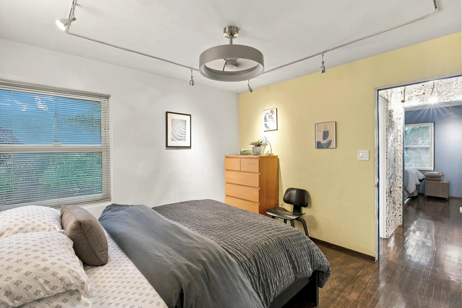
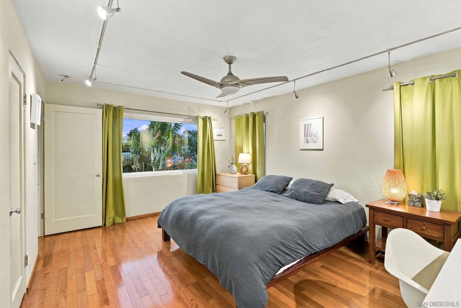
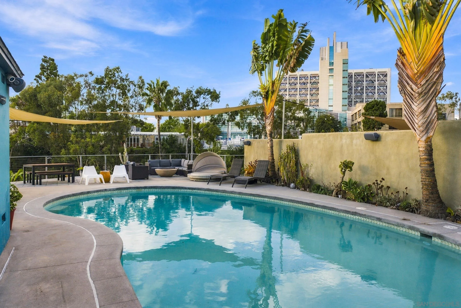
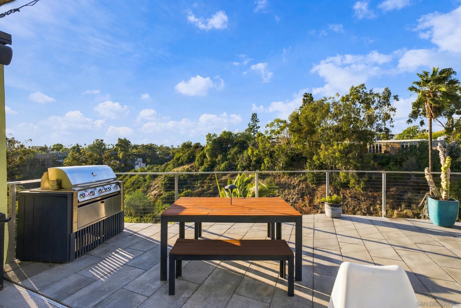
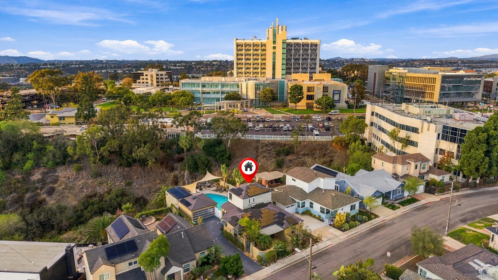
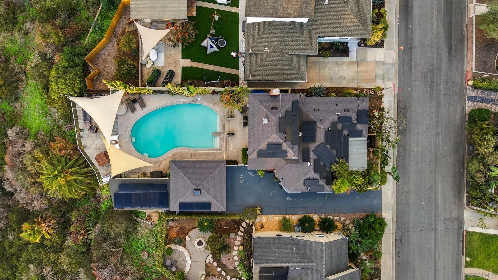
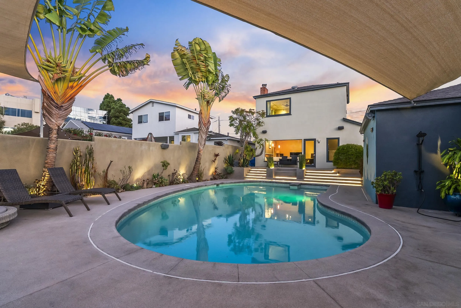
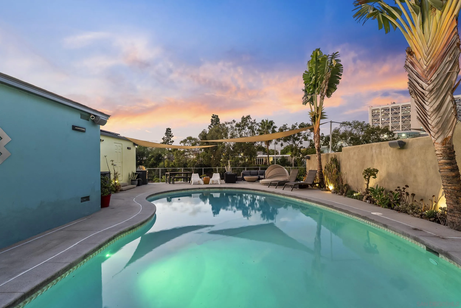
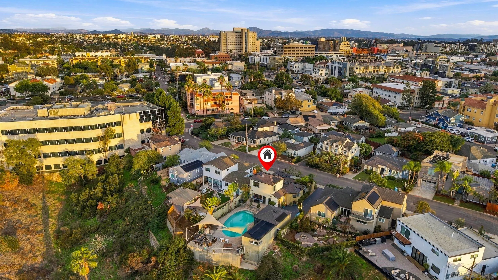
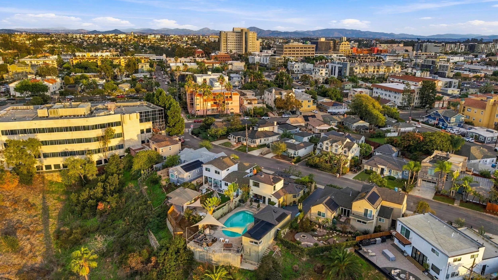
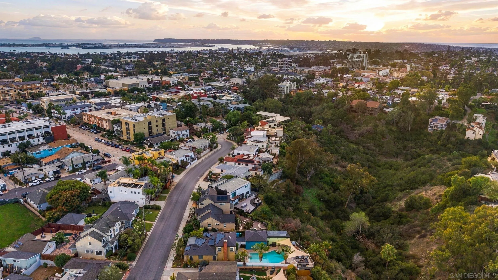
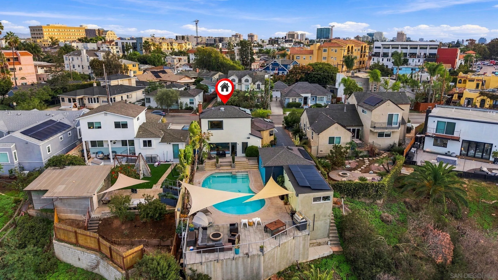
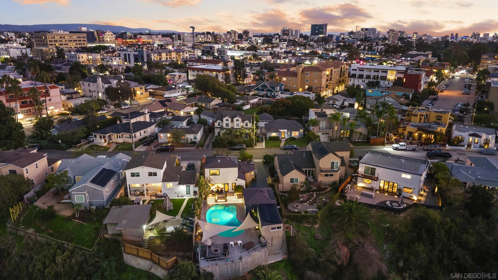
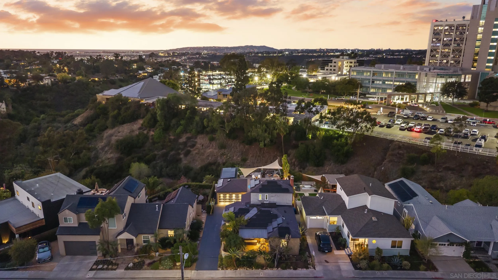
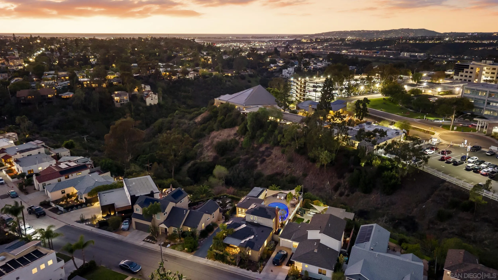
Modern Mid-Century Mission Hills/Hillcrest home overlooking a beautiful Open Space Canyon with Sunset Sky. Impressive Large salt swimming Pool. Wonderful Deck with Firepit. Perfect Central Location within the Hillcrest Community. · 3 BR & 2 BA (2 BR & 1 BA downstairs, with jetted tub, on main level) · Private Main Suite upstairs & bath · Enter a private gated Zen Garden with fountain · Separate formal Dining Room · Gourmet Kitchen with laundry cabinet · Generous Great Room with Fireplace & Media Niche with AV Rack · Originally built in 1940 & Remodeled over the years · Large Solar PV System · Newer Roof·Projection Screen, Multi-room Audio System with Surround Sound · 3-car garage (tandem) with generous 3-car+ driveway · A truly magical location. This home is a rare find in the densely populated urban center of San Diego, where large canyon-side pools are very hard to find. Escape to the sanctuary of your own home away from the busy urban life, within the center of San Diego. See Supplement.
| Listing Id: | 260026712 |
|---|---|
| List Price: | $1,993,000 |
| Property Type: | Residential |
| Property Sub Type: | Detached |
| Status: | Active |
| Bedrooms Total: | 3 |
| Bathrooms Full: | 2 |
| Living Area: | 1,637 |
| Association Fee: | $0 |
| Lot Size Square Feet: | 7,167.0 |
| Architectural Style: | Contemporary, Craftsman, Modern, See Remarks |
| Waterfront?: | No |
| City: | San Diego |
| County Or Parish: | San Diego |
| Subdivision Name: | Mission Hills |
| Postal Code: | 92103 |
| Year Built: | 1940 |
| Appliances: | Dishwasher, Disposal, Garage Door Opener, Microwave, Pool/Spa/Equipment, Refrigerator, Solar Panels, Water Filtration, 6 Burner Stove, Convection Oven |
| Association Fee Includes: | N/K |
| Basement: | false |
| Bathrooms Total Integer: | 2 |
| Building Area Total: | 1,637.0 |
| Building Area Units: | Sqft |
| Feed Types: | IDX |
| Construction Materials: | Stucco |
| Cooling: | Central Forced Air |
| Directions: | Washington to 1st-N to Montecito-Left. Montecito becomes Albatross Drive. |
| Fencing: | Partial |
| Fireplace Features: | FP in Family Room |
| Fireplaces Total: | 1 |
| Flooring: | Tile, Wood |
| Garage Spaces: | 3.0 |
| Heating: | Fireplace, Forced Air Unit |
| High School District: | San Diego Unified School Distric |
| Laundry Features: | Electric, Gas |
| Levels: | 2 Story |
| Living Area Units: | Sqft |
| Lot Size Area: | 0.17 |
| Lot Size Units: | Acres |
| MLS Area Major: | Metro Uptown |
| Parcel Number: | 444-481-09-00 |
| Parking Features: | Detached, Garage Door Opener |
| Patio And Porch Features: | Deck, Slab, Concrete, Patio |
| Photos Change Timestamp: | 2026-11-09T22:47:13Z |
| Pool Features: | Below Ground, Private, Heated with Gas, Saltwater |
| Roof: | Composition |
| Sewer: | Sewer Connected, Public Sewer |
| Special Listing Conditions: | N/K |
| State Or Province: | CA |
| Stories Total: | 2 |
| View: | Valley/Canyon, Other/Remarks, Pool |
| Water Source: | Meter on Property |
| Zoning: | R-4:MULTIP |
| Sdmls Neighborhood: | Gilberts Hillcrest |
| Sdmls Area Zip: | MISSION HILLS (92103) |
| Sdmls Lvt Date: | 2026-11-09 |
| Original List Price: | $1,993,000 |
| Sale Or Rent: | For Sale |
| Sdmls Status Detail: | 0 |
| Frontage Type: | Canyon |
| Other Structures: | N/K |
| Heat Source: | Natural Gas |
| Restrictions: | CC&R's, Other/Remarks |
| Common Walls: | Detached |
| Site: | Curbs, Public Street, Street Paved, Other/Remarks |
| Telecommunications: | Cable (coaxial), Other/Remarks |
| Listing Terms: | Cash, Conventional |
| Water Heater Type: | Tankless |
| Sdmls Adu Yes No: | No |
| Sdmls Exclusive Use Yard: | Yes |
| Sdmls Short Sale: | No |
| Sdmls Elevator: | No |
| Pets Allowed: | Yes |
| Year Built Source: | Assessor |
| Sdmls Internet Address: | 4216 Albatross Drive |
| Sdmls Max Search Price: | 1,993,000 |
| Parking Total: | 6 |
| Sdmls Geo Update Timestamp: | 2026-11-09T22:47:12.9 |
| Sdmls Full Address: | 4216 Albatross Drive |
| Sdmls Pp Insta: | https://www.propertypanorama.com/instaview/snd/260026712 |
| Showing Requirements: | Call Listing Agent |
| Sdmls Parking Non Garaged: | 3.0 |
| Bedrooms Possible: | 3 |
| Sdmls Lot Size: | 4, 000-7, 499 SF |
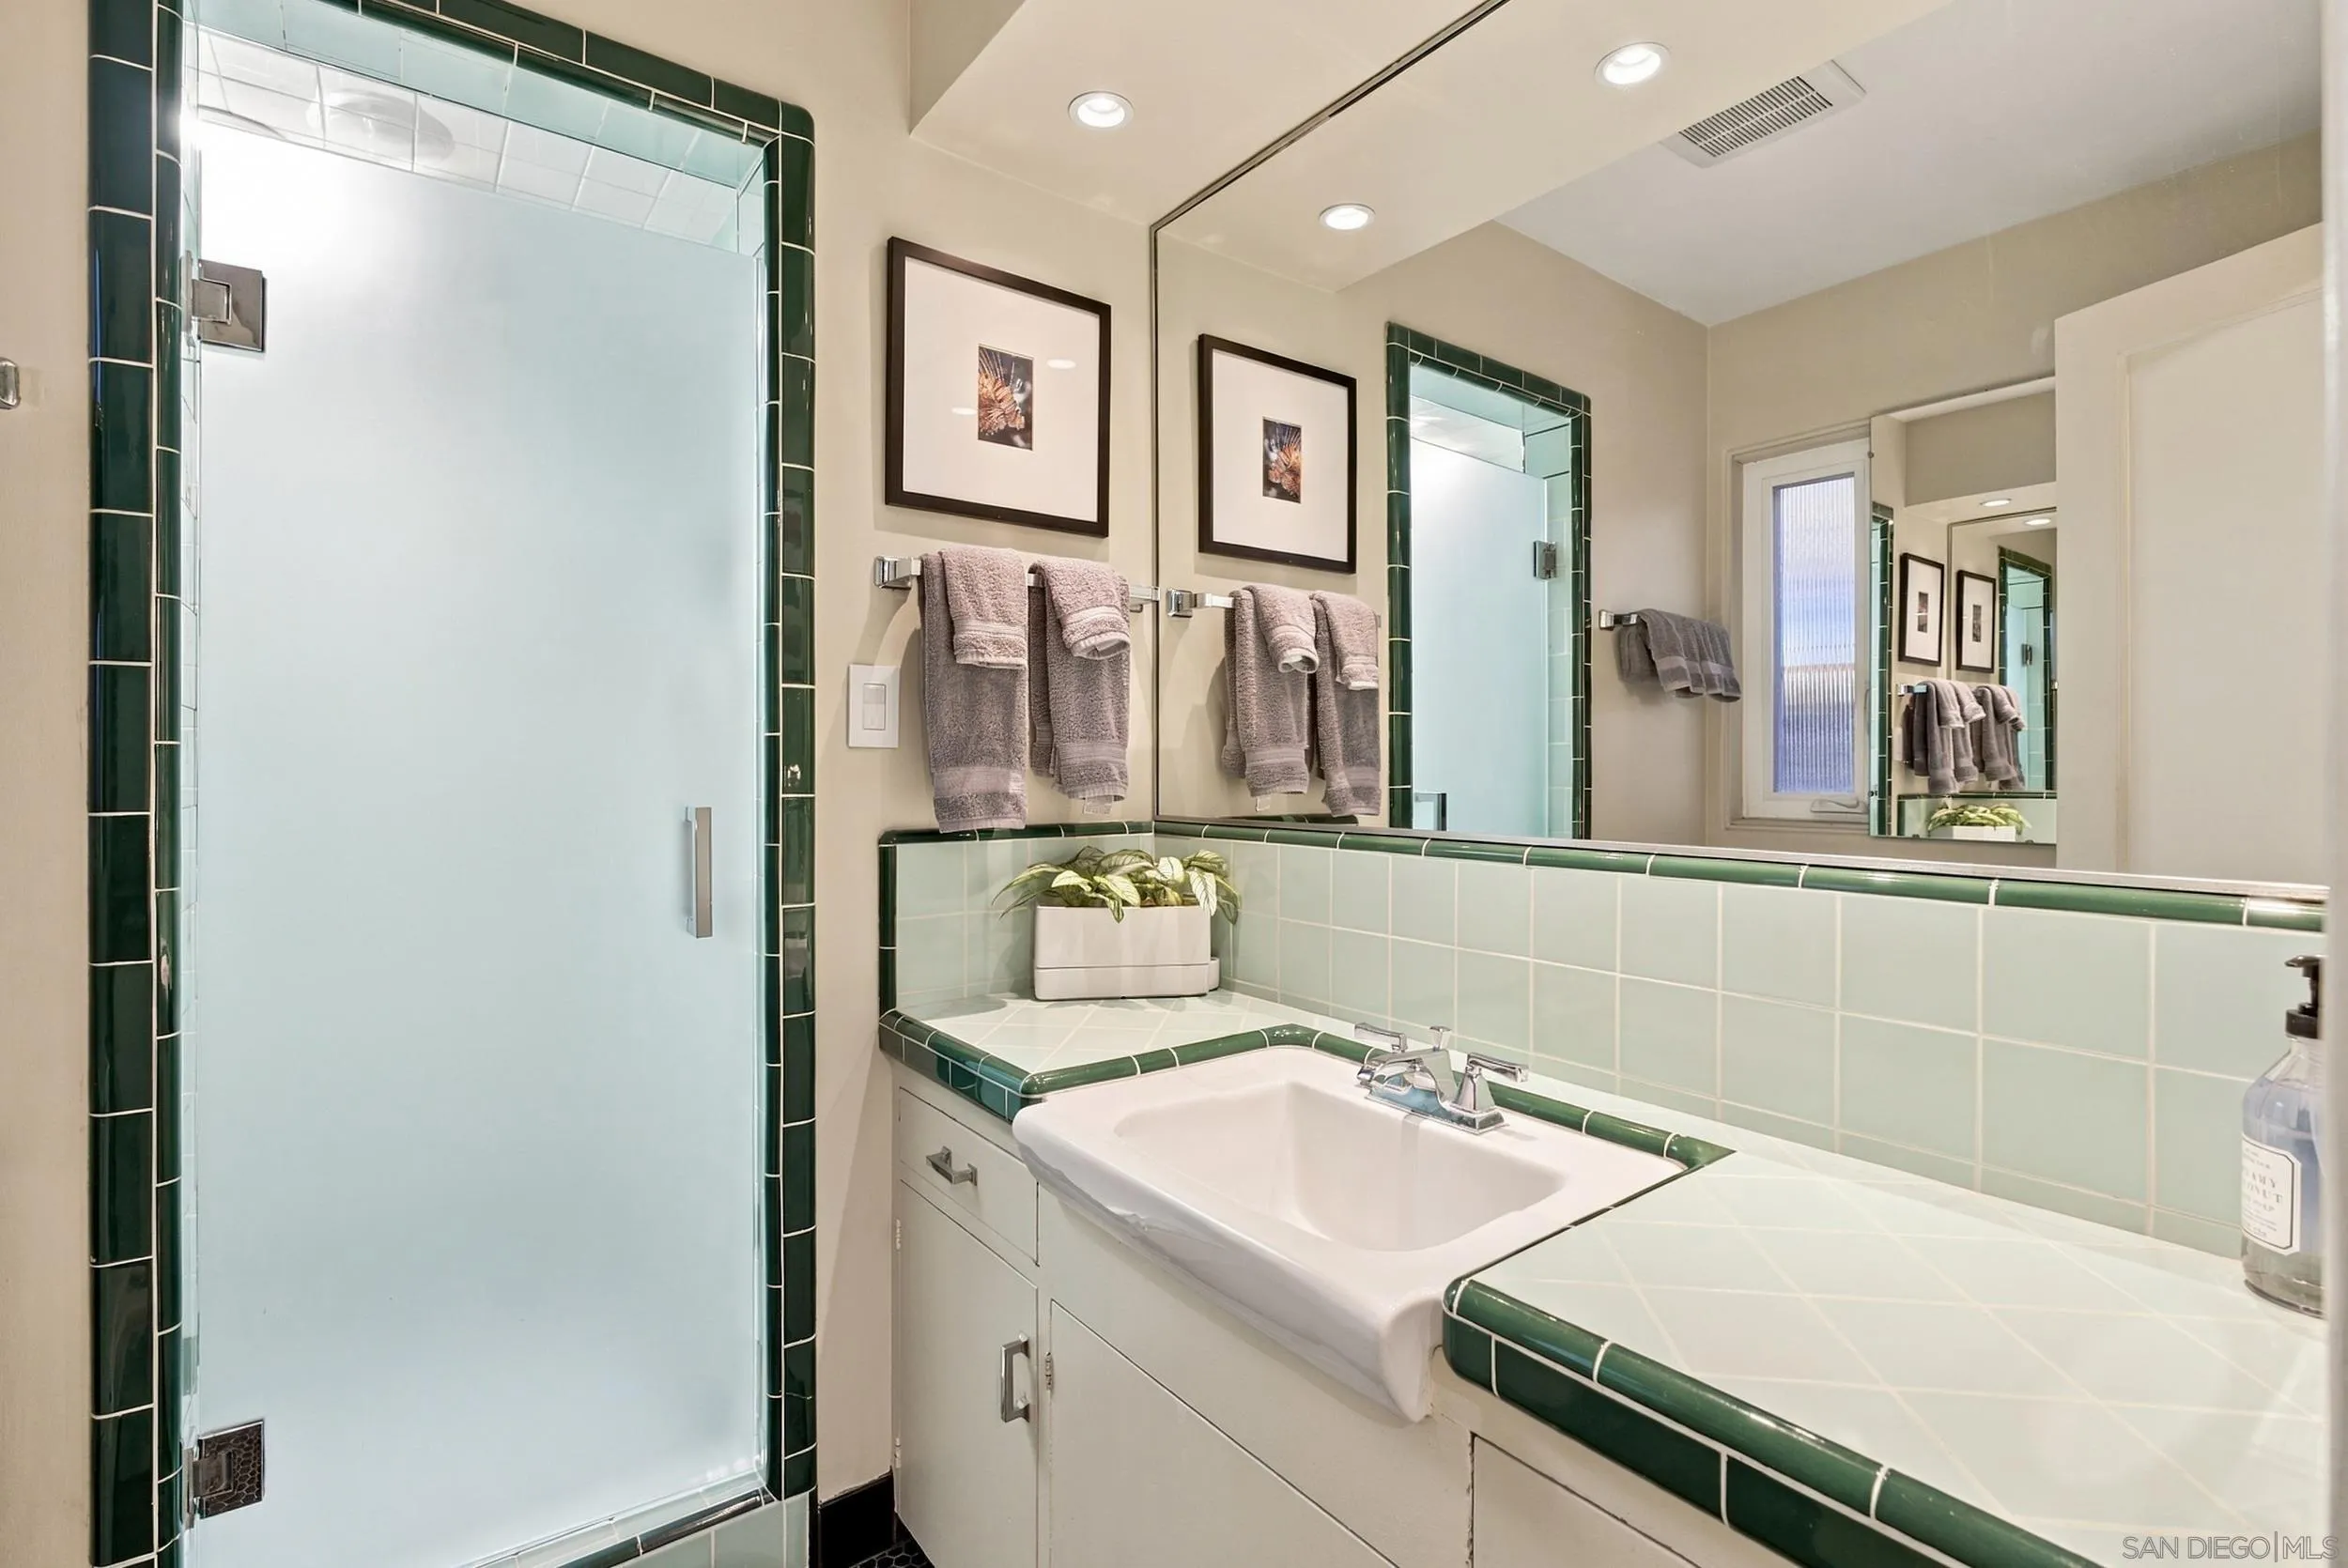
| Sdmls Supplement Remarks: | MidCentury Modern Contemporary Warm Home originally built in the 1940s and updated throughout the years 3 Bedroom, 2 bathroom (2 bedrooms, 1 bath on main level) single family home Private Main Suite upstairs with Ensuite Bath and Walk-in Closet. Hardwood flooring Large private salt swimming pool (with gas heater & heat pump) 7' deep Fully Fenced Deck with firepit & canyon / sunset views Gated Entry with Zen Garden 3 car+ driveway 3 car garage (double with one tandem) Potential for workshop or storage under deck Solar system (zero electricity bill) Gourmet kitchen with built-in appliances, stone countertops & cherry cabinets Convenient Laundry Closet in Kitchen Main level has wood flooring, stained floors and tile floors in kitchen Separate Generous Dining Room with track lighting Classic Mosaic Tile Accents in Hallway and bathrooms Jetted Tub in downstairs bath French Door that opens to Outdoor Living & Pool Entertaining Central AV for indoor & outdoor music & WiFi Full pool/garden audio: 6.1 channel outdoor surround with marine grade speakers Lutron Caseta lighting controls throughout & Custom Track Lighting New roof in 2023 Efficient Tankless Gas Water Heater Whole Home Water Filtration System Close distance in the heart of Hillcrest, Mission Hills & close to all of the citys attractions offering a sanctuary experience with a beautiful canyon orientation Great match for anyone who wants to live centrally to all of the citys major attractions (San Diego Zoo, Balboa Park with museums and theaters, Sea World, downtown Gaslamp district, beaches) and be within close proximity to numerous restaurants and shopping, conveniently located just 14 mins to the airport or beach! World renowned Hospitals close by |
| Sdmls Primary Bed Area: | 16x12 |
| Sdmls Bed2 Area: | 11x11 |
| Sdmls Bed3 Area: | 11x11 |
| Sdmls Dining Room Area: | 9x8 |
| Sdmls Family Room Area: | 16x14 |
| Sdmls Kitchen Area: | 19x12 |
| Sdmls Living Room Area: | 15x13 |
| On Market Date: | 2026-11-09 |
Listing Courtesy of: Pacific Sotheby's Int'l Realty
Listing Agent: Donna Medrea
858-204-1810
This information is deemed reliable but not guaranteed. You should rely on this information only to decide whether or not to further investigate a particular property. BEFORE MAKING ANY OTHER DECISION, YOU SHOULD PERSONALLY INVESTIGATE THE FACTS (e.g. square footage and lot size) with the assistance of an appropriate professional. You may use this information only to identify properties you may be interested in investigating further. All uses except for personal, noncommercial use in accordance with the foregoing purpose are prohibited. Redistribution or copying of this information, any photographs or video tours is strictly prohibited. This information is derived from the Internet Data Exchange (IDX) service provided by San Diego MLS. Displayed property listings may be held by a brokerage firm other than the broker and/or agent responsible for this display. The information and any photographs and video tours and the compilation from which they are derived is protected by copyright. Compilation © 2025 San Diego MLS.
© 2026 San Diego MLS.
San Diego MLS data last updated on November 10, 2026 02:49 AM - PT.

Property Last Updated: November 10, 2026 02:49 AM - PT
