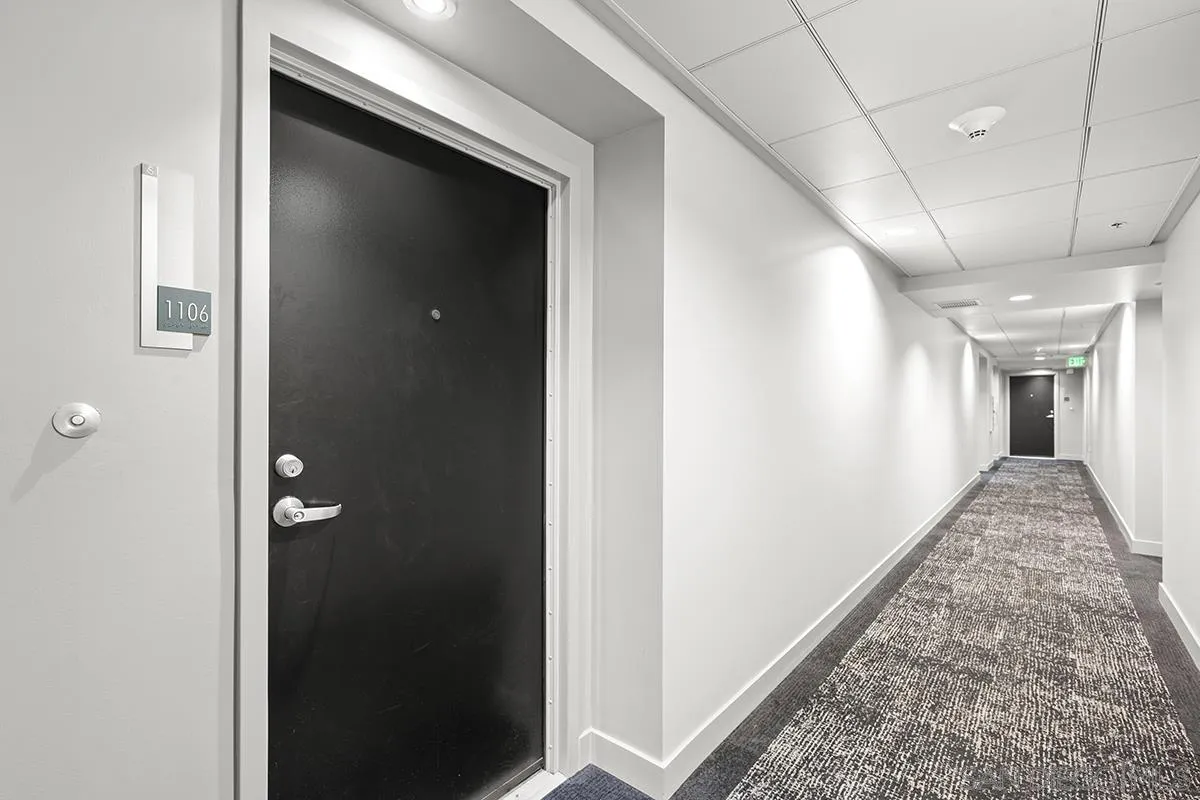
425 W Beech Street, #1106
San Diego, CA 92101
$478,500
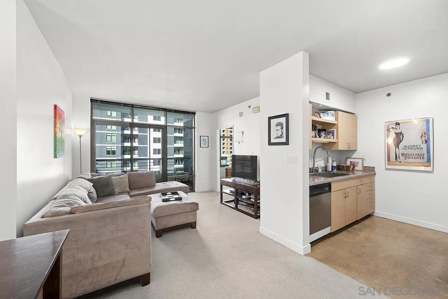
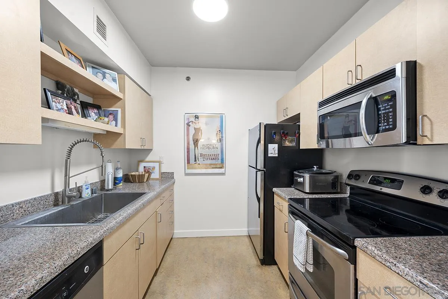
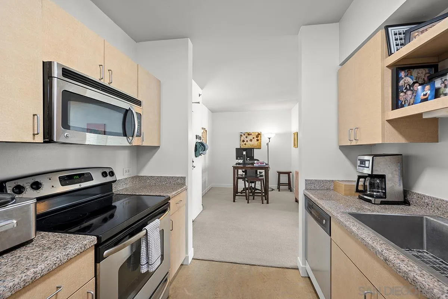
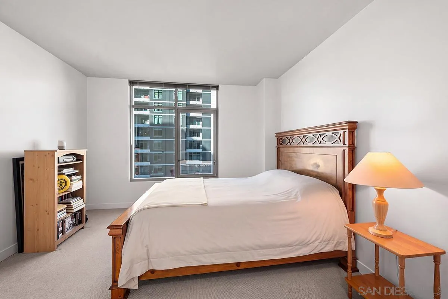
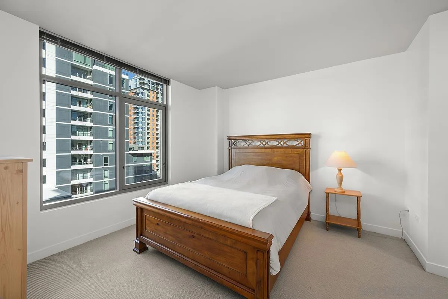
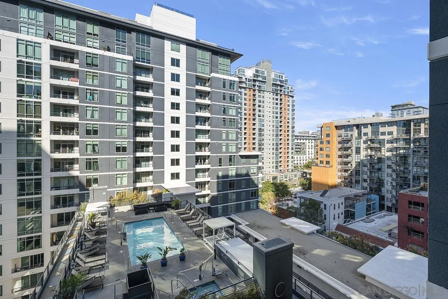
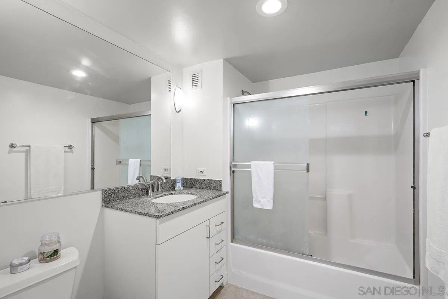
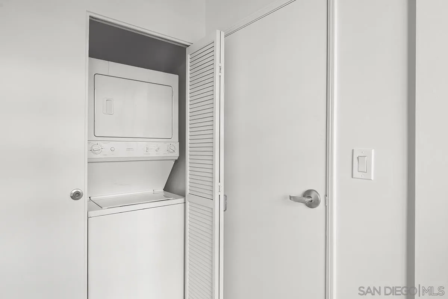
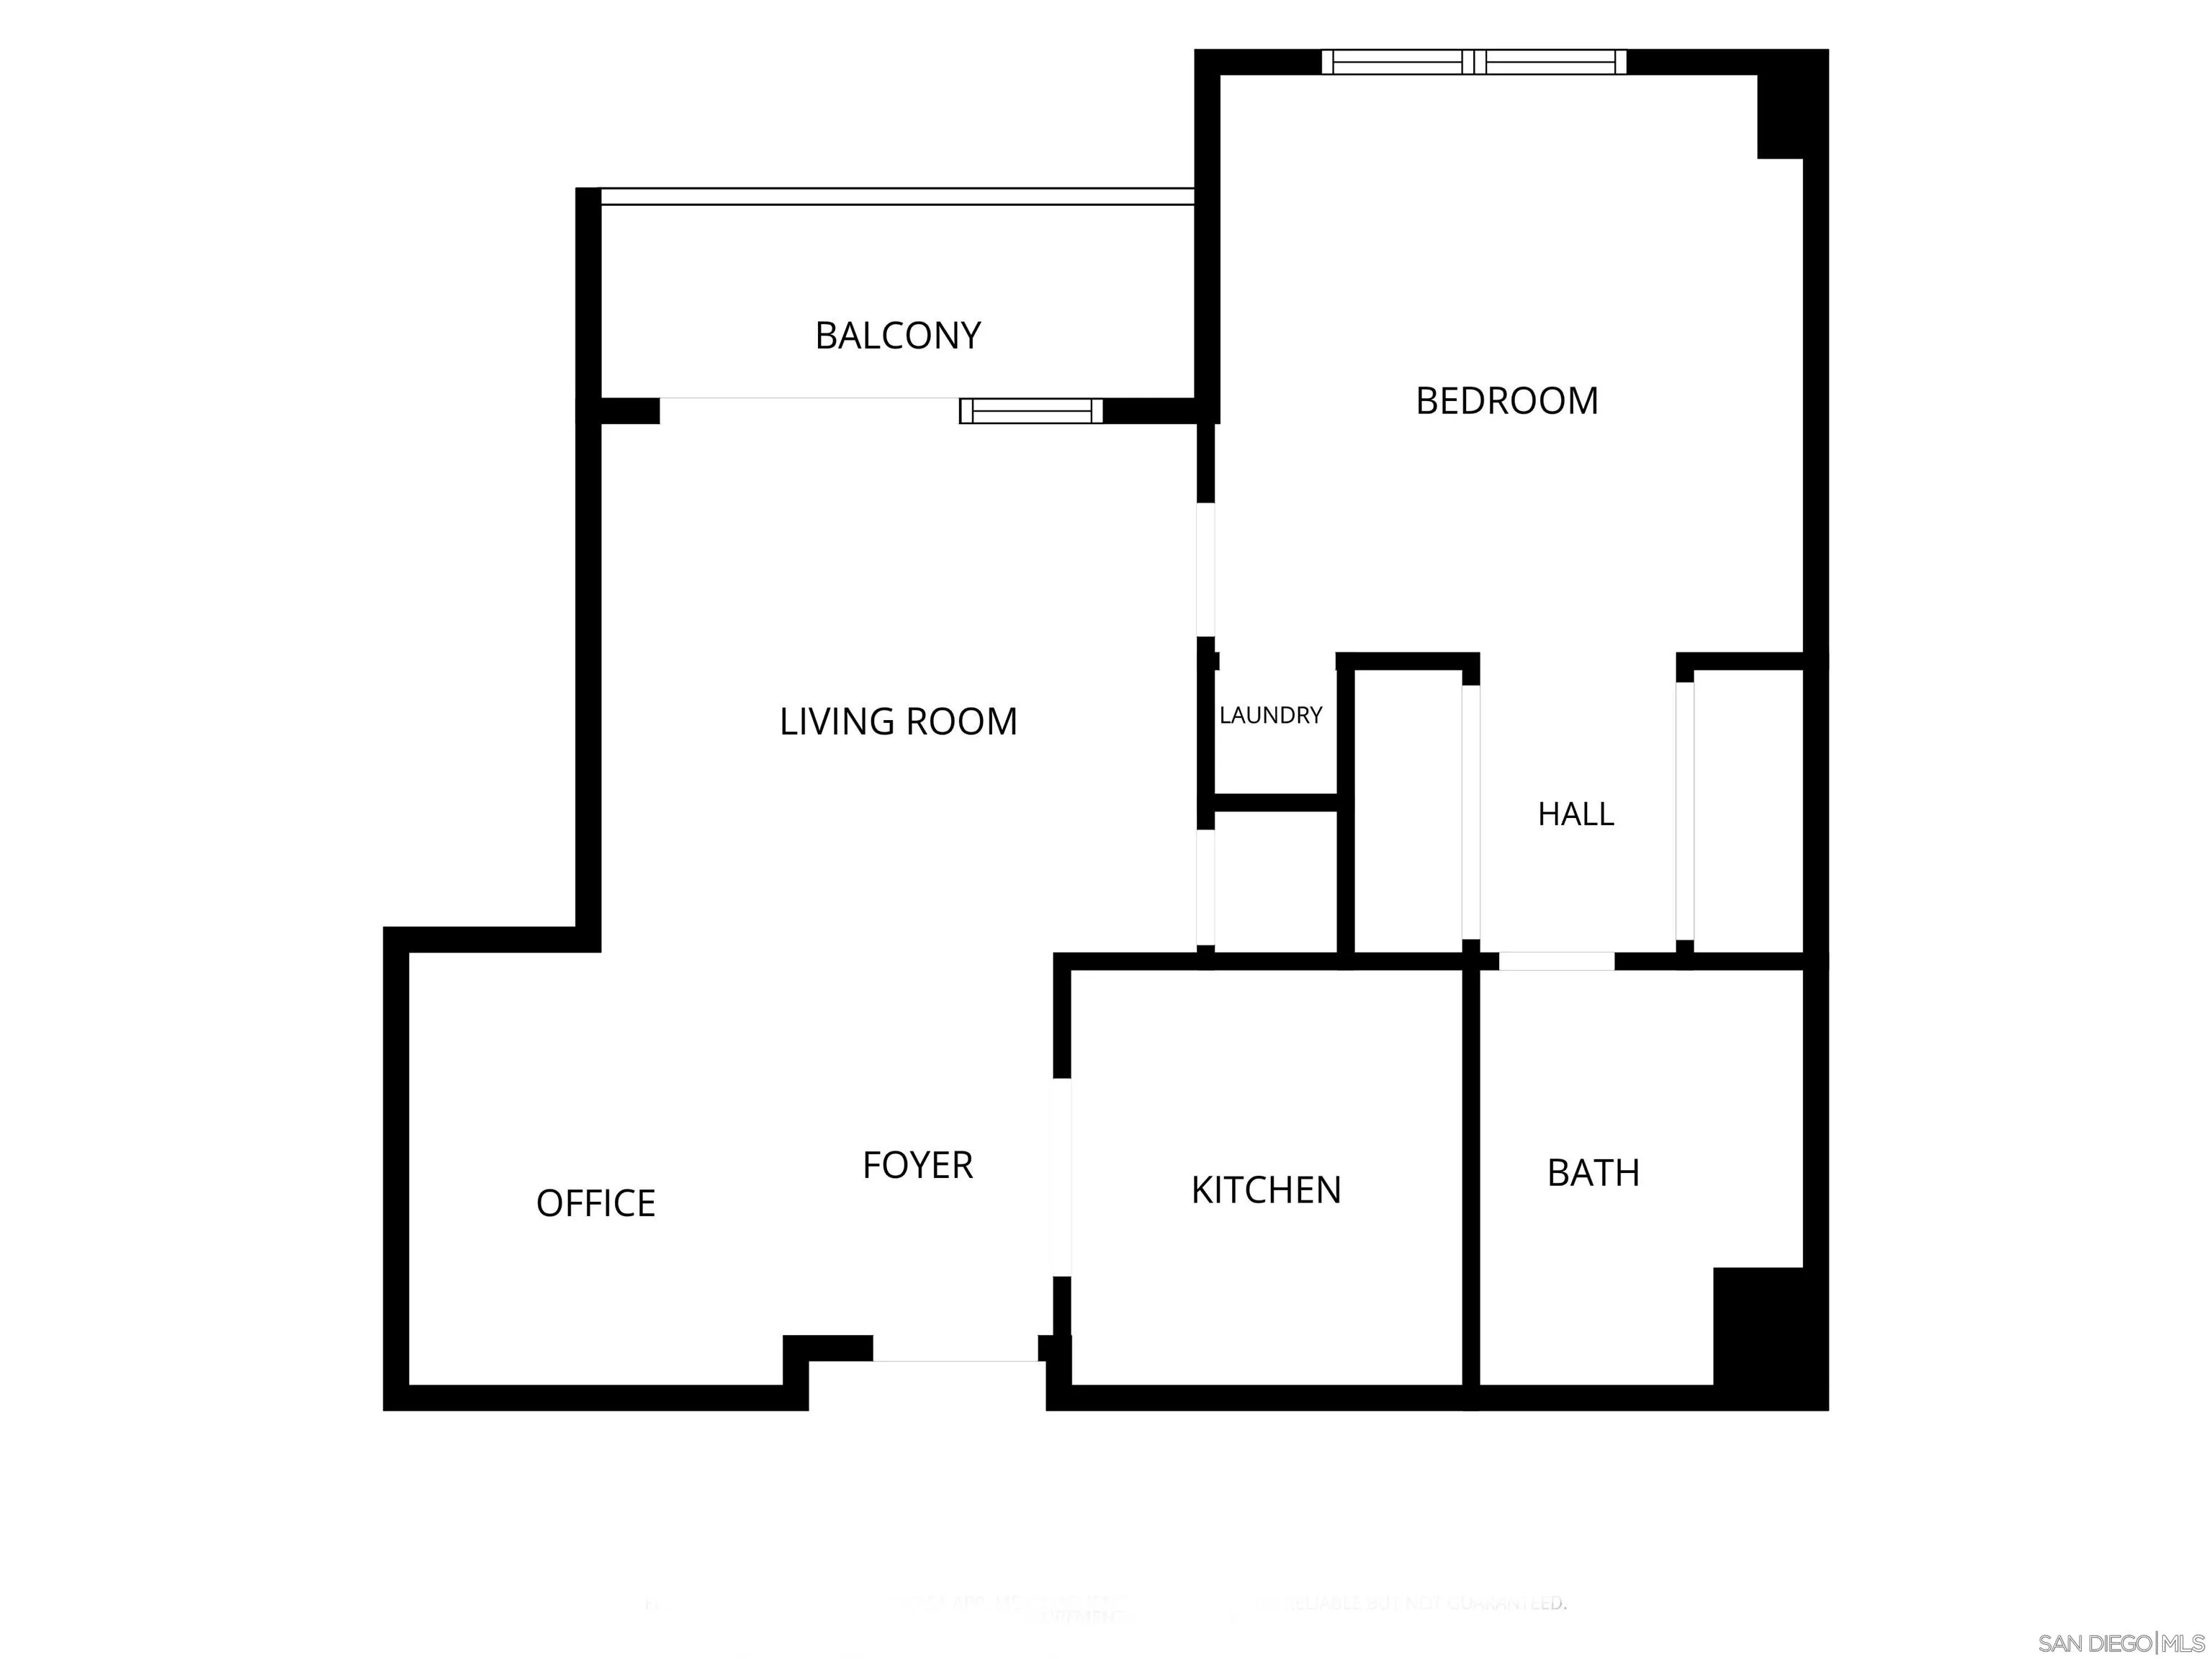
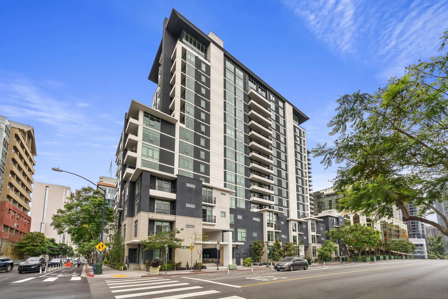
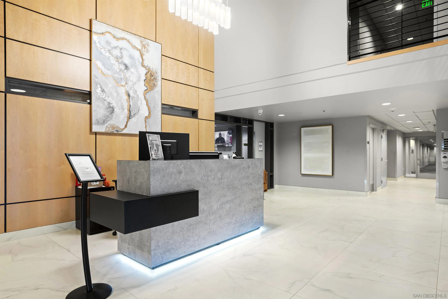
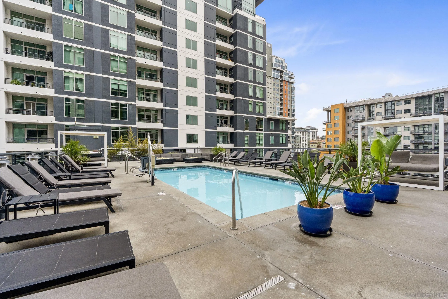
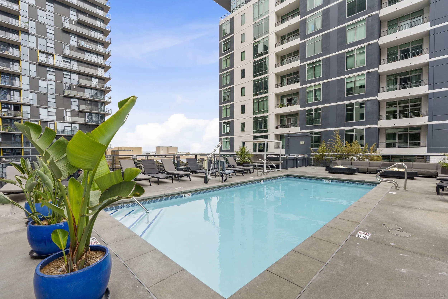
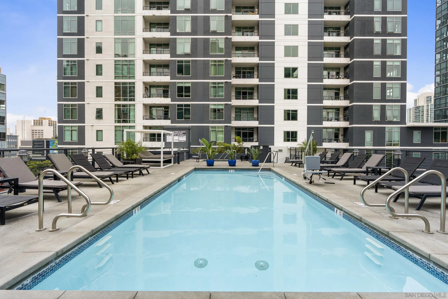
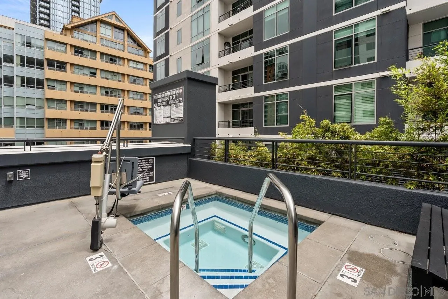
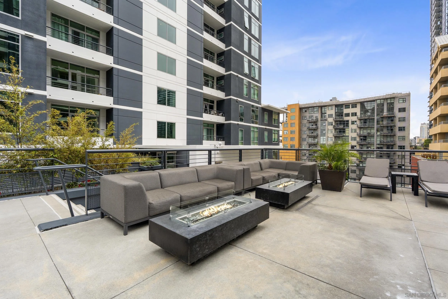
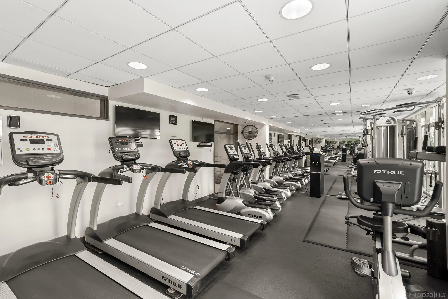
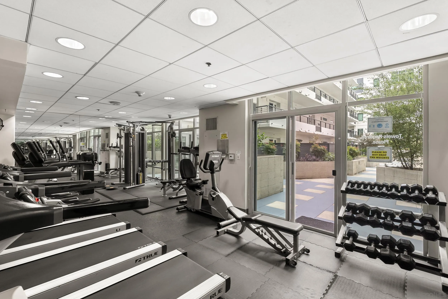
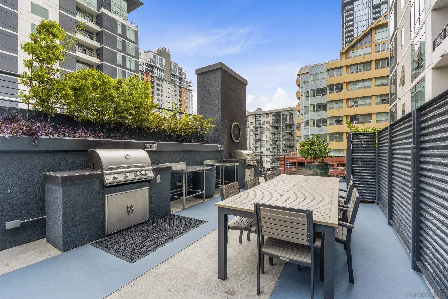
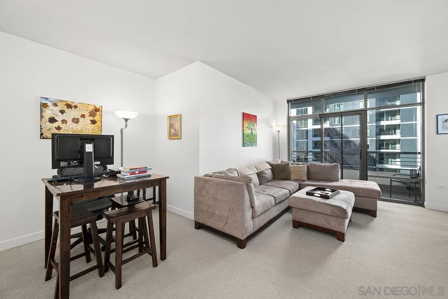
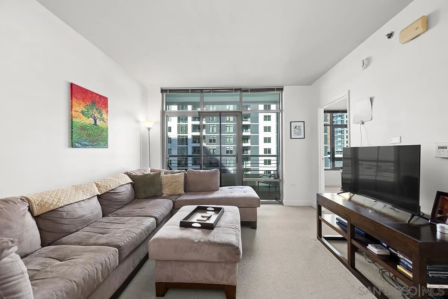
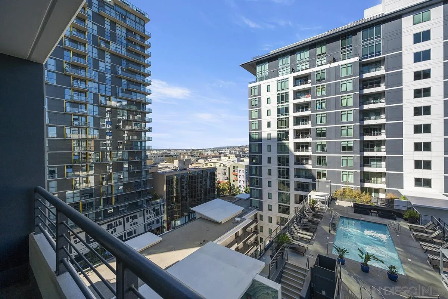
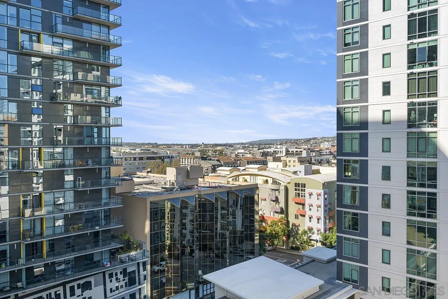
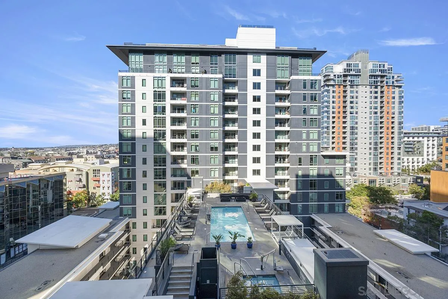
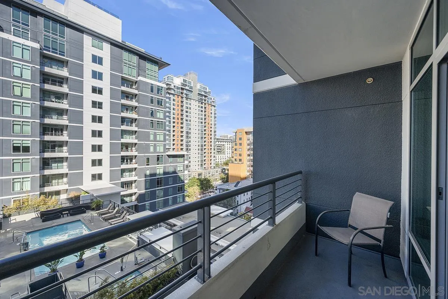
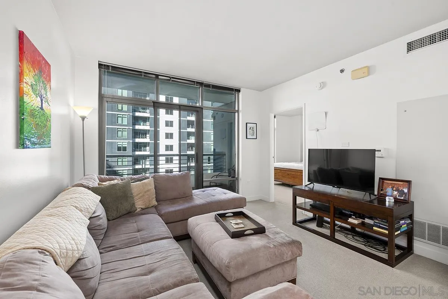
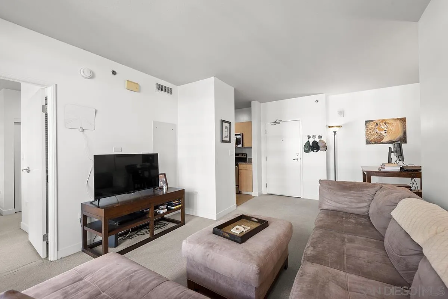
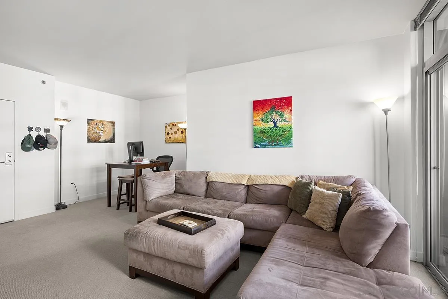
Your Little Italy pied-à-terre, 11 floors up. Wake to city light pouring through floor-to-ceiling glass, carry your espresso onto the private balcony and watch Downtown hum to life above the rooftop pool and spa offering scenic city-skyline views. By noon you’re a “two-block-walk” to the Saturday farmer’s market. By evening it’s a table on India Street, then a slow walk toward the bay, just blocks away. Back home, this 1 bed/1 bath in the South Tower is easy and bright: fresh paint, a galley kitchen with granite counters, stainless appliances, warm maple-look cabinetry and vinyl-sheet flooring, a roomy bedroom with a large window, generous closets, and an in-unit washer and dryer. Downstairs, Acqua Vista does the rest with a resort-style pool and spa deck, fitness center, concierge, 24-hour security and valet. The trolley, waterfront and Amici Park are minutes away. Lock the door, take the trip, come home to Little Italy. Priced to make Downtown living an easy “yes.”
| Listing Id: | 260026339 |
|---|---|
| List Price: | $478,500 |
| Property Type: | Residential |
| Property Sub Type: | Condominium |
| Status: | Active |
| Bedrooms Total: | 1 |
| Bathrooms Full: | 1 |
| Living Area: | 655 |
| Association Fee: | $913 |
| Architectural Style: | Contemporary |
| Waterfront?: | No |
| City: | San Diego |
| County Or Parish: | San Diego |
| Subdivision Name: | Downtown |
| Postal Code: | 92101 |
| Year Built: | 2004 |
| Number Of Units Total: | 166 |
| Accessibility Features: | No Interior Steps |
| Appliances: | Dishwasher, Disposal, Dryer, Fire Sprinklers, Microwave, Range/Oven, Refrigerator, Washer, Counter Top, Electric Cooking |
| Association Amenities: | Controlled Access, Gym/Ex Room, Outdoor Cooking Area, Spa, Barbecue, Pool |
| Association Fee Frequency: | Monthly |
| Association Fee Includes: | Common Area Maintenance, Exterior Bldg Maintenance, Gated Community, Hot Water, Limited Insurance, Sewer, Trash Pickup, Water |
| Basement: | false |
| Bathrooms Total Integer: | 1 |
| Building Area Total: | 655.0 |
| Building Area Units: | Sqft |
| Feed Types: | IDX |
| Construction Materials: | Other/Remarks |
| Cooling: | Central Forced Air |
| Directions: | 5 South to Front St (go south), Rt on Beech St then approximately 3 blocks west on the south-side of street |
| Elementary School District: | San Diego Unified School Distric |
| Entry Level: | 11 |
| Fencing: | Full |
| Fireplaces Total: | 0 |
| Flooring: | Carpet, Laminate |
| Garage Spaces: | 1.0 |
| Heating: | Forced Air Unit |
| High School District: | San Diego Unified School Distric |
| Interior Features: | Balcony, Bathtub, Open Floor Plan, Shower in Tub |
| Laundry Features: | Other/Remarks |
| Levels: | 1 Story |
| Living Area Units: | Sqft |
| Lot Size Units: | Acres |
| MLS Area Major: | Metro Central |
| Middle Or Junior School District: | San Diego Unified School Distric |
| Parcel Number: | 533-333-22-59 |
| Parking Features: | Attached, Community Garage, Garage, Gated, Underground |
| Patio And Porch Features: | Balcony, Covered |
| Photos Change Timestamp: | 2026-11-04T23:17:23Z |
| Pool Features: | Association, Below Ground, Community/Common |
| Roof: | Other/Remarks |
| Sewer: | Sewer Connected |
| Spa Features: | Community/Common, Yes |
| Special Listing Conditions: | N/K |
| State Or Province: | CA |
| Stories: | 17 |
| Stories Total: | 1 |
| Utilities: | Cable Connected, Electricity Connected, Sewer Connected, Water Connected |
| View: | City, Evening Lights, Neighborhood, City Lights |
| Water Source: | Meter on Property |
| Zoning: | R-1:SINGLE |
| Sdmls Neighborhood: | Little Italy / Downtown |
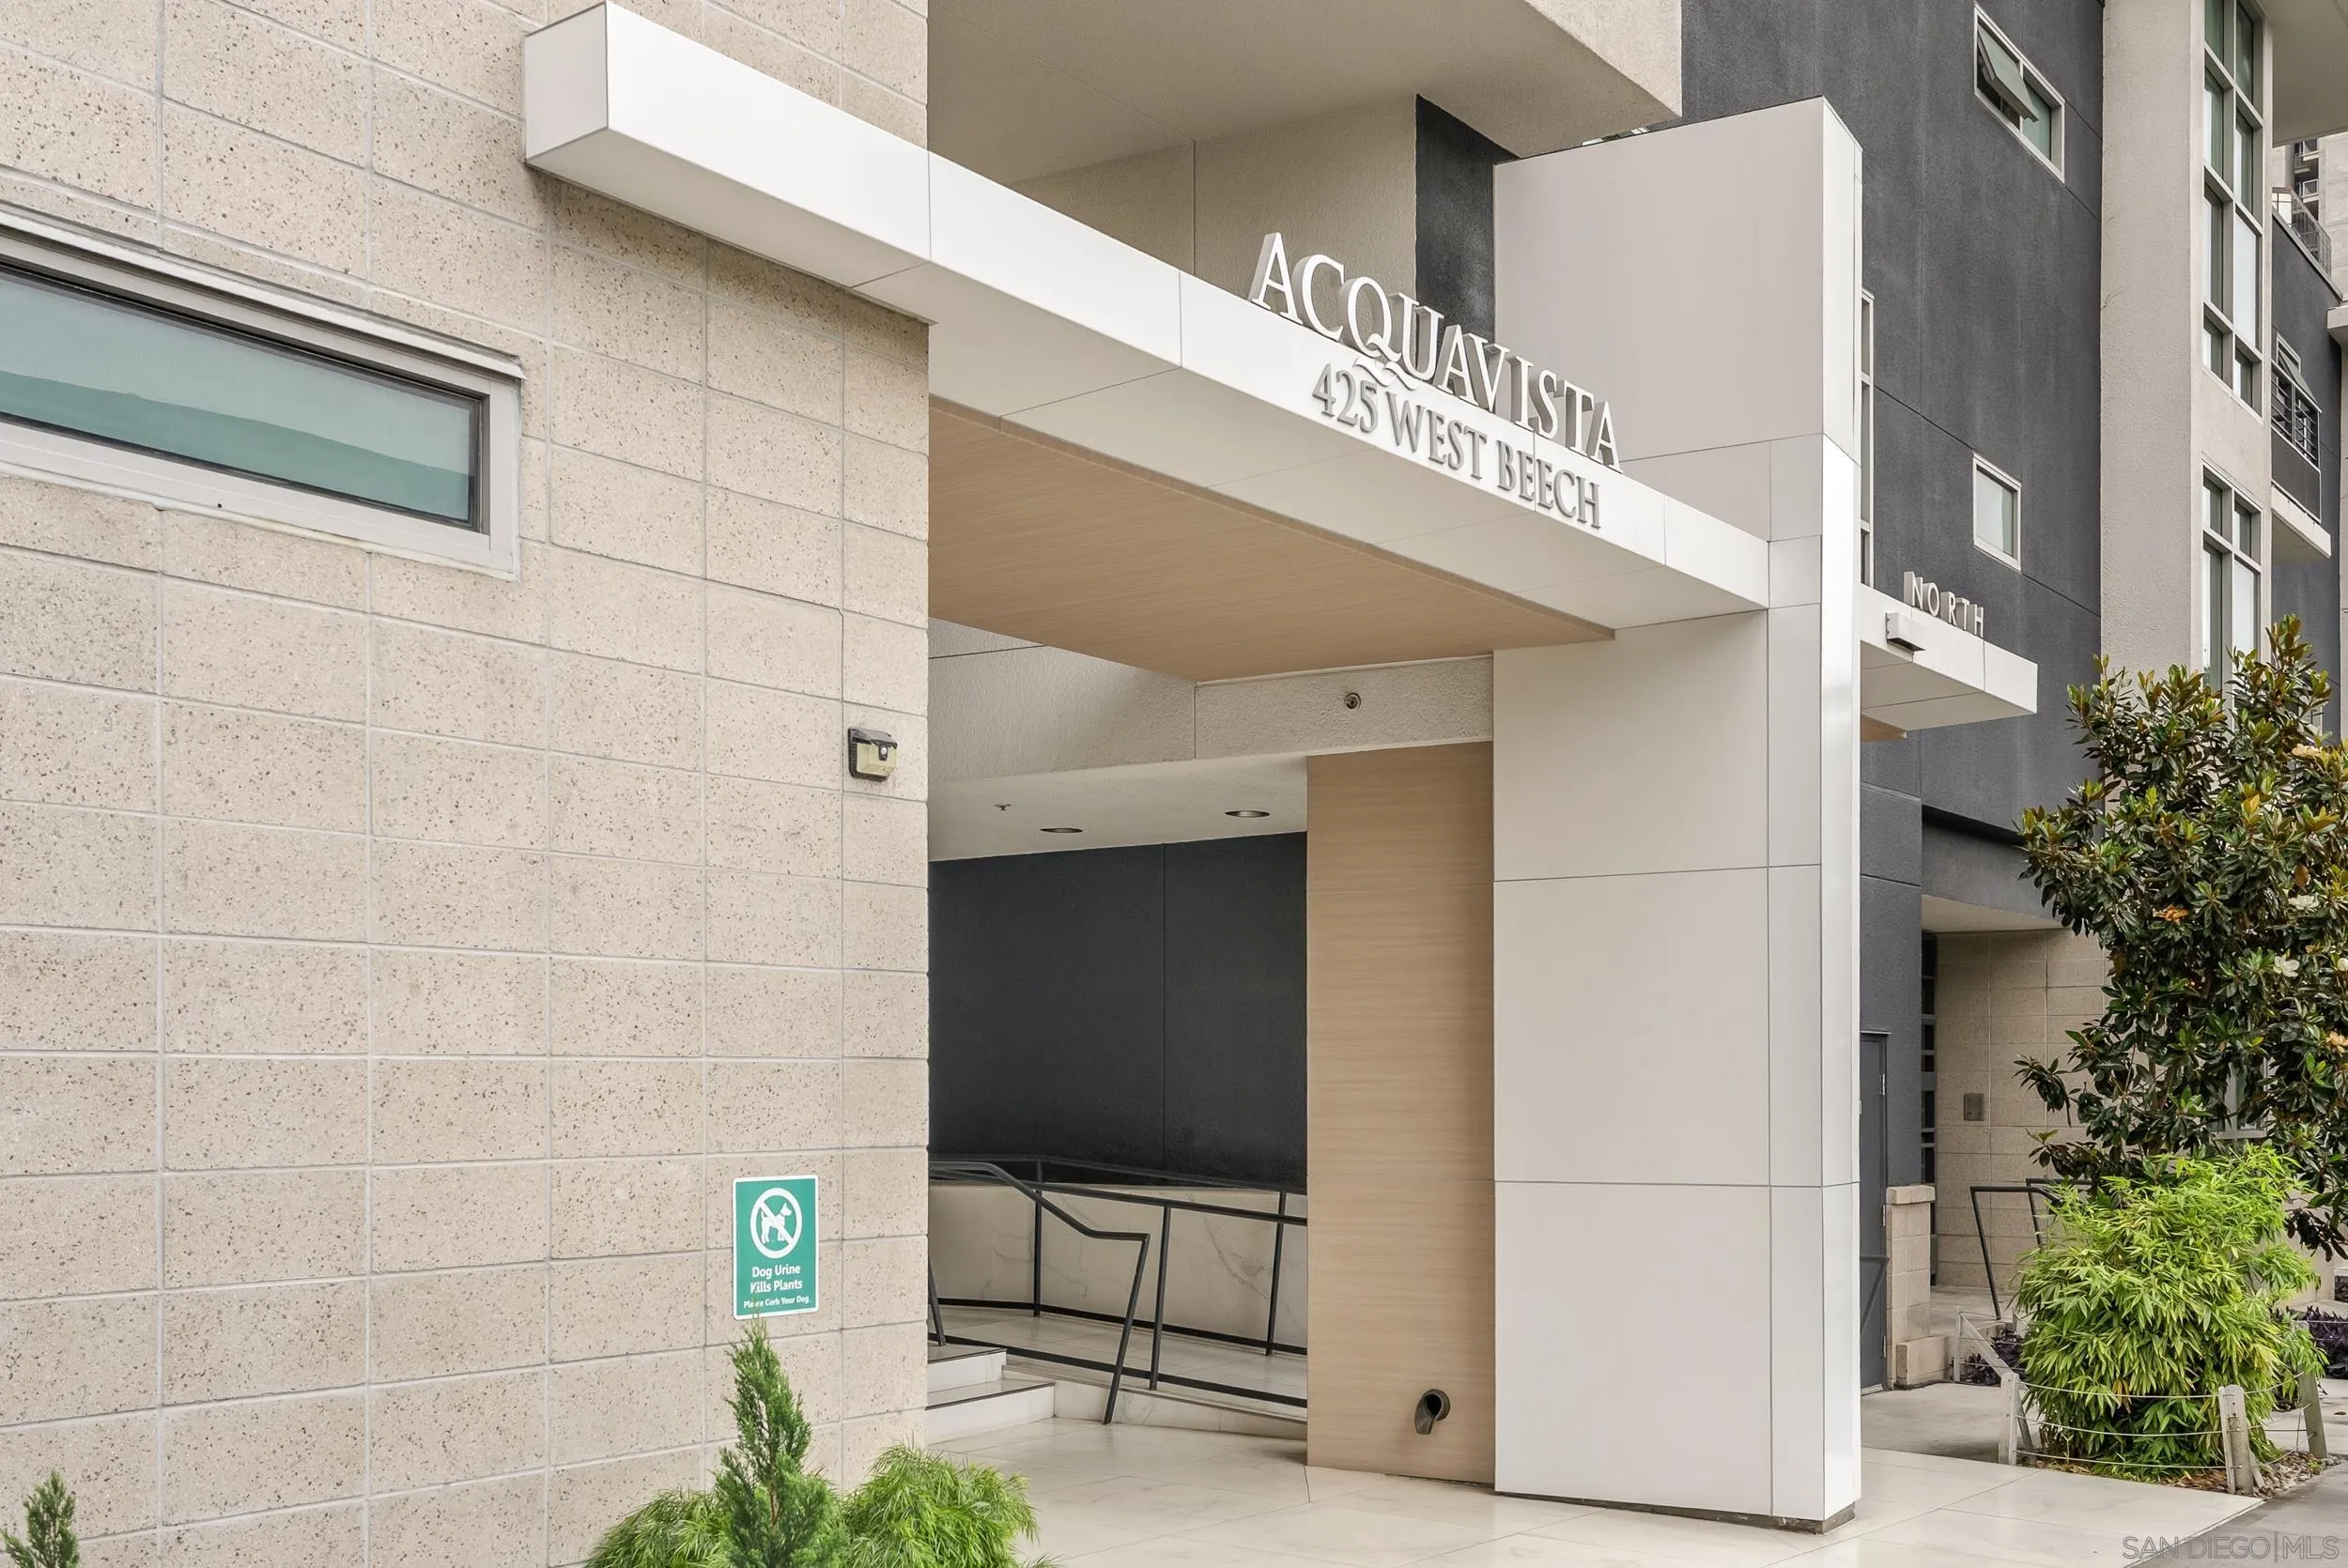
| Building Name: | Acqua Vista |
| Sdmls Attached Style: | High Rise (5+ Stories) |
| Sdmls Area Zip: | SAN DIEGO DOWNTOWN (92101) |
| Sdmls Lvt Date: | 2026-11-04 |
| Original List Price: | $478,500 |
| Sale Or Rent: | For Sale |
| Sdmls Status Detail: | 0 |
| Community Features: | BBQ, Exercise Room, Pool, Spa/Hot Tub |
| Disclosures: | Homeowners Association, CC And R's |
| Heat Source: | Electric |
| Miscellaneous: | Elevators/Stairclimber |
| Property Condition: | Turnkey |
| Restrictions: | CC&R's |
| Common Walls: | Middle |
| Security Features: | Gated Community |
| Site: | Corner Lot, Curbs, Public Street, Sidewalks, Street Paved |
| Telecommunications: | Cable (coaxial) |
| Listing Terms: | Cash, Conventional, FHA, VA |
| Water Heater Type: | Other/Remarks |
| Sdmls Adu Yes No: | No |
| Sdmls Exclusive Use Yard: | No |
| Sdmls Short Sale: | Yes |
| Sdmls Elevator: | Yes |
| Pets Allowed: | Yes |
| Year Built Source: | Assessor |
| Sdmls Internet Address: | 425 W Beech Street 1106 |
| Sdmls Entry Level Building: | 1 |
| Sdmls Home Owner Fee Reflects: | Month |
| Jurisdiction: | Incorporated |
| Sdmls Max Search Price: | 478,500 |
| Sdmls Monthly Total Fees: | 913 |
| Number Of Units In Community: | 382 |
| Parking Total: | 1 |
| Sdmls Geo Update Timestamp: | 2026-11-04T23:17:22.8 |
| Sdmls Full Address: | 425 W Beech Street 1106 |
| Showing Requirements: | 24-Hour Notice, Appointment Only, See Remarks |
| Bedrooms Possible: | 1 |
| Sdmls Lot Size: | 0 (Common Interest) |
| Sdmls Supplement Remarks: | Downtown San Diego's Little Italy is a vibrant culinary and cultural hotspot, beloved for its rich history and modern flairs. Classic restaurants like Mona Lisa and Civico 1845, alongside new favorites Ironside, Juniper & Ivy, and Craft & Commerce, make it a go-to for local foodies. The neighborhood is filled with cafes, bakeries, boutiques, bars, and wine shops, perfect for an evening wander. The Little Italy Association also keeps the calendar full with community events such as art walks, car shows, the yearly Little Italy Festa, and a vibrant Farmers Market on Wednesdays and Saturdays. Dont forget the NoLi Art & Design District, a vibrant hub that includes a collection of retail outlets, designer boutiques, and art galleries, all boasting unique home items and rare discoveries to help you curate the perfect ambiance for your new residence. Acqua Vista features complimentary valet parking for residents, 24/7 security and lobby attendants, a fitness center, and an 8th floor pool and spa deck, barbecues and lounge area. Residents can also take advantage of the communitys electric vehicle charging stations. |
| Sdmls Primary Bed Area: | 12x12 |
| Sdmls Dining Room Area: | 9x8 |
| Sdmls Family Room Area: | - |
| Sdmls Kitchen Area: | 9x8 |
| Sdmls Living Room Area: | 12x11 |
| On Market Date: | 2026-11-04 |
Listing Courtesy of: Berkshire Hathaway HomeService
Listing Agent: Gregg Neuman
619-595-7025
This information is deemed reliable but not guaranteed. You should rely on this information only to decide whether or not to further investigate a particular property. BEFORE MAKING ANY OTHER DECISION, YOU SHOULD PERSONALLY INVESTIGATE THE FACTS (e.g. square footage and lot size) with the assistance of an appropriate professional. You may use this information only to identify properties you may be interested in investigating further. All uses except for personal, noncommercial use in accordance with the foregoing purpose are prohibited. Redistribution or copying of this information, any photographs or video tours is strictly prohibited. This information is derived from the Internet Data Exchange (IDX) service provided by San Diego MLS. Displayed property listings may be held by a brokerage firm other than the broker and/or agent responsible for this display. The information and any photographs and video tours and the compilation from which they are derived is protected by copyright. Compilation © 2025 San Diego MLS.
© 2026 San Diego MLS.
San Diego MLS data last updated on November 04, 2026 09:51 PM - PT.

Property Last Updated: November 04, 2026 09:51 PM - PT