4261 Trias St
San Diego, CA 92103
$3,925,000
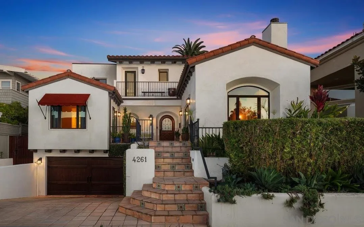
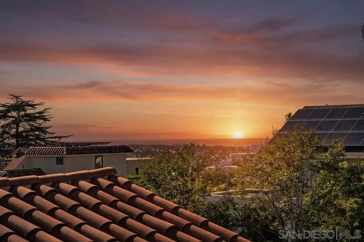
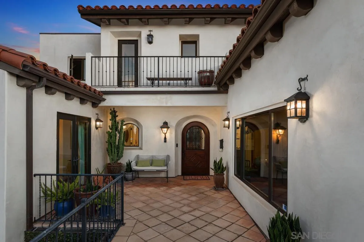
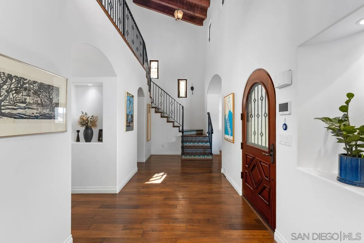
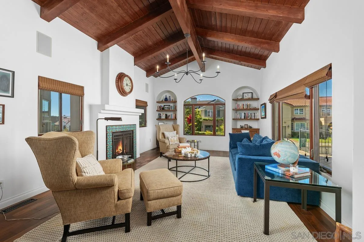
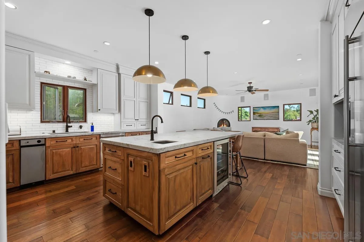
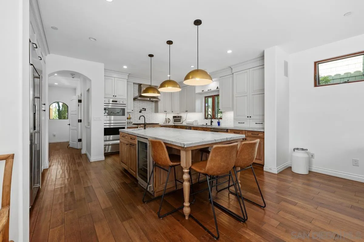
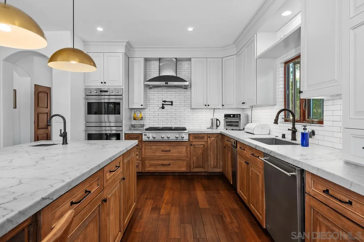
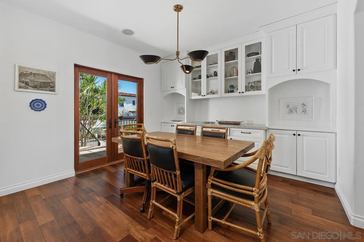
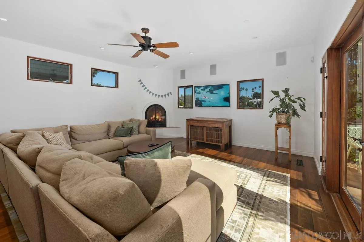
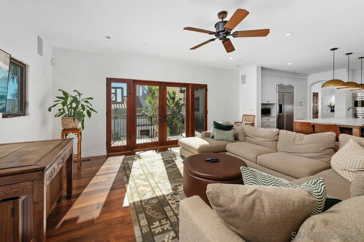
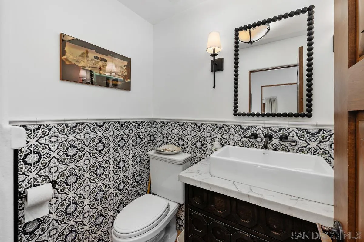
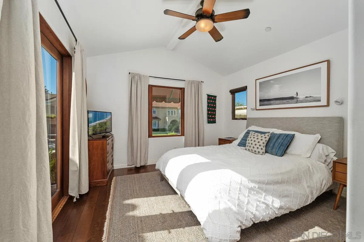
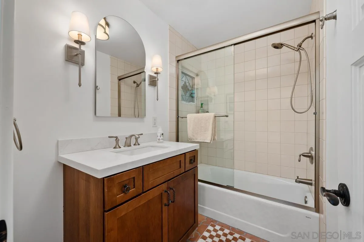
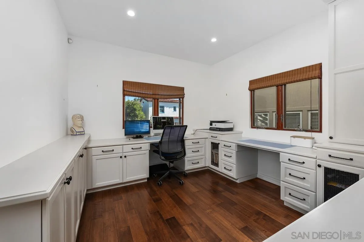
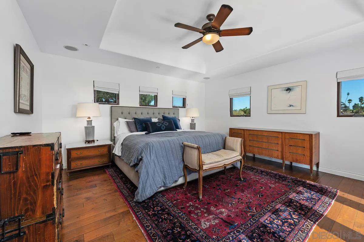
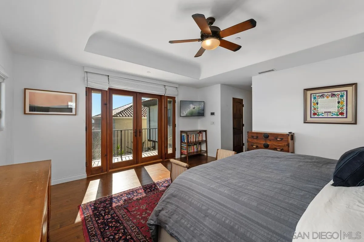
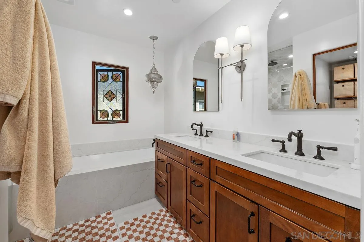
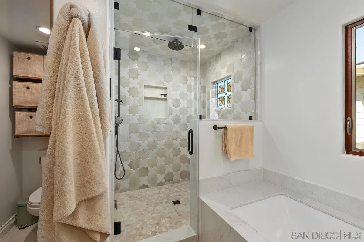
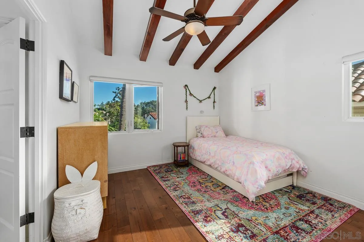
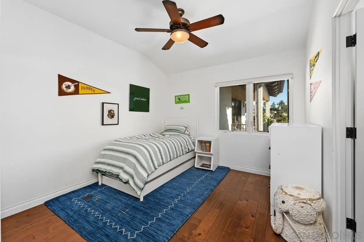
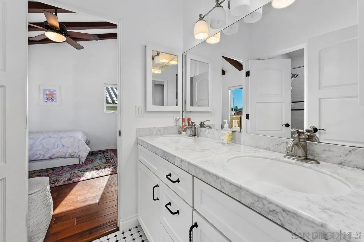
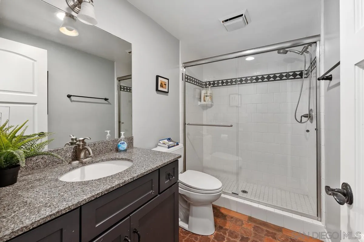
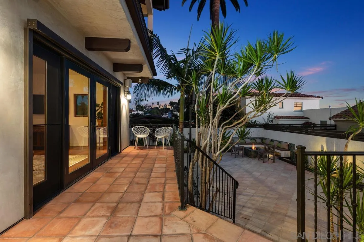
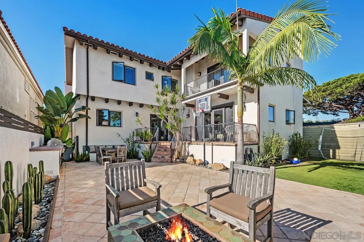
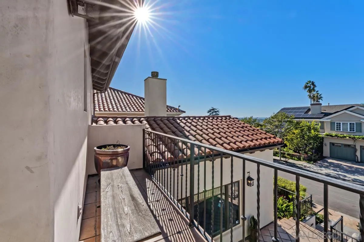
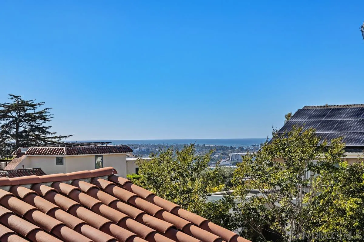
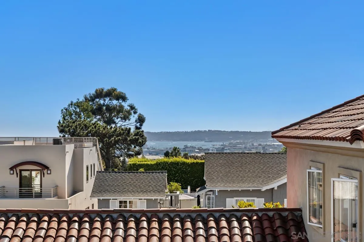
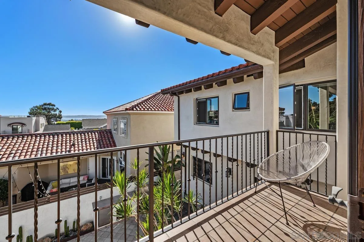
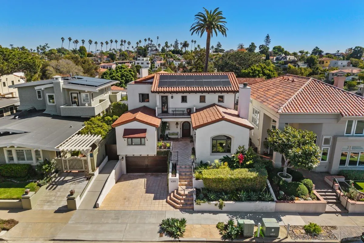
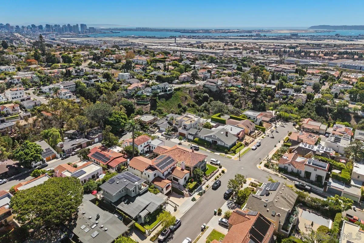
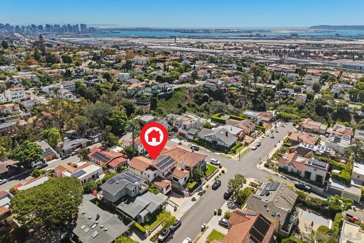
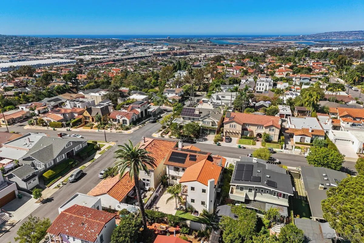
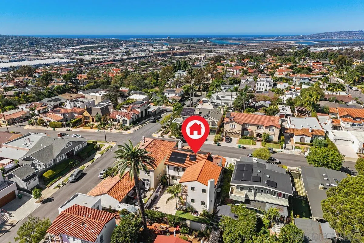
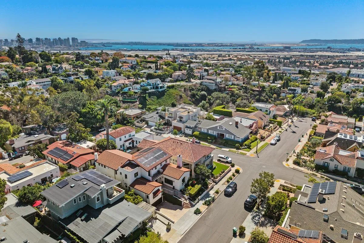
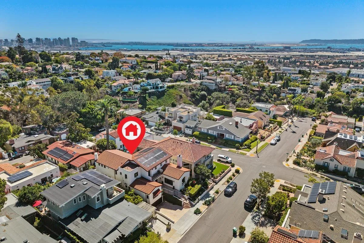
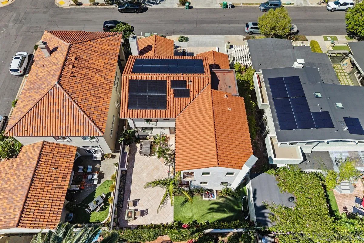
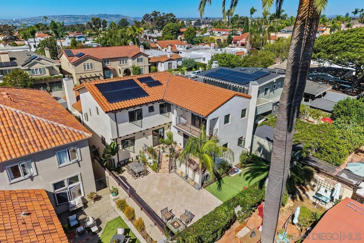
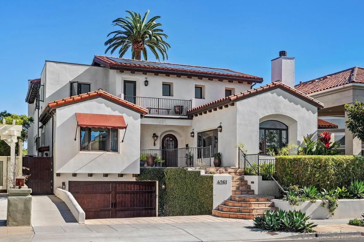
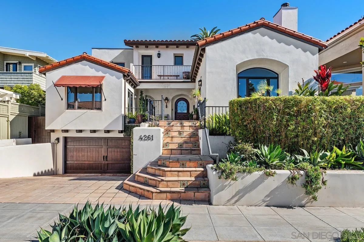
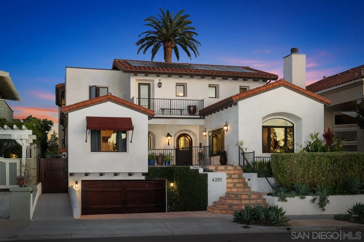
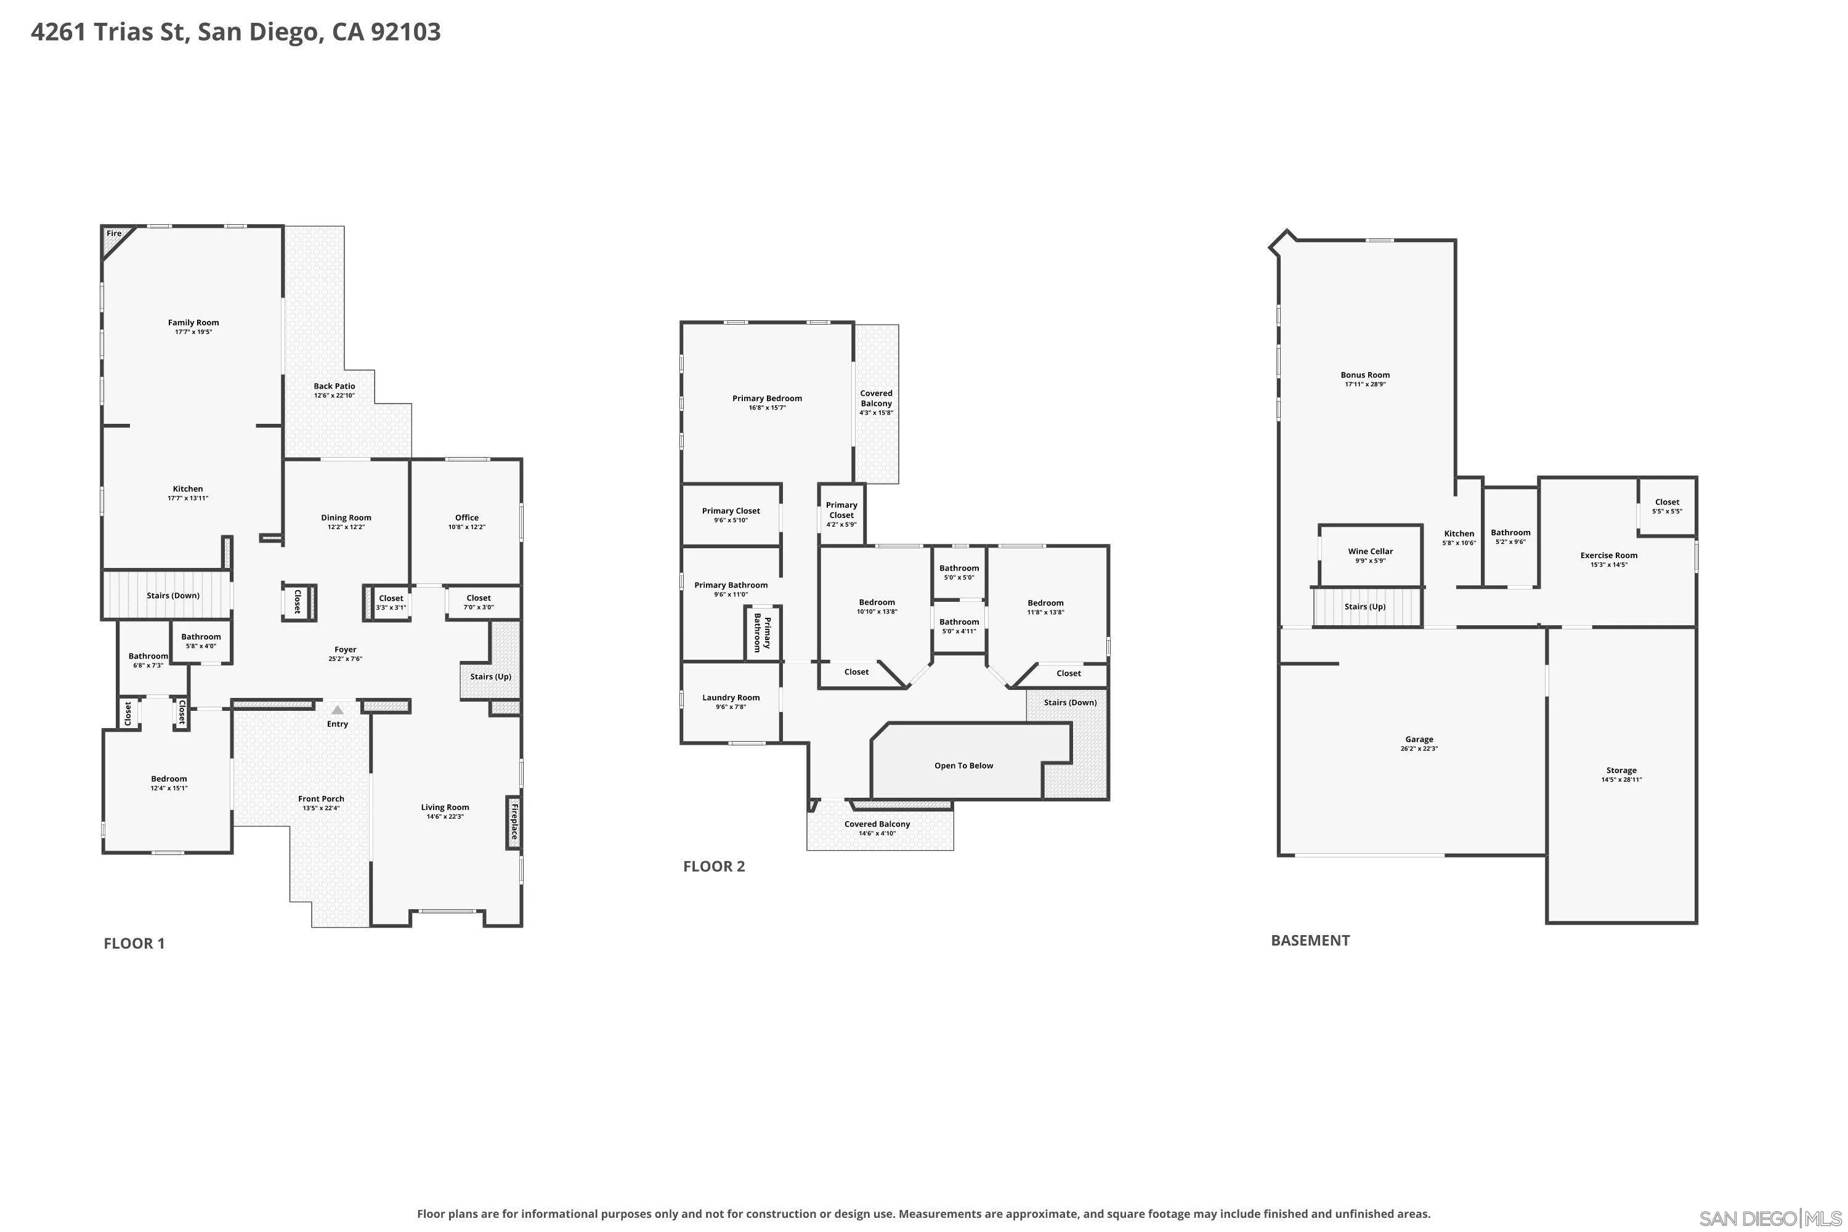
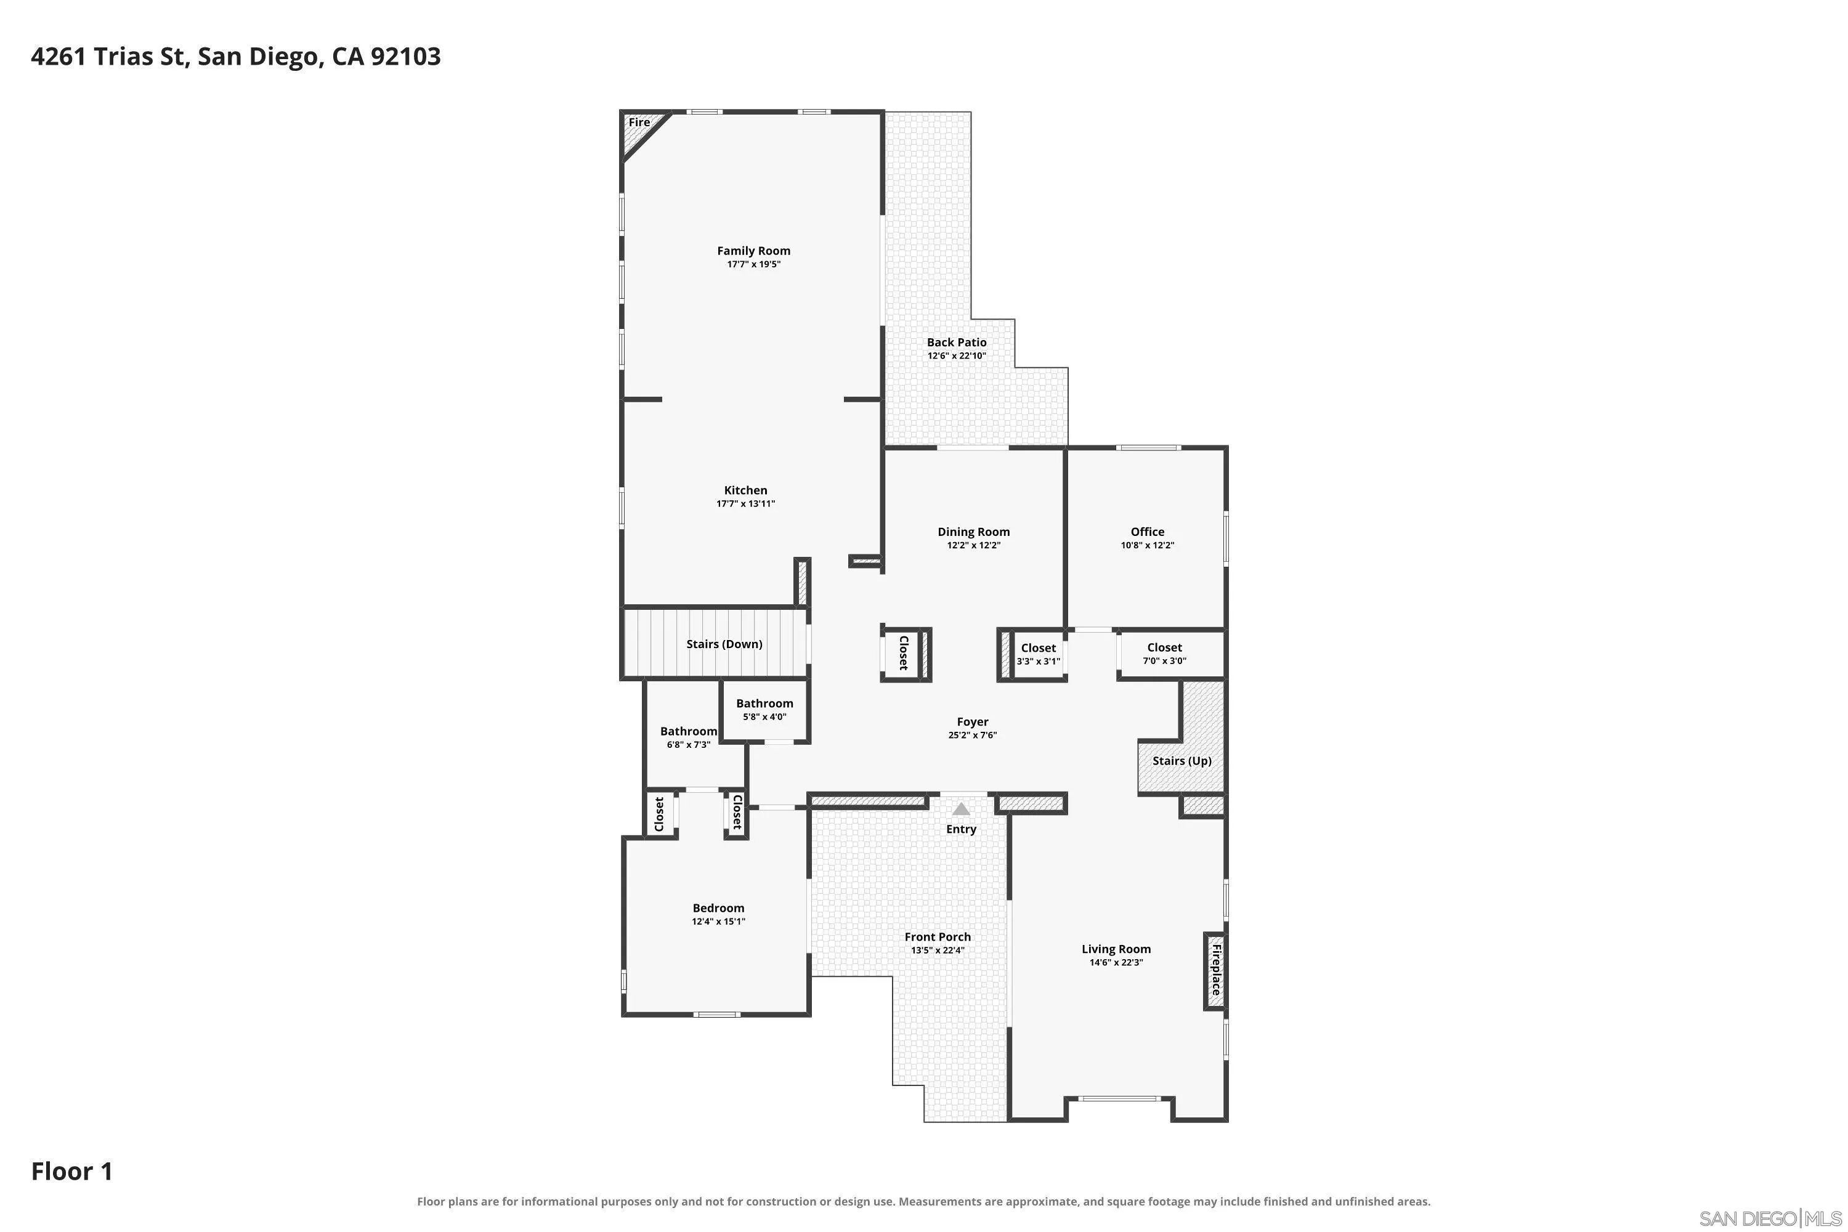
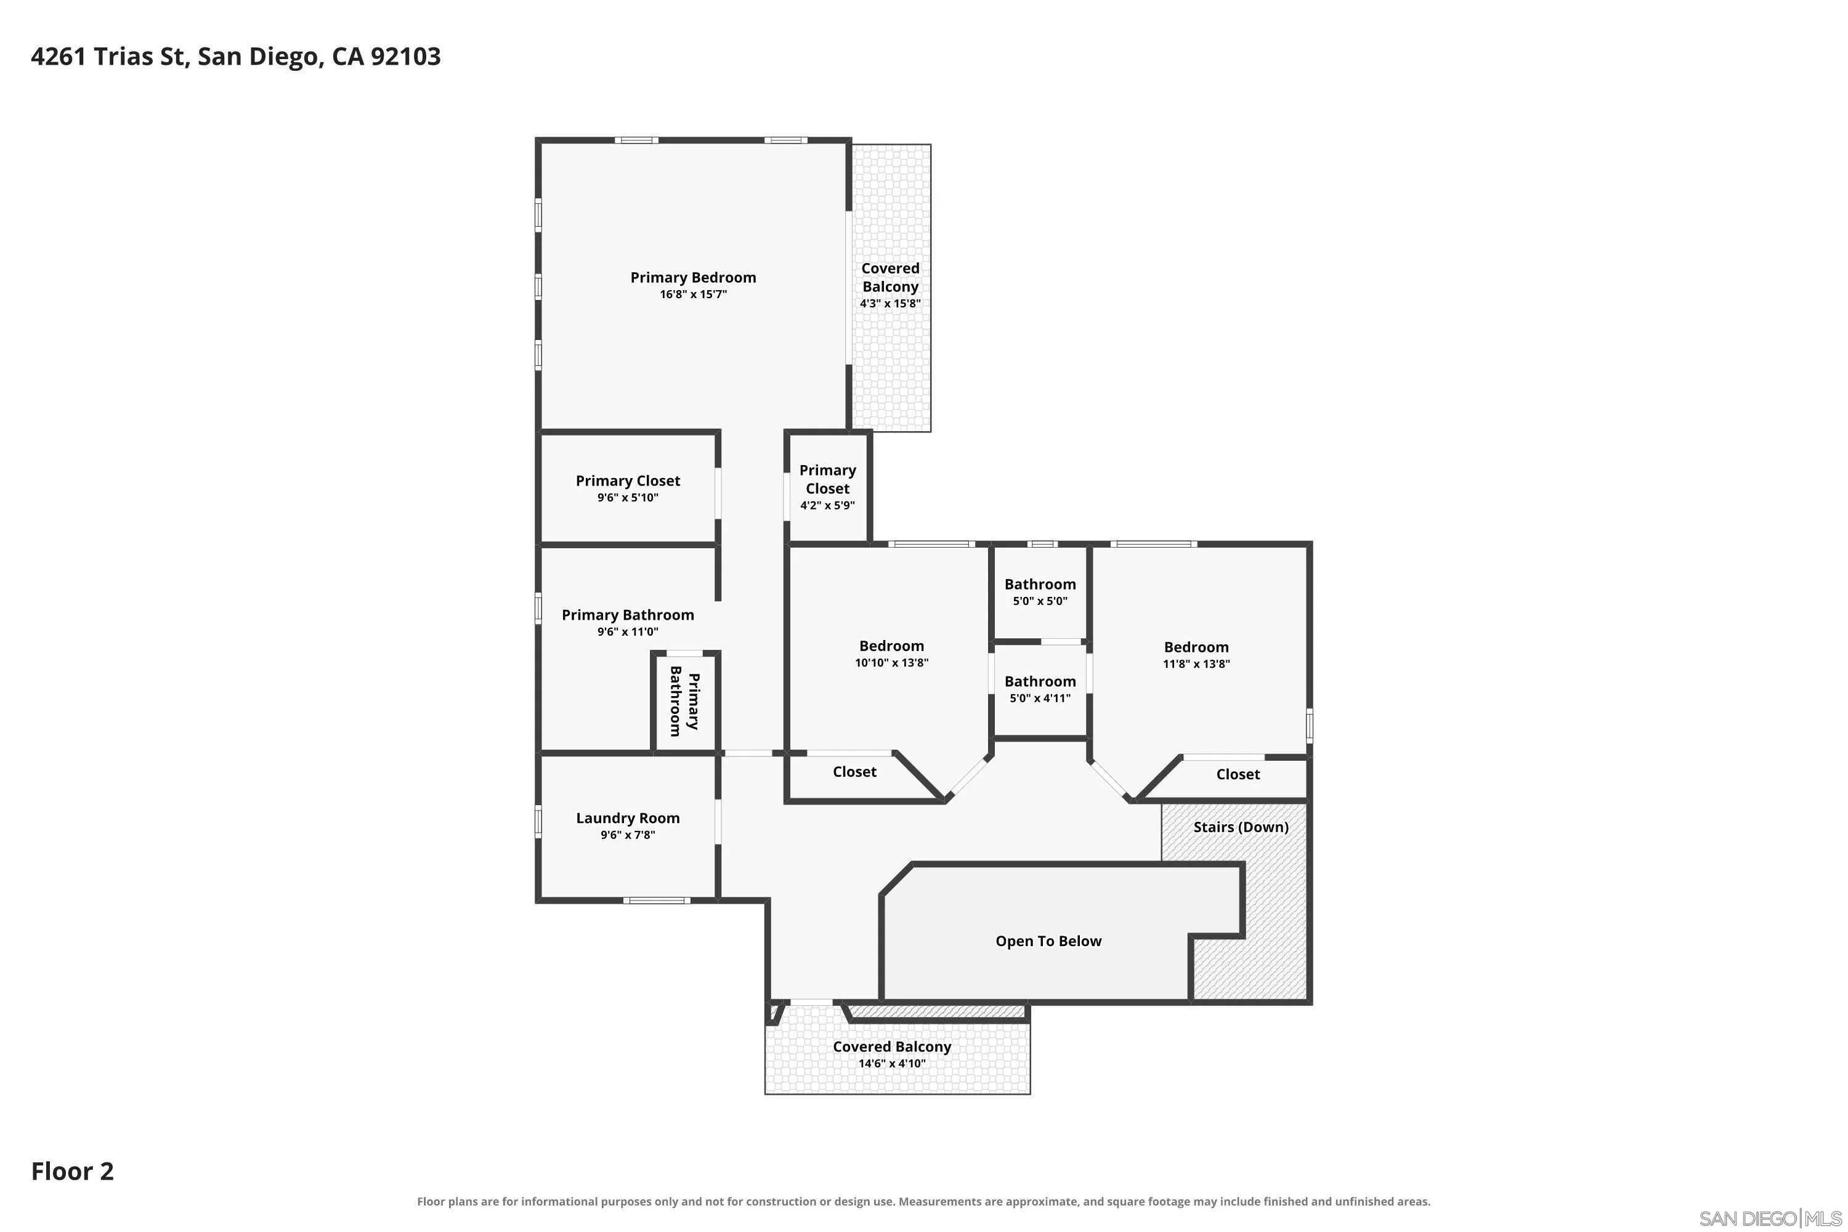
Built in 2007, this stunning Spanish Mission home, with custom details and breathtaking views, blends modern luxury with owned solar, and timeless elegance in one of San Diego’s most charming and walkable neighborhoods. The grand entry features soaring vaulted ceilings, exposed wood beams, arched windows and doors, and elegant wood floors. Gorgeous built-in cabinetry adds character and functionality to the formal dining room, office, and front living space. Every detail and accent has been thoughtfully considered, from the Tierra Y Fuego tiles, Arto brick, and fireclay tiles, to the custom Steven Handelman wrought iron fixtures – true pride of ownership. The chef’s kitchen is a true showpiece, featuring custom cabinetry, a striking tile backsplash, gorgeous countertops, stainless steel appliances, new hardware, professional-style range with a custom hood, elegant pendant lighting, and an oversized center island perfect for gathering and entertaining. Upstairs, the spacious primary suite features double patio doors opening to a private balcony with stunning water views. The recently updated primary bath offers a new steam shower and deep soaking tub. Two additional bedrooms share a Jack-and-Jill bathroom, while a recently updated powder room showcases custom Spanish tile.
| Listing Id: | 260024991 |
|---|---|
| List Price: | $3,925,000 |
| Property Type: | Residential |
| Property Sub Type: | Detached |
| Status: | Active |
| Bedrooms Total: | 4 |
| Bathrooms Full: | 4 |
| Bathrooms Half: | 1 |
| Living Area: | 4,147 |
| Association Fee: | $0 |
| Lot Size Square Feet: | 5,000.0 |
| Waterfront?: | No |
| City: | San Diego |
| County Or Parish: | San Diego |
| Subdivision Name: | Mission Hills |
| Postal Code: | 92103 |
| Year Built: | 2007 |
| Appliances: | Dishwasher, Disposal, Dryer, Refrigerator, Solar Panels, Trash Compactor, Washer, 6 Burner Stove, Double Oven, Warmer Oven Drawer, Barbecue |
| Basement: | false |
| Bathrooms Total Integer: | 5 |
| Building Area Total: | 4,147.0 |
| Building Area Units: | Sqft |
| Feed Types: | IDX |
| Construction Materials: | Stucco |
| Cooling: | Central Forced Air |
| Fencing: | Full |
| Fireplace Features: | FP in Family Room, FP in Living Room |
| Fireplaces Total: | 2 |
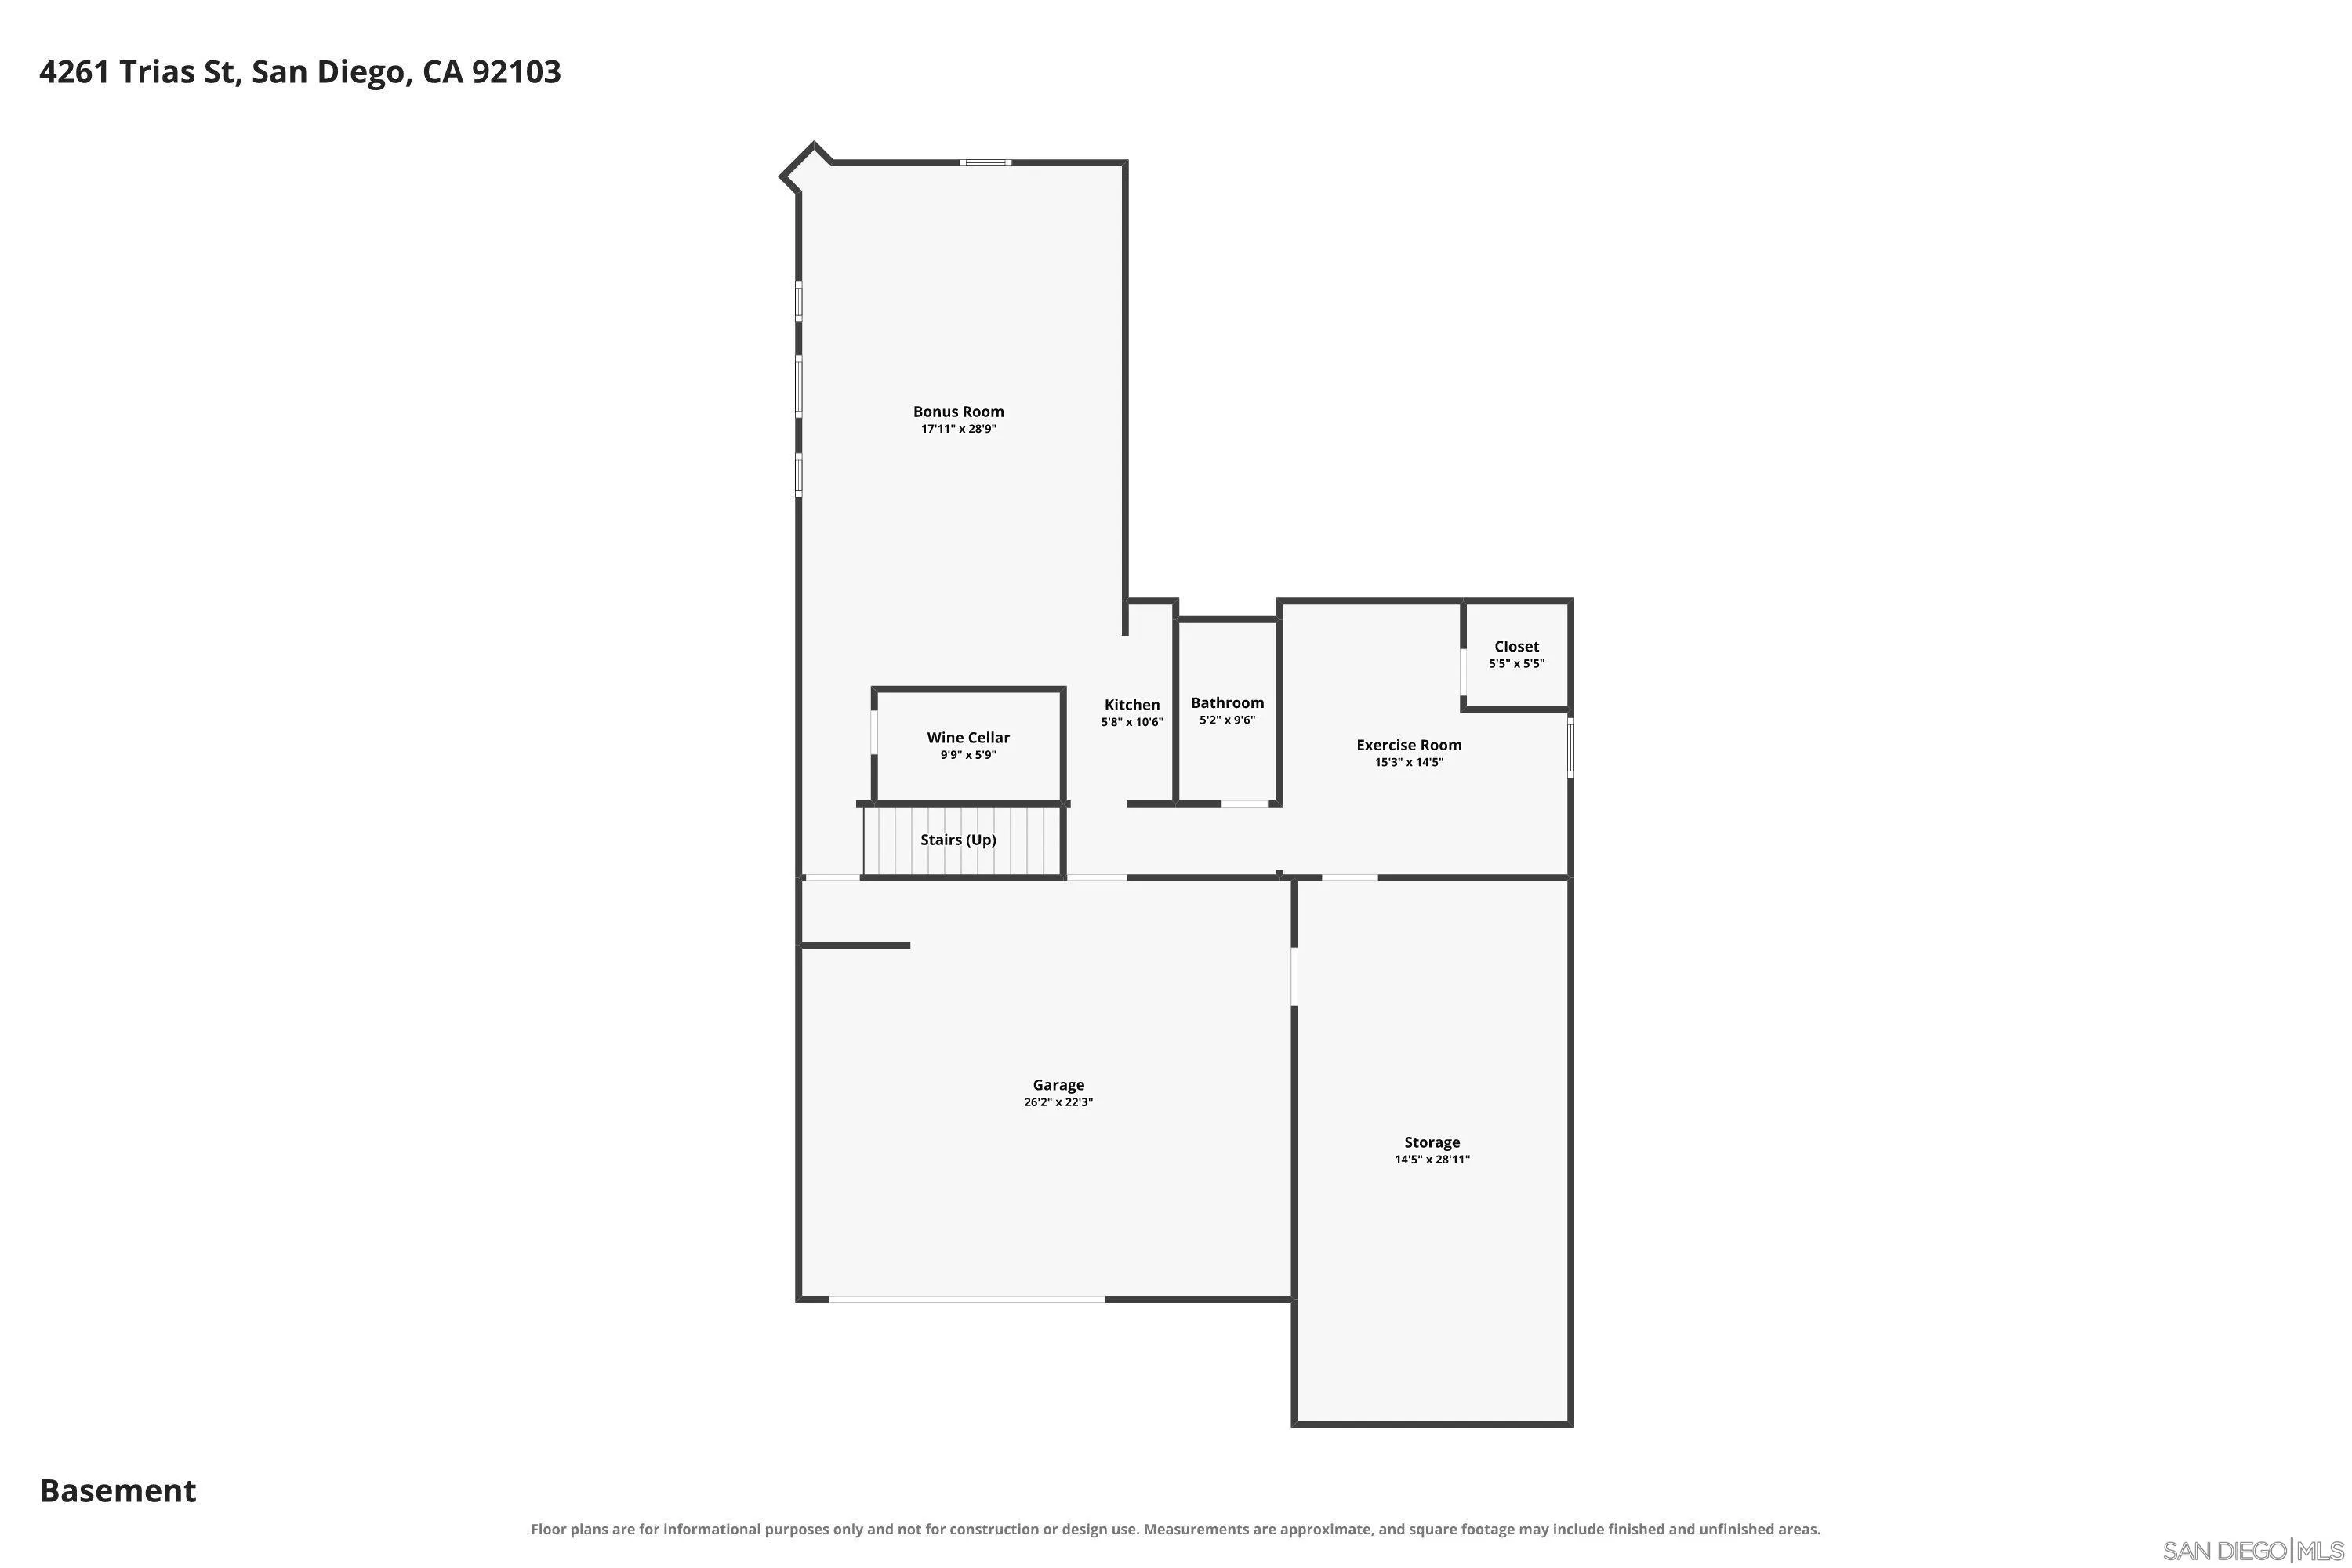
| Garage Spaces: | 2.0 |
| Heating: | Fireplace, Forced Air Unit |
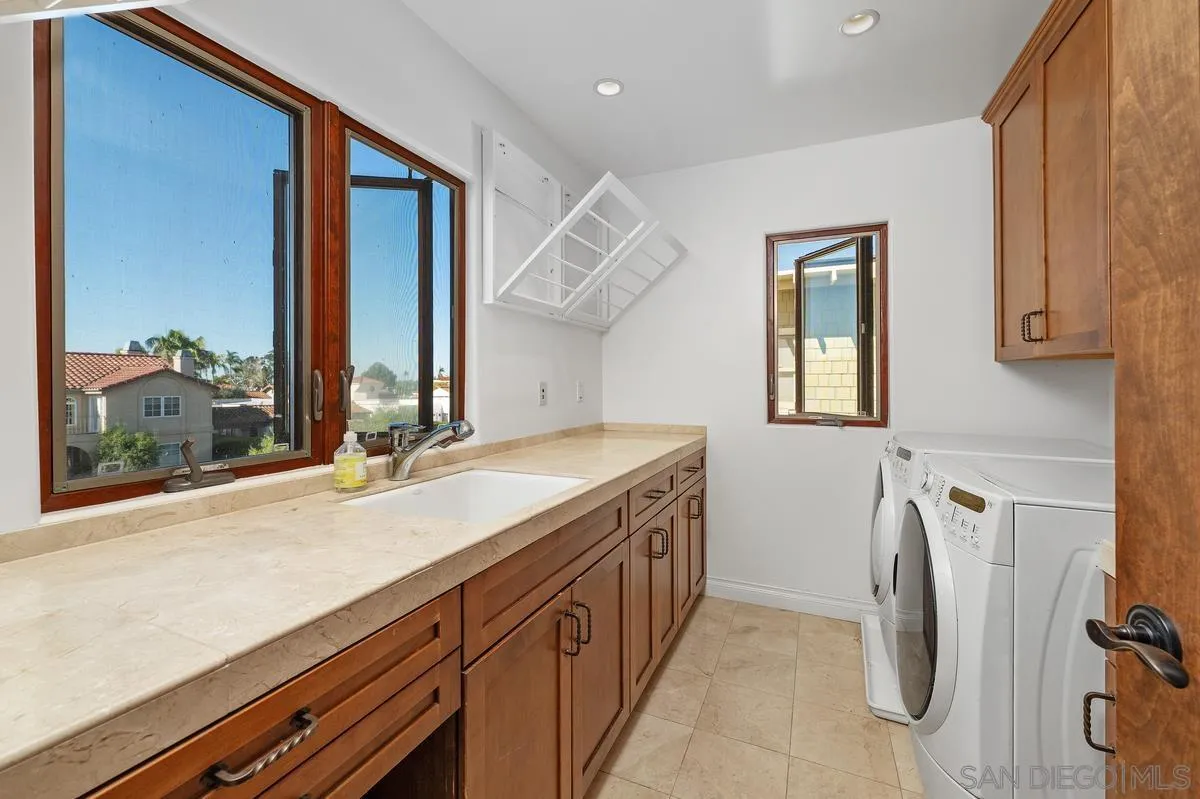
| Laundry Features: | Gas |
| Levels: | 3 Story |
| Living Area Units: | Sqft |
| Lot Size Units: | Acres |
| MLS Area Major: | Metro Uptown |
| Parcel Number: | 443-211-17-00 |
| Parking Features: | Attached |
| Photos Change Timestamp: | 2026-10-15T23:06:31Z |
| Pool Features: | N/K |
| Roof: | Spanish Tile |
| Sewer: | Sewer Connected |
| Special Listing Conditions: | N/K |
| State Or Province: | CA |
| Stories Total: | 3 |
| View: | Evening Lights, Ocean, Harbor, City Lights |
| Water Source: | Meter on Property |
| Zoning: | R-1 |
| Sdmls Neighborhood: | Mission Hills |
| Sdmls Area Zip: | MISSION HILLS (92103) |
| Sdmls Lvt Date: | 2026-10-15 |
| Original List Price: | $3,925,000 |
| Sale Or Rent: | For Sale |
| Sdmls Status Detail: | 0 |
| Heat Source: | Natural Gas |
| Restrictions: | None Known |
| Listing Terms: | Cash, Conventional, FHA, VA |
| Sdmls Internet Address: | 4261 Trias St |
| Sdmls Optional Bedrooms: | 1 |
| Sdmls Max Search Price: | 3,925,000 |
| Sdmls Mt: | 3 |
| Parking Total: | 4 |
| Sdmls Geo Update Timestamp: | 2026-10-15T23:06:30.9 |
| Sdmls Full Address: | 4261 Trias St |
| Sdmls Pp Insta: | https://www.propertypanorama.com/instaview/snd/260024991 |
| Sdmls Parking Non Garaged: | 2.0 |
| Bedrooms Possible: | 5 |
| Sdmls Lot Size: | 4, 000-7, 499 SF |
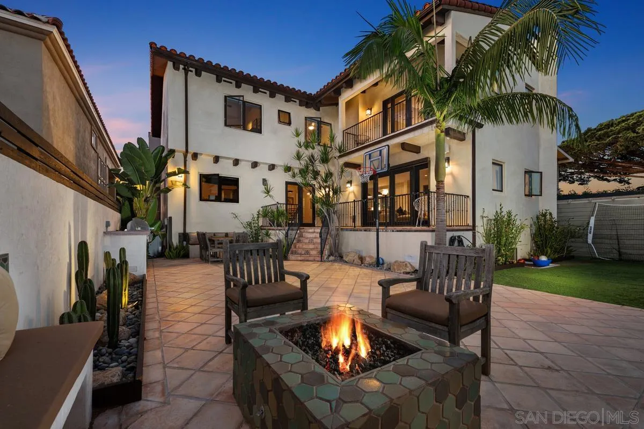
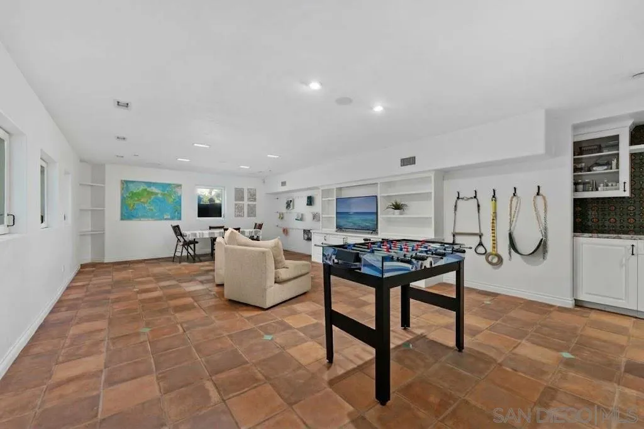
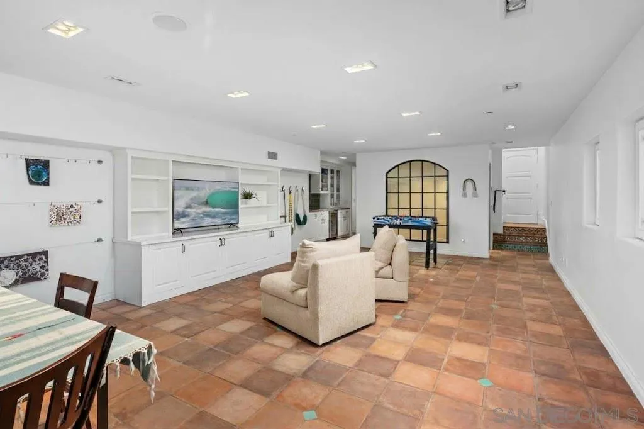
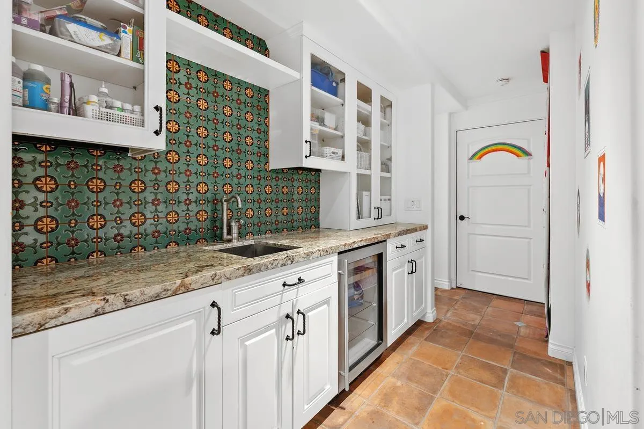
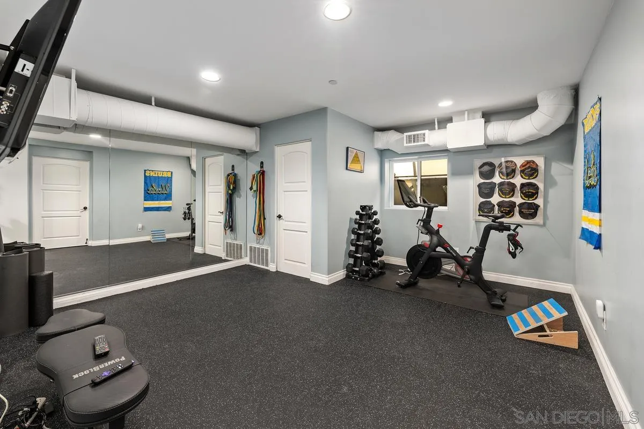
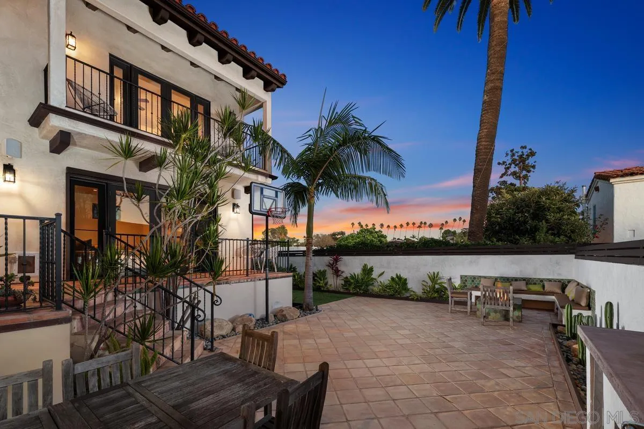
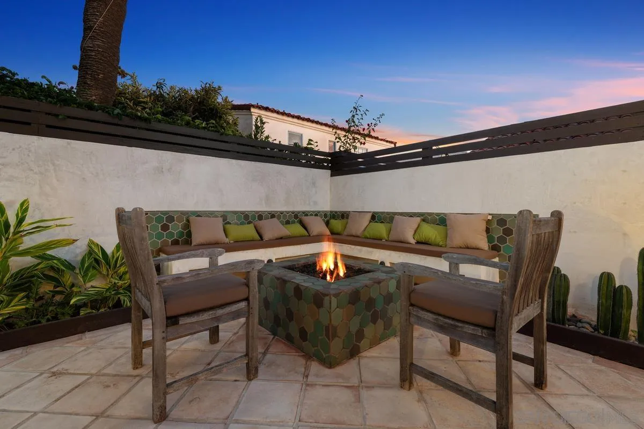
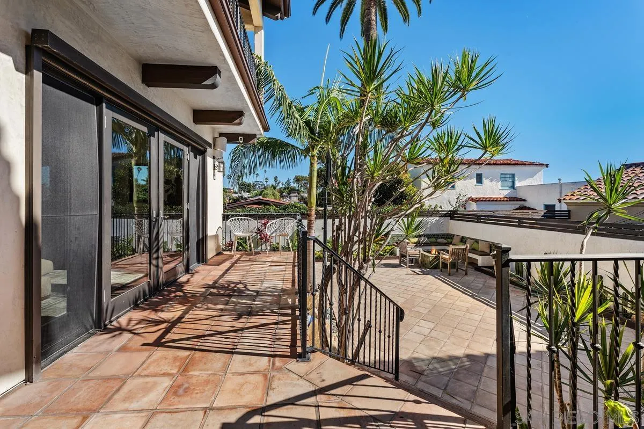
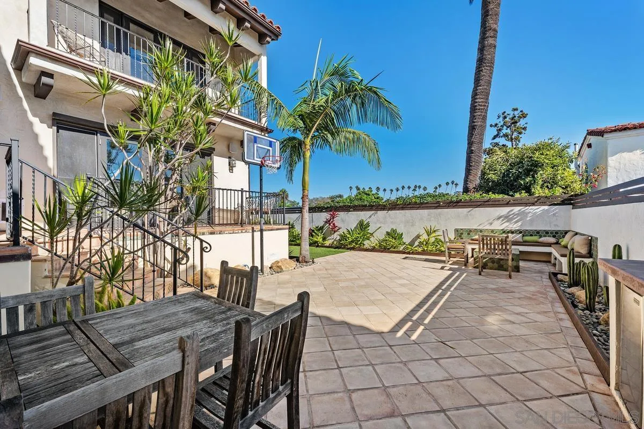
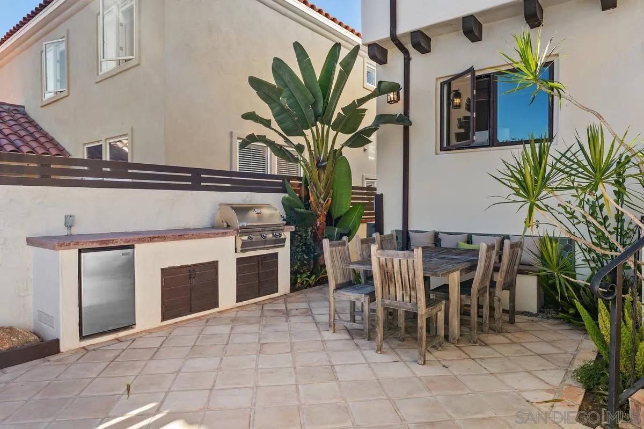
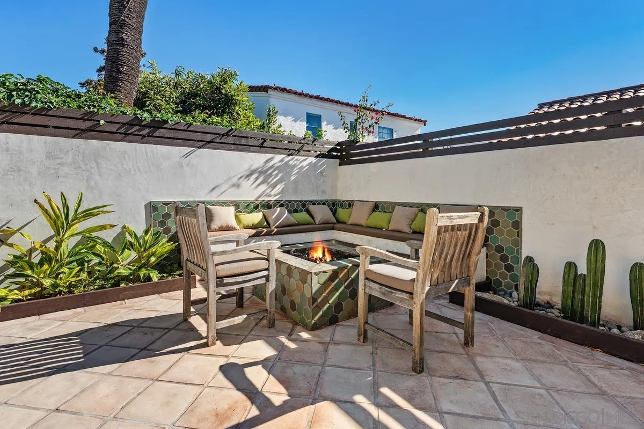
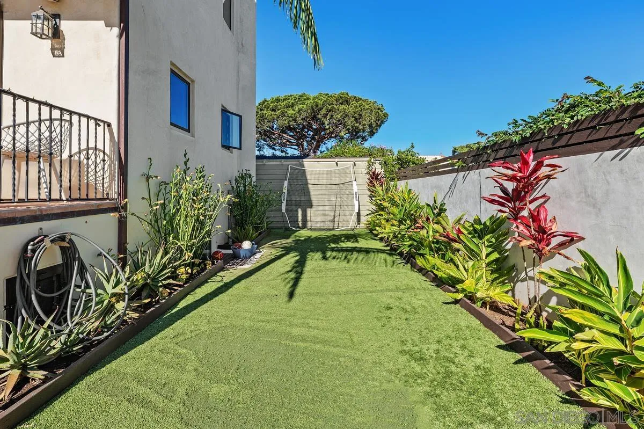
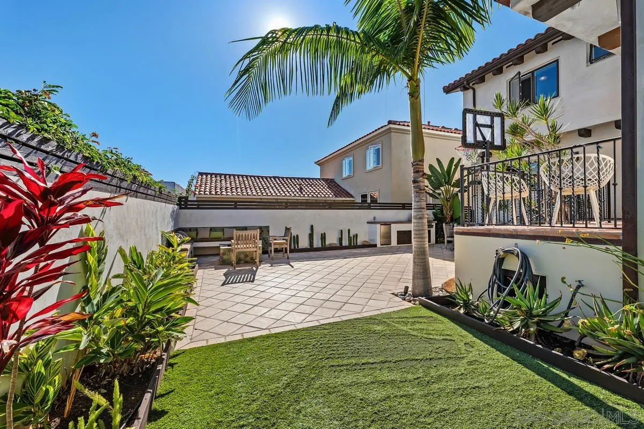
| Sdmls Supplement Remarks: | An oversized basement and attached two car garage adds incredible versatility, complete with a built-in bar, an 8x6 walk-in refrigerated wine cellar, full bathroom, and flexible living, gym and/or office space with endless possibilities for entertaining or recreation. Additional highlights include a dedicated laundry room with ample storage, dual AC units serving the upstairs and downstairs, solar, and a spacious garage with abundant storage. The original mahogany front door has been thoughtfully relocated to the primary bedroom, adding another unique touch of character. Outside, enjoy a low-maintenance, drought-tolerant backyard featuring a built-in BBQ and fire pit with custom bench seating, creating an inviting setting for outdoor entertaining, and even space for a dedicated dog-run. Located in highly sought-after Mission Hills, known for its tree-lined streets, historic charm, and close proximity to Old Town, Hillcrest, Downtown, and the waterfront. Enjoy easy access to acclaimed dining, boutique shopping, and cultural attractions. A rare opportunity to own a distinctive Spanish Mission home that seamlessly blends architectural character, thoughtful updates, and exceptional indoor-outdoor living in a premier San Diego location. |
| On Market Date: | 2026-10-15 |
Listing Courtesy of: Keller Williams La Jolla
Listing Agent: Brian Cane
858-502-9800
This information is deemed reliable but not guaranteed. You should rely on this information only to decide whether or not to further investigate a particular property. BEFORE MAKING ANY OTHER DECISION, YOU SHOULD PERSONALLY INVESTIGATE THE FACTS (e.g. square footage and lot size) with the assistance of an appropriate professional. You may use this information only to identify properties you may be interested in investigating further. All uses except for personal, noncommercial use in accordance with the foregoing purpose are prohibited. Redistribution or copying of this information, any photographs or video tours is strictly prohibited. This information is derived from the Internet Data Exchange (IDX) service provided by San Diego MLS. Displayed property listings may be held by a brokerage firm other than the broker and/or agent responsible for this display. The information and any photographs and video tours and the compilation from which they are derived is protected by copyright. Compilation © 2025 San Diego MLS.
© 2026 San Diego MLS.
San Diego MLS data last updated on October 21, 2026 08:01 AM - PT.

Property Last Updated: October 21, 2026 08:01 AM - PT
