437 Corte Calypso
Chula Vista, CA 91914
$1,200,000
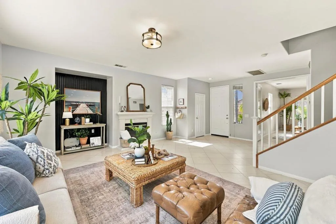
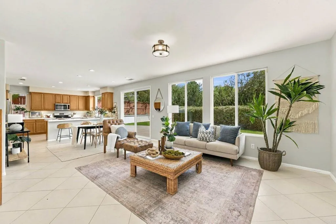
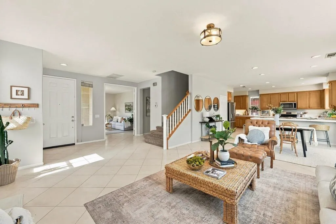
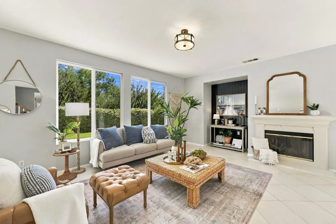
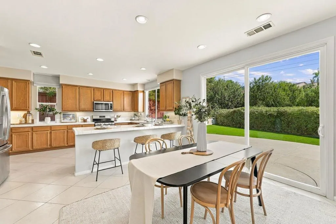
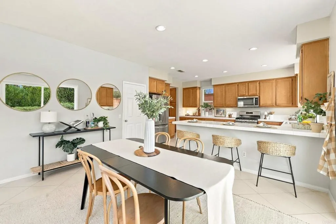
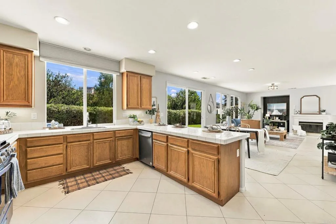
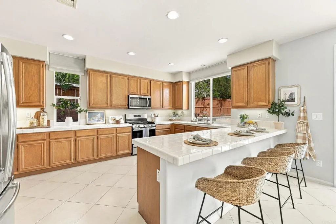
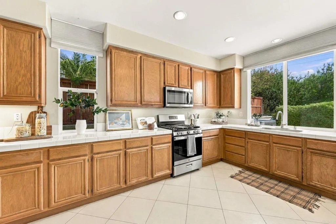
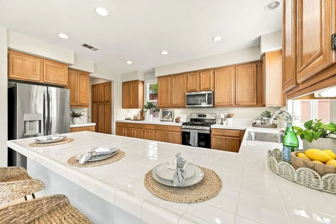
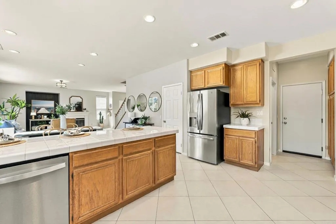
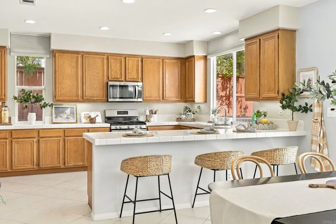
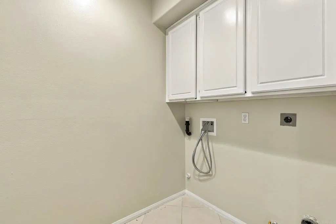
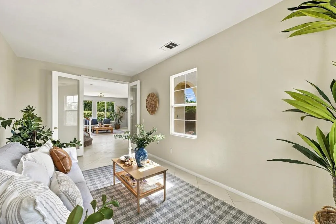
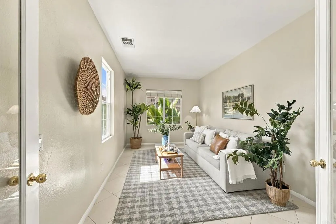
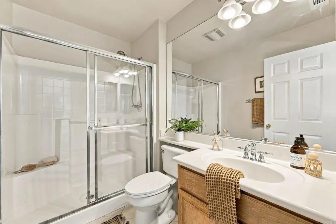
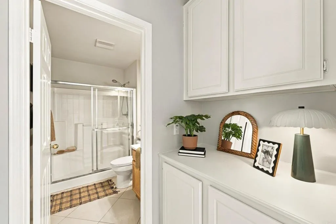
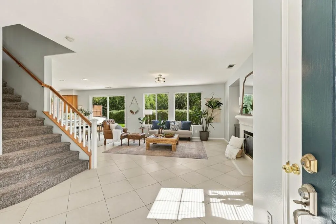
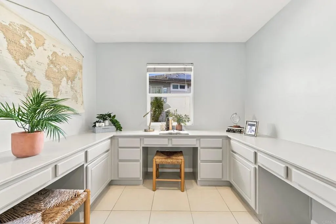
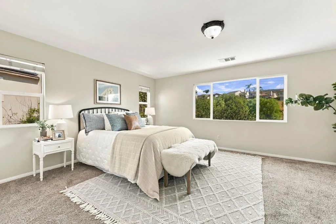
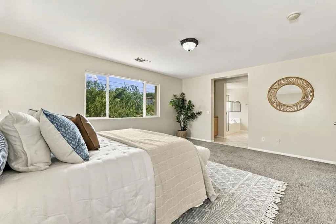
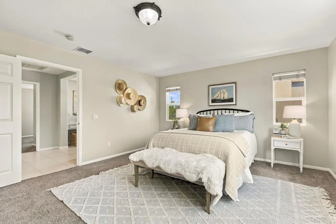
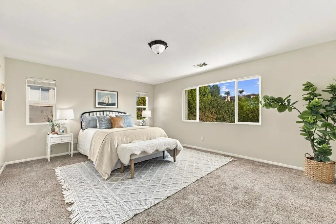
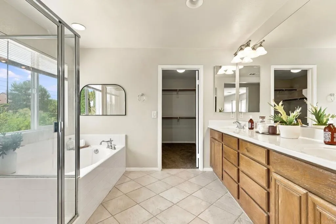
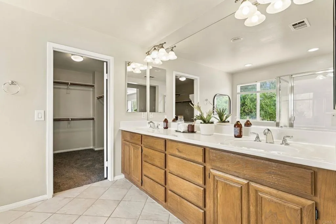
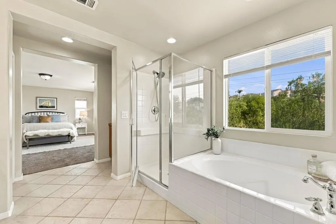
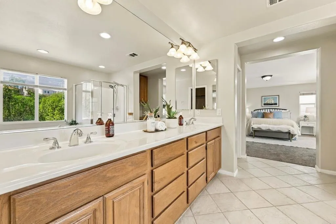
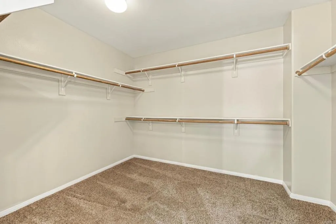
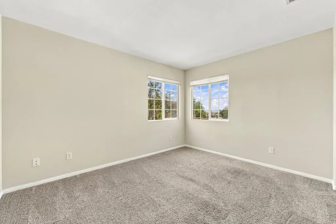
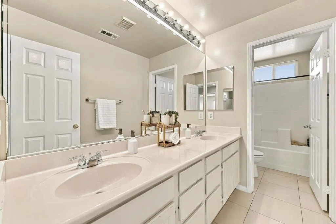
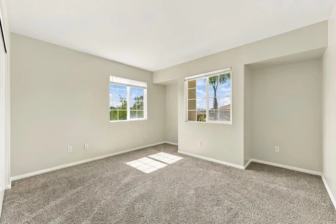
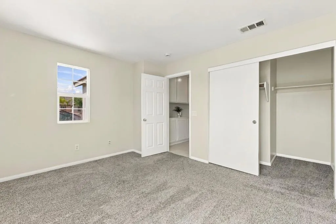
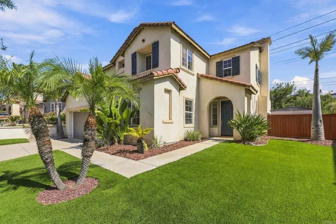
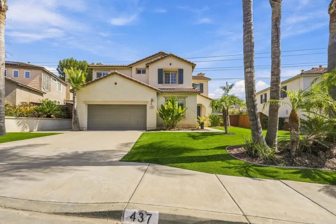
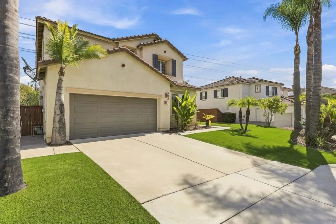
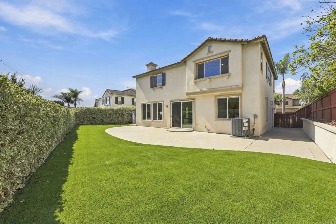
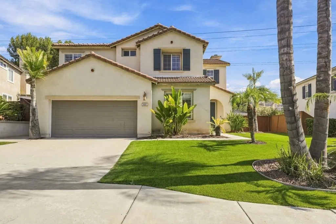
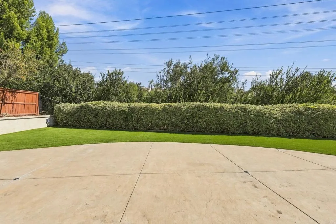
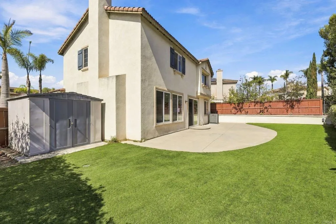
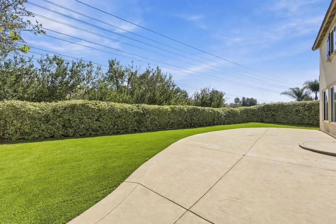
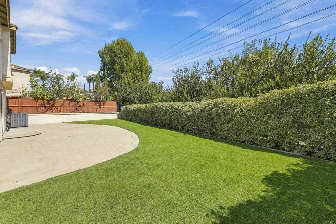
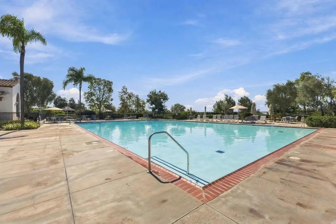
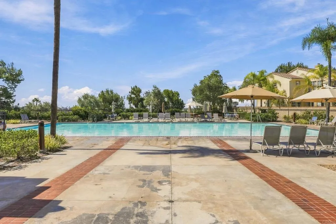
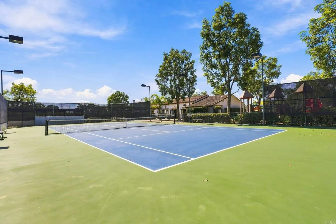
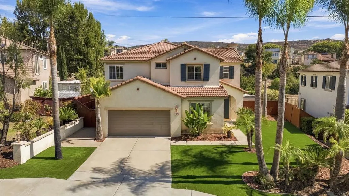
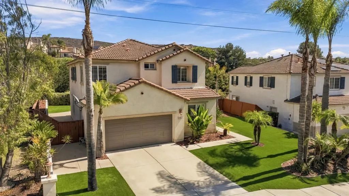
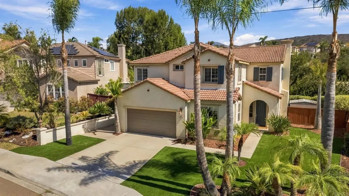
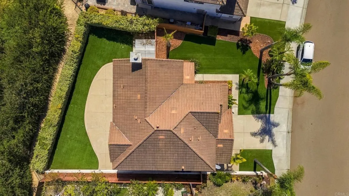
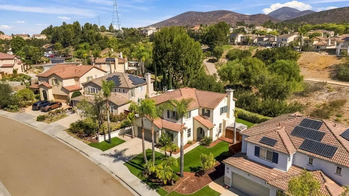
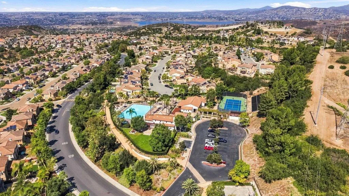
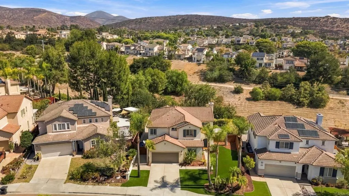
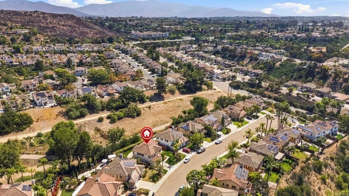
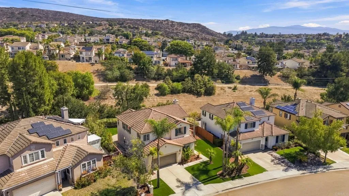
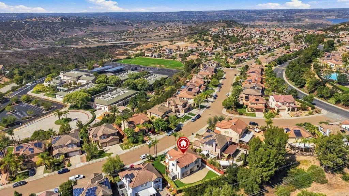
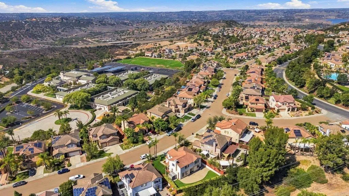
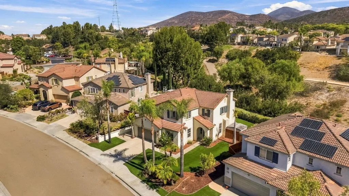
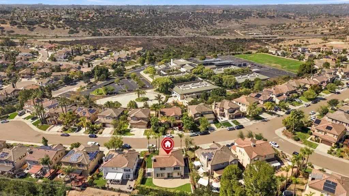
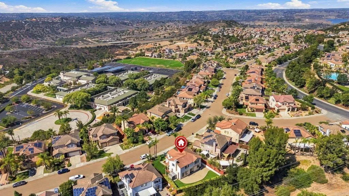
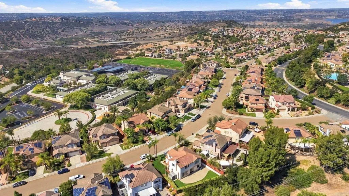
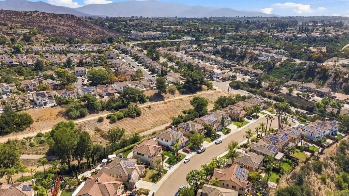
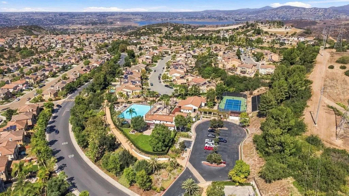
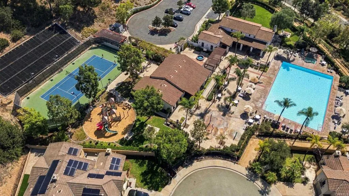
***BUYERS: With a full price offer, Seller will offer you a $30,000 closing cost credit. This is a significant investment in your purchase!***Winding your way through San Miguel Ranch, you end up at a double cul-de-sac with true promise. A street with pride-of-ownership homes surrounded by outstanding community amenities that include a sparkling blue pool, tennis, a canyon walk path and a game room. Along this cul-de-sac, arrive at 437 Corte Calypso. The definition of open living is here with a large living room, gas fireplace, dining area and kitchen, all within one conversation. The large slider door in the middle of it all takes everyone outside for gathering. Our stager reimagined the downstairs bedroom brilliantly as another living space. Tax records call it a bedroom (without a closet). Adjacent to this second downstairs living space is abundant hall storage and a full bath. The large kitchen is truly built for cooking and baking. White tile, oak cabinets and stainless steel appliances means youre ready to go. If you want to get creative, and we definitely would, the under the staircase area next to the kitchen would make a brilliant pantry. Downstairs laundry and additional kitchen storage leads to the two-car attached garage. The front and backyard turf is made for bare feet: soft for everyone including visiting small feet. The front and backyard are low maintenance with palm trees in the front and a mature pomegranate tree (and shed!) ...
+ Read More| Listing Id: | NDP2609180 |
|---|---|
| List Price: | $1,200,000 |
| Property Type: | Residential |
| Property Sub Type: | Detached |
| Status: | Active |
| Bedrooms Total: | 5 |
| Bathrooms Full: | 3 |
| Living Area: | 2,483 |
| Association Fee: | $215 |
| Lot Size Square Feet: | 6,384.0 |
| Architectural Style: | Contemporary |
| Waterfront?: | No |
| City: | Chula Vista |
| County Or Parish: | San Diego |
| Subdivision Name: | San Miguel (Snmg) |
| Postal Code: | 91914 |
| Year Built: | 2004 |
| Appliances: | Dishwasher, Disposal, Microwave, Refrigerator, Gas & Electric Range, Gas Oven, Gas Stove, Ice Maker, Recirculated Exhaust Fan, Gas Range, Gas Cooking |
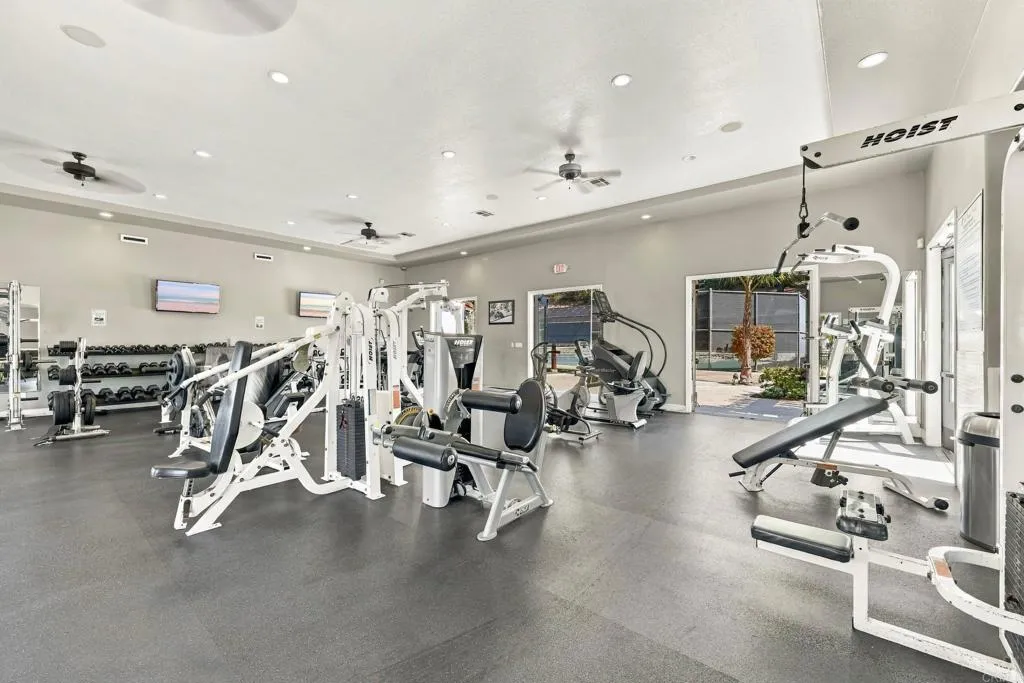
| Association Amenities: | Gym/Ex Room, Hiking Trails, Meeting Room, Pool |
| Association Name: | San Miguel Ranch |
| Association Fee Frequency: | Monthly |
| Basement: | false |
| Bathrooms Total Integer: | 3 |
| Building Area Total: | 2,483.0 |
| Building Area Units: | Sqft |
| Feed Types: | IDX |
| Construction Materials: | Stucco |
| Cooling: | Central Forced Air |
| Directions: | Follow GPS directions. Note: Hwy 125 is a toll road. I-805 to East H Street will avoid the 125. |
| Entry Level: | 1 |
| Fencing: | Wood |
| Fireplace Features: | FP in Living Room |
| Flooring: | Carpet, Tile |
| Garage Spaces: | 2.0 |
| Heating: | Fireplace, Forced Air Unit |
| High School District: | Sweetwater Union High School Dis |
| Interior Features: | Attic Fan |
| Laundry Features: | Gas & Electric Dryer HU |
| Levels: | 2 Story |
| Living Area Units: | Sqft |
| Lot Size Area: | 0.1466 |
| Lot Size Units: | Acres |
| Middle Or Junior School District: | Sweetwater Union High School Dis |
| Parcel Number: | 5957800600 |
| Parking Features: | Garage, Garage Door Opener |
| Patio And Porch Features: | Patio, Patio Open |
| Photos Change Timestamp: | 2026-11-05T22:46:05Z |
| Pool Features: | Association |
| Roof: | Spanish Tile |
| Sewer: | Public Sewer |
| Spa Features: | Community/Common |
| Special Listing Conditions: | Standard |
| State Or Province: | CA |
| Stories: | 2 |
| Stories Total: | 2 |
| Utilities: | Electricity Connected |
| View: | Mountains/Hills |
| Zoning: | R-1:Single |
| Sdmls Neighborhood: | San Miguel Ranch |
| Sdmls Area Zip: | CHULA VISTA (91914) |
| Original List Price: | $1,200,000 |
| Sale Or Rent: | For Sale |
| Sdmls Status Detail: | 0 |
| Disclosures: | Homeowners Association |
| Property Condition: | Turnkey |
| Common Walls: | No Common Walls |
| Showing Instructions: | OK to go and show! Please lock up after showing. |
| Site: | Curbs, Sidewalks |
| Listing Terms: | Land Contract |
| Water Heater Type: | High Eff. Water Heater |
| Showing Contact Type: | Agent |
| Year Built Source: | Assessor |
| Sdmls Cfd Mello Roos Fee Reflct: | Year |
| Sdmls Cfd Mello Roos Fee: | 2,027 |
| Sdmls Monthly Total Fees: | 383 |
| Number Of Units In Community: | 1652 |
| Parking Total: | 4 |
| Sdmls Geo Update Timestamp: | 2026-10-02T01:32:30.8 |
| Sdmls Full Address: | 437 Corte Calypso |
| Sdmls Parking Non Garaged: | 2.0 |
| Bedrooms Possible: | 5 |
| Sdmls Lot Size: | 4, 000-7, 499 SF |
| Sdmls Supplement Remarks: | ***BUYERS: With a full price offer, Seller will offer you a $30, 000 closing cost credit. This is a significant investment in your purchase!***Winding your way through San Miguel Ranch, you end up at a double cul-de-sac with true promise. A street with pride-of-ownership homes surrounded by outstanding community amenities that include a sparkling blue pool, tennis, a canyon walk path and a game room. Along this cul-de-sac, arrive at 437 Corte Calypso. The definition of open living is here with a large living room, gas fireplace, dining area and kitchen, all within one conversation. The large slider door in the middle of it all takes everyone outside for gathering. Our stager reimagined the downstairs bedroom brilliantly as another living space. Tax records call it a bedroom (without a closet). Adjacent to this second downstairs living space is abundant hall storage and a full bath. The large kitchen is truly built for cooking and baking. White tile, oak cabinets and stainless steel appliances means youre ready to go. If you want to get creative, and we definitely would, the under the staircase area next to the kitchen would make a brilliant pantry. Downstairs laundry and additional kitchen storage leads to the two-car attached garage. The front and backyard turf is made for bare feet: soft for everyone including visiting small feet. The front and backyard are low maintenance with palm trees in the front and a mature pomegranate tree (and shed!) in the back. Upstairs is the primary suite with full bath, walk-in closet and lots of natural light. A built-in office outside the primary suite is a creative way to work from home. Just plug in and Wi-Fi yourself to your job. Three more bedrooms upstairs plus one additional full bath complete the tour. We hope your dreams come at 437 Corte Calypso, a 5/3 house with 2, 483 square feet. A Sell Score of 100 is calling. |
| On Market Date: | 2026-10-01 |
Listing Courtesy of: Blend Luxury Real Estate
Listing Agent: Kerry Garnett
858-869-3351
This information is deemed reliable but not guaranteed. You should rely on this information only to decide whether or not to further investigate a particular property. BEFORE MAKING ANY OTHER DECISION, YOU SHOULD PERSONALLY INVESTIGATE THE FACTS (e.g. square footage and lot size) with the assistance of an appropriate professional. You may use this information only to identify properties you may be interested in investigating further. All uses except for personal, noncommercial use in accordance with the foregoing purpose are prohibited. Redistribution or copying of this information, any photographs or video tours is strictly prohibited. This information is derived from the Internet Data Exchange (IDX) service provided by San Diego MLS. Displayed property listings may be held by a brokerage firm other than the broker and/or agent responsible for this display. The information and any photographs and video tours and the compilation from which they are derived is protected by copyright. Compilation © 2025 San Diego MLS.
© 2026 San Diego MLS.
San Diego MLS data last updated on November 05, 2026 11:49 PM - PT.

Property Last Updated: November 05, 2026 11:49 PM - PT
