4384 Vision
San Diego, CA 92121
$715,000
Open Houses
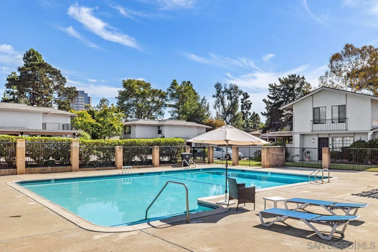
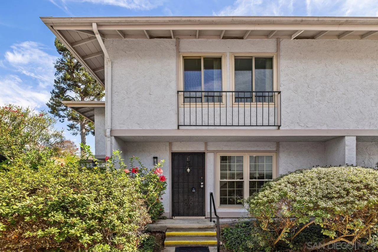
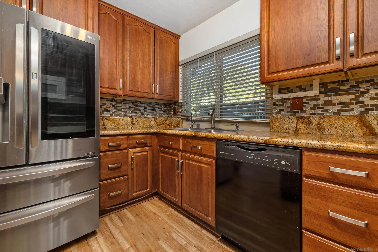
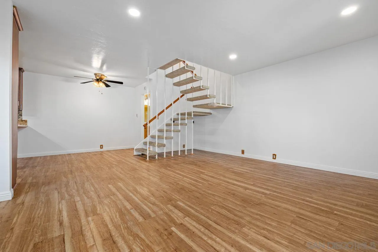
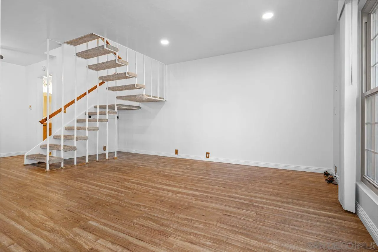
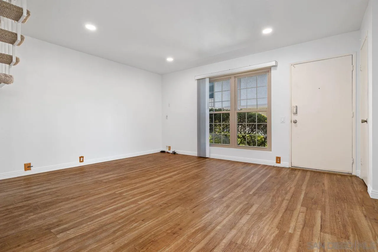
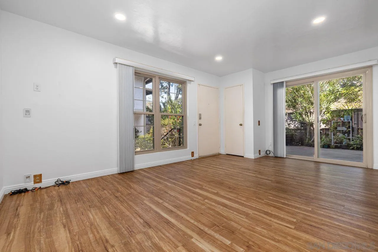
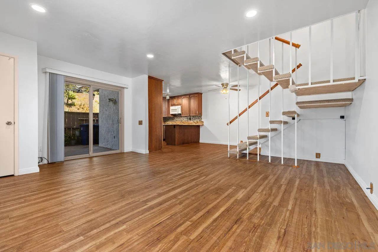
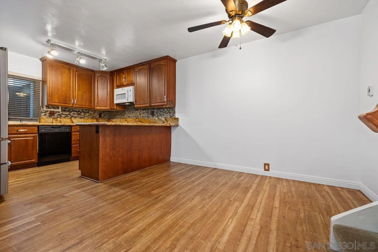
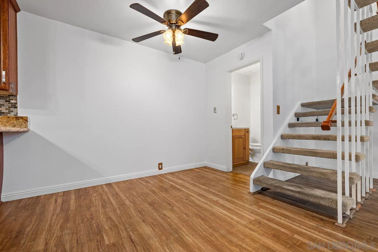
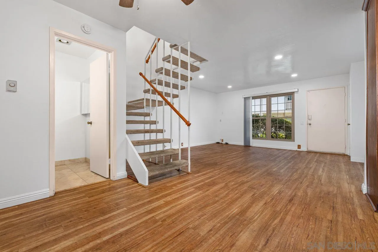
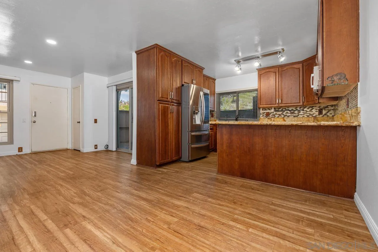
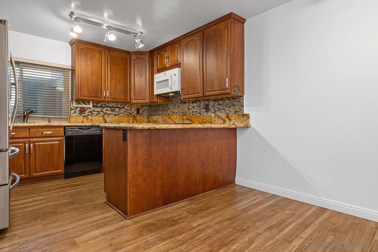
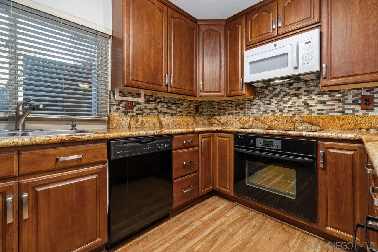
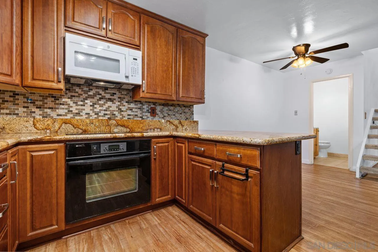
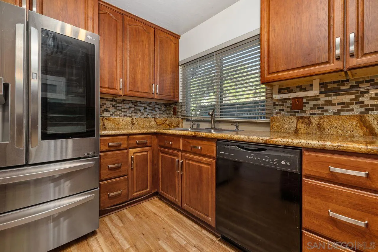
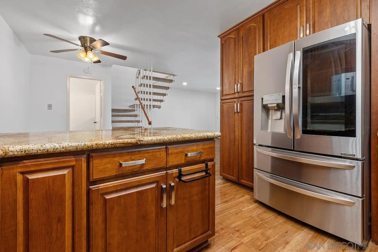
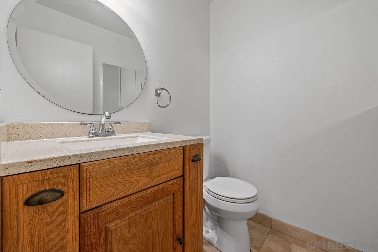
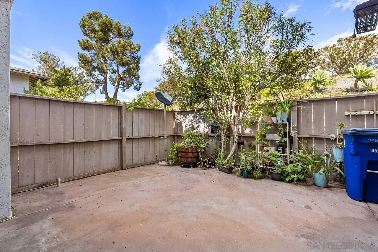
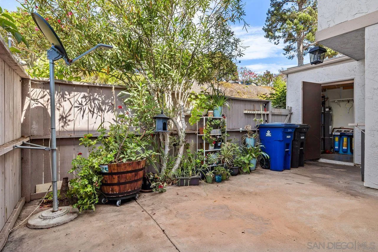
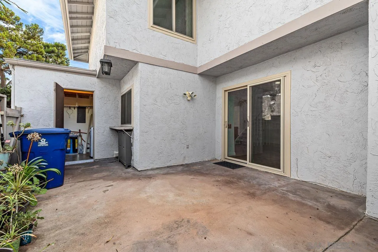
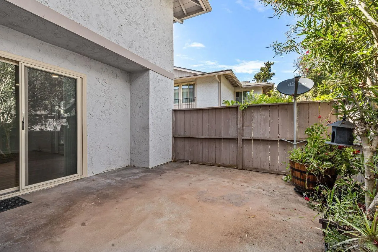
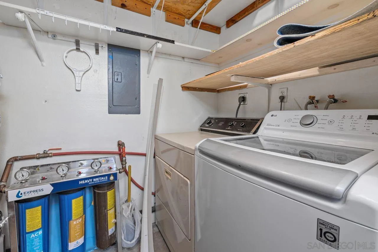
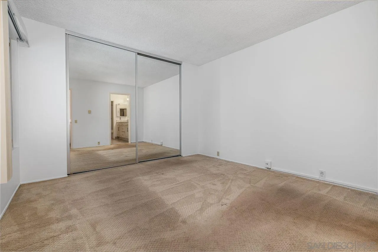
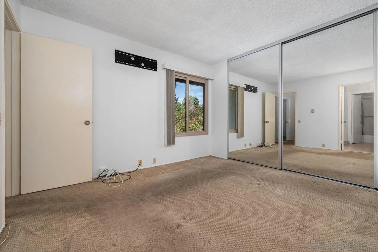
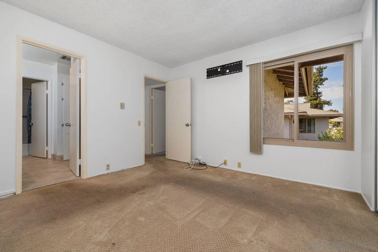
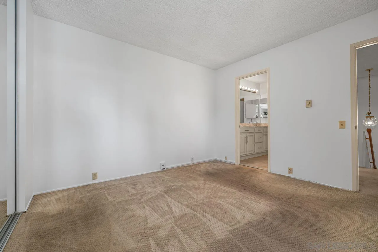
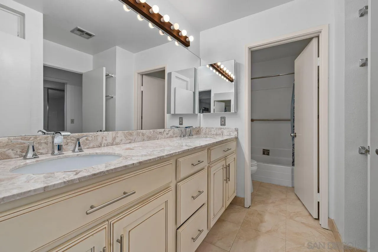
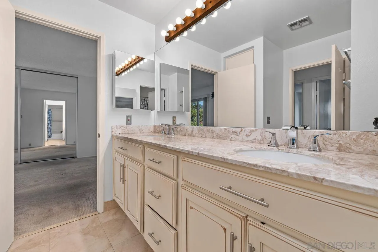
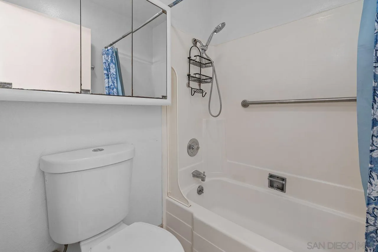
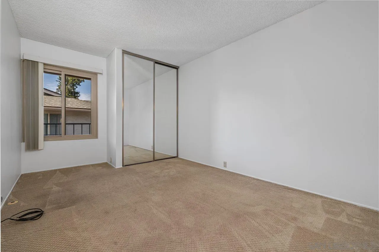
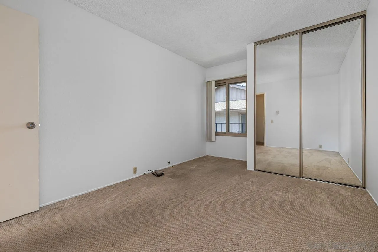
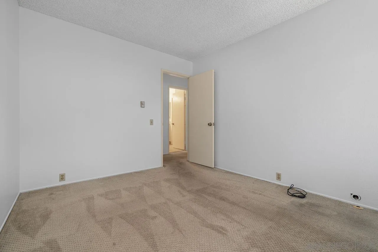
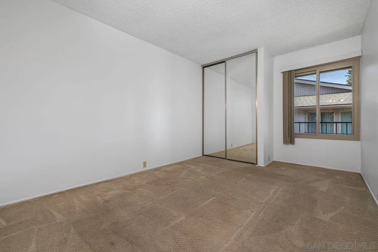
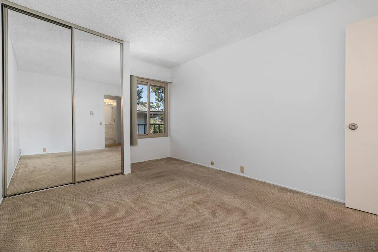
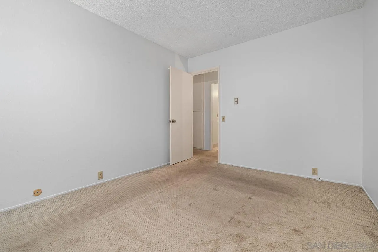
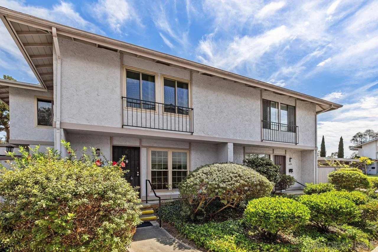
Priced to sell! A serene sanctuary in the heart of desirable UTC! Close to parks, top-rated schools, UCSD, hospitals, places of worship, shopping, dining, and trolley. This beautifully updated 3-bedroom, 1.5 bathrooms townhome perfectly combines modern comfort with low-maintenance living. Warm wood flooring, recessed lights, dual-pane windows. Gorgeous granite countertops, newer kitchen cabinets, whole-house water filtration, newer refrigerator and appliances, laundry room, enclosed outdoor oasis for fun with friends.
| Listing Id: | 260026555 |
|---|---|
| List Price: | $715,000 |
| Property Type: | Residential |
| Property Sub Type: | Townhome |
| Status: | Active |
| Bedrooms Total: | 3 |
| Bathrooms Full: | 1 |
| Bathrooms Half: | 1 |
| Living Area: | 1,113 |
| Association Fee: | $450 |
| Lot Size Square Feet: | 243,710.0 |
| Waterfront?: | No |
| City: | San Diego |
| County Or Parish: | San Diego |
| Subdivision Name: | University City |
| Postal Code: | 92121 |
| Year Built: | 1973 |
| Number Of Units Total: | 4 |
| Appliances: | Dishwasher, Disposal, Dryer, Microwave, Pool/Spa/Equipment, Refrigerator, Washer, Water Filtration, Electric Oven, Electric Cooking |
| Association Amenities: | Pool |
| Association Fee Frequency: | Monthly |
| Association Fee Includes: | Common Area Maintenance, Exterior (Landscaping), Exterior Bldg Maintenance, Hot Water, Limited Insurance, Pest Control, Roof Maintenance, Water |
| Basement: | false |
| Bathrooms Total Integer: | 2 |
| Building Area Total: | 1,113.0 |
| Building Area Units: | Sqft |
| Feed Types: | IDX |
| Construction Materials: | Wood/Stucco |
| Cooling: | N/K |
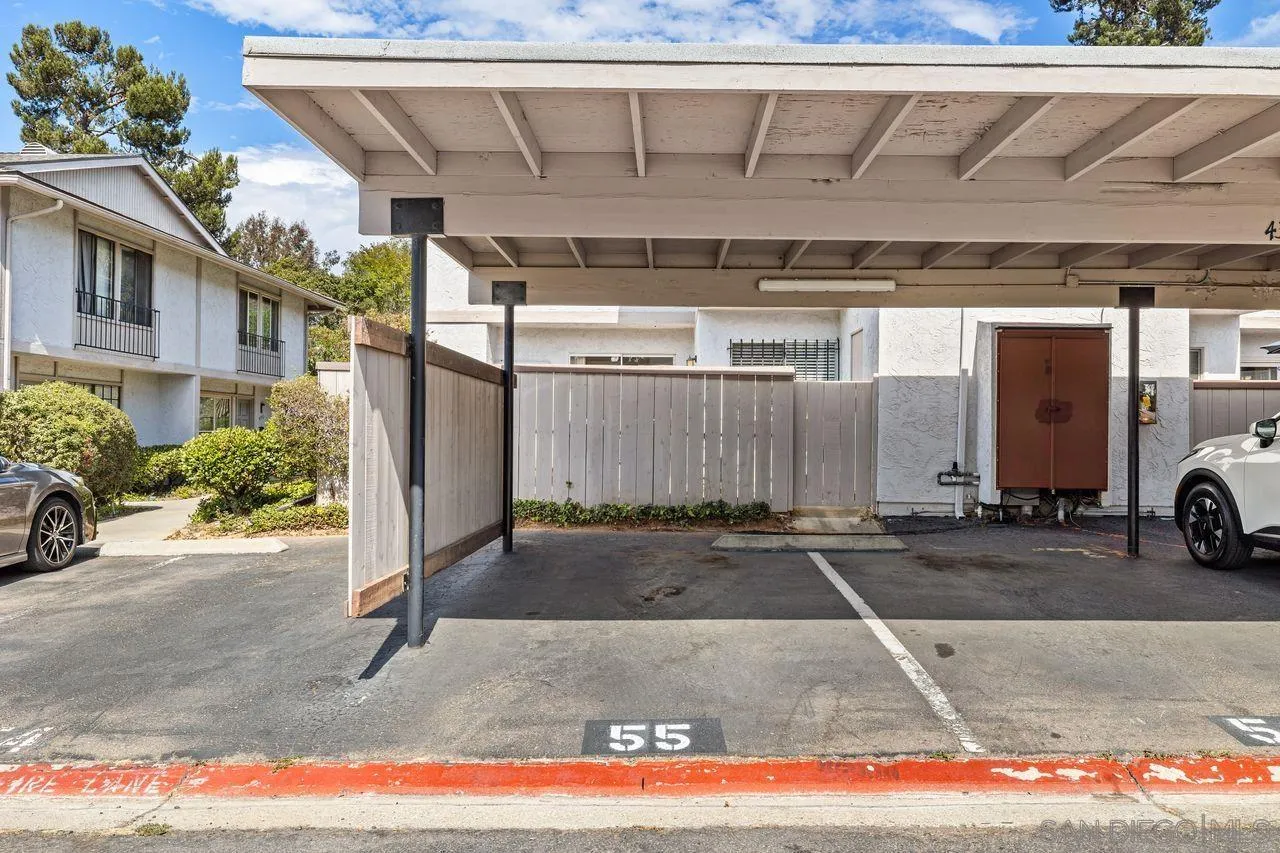
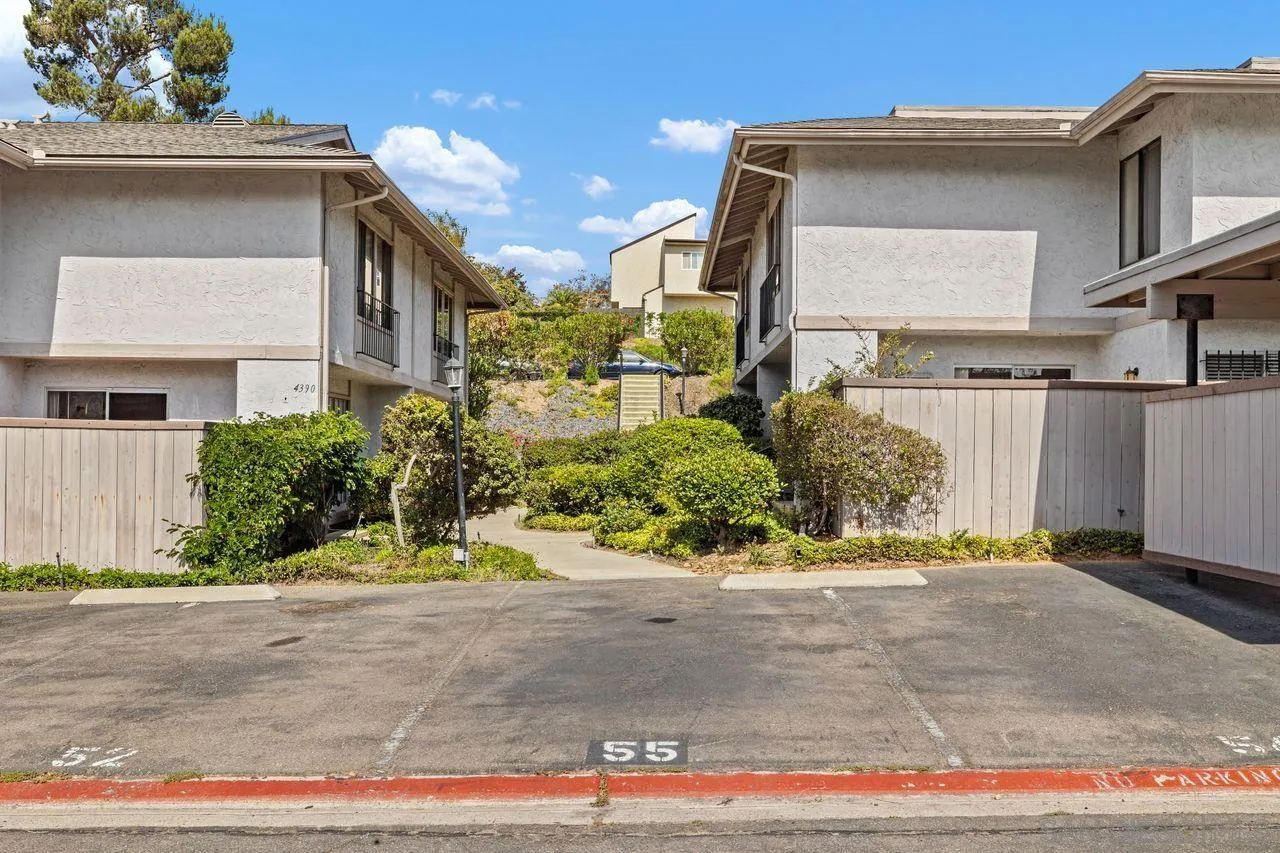
| Directions: | At the intersection of Easter Way and Vision Dr, Left (west) to Vision & Quick left into the parking area. Park at #55 (there are 2). Walk straight from uncovered #55 to 4384 on your right. Or use Guest parking at the end of the area and walk to uncovered #55 to 4384. |
| Entry Level: | 1 |
| Fencing: | Partial |
| Fireplaces Total: | 0 |
| Flooring: | Carpet, Ceramic Tile, Wood |
| Heating: | Radiant |
| Interior Features: | Bathtub, Granite Counters, Recessed Lighting, Track Lighting |
| Laundry Features: | Other/Remarks |
| Levels: | 2 Story |
| Living Area Units: | Sqft |
| Lot Size Area: | 5.6 |
| Lot Size Units: | Acres |
| MLS Area Major: | Coastal North |
| Parcel Number: | 343-140-13-41 |
| Parking Features: | None Known |
| Patio And Porch Features: | Enclosed, Patio, Slab |
| Photos Change Timestamp: | 2026-11-06T20:51:03Z |
| Pool Features: | Below Ground, Community/Common, Fenced |
| Roof: | Composition |
| Sewer: | Sewer Connected |
| Special Listing Conditions: | N/K |
| State Or Province: | CA |
| Stories: | 2 |
| Stories Total: | 2 |
| Utilities: | Electricity Available, Electricity Connected, Sewer Available, Sewer Connected, Water Available, Water Connected |
| Water Source: | Available |
| Zoning: | R-1:SINGLE |
| Sdmls Neighborhood: | UTC La Jolla |
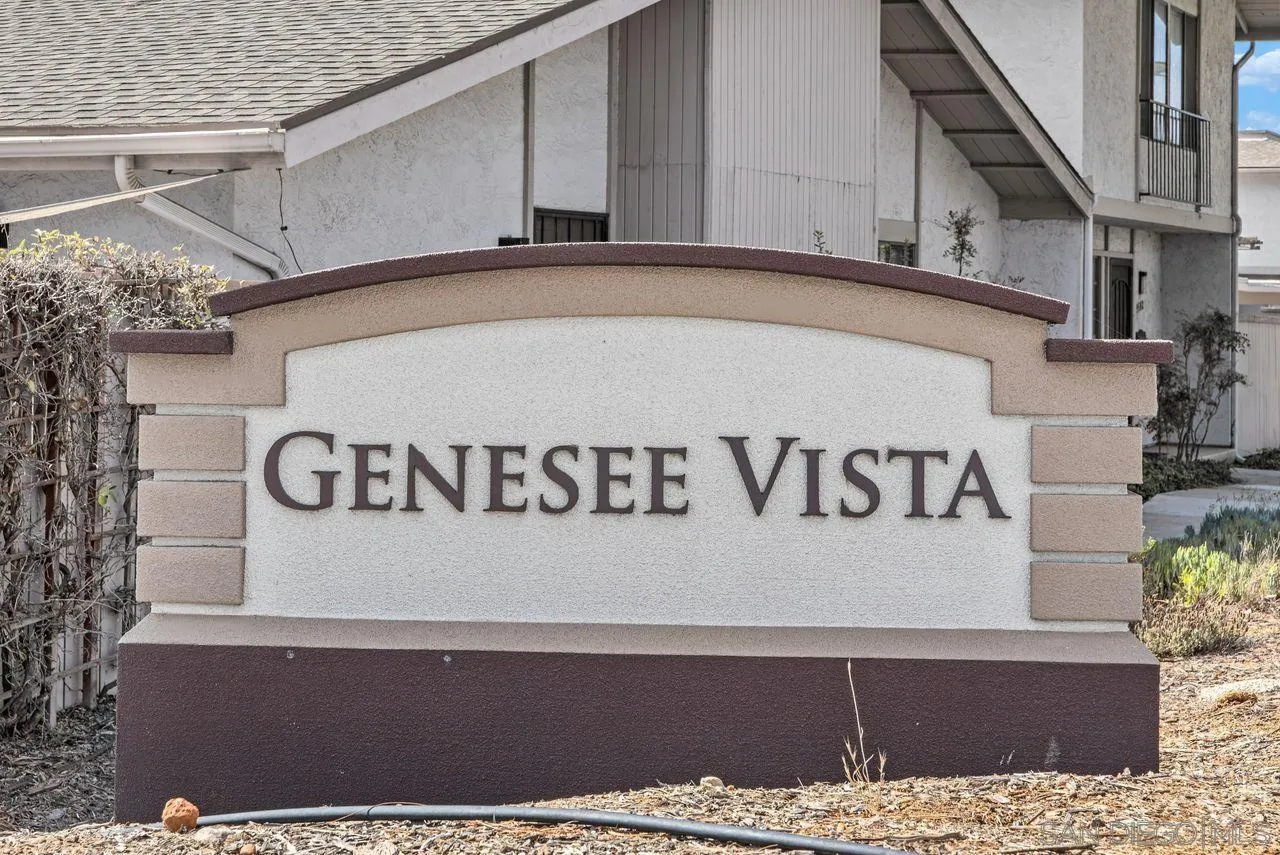
| Building Name: | Genesee Vista |
| Sdmls Area Zip: | SORRENTO (92121) |
| Sdmls Lvt Date: | 2026-11-06 |
| Original List Price: | $715,000 |
| Sale Or Rent: | For Sale |
| Sdmls Status Detail: | 0 |
| Community Features: | Pool |
| Heat Source: | Electric |
| Irrigation Source: | Sprinklers |
| Property Condition: | Turnkey |
| Restrictions: | CC&R's |
| Common Walls: | 1 common wall, End Unit, No Unit Above or Below |
| Listing Terms: | Cash, Conventional |
| Sdmls Adu Yes No: | No |
| Sdmls Exclusive Use Yard: | Yes |
| Sdmls Short Sale: | No |
| Sdmls Elevator: | No |
| Showing Contact Type: | Agent |
| Year Built Source: | Appraiser |
| Sdmls Internet Address: | 4384 Vision |
| Sdmls Entry Level Building: | 1 |
| Sdmls Home Owner Fee Reflects: | Month |
| Jurisdiction: | Incorporated |
| Sdmls Max Search Price: | 715,000 |
| Sdmls Mt: | 1 |
| Sdmls Monthly Total Fees: | 450 |
| Number Of Units In Community: | 120 |
| Parking Total: | 2 |
| Sdmls Geo Update Timestamp: | 2026-11-06T20:27:56.3 |
| Sdmls Full Address: | 4384 Vision |
| Sdmls Pp Insta: | https://www.propertypanorama.com/instaview/snd/260026555 |
| Showing Requirements: | Call Listing Agent, Listing Agent Accompanies |
| Sdmls Parking Non Garaged: | 2.0 |
| Bedrooms Possible: | 3 |
| Sdmls Lot Size: | 0 (Common Interest) |
| Sdmls Supplement Remarks: | Some photos are virtually staged. This home has both a whole-house AND an under-sink water filtration system. The whole-house water filtration system is located in the laundry room on the patio. Another filtration is under the kitchen sink. Closets in the bedroom have built-in organizers, drawers and shelves. Cold Water is included in the HOA fee. Owner only pays electricity usage with SDGE. The complex has a large common-area swimming pool. Besides being situated in a good public school district, La Jolla Country Day School is just around the corner from this home. It is a top-rated private high school, serving students through grade 12. Eastgate Park (at the corner of Eastgate Mall and Regents Rd) is the nearest of four parks surrounding this home. The others are Doyle Elementary Park, University Village Park, and Marcy Neighborhood Park. Public trolley and bus transit are nearby. UCSD, UCSD-Health Urgent Care, Scripps and VA Hospitals, are just a few blocks away and UTC-Westfield Mall is close by, too. What a great location! |
| On Market Date: | 2026-11-06 |
Listing Courtesy of: Coldwell Banker Realty
Listing Agent: Elena Yu
858-405-5175
This information is deemed reliable but not guaranteed. You should rely on this information only to decide whether or not to further investigate a particular property. BEFORE MAKING ANY OTHER DECISION, YOU SHOULD PERSONALLY INVESTIGATE THE FACTS (e.g. square footage and lot size) with the assistance of an appropriate professional. You may use this information only to identify properties you may be interested in investigating further. All uses except for personal, noncommercial use in accordance with the foregoing purpose are prohibited. Redistribution or copying of this information, any photographs or video tours is strictly prohibited. This information is derived from the Internet Data Exchange (IDX) service provided by San Diego MLS. Displayed property listings may be held by a brokerage firm other than the broker and/or agent responsible for this display. The information and any photographs and video tours and the compilation from which they are derived is protected by copyright. Compilation © 2025 San Diego MLS.
© 2026 San Diego MLS.
San Diego MLS data last updated on November 08, 2026 08:58 AM - PT.

Property Last Updated: November 08, 2026 08:58 AM - PT