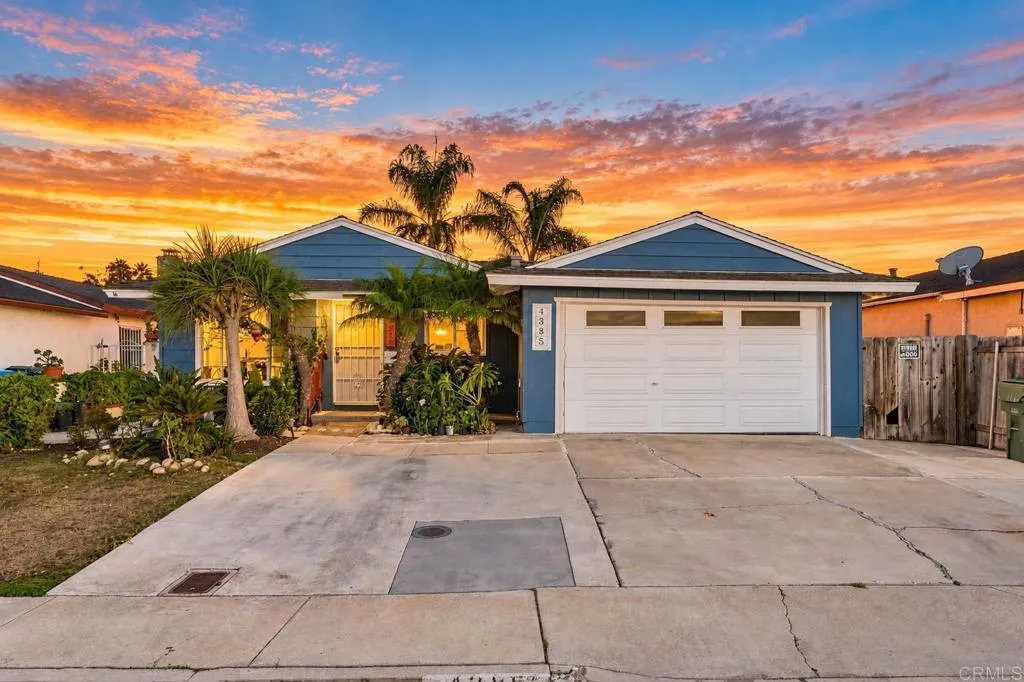
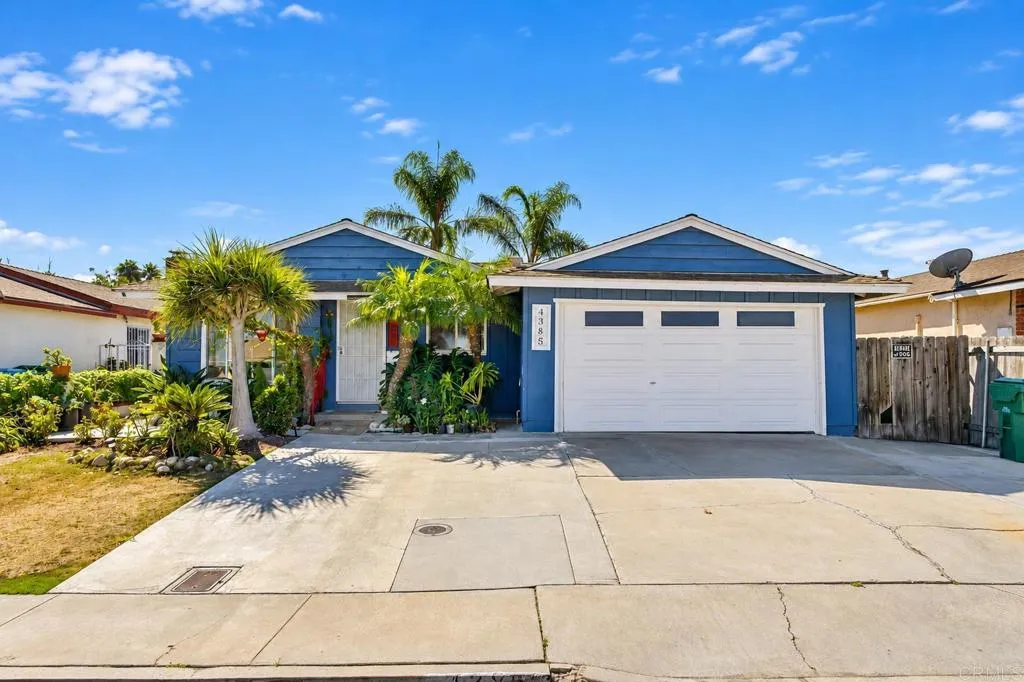
4385 Powderhorn Drive
San Diego, CA 92154
$779,900
Open Houses
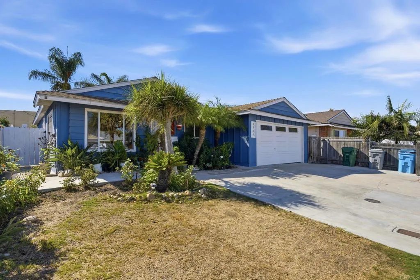
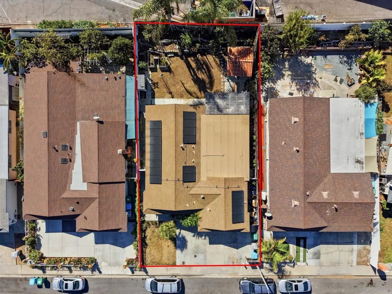
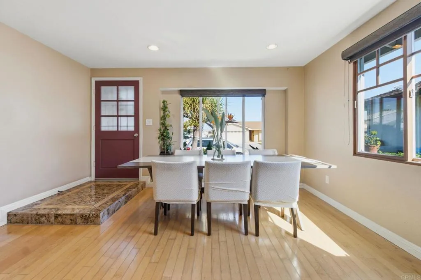
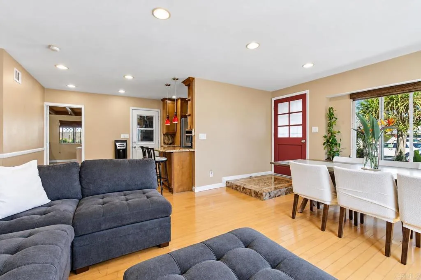
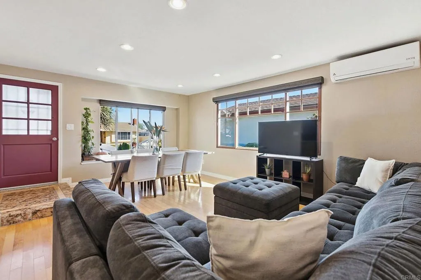
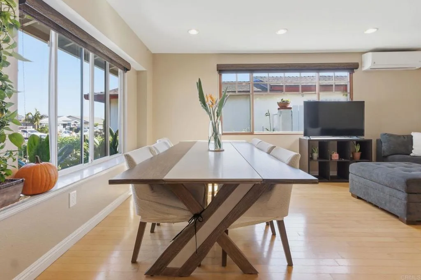
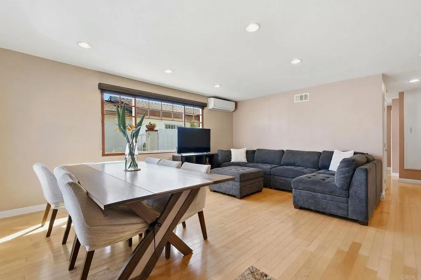
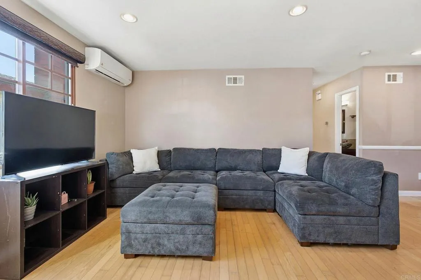
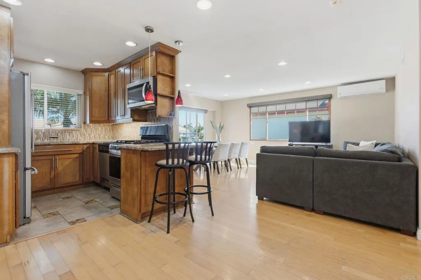
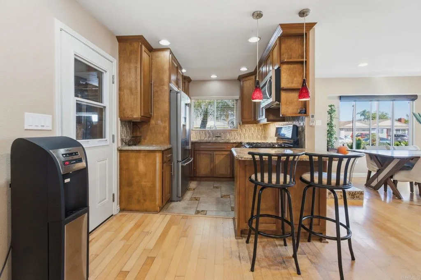
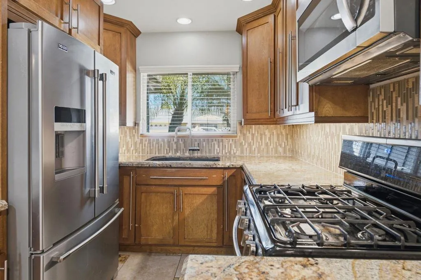
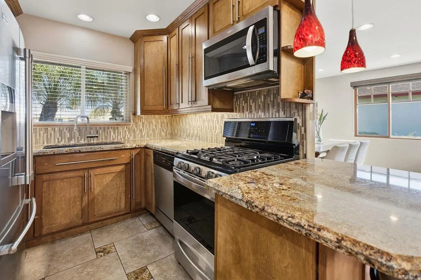
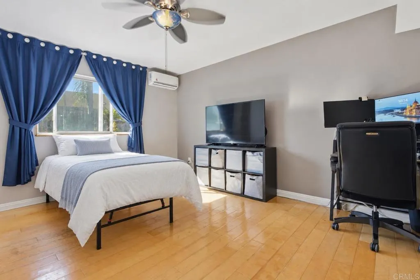
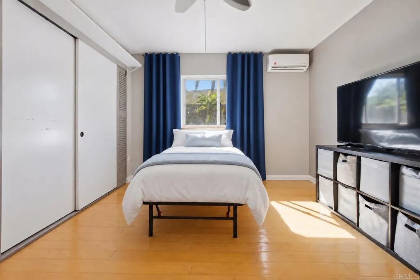
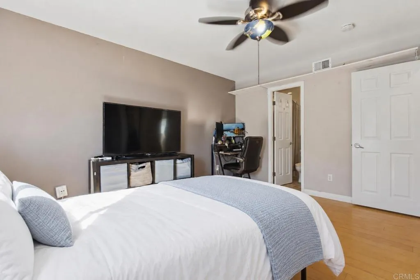
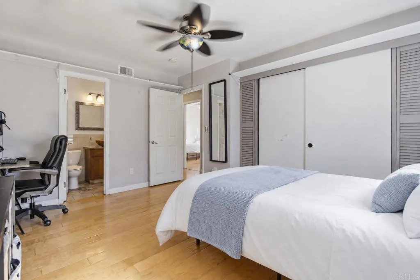
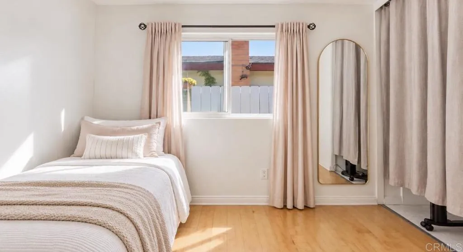
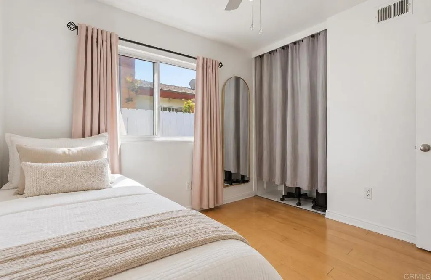
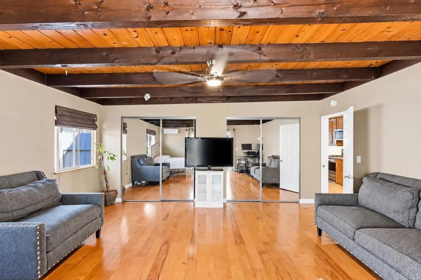
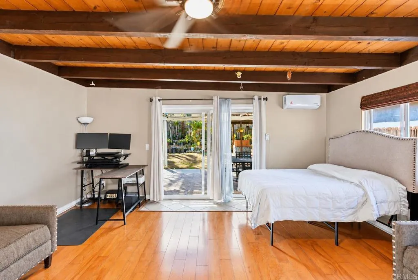
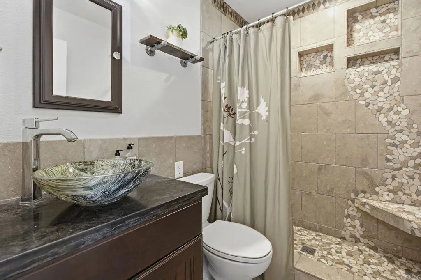
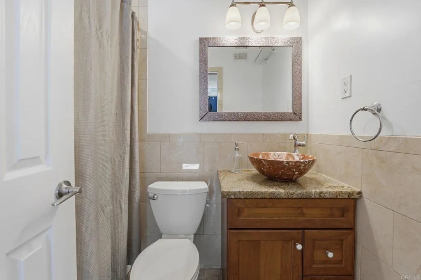
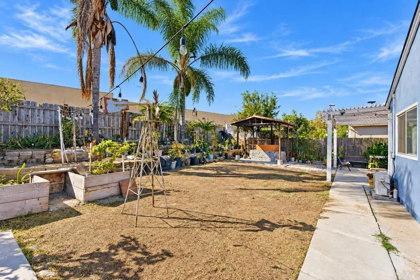
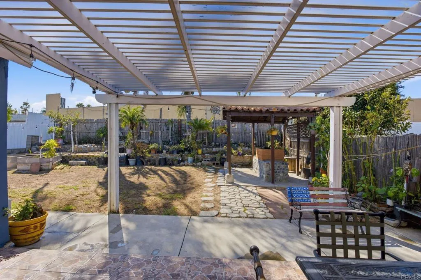
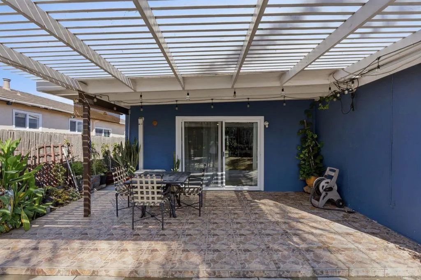
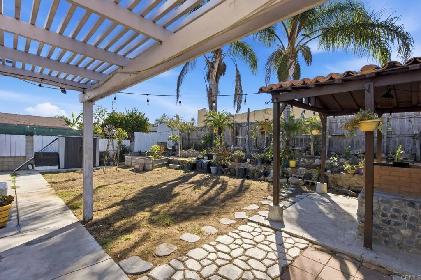
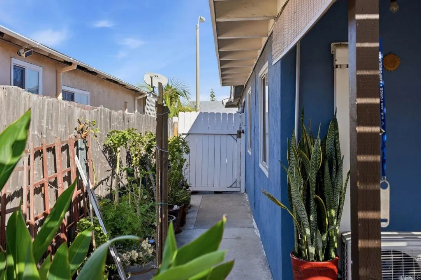
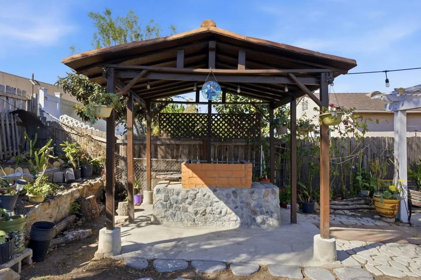
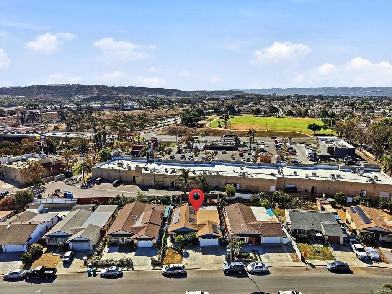
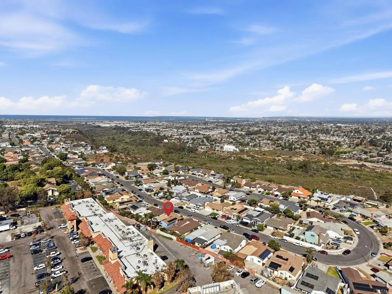
Room for the whole family! This 4 bedroom home has an open floor plan, three separate A/C mini split units, and leased solar, so everyday comfort is covered. The spacious family room opens to the kitchen, which features granite counters, tile work, stainless steel appliances, a large sink, Lazy Susan corner cabinets, and a breakfast bar. Matching granite carries into the entryway and the primary bathroom countertop. The front bathroom has a stand up shower with custom marble and pebble-stone, and the primary bathroom is finished with tile work. Wood and tile flooring runs throughout, along with ceiling fans in all bedrooms. Beamed ceiling in the large 4th bedroom that also has a newer slider to the backyard and makes a great bonus living area for everyday living, entertaining, or a separate living space. Outside, the spacious backyard offers a tiled patio, pergola, covered BBQ area, some mature landscaping, and gates on both sides of the house. The exterior was painted and some upgraded electrical and plumbing add peace of mind. For parking you get an attached 2 car garage and a driveway for 3 cars, with room for the toys. Just minutes to schools, a hospital, parks, restaurants, shopping, the international Mexican border, and multiple freeways.
| Listing Id: | PTP2607621 |
|---|---|
| List Price: | $779,900 |
| Property Type: | Residential |
| Property Sub Type: | Detached |
| Status: | Active |
| Bedrooms Total: | 4 |
| Bathrooms Full: | 2 |
| Living Area: | 1,367 |
| Association Fee: | $0 |
| Lot Size Square Feet: | 5,200.0 |
| Waterfront?: | No |
| City: | San Diego |
| County Or Parish: | San Diego |
| Postal Code: | 92154 |
| Year Built: | 1971 |
| Appliances: | Dishwasher, Microwave, Refrigerator, Gas Range |
| Basement: | false |
| Bathrooms Total Integer: | 2 |
| Building Area Total: | 1,367.0 |
| Building Area Units: | Sqft |
| Feed Types: | IDX |
| Directions: | https://maps.app.goo.gl/4vbnkbjBQ9XhqEA89 |
| Elementary School District: | San Diego Unified School Distric |
| Entry Level: | 1 |
| Fencing: | Wood |
| Fireplace Features: | N/K |
| Flooring: | Tile, Wood |
| Garage Spaces: | 2.0 |
| Heating: | Forced Air Unit |
| High School District: | San Diego Unified School Distric |
| Interior Features: | Beamed Ceilings, Recessed Lighting |
| Levels: | 1 Story |
| Living Area Units: | Sqft |
| Lot Size Area: | 0.1194 |
| Lot Size Dimensions: | 100x52 |
| Lot Size Units: | Acres |
| Middle Or Junior School District: | San Diego Unified School Distric |
| Parcel Number: | 6312203500 |
| Patio And Porch Features: | Covered, Patio |
| Photos Change Timestamp: | 2026-10-10T03:10:48Z |
| Pool Features: | N/K |
| Roof: | Composition |
| Special Listing Conditions: | Standard |
| State Or Province: | CA |
| Stories: | 1 |
| Stories Total: | 1 |
| View: | Neighborhood |
| Zoning: | R-1:SINGLE |
| Sdmls Neighborhood: | Otay Mesa West |
| Sdmls Area Zip: | OTAY MESA (92154) |
| Original List Price: | $779,900 |
| Sale Or Rent: | For Sale |
| Sdmls Status Detail: | 0 |
| Other Structures: | Gazebo |
| Property Condition: | Turnkey |
| Common Walls: | No Common Walls |
| Showing Instructions: | Showings are easiest on weekends between 10:00 AM and 5:00 PM. All showings require at least 24-hour notice and a confirmed appointment through Showingtime Link or APP, the owners all work from home and they have a dog. Weekday showing availability: Monday, Wednesday & Thursday: After 4:30 PM.... Tuesday & Friday: After 5:30 PM |
| Site: | Sidewalks |
| Listing Terms: | Cash, Conventional, FHA, VA |
| Showing Contact Type: | Agent |
| Year Built Source: | Assessor |
| Sdmls Cfd Mello Roos Fee Reflct: | Year |
| Assessments: | N/K |
| Number Of Units In Community: | 0 |
| Parking Total: | 5 |
| Sdmls Geo Update Timestamp: | 2026-10-09T22:29:32.3 |
| Sdmls Full Address: | 4385 Powderhorn Drive |
| Sdmls Parking Non Garaged: | 3.0 |
| Bedrooms Possible: | 4 |
| Sdmls Lot Size: | 4, 000-7, 499 SF |
| Sdmls Supplement Remarks: | Room for the whole family! This 4 bedroom home has an open floor plan, three separate A/C mini split units, and leased solar, so everyday comfort is covered. The spacious family room opens to the kitchen, which features granite counters, tile work, stainless steel appliances, a large sink, Lazy Susan corner cabinets, and a breakfast bar. Matching granite carries into the entryway and the primary bathroom countertop. The front bathroom has a stand up shower with custom marble and pebble-stone, and the primary bathroom is finished with tile work. Wood and tile flooring runs throughout, along with ceiling fans in all bedrooms. Beamed ceiling in the large 4th bedroom that also has a newer slider to the backyard and makes a great bonus living area for everyday living, entertaining, or a separate living space. Outside, the spacious backyard offers a tiled patio, pergola, covered BBQ area, some mature landscaping, and gates on both sides of the house. The exterior was painted and some upgraded electrical and plumbing add peace of mind. For parking you get an attached 2 car garage and a driveway for 3 cars, with room for the toys. Just minutes to schools, a hospital, parks, restaurants, shopping, the international Mexican border, and multiple freeways. |
| On Market Date: | 2026-10-09 |
Listing Courtesy of: Coldwell Banker West
Listing Agent: Jose Hernandez
619-928-2325
This information is deemed reliable but not guaranteed. You should rely on this information only to decide whether or not to further investigate a particular property. BEFORE MAKING ANY OTHER DECISION, YOU SHOULD PERSONALLY INVESTIGATE THE FACTS (e.g. square footage and lot size) with the assistance of an appropriate professional. You may use this information only to identify properties you may be interested in investigating further. All uses except for personal, noncommercial use in accordance with the foregoing purpose are prohibited. Redistribution or copying of this information, any photographs or video tours is strictly prohibited. This information is derived from the Internet Data Exchange (IDX) service provided by San Diego MLS. Displayed property listings may be held by a brokerage firm other than the broker and/or agent responsible for this display. The information and any photographs and video tours and the compilation from which they are derived is protected by copyright. Compilation © 2025 San Diego MLS.
© 2026 San Diego MLS.
San Diego MLS data last updated on October 21, 2026 08:01 AM - PT.

Property Last Updated: October 21, 2026 08:01 AM - PT
