441 Rancho Santa Fe Road
Encinitas, CA 92024
$2,599,000
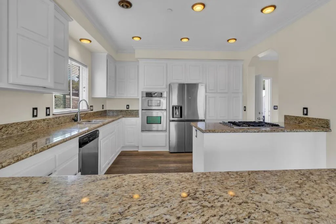
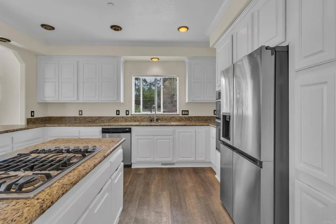
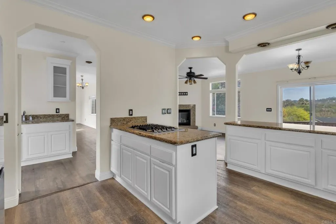
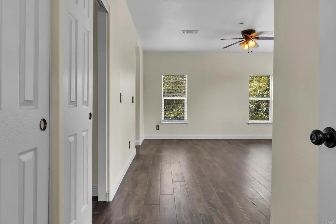
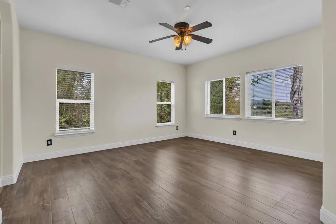
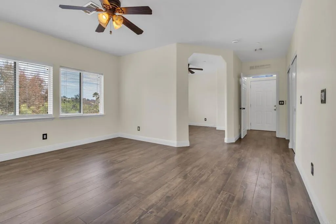
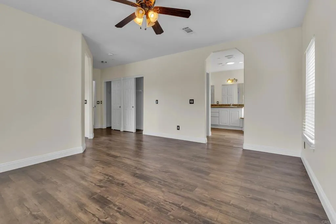
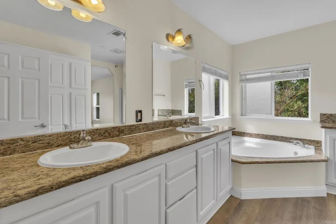
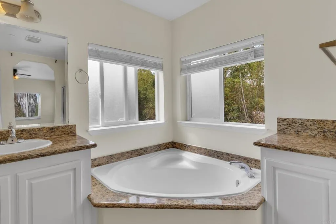
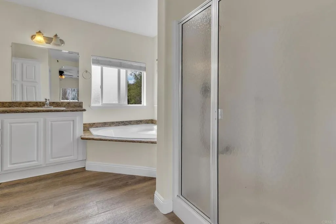
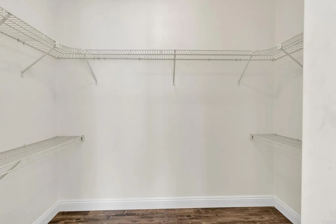
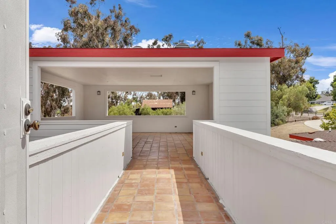
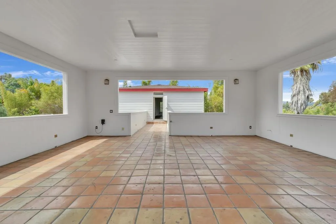
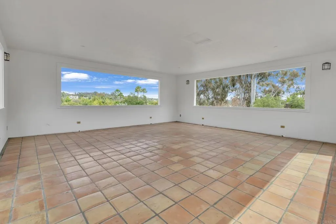
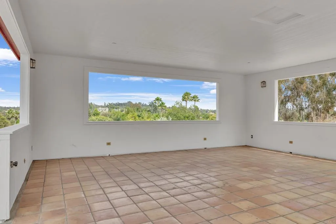
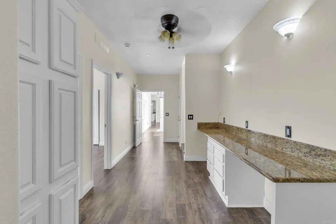
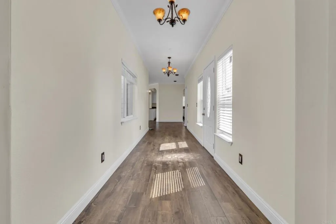
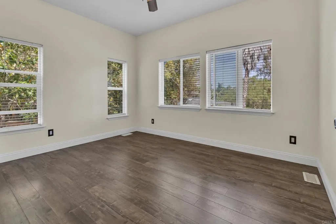
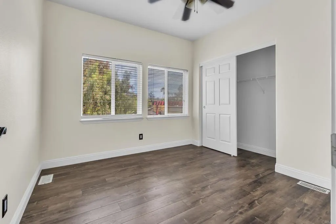
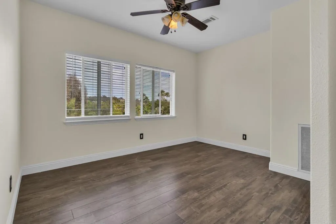
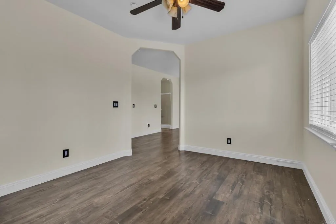
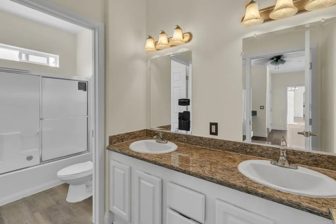
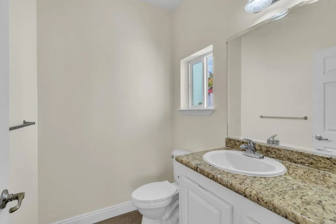
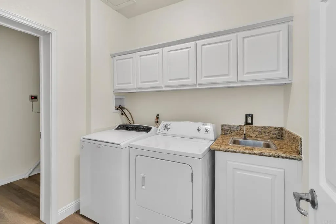
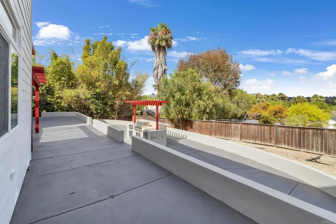
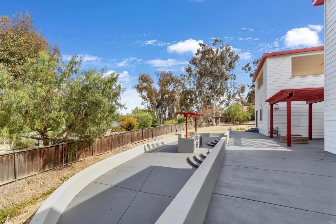
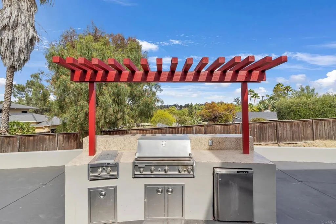
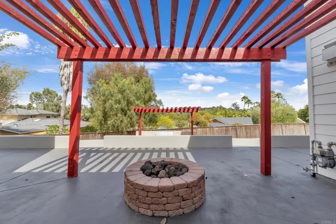
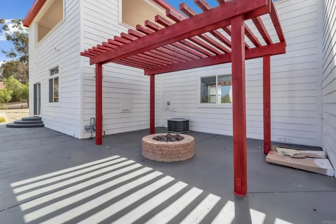
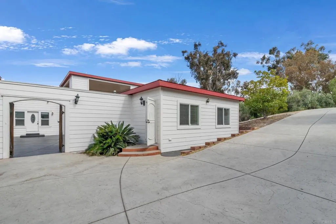
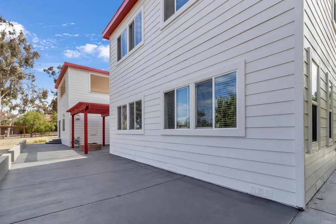
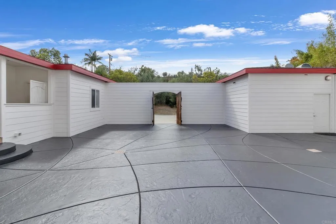
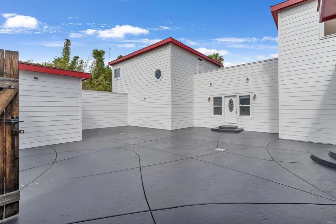
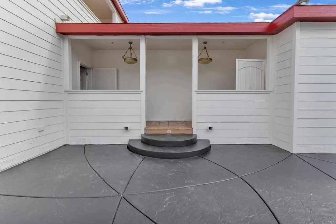
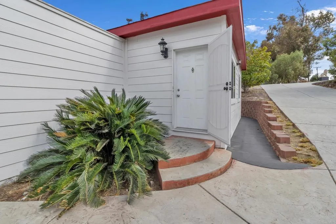
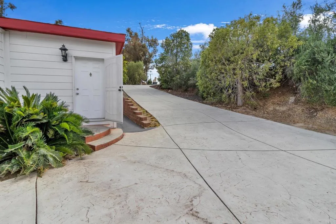
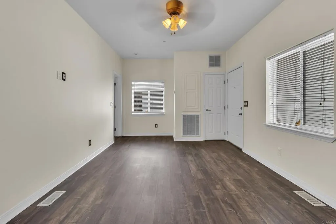
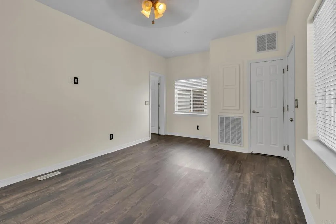
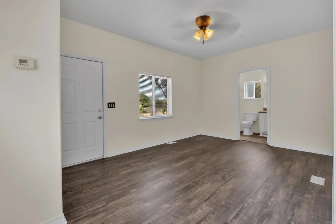
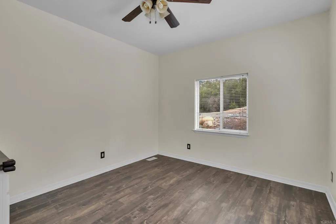
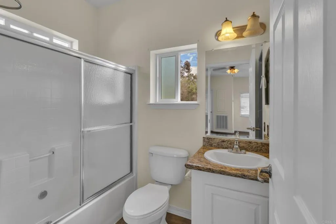
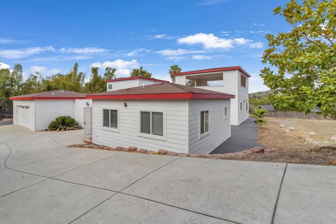
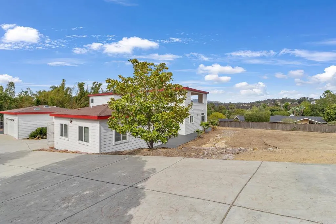
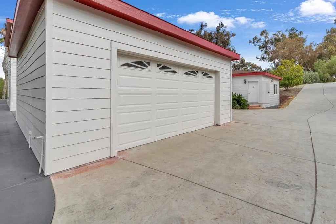
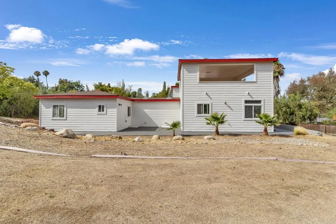
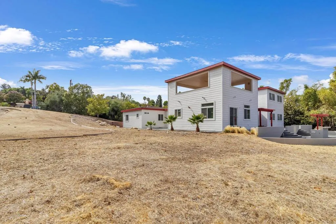
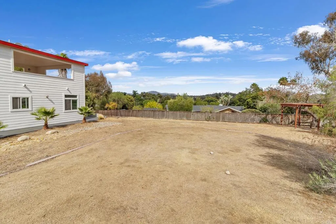
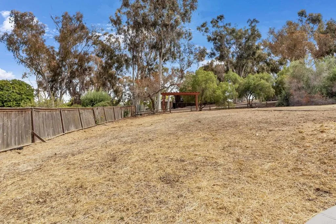
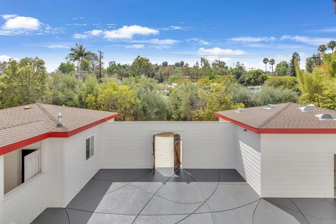
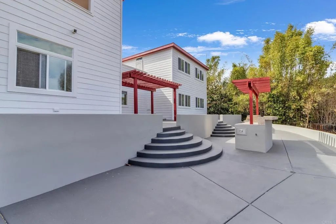
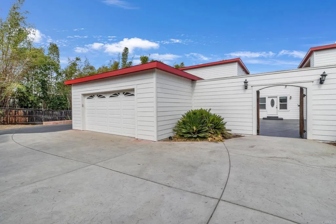
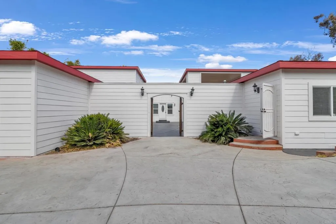
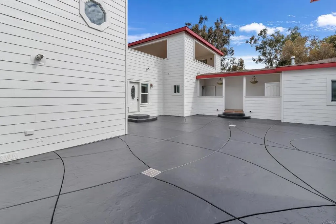
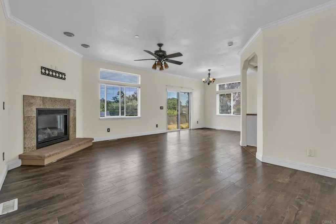
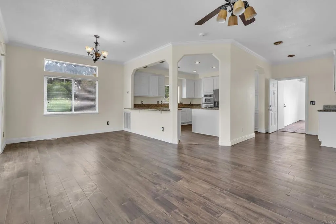
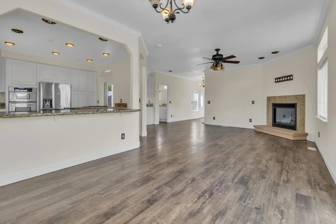
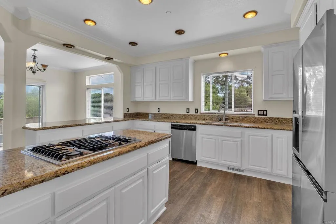
Experience a rare blend of historic Olivenhain charm and sophisticated modern living at this remarkable estate. Set on a private 0.58-acre lot neighboring the iconic Olivenhain Meeting Hall, this property has been thoughtfully refreshed with new interior and exterior paint, presenting a pristine canvas for its next chapter. The property offers approximately 3,395 square feet of combined space, consisting of an approximately 2,819-square-foot main residence plus a 576-square-foot detached flex/casita. Inside, wide-plank wood flooring and abundant natural light create an atmosphere of warmth and elegance. The chefs kitchen serves as the heart of the home, featuring granite countertops, a center island with a gas cooktop, stainless steel appliances, and custom cabinetry. The layout flows seamlessly into the primary living areas and out to the backyard, facilitating a perfect indoor-outdoor connection. The primary suite provides a peaceful retreat with a large walk-in closet, dual vanities, and a soaking tub. For those seeking flexibility, the home includes an attached guest suite with its own private exterior entrance and direct kitchen access, ideal for extended family or a secluded home office. The grounds are a true sanctuary, featuring panoramic valley and mountain views. The outdoor entertaining area is equipped with a built-in barbecue, a mini-fridge, and a fire pit, all enhanced by an entire home fire sprinkler system (including the garage) and front yard sprinklers. The detached studio, accessible via the propertys main gate, offers endless possibilities as a creative
| Listing Id: | NDP2609721 |
|---|---|
| List Price: | $2,599,000 |
| Property Type: | Residential |
| Property Sub Type: | Detached |
| Status: | Active |
| Bedrooms Total: | 5 |
| Bathrooms Full: | 3 |
| Bathrooms Half: | 2 |
| Living Area: | 3,395 |
| Association Fee: | $0 |
| Lot Size Square Feet: | 25,264.0 |
| Waterfront?: | No |
| City: | Encinitas |
| County Or Parish: | San Diego |
| Postal Code: | 92024 |
| Year Built: | 2012 |
| Appliances: | Dishwasher, Disposal, Microwave, Refrigerator, Convection Oven, Freezer, Gas Stove, Barbecue, Gas Range, Gas Cooking |
| Basement: | false |
| Bathrooms Total Integer: | 5 |
| Building Area Total: | 3,395.0 |
| Building Area Units: | Sqft |
| Feed Types: | IDX |
| Cooling: | Central Forced Air |
| Directions: | 5N to Manchester Ave. (L) on Manchester Ave. Machester turns into Rancho Santa Fe Rd. Property on Right Side after Olivenhain Meeting Hall. |
| Entry Level: | 1 |
| Fireplace Features: | FP in Living Room |
| Flooring: | Wood |
| Garage Spaces: | 2.0 |
| Heating: | Forced Air Unit |
| High School District: | San Dieguito High School Distric |
| Interior Features: | Vacuum Central |
| Levels: | 2 Story |
| Living Area Units: | Sqft |
| Lot Size Area: | 0.58 |
| Lot Size Units: | Acres |
| Middle Or Junior School District: | San Dieguito High School Distric |
| Parcel Number: | 2650222300 |
| Parking Features: | Garage, Garage Door Opener |
| Photos Change Timestamp: | 2026-10-21T23:54:46Z |
| Pool Features: | N/K |
| Sewer: | Public Sewer |
| Special Listing Conditions: | Standard |
| State Or Province: | CA |
| Stories: | 2 |
| Stories Total: | 2 |
| View: | Mountains/Hills, Panoramic, Valley/Canyon, Landmark |
| Zoning: | R-1:Single |
| Sdmls Area Zip: | ENCINITAS (92024) |
| Original List Price: | $2,599,000 |
| Sale Or Rent: | For Sale |
| Sdmls Status Detail: | 0 |
| Community Features: | Horse Trails |
| Miscellaneous: | Value in Land, Foothills |
| Common Walls: | No Common Walls |
| Showing Instructions: | Please use ShowingTime to schedule. Call 800-746-9464 or use the app. Lockbox code given after booked appt. |
| Site: | Sprinklers In Front, Sprinklers In Rear |
| Listing Terms: | Cash, Conventional, FHA, VA |
| Water Heater Type: | Electric |
| Year Built Source: | Assessor |
| Sdmls Cfd Mello Roos Fee Reflct: | Year |
| Assessments: | N/K |
| Number Of Units In Community: | 1 |
| Parking Total: | 4 |
| Sdmls Geo Update Timestamp: | 2026-10-21T18:51:41.1 |
| Sdmls Full Address: | 441 Rancho Santa Fe Road |
| Sdmls Parking Non Garaged: | 2.0 |
| Bedrooms Possible: | 5 |
| Sdmls Lot Size: | .5 to 1 AC |
| Sdmls Supplement Remarks: | Experience a rare blend of historic Olivenhain charm and sophisticated modern living at this remarkable estate. Set on a private 0.58-acre lot neighboring the iconic Olivenhain Meeting Hall, this property has been thoughtfully refreshed with new interior and exterior paint, presenting a pristine canvas for its next chapter. The property offers approximately 3, 395 square feet of combined space, consisting of an approximately 2, 819-square-foot main residence plus a 576-square-foot detached flex/casita. Inside, wide-plank wood flooring and abundant natural light create an atmosphere of warmth and elegance. The chefs kitchen serves as the heart of the home, featuring granite countertops, a center island with a gas cooktop, stainless steel appliances, and custom cabinetry. The layout flows seamlessly into the primary living areas and out to the backyard, facilitating a perfect indoor-outdoor connection. The primary suite provides a peaceful retreat with a large walk-in closet, dual vanities, and a soaking tub. For those seeking flexibility, the home includes an attached guest suite with its own private exterior entrance and direct kitchen access, ideal for extended family or a secluded home office. The grounds are a true sanctuary, featuring panoramic valley and mountain views. The outdoor entertaining area is equipped with a built-in barbecue, a mini-fridge, and a fire pit, all enhanced by an entire home fire sprinkler system (including the garage) and front yard sprinklers. The detached studio, accessible via the propertys main gate, offers endless possibilities as a creative workspace, gym, or private lounge. Equestrian enthusiasts will appreciate the property's horse-friendly setting and convenient access to community horse trails. The expansive lot also provides ample room for RV or boat parking and potential for additional or ADU use, subject to buyer verification and applicable City of Encinitas requirements. Located within the prestigious San Dieguito Union High School District, this home offers easy access to the beaches of Encinitas, Lake Hodges trails, and the luxury amenities of Rancho Santa Fe. This is a rare opportunity to enjoy privacy, space, and a sophisticated coastal lifestyle in one of North Countys most coveted equestrian communities. |
| On Market Date: | 2026-10-21 |
Listing Courtesy of: eXp Realty of California, Inc
Listing Agent: Andrew Krul
760-822-1078
This information is deemed reliable but not guaranteed. You should rely on this information only to decide whether or not to further investigate a particular property. BEFORE MAKING ANY OTHER DECISION, YOU SHOULD PERSONALLY INVESTIGATE THE FACTS (e.g. square footage and lot size) with the assistance of an appropriate professional. You may use this information only to identify properties you may be interested in investigating further. All uses except for personal, noncommercial use in accordance with the foregoing purpose are prohibited. Redistribution or copying of this information, any photographs or video tours is strictly prohibited. This information is derived from the Internet Data Exchange (IDX) service provided by San Diego MLS. Displayed property listings may be held by a brokerage firm other than the broker and/or agent responsible for this display. The information and any photographs and video tours and the compilation from which they are derived is protected by copyright. Compilation © 2025 San Diego MLS.
© 2026 San Diego MLS.
San Diego MLS data last updated on October 22, 2026 01:11 AM - PT.

Property Last Updated: October 22, 2026 01:11 AM - PT