





4411 Carib Ct
San Diego, CA 92117
$975,000
Open Houses
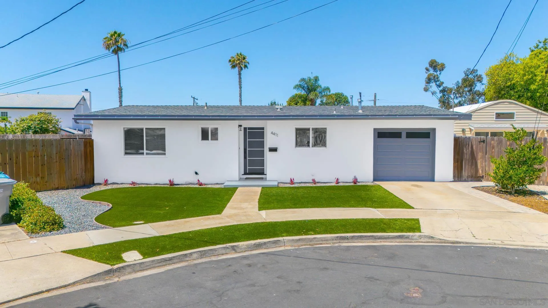
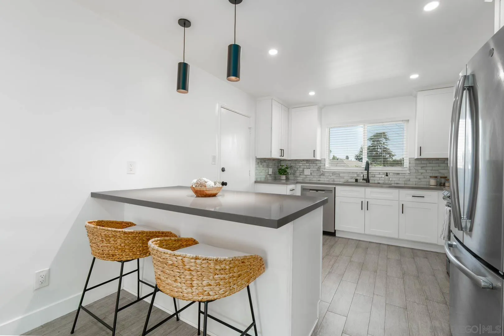
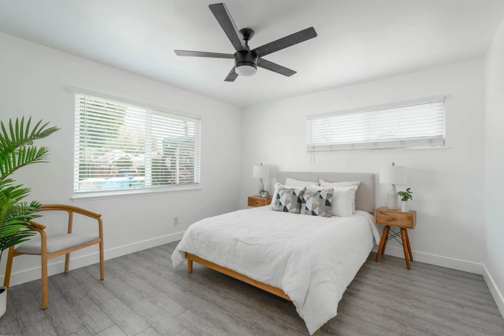
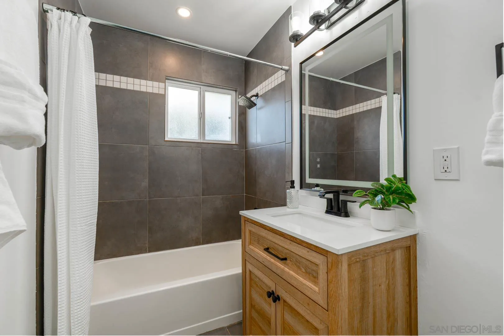
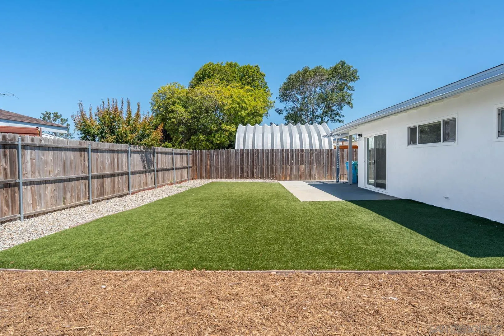
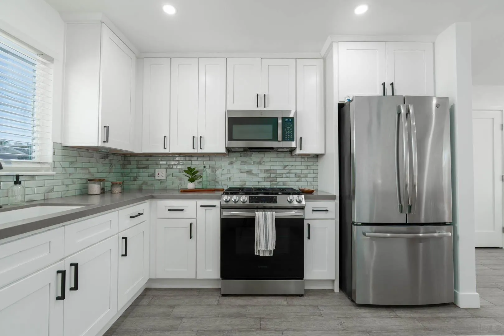
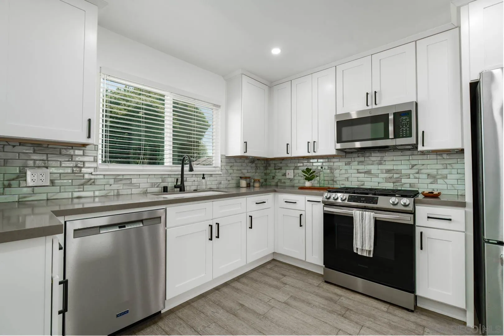
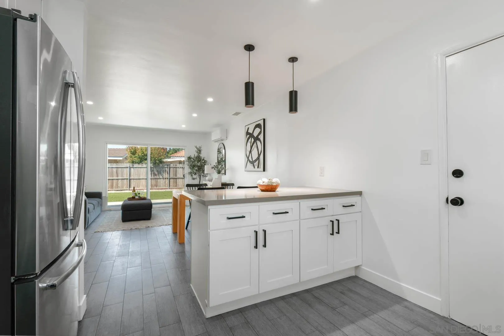
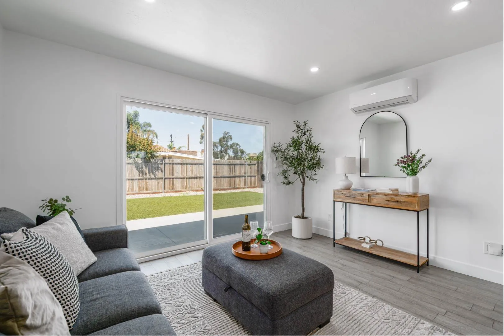
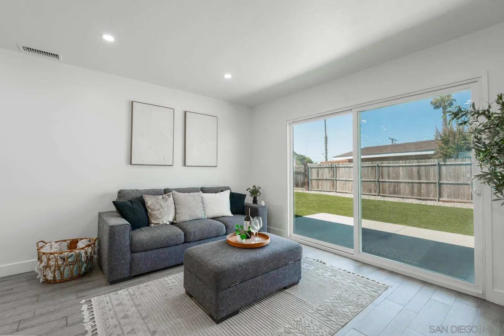
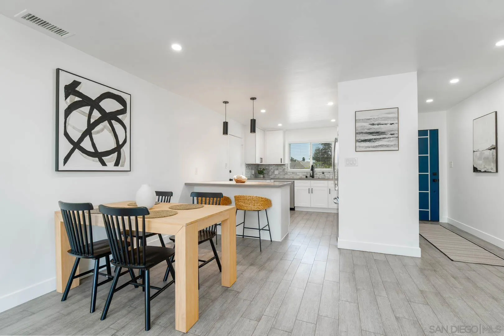
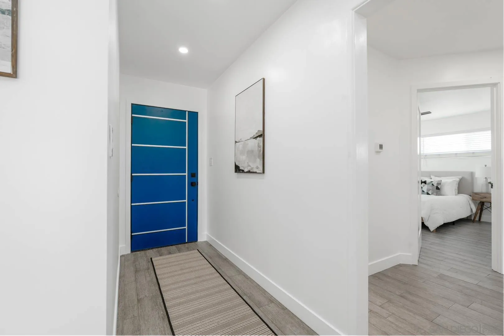
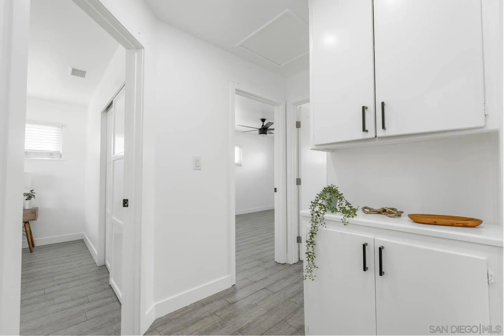
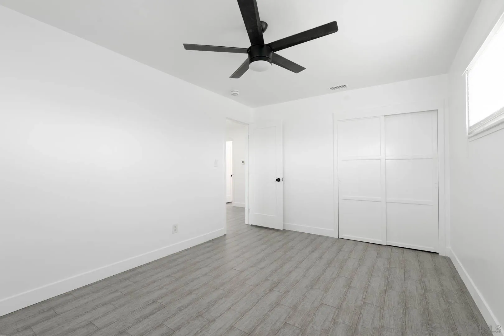
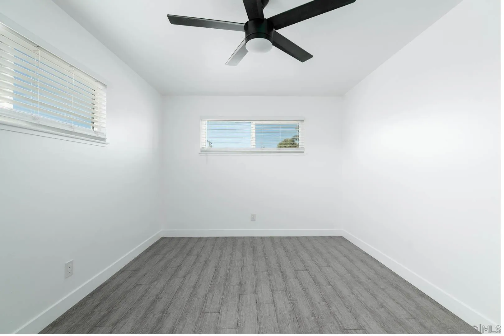
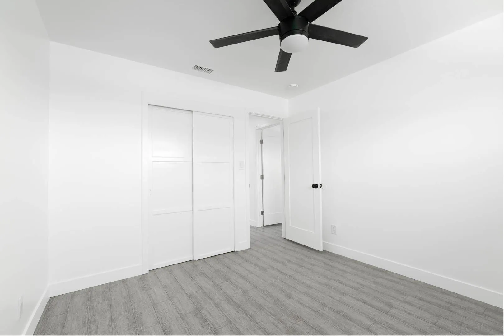
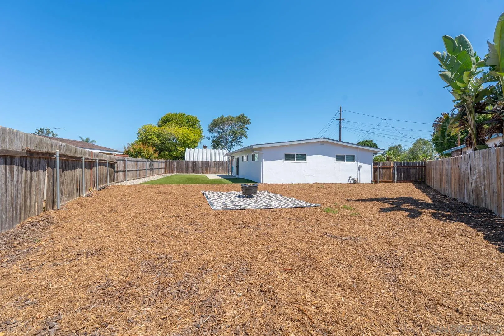
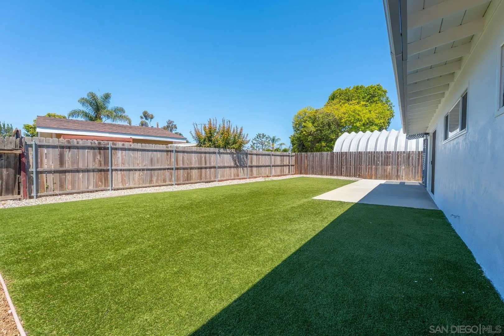
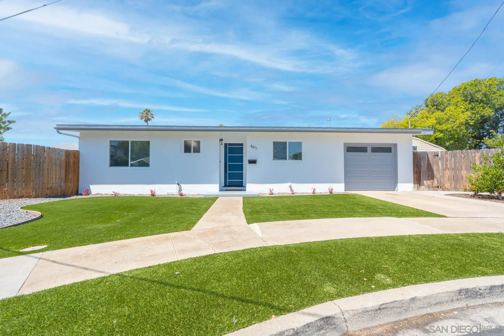
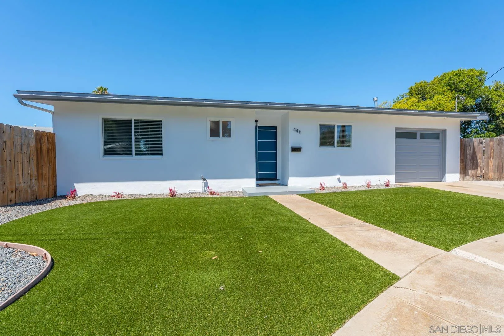
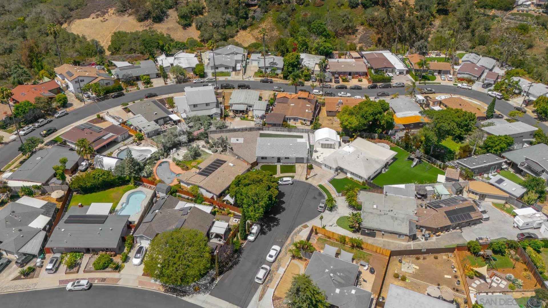
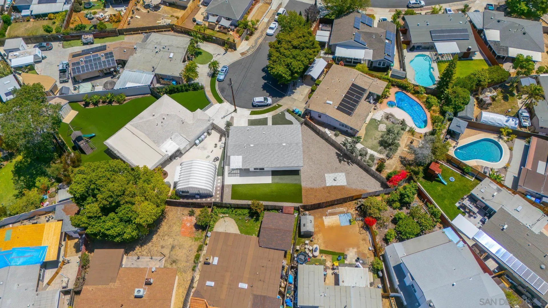
Tucked away on a quiet cul-de-sac, this beautifully refreshed home offers stylish finishes throughout and sits on an expansive 6,600 square foot lot, providing incredible possibilities for expansion, outdoor living, or the potential to add add an ADU. Step inside through the modern front door to discover tile flooring flowing throughout the home, creating a clean, cohesive look that’s both elegant and easy to maintain. The updated kitchen is designed to impress with sleek quartz countertops, timeless white shaker cabinetry, a modern faucet, stainless steel appliances, recessed lighting, and an inviting layout perfect for both everyday living and entertaining. The remodeled bathroom features contemporary finishes, including a stylish new vanity and illuminated LED mirror. Each bedroom has been thoughtfully updated with modern black ceiling fans, while recessed lighting in the main living areas enhances the bright and welcoming atmosphere. Stay comfortable year-round with the energy-efficient mini-split cooling system, providing a refreshing escape during warm San Diego summers. Outside, the spacious backyard offers endless opportunities to create your dream outdoor retreat. Whether you envision a pool, garden, entertaining space, or an income-producing ADU, this oversized lot provides the flexibility to bring your vision to life. Ask about the ADU Companion Document.
| Listing Id: | 260026978 |
|---|---|
| List Price: | $975,000 |
| Property Type: | Residential |
| Property Sub Type: | Detached |
| Status: | Active |
| Bedrooms Total: | 3 |
| Bathrooms Full: | 1 |
| Living Area: | 1,050 |
| Association Fee: | $0 |
| Lot Size Square Feet: | 6,610.0 |
| Waterfront?: | No |
| City: | San Diego |
| County Or Parish: | San Diego |
| Subdivision Name: | Clairemont |
| Postal Code: | 92117 |
| Year Built: | 1955 |
| Appliances: | Microwave, Range/Oven, Refrigerator |
| Basement: | false |
| Bathrooms Total Integer: | 1 |
| Building Area Total: | 1,050.0 |
| Building Area Units: | Sqft |
| Feed Types: | IDX |
| Construction Materials: | Wood/Stucco |
| Cooling: | Wall/Window, Electric |
| Directions: | From 805, exit Clairemont Mesa Blvd, head west, turn left on Genessee, right on Chickasaw, left on Winnebago, right on Carib Ct. |
| Fencing: | Full, Fair Condition, Wood |
| Garage Spaces: | 1.0 |
| Heating: | Forced Air Unit |
| Laundry Features: | Gas & Electric Dryer HU |
| Levels: | 1 Story |
| Living Area Units: | SquareFeet |
| Lot Size Units: | Acres |
| MLS Area Major: | Metro |
| Parcel Number: | 360-341-11-00 |
| Parking Features: | Attached, Garage |
| Photos Change Timestamp: | 2026-11-13T00:19:19Z |
| Pool Features: | N/K |
| Roof: | Composition, Shingle |
| Sewer: | Sewer Connected |
| Special Listing Conditions: | N/K |
| State Or Province: | CA |
| Stories Total: | 1 |
| Water Source: | Meter on Property |
| Sdmls Neighborhood: | North Clairemont |
| Sdmls Area Zip: | San Diego (92117) |
| Sdmls Lvt Date: | 2026-11-12 |
| Original List Price: | $975,000 |
| Sale Or Rent: | For Sale |
| Sdmls Status Detail: | 0 |
| Heat Source: | Electric |
| Restrictions: | None Known |
| Listing Terms: | Cash, Conventional, FHA, VA |
| Sdmls Adu Yes No: | No |
| Sdmls Short Sale: | No |
| Sdmls Internet Address: | 4411 Carib Ct |
| Sdmls Max Search Price: | 975,000 |
| Parking Total: | 2 |
| Sdmls Geo Update Timestamp: | 2026-11-13T00:19:19.2 |
| Sdmls Full Address: | 4411 Carib Ct |
| Sdmls Pp Insta: | https://www.propertypanorama.com/instaview/snd/260026978 |
| Sdmls Parking Non Garaged: | 1.0 |
| Bedrooms Possible: | 3 |
| Sdmls Lot Size: | 4, 000-7, 499 SF |
| Sdmls Supplement Remarks: | The seller has never occupied the property and has very limited knowledge of property condition or history. All measurements are approximate. Buyer's and Buyer's Broker/Agent should verify measurements and complete thorough inspections and investigations prior to Close of Escrow to satisfy themselves with the current condition of the property. Buyer(s) to verify and approve all data, reports, records, inspections, permits, and all information pertaining to the property prior to removal of contingencies. All contracts/offers are subject to seller approval and any offers or counteroffers by seller are not binding unless the entire agreement is ratified by all parties. |
| Sdmls Primary Bed Area: | 13x12 |
| Sdmls Bed2 Area: | 14x10 |
| Sdmls Bed3 Area: | 11x10 |
| Sdmls Kitchen Area: | 13x11 |
| Sdmls Living Room Area: | 18x12 |
| On Market Date: | 2026-11-12 |
Listing Courtesy of: LPT Realty, Inc
Listing Agent: Mike Blair
877-722-8085
This information is deemed reliable but not guaranteed. You should rely on this information only to decide whether or not to further investigate a particular property. BEFORE MAKING ANY OTHER DECISION, YOU SHOULD PERSONALLY INVESTIGATE THE FACTS (e.g. square footage and lot size) with the assistance of an appropriate professional. You may use this information only to identify properties you may be interested in investigating further. All uses except for personal, noncommercial use in accordance with the foregoing purpose are prohibited. Redistribution or copying of this information, any photographs or video tours is strictly prohibited. This information is derived from the Internet Data Exchange (IDX) service provided by San Diego MLS. Displayed property listings may be held by a brokerage firm other than the broker and/or agent responsible for this display. The information and any photographs and video tours and the compilation from which they are derived is protected by copyright. Compilation © 2025 San Diego MLS.
© 2026 San Diego MLS.
San Diego MLS data last updated on November 13, 2026 02:01 AM - PT.

Property Last Updated: November 13, 2026 02:01 AM - PT
