4474 Cape May Avenue
San Diego, CA 92107
$2,495,000
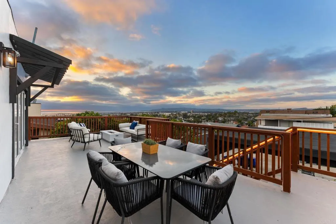
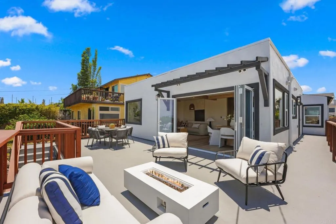
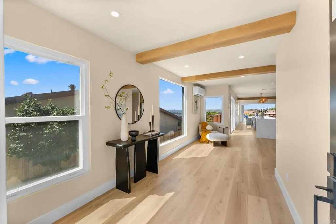
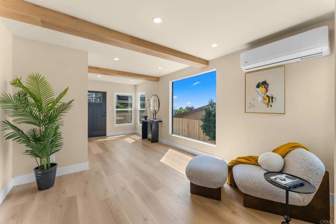
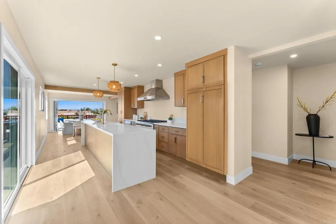
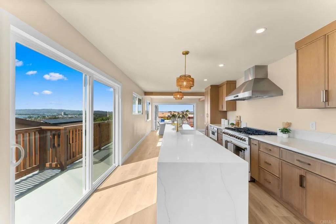
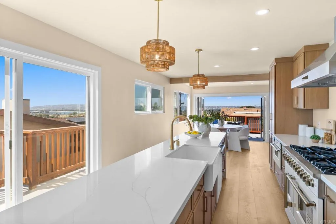
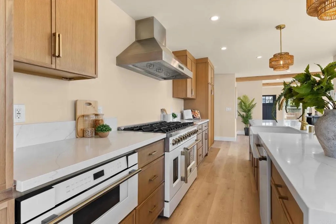
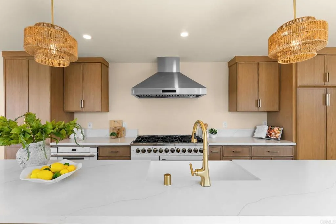
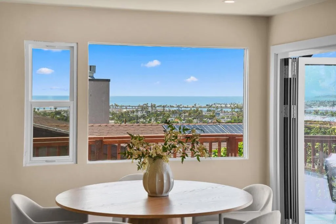
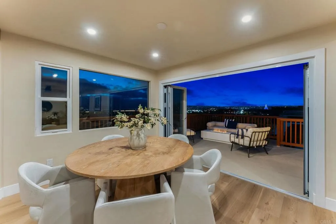
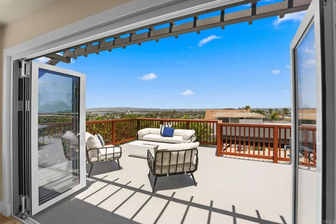
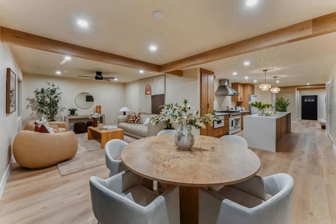
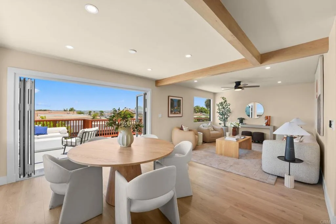
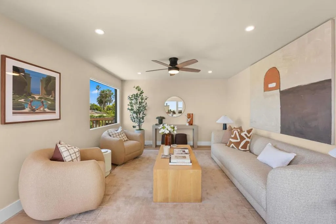
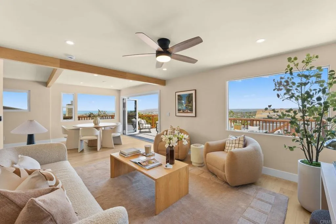
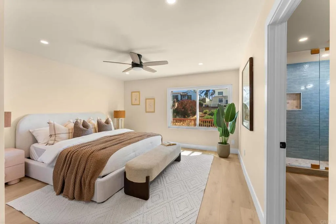
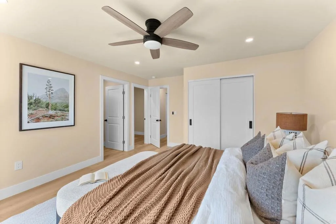
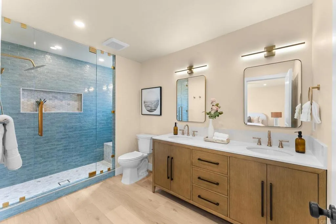
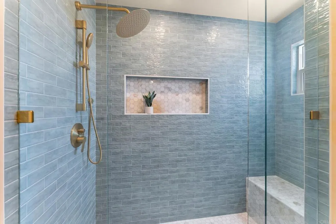
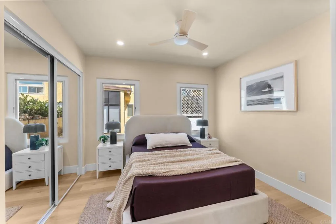
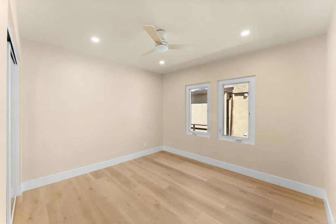
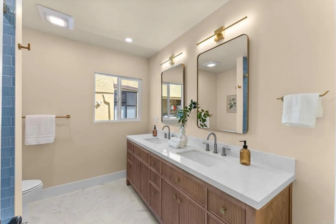
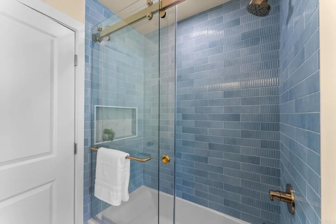
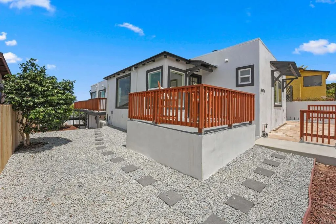
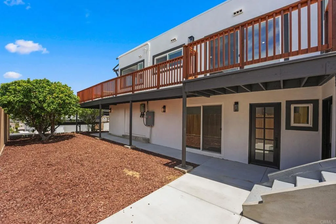
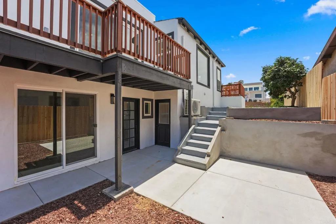
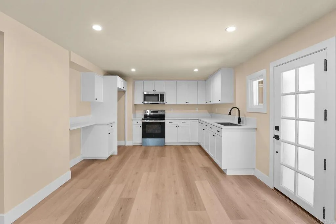
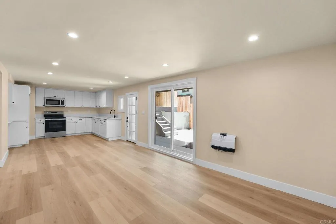
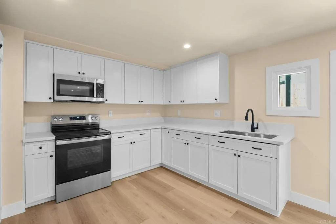
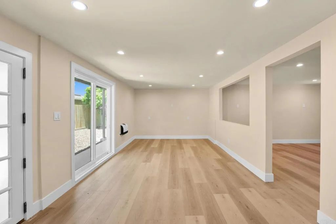
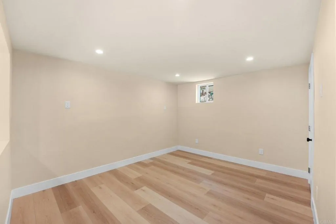
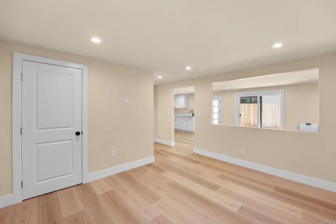
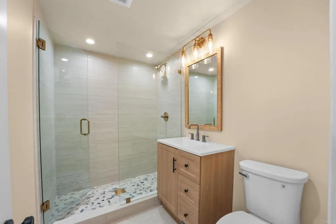
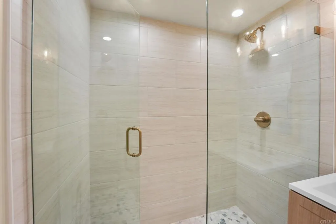
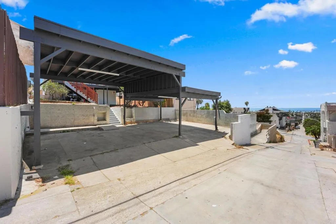
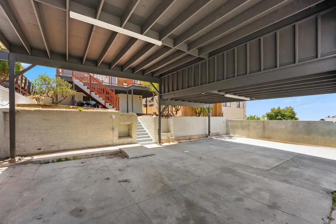
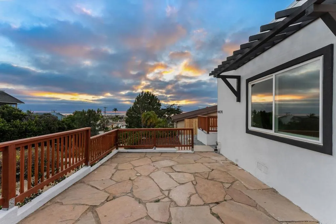
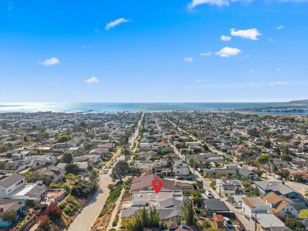
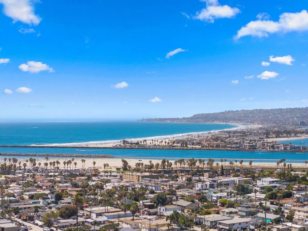
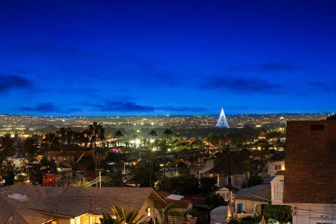
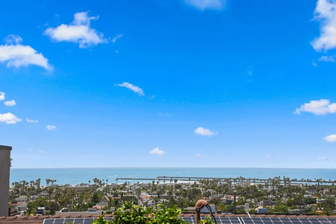
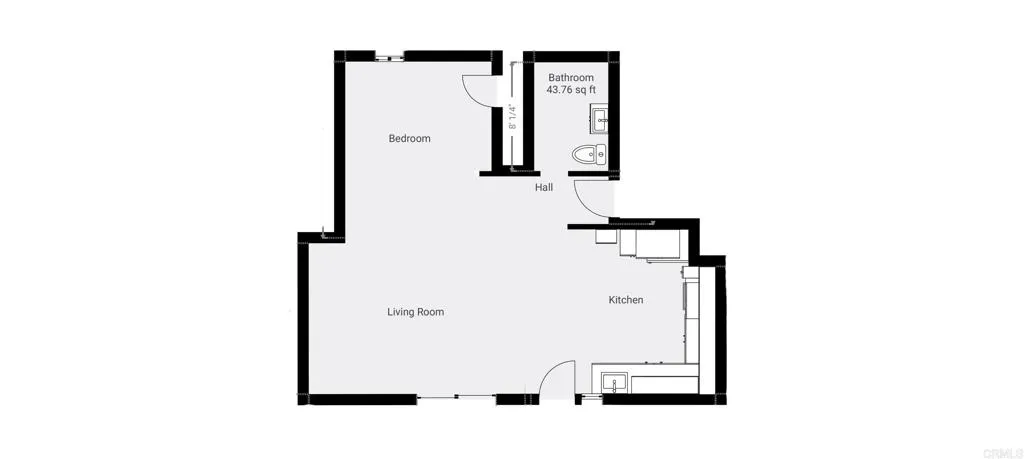
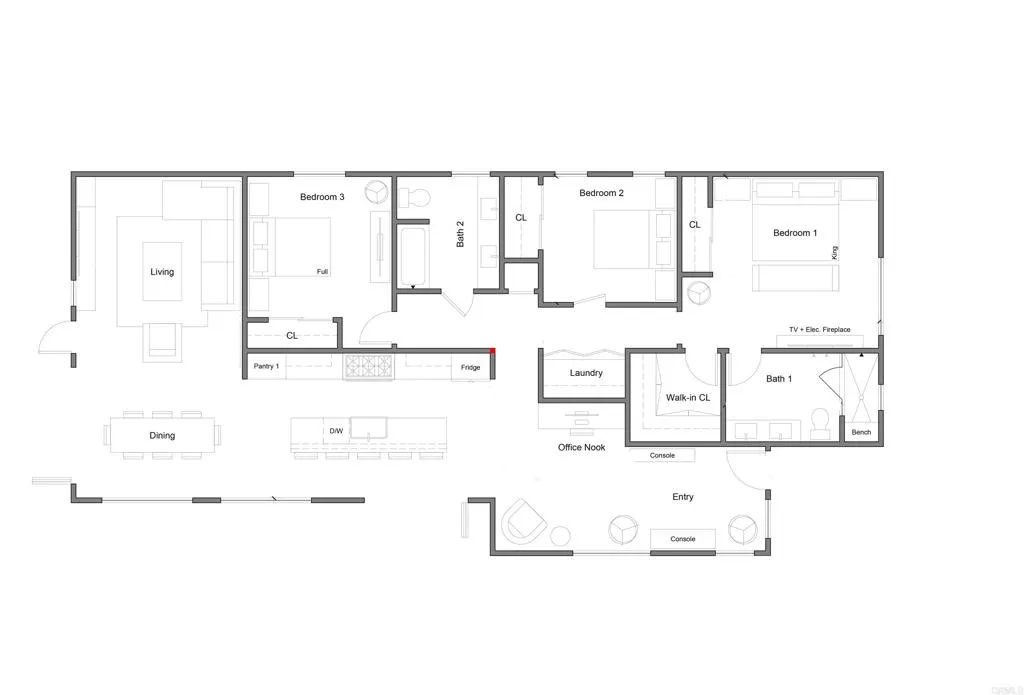
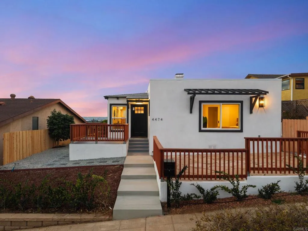
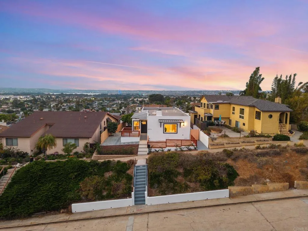
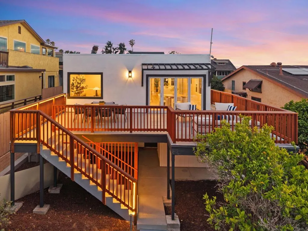
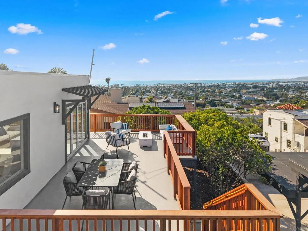
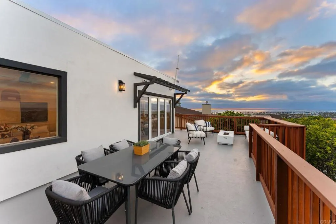
Perched to capture sweeping northwest ocean views over Pacific Beach and Mission Bay, this extensively reimagined home blends designer style with everyday function in one of San Diego's most coveted coastal neighborhoods. Taken down to the studs and rebuilt with all-new systems, it offers the rare combination of turnkey finishes, flexible living space, and a setting that's hard to replicate. The main living level lives like a single-story retreat bright, open, and made for entertaining. A reimagined floor plan creates a seamless great room anchored by a chef's kitchen: a 48" Forno eight-burner dual range, Fisher & Paykel 36" panel-ready refrigerator, farmhouse sink, custom white oak cabinetry, and quartz countertops. Wide-plank luxury vinyl flooring, designer lighting and pendants, and crisp Santa Barbara-style stucco set a clean, modern-coastal tone. Step through the bifold door to a brand-new view deck with a fire pit ready gas line, and LED accent lighting the perfect perch for sunsets, ocean breezes, and front-row seats to the SeaWorld drone and firework shows. The primary suite features an expanded walk-in closet, and every bath is finished with new vanities, tile, and fixtures. A downstairs junior ADU with its own kitchen and full bath offers excellent flexibility for guests, extended family, or a private home office. Additional Workshop not included in the Square footage. Behind the walls, the home has been comprehensively updated with a new electrical system and panel, new plumbing and sewer line, mini-split ...
+ Read More| Listing Id: | PTP2608191 |
|---|---|
| List Price: | $2,495,000 |
| Property Type: | Residential |
| Property Sub Type: | Detached |
| Status: | Active |
| Bedrooms Total: | 4 |
| Bathrooms Full: | 3 |
| Living Area: | 2,428 |
| Association Fee: | $0 |
| Lot Size Square Feet: | 7,000.0 |
| Waterfront?: | No |
| City: | San Diego |
| County Or Parish: | San Diego |
| Postal Code: | 92107 |
| Year Built: | 1968 |
| Basement: | false |
| Bathrooms Total Integer: | 3 |
| Building Area Total: | 2,428.0 |
| Building Area Units: | Sqft |
| Feed Types: | IDX |
| Cooling: | Central Forced Air |
| Directions: | google maps |
| Elementary School District: | San Diego Unified School Distric |
| Entry Level: | 1 |
| Fireplace Features: | N/K |
| Flooring: | Laminate |
| Garage Spaces: | 4.0 |
| High School District: | San Diego Unified School Distric |
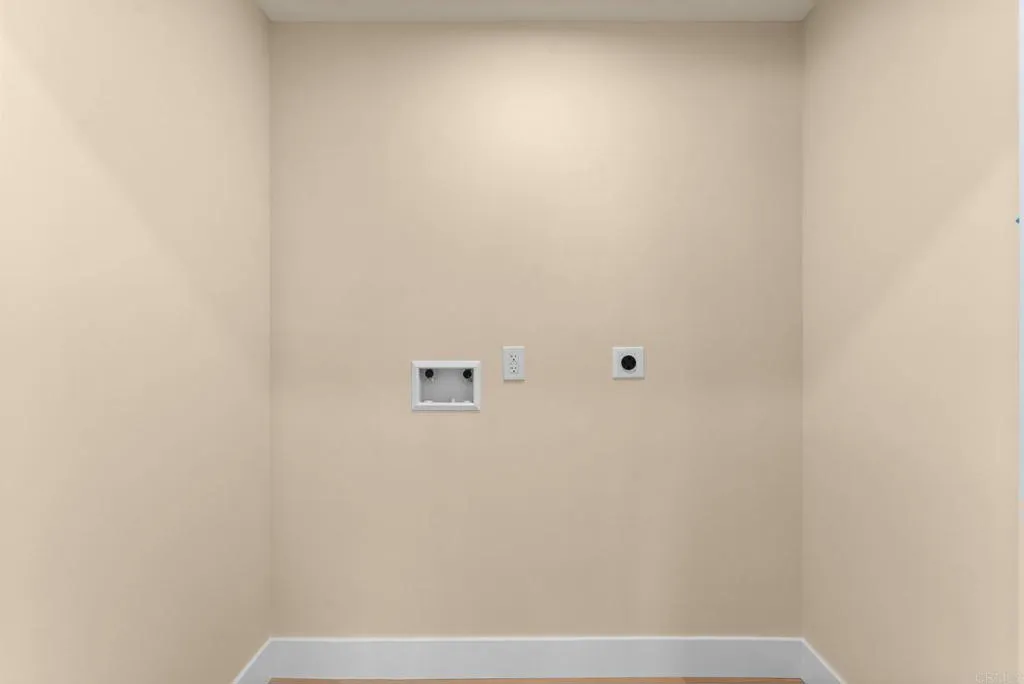
| Laundry Features: | Gas & Electric Dryer HU, Washer Hookup |
| Levels: | 1 Story |
| Living Area Units: | Sqft |
| Lot Size Area: | 0.1607 |
| Lot Size Dimensions: | 49x139 |
| Lot Size Units: | Acres |
| Middle Or Junior School District: | San Diego Unified School Distric |
| Parcel Number: | 4487712700 |
| Photos Change Timestamp: | 2026-11-05T01:38:12Z |
| Pool Features: | N/K |
| Roof: | Flat |
| Special Listing Conditions: | Standard |
| State Or Province: | CA |
| Stories: | 1 |
| Stories Total: | 1 |
| View: | Bay, Ocean, Panoramic, Water, Coastline, White Water |
| Zoning: | R-1:SINGLE |
| Sdmls Area Zip: | OCEAN BEACH (92107) |
| Original List Price: | $2,495,000 |
| Sale Or Rent: | For Sale |
| Sdmls Status Detail: | 0 |
| Other Structures: | Guest House Attached |
| Miscellaneous: | Mountainous |
| Property Condition: | Updated/Remodeled |
| Common Walls: | No Common Walls |
| Showing Instructions: | Schedule thru showingtime |
| Site: | Curbs, Sidewalks |
| Listing Terms: | Cash, Conventional, FHA, VA |
| Showing Contact Type: | Agent |
| Year Built Source: | Assessor |
| Sdmls Cfd Mello Roos Fee Reflct: | Year |
| Assessments: | Sewer Assessments |
| Sdmls Monthly Total Fees: | 46 |
| Number Of Units In Community: | 0 |
| Parking Total: | 4 |
| Sdmls Geo Update Timestamp: | 2026-11-04T20:29:19.6 |
| Sdmls Full Address: | 4474 Cape May Avenue |
| Bedrooms Possible: | 4 |
| Sdmls Lot Size: | 4, 000-7, 499 SF |
| Sdmls Supplement Remarks: | Perched to capture sweeping northwest ocean views over Pacific Beach and Mission Bay, this extensively reimagined home blends designer style with everyday function in one of San Diego's most coveted coastal neighborhoods. Taken down to the studs and rebuilt with all-new systems, it offers the rare combination of turnkey finishes, flexible living space, and a setting that's hard to replicate. The main living level lives like a single-story retreat bright, open, and made for entertaining. A reimagined floor plan creates a seamless great room anchored by a chef's kitchen: a 48" Forno eight-burner dual range, Fisher & Paykel 36" panel-ready refrigerator, farmhouse sink, custom white oak cabinetry, and quartz countertops. Wide-plank luxury vinyl flooring, designer lighting and pendants, and crisp Santa Barbara-style stucco set a clean, modern-coastal tone. Step through the bifold door to a brand-new view deck with a fire pit ready gas line, and LED accent lighting the perfect perch for sunsets, ocean breezes, and front-row seats to the SeaWorld drone and firework shows. The primary suite features an expanded walk-in closet, and every bath is finished with new vanities, tile, and fixtures. A downstairs junior ADU with its own kitchen and full bath offers excellent flexibility for guests, extended family, or a private home office. Additional Workshop not included in the Square footage. Behind the walls, the home has been comprehensively updated with a new electrical system and panel, new plumbing and sewer line, mini-split A/C, dual tankless water heaters, new windows, fencing, and hardscape. Rare four-car carport parking completes this one-of-a-kind coastal offering. |
| On Market Date: | 2026-11-04 |
Listing Courtesy of: Berkshire Hathaway HomeService
Listing Agent: Klemens Ruoss
619-646-8136
This information is deemed reliable but not guaranteed. You should rely on this information only to decide whether or not to further investigate a particular property. BEFORE MAKING ANY OTHER DECISION, YOU SHOULD PERSONALLY INVESTIGATE THE FACTS (e.g. square footage and lot size) with the assistance of an appropriate professional. You may use this information only to identify properties you may be interested in investigating further. All uses except for personal, noncommercial use in accordance with the foregoing purpose are prohibited. Redistribution or copying of this information, any photographs or video tours is strictly prohibited. This information is derived from the Internet Data Exchange (IDX) service provided by San Diego MLS. Displayed property listings may be held by a brokerage firm other than the broker and/or agent responsible for this display. The information and any photographs and video tours and the compilation from which they are derived is protected by copyright. Compilation © 2025 San Diego MLS.
© 2026 San Diego MLS.
San Diego MLS data last updated on November 04, 2026 09:57 PM - PT.

Property Last Updated: November 04, 2026 09:57 PM - PT