


4523 Muir Ave
San Diego, CA 92107
$1,975,000
Open Houses
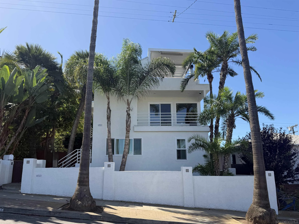
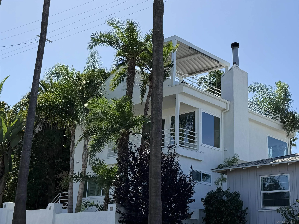
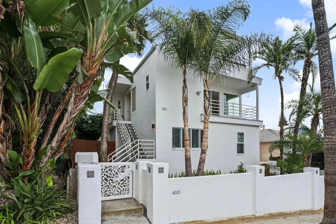
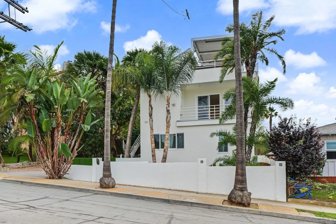
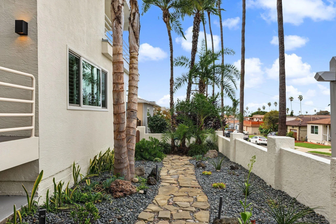
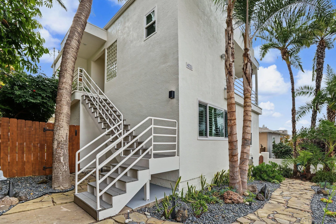
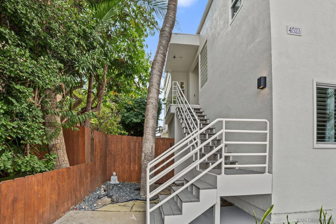
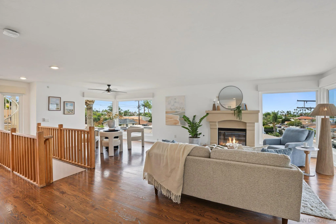
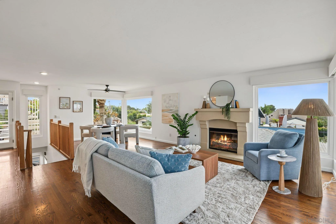
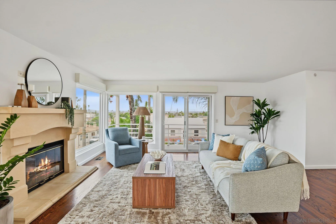
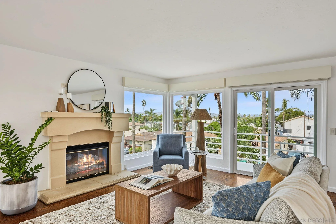
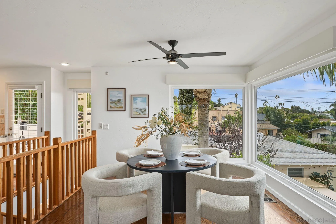
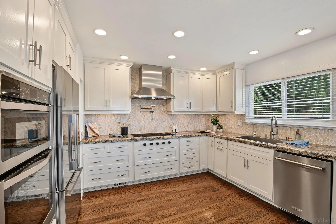
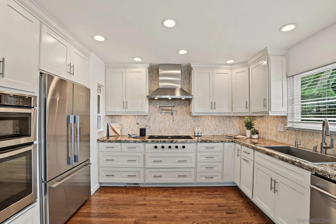
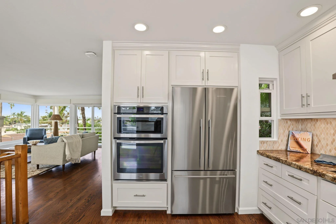
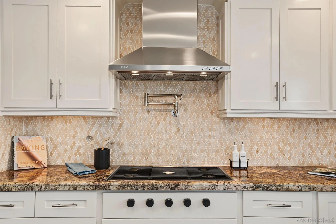
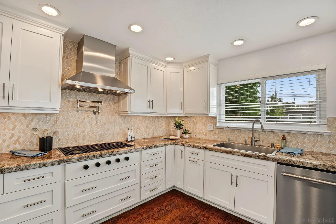
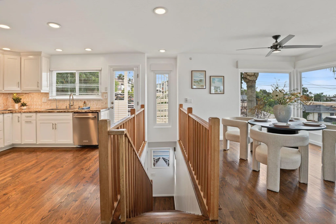
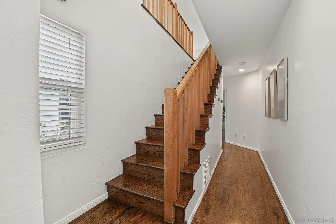
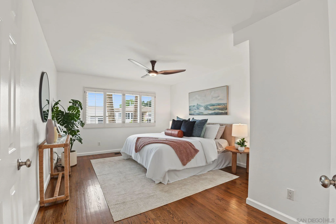
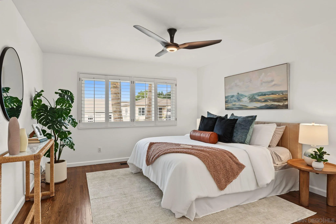
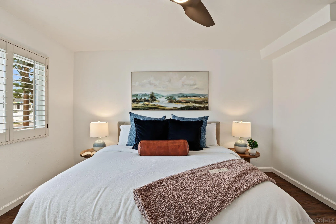
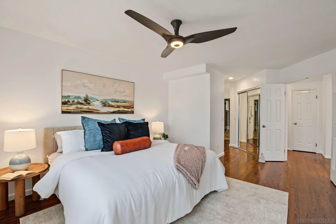
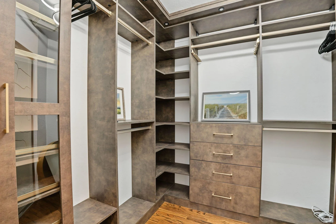
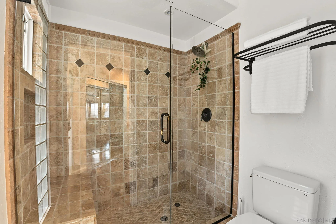
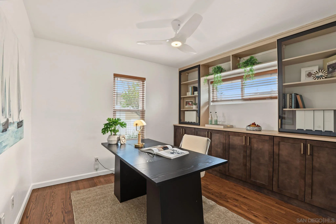
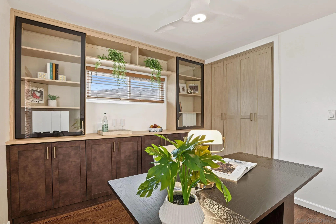
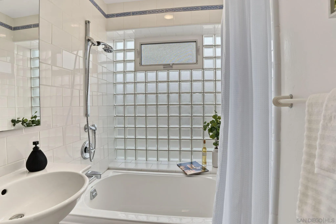
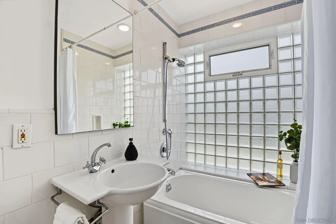
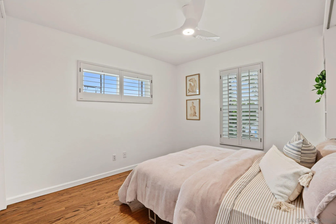
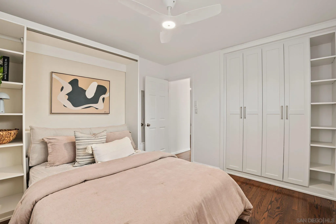
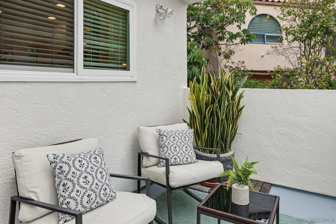
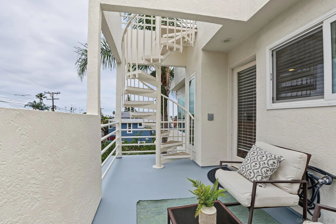
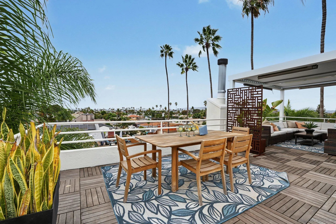
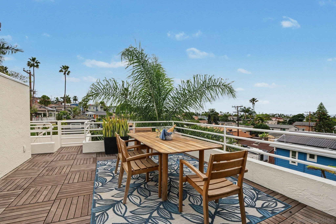
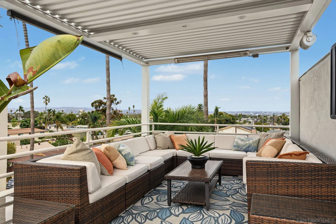
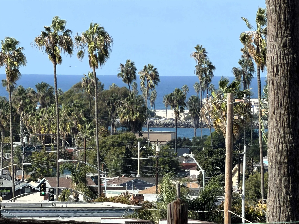
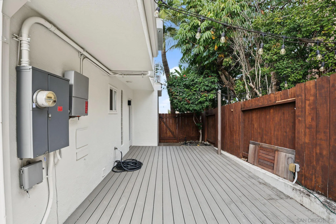
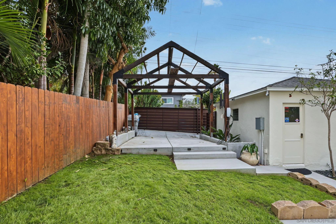
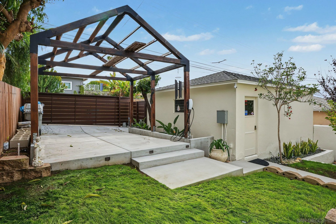
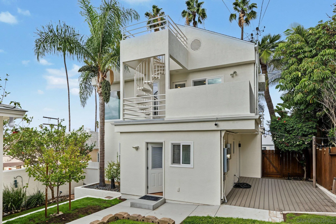
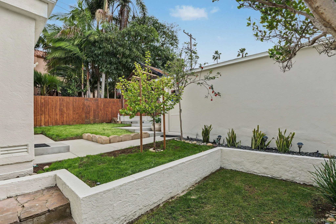
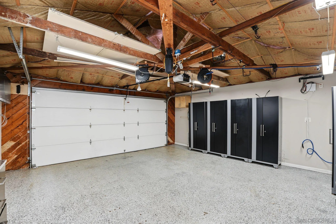
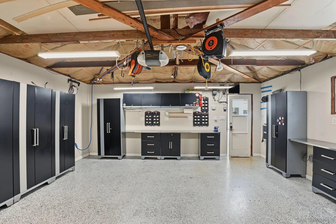
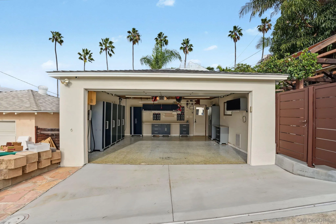
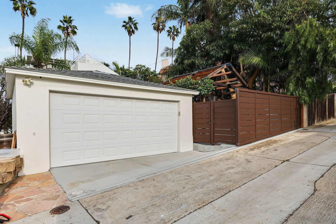
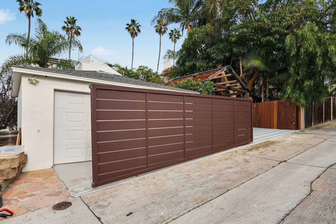
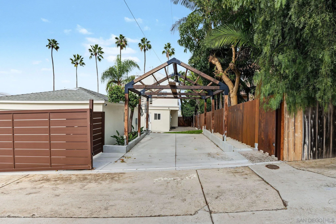
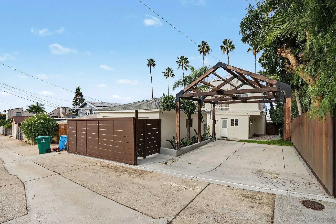
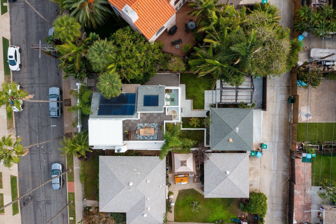
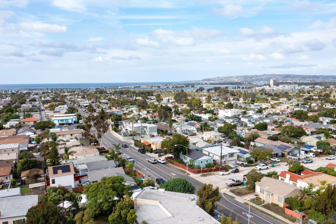
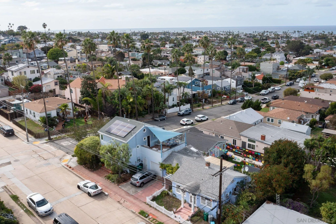
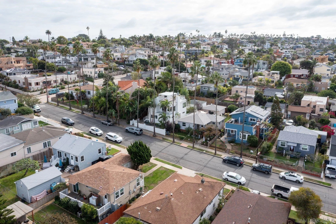
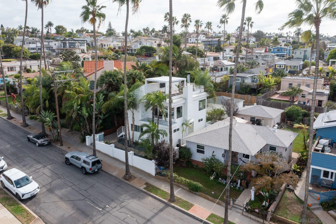
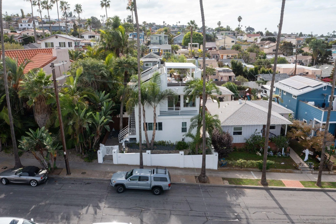
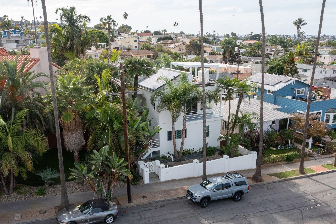
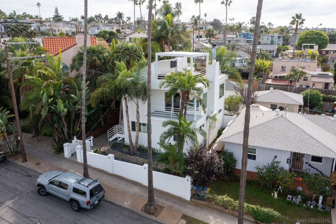
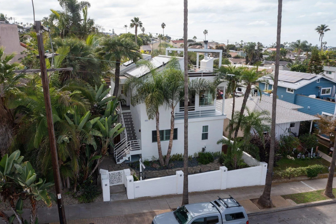
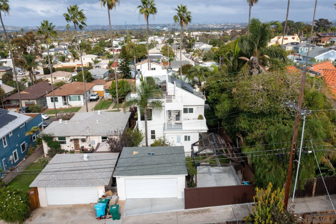
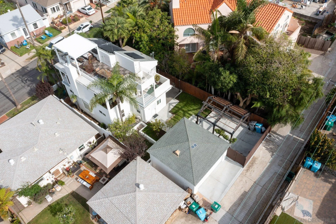
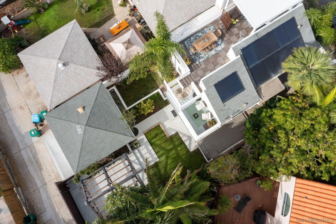
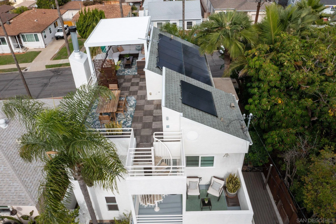
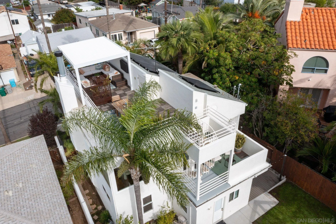
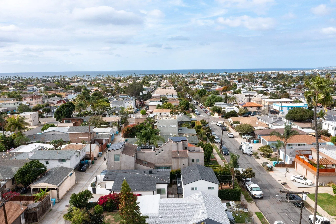
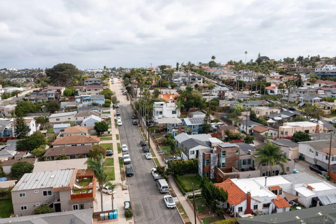
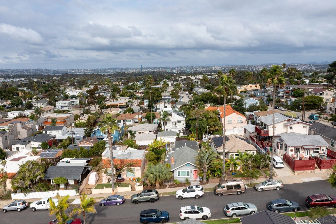
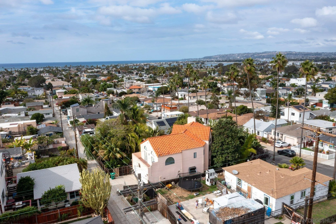
Live the ultimate coastal lifestyle in this stunning, well-cared-for home offering breathtaking ocean and bay views from your living room, private balcony, and huge rooftop deck. Situated within easy walking distance of the beach, pier, and local restaurants and shops, convenience and beauty meet right here. Inside, you'll find a bright, open floor plan highlighted by gleaming hardwood floors, elect window coverings with sheers and black out shades, a cozy fireplace, large bedrooms, and stylish glass block accents. The gourmet kitchen is a standout, featuring a 5-burner Wolf range, premium countertops and cabinetry, a gorgeous tile backsplash, and a pot filler. Equipped for modern needs, the property includes a Tesla 3.2kW solar system and two EV charging stations. Parking and storage are a breeze with a detached two-car garage alongside a large, electronically gated carport with alley access.
| Listing Id: | 260022571 |
|---|---|
| List Price: | $1,975,000 |
| Property Type: | Residential |
| Property Sub Type: | Detached |
| Status: | Active |
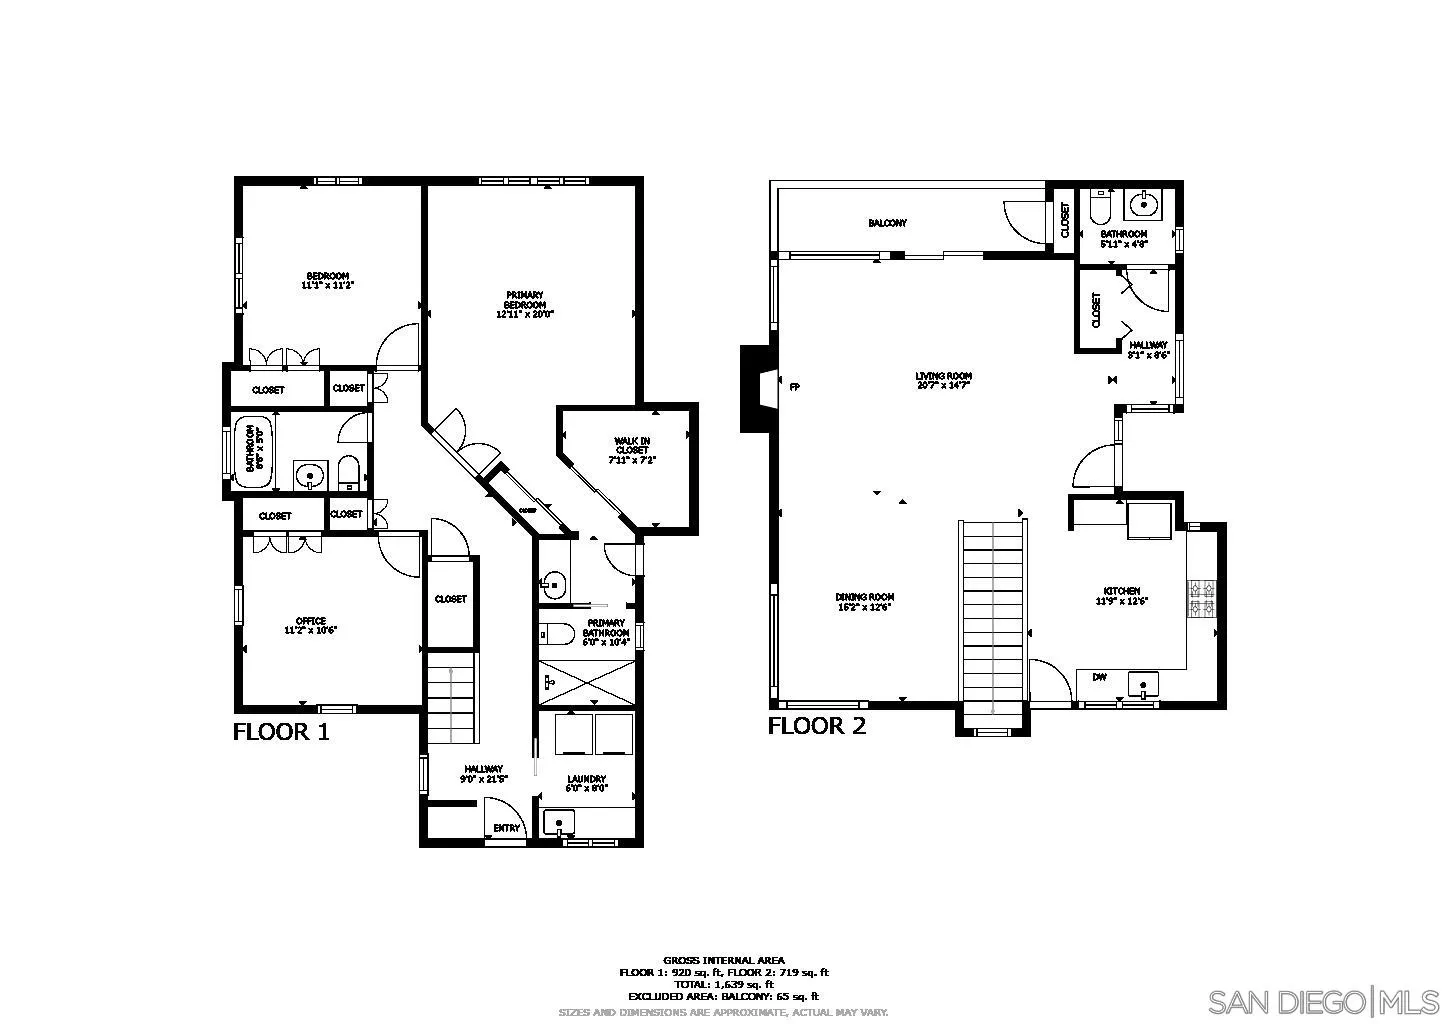
| Bedrooms Total: | 3 |
| Bathrooms Full: | 2 |
| Bathrooms Half: | 1 |
| Living Area: | 1,687 |
| Association Fee: | $0 |
| Lot Size Square Feet: | 4,200.0 |
| Waterfront?: | No |
| City: | San Diego |
| County Or Parish: | San Diego |
| Subdivision Name: | Ocean Beach |
| Postal Code: | 92107 |
| Year Built: | 1979 |
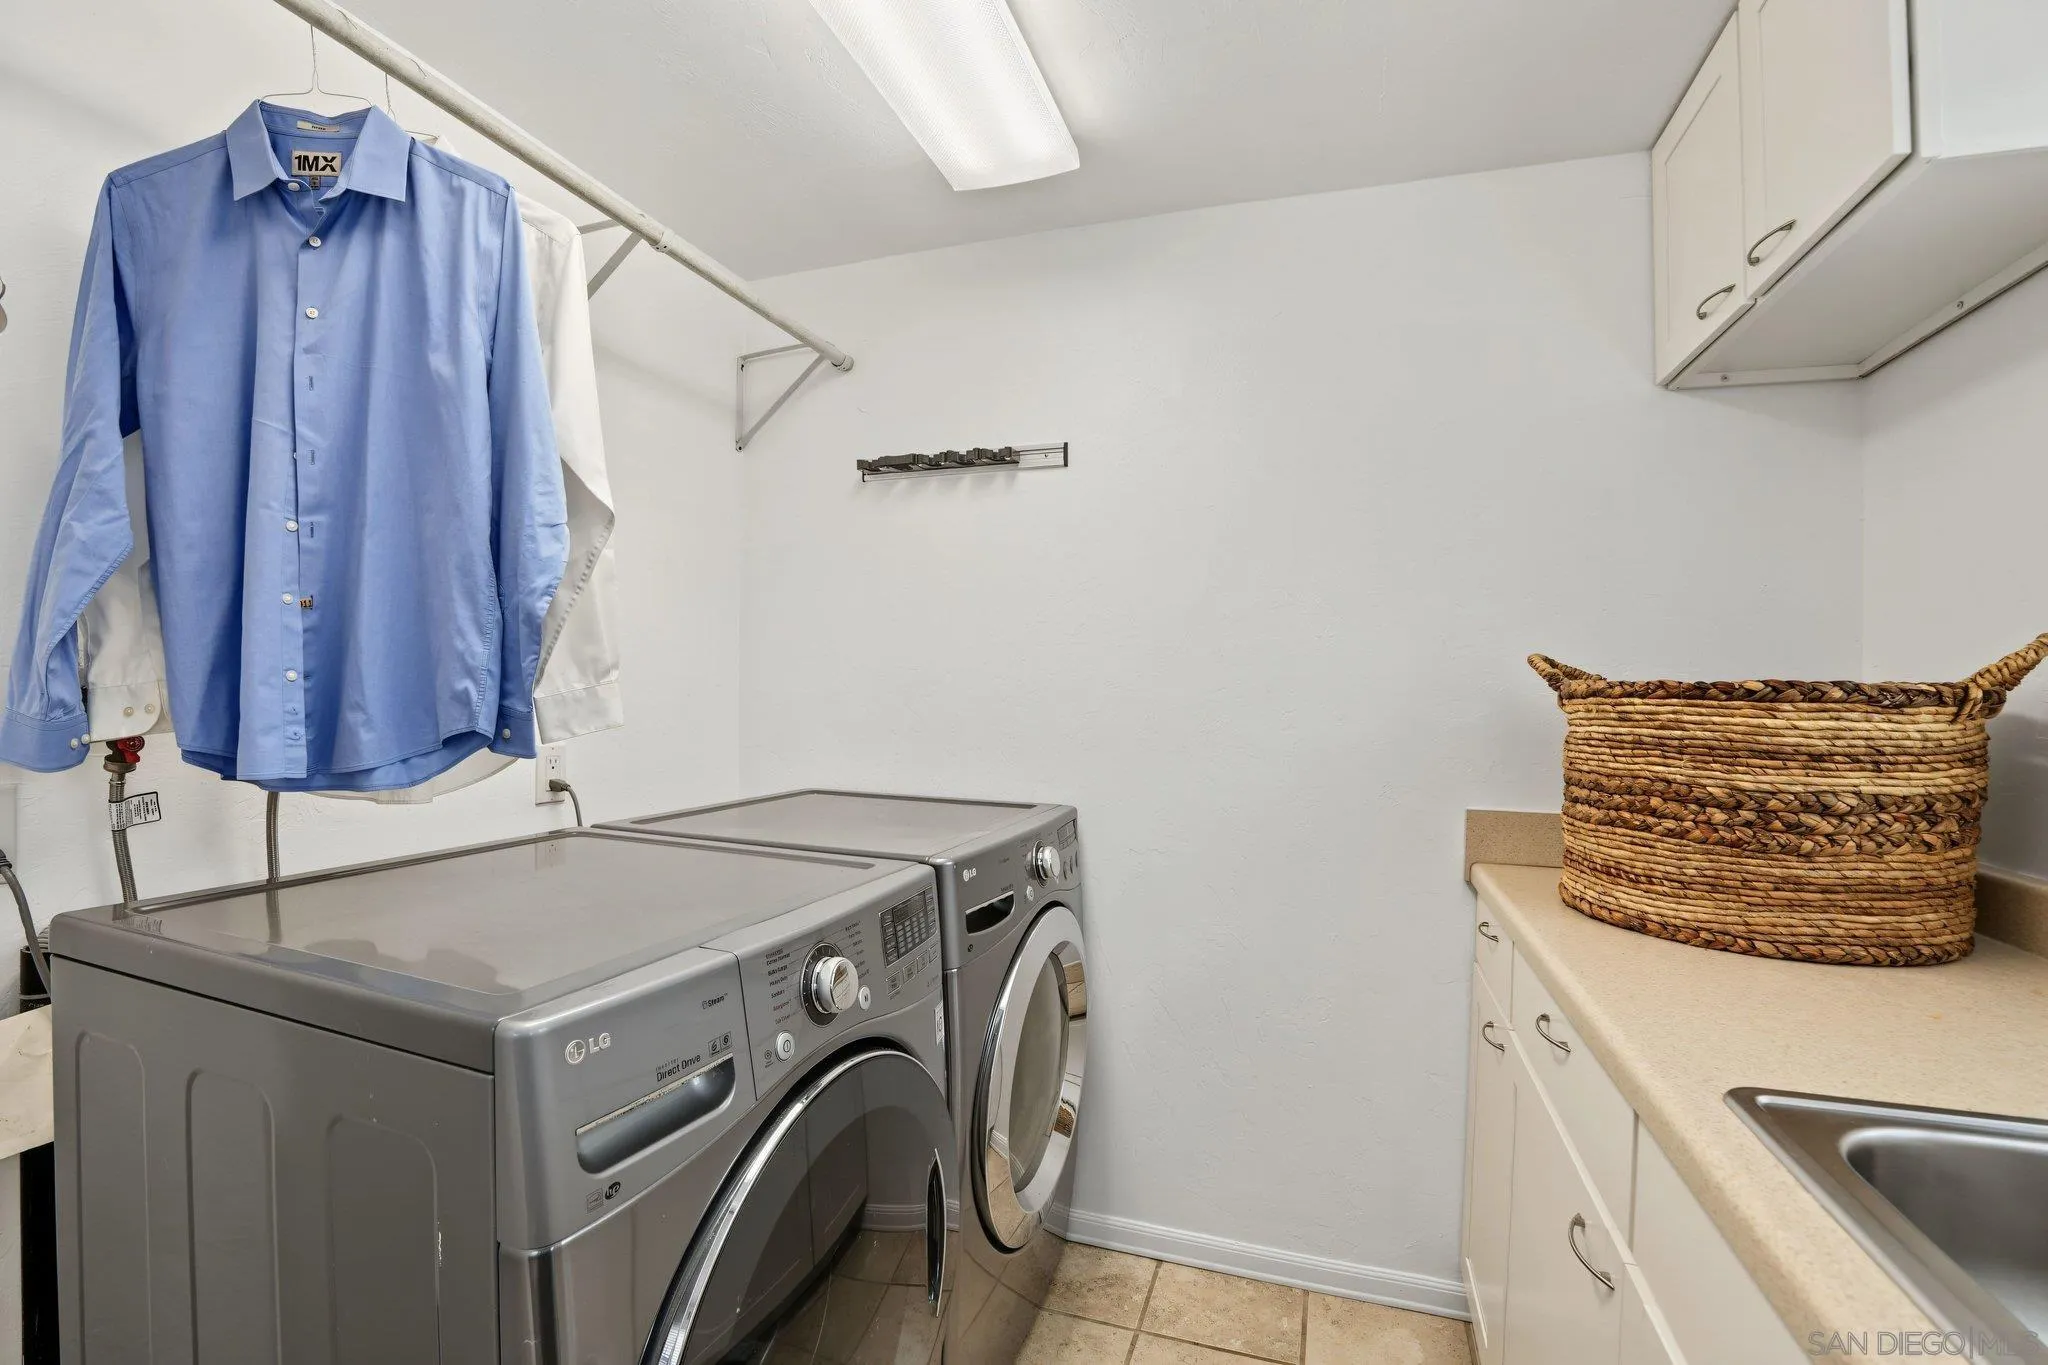
| Appliances: | Dishwasher, Disposal, Dryer, Garage Door Opener, Microwave, Refrigerator, Solar Panels, Washer |
| Basement: | false |
| Bathrooms Total Integer: | 3 |
| Building Area Total: | 1,687.0 |
| Building Area Units: | Sqft |
| Feed Types: | IDX |
| Construction Materials: | Stucco |
| Cooling: | Central Forced Air, Heat Pump(s) |
| Fencing: | Full, Gate |
| Fireplace Features: | FP in Living Room |
| Fireplaces Total: | 1 |
| Garage Spaces: | 2.0 |
| Heating: | Forced Air Unit, Heat Pump |
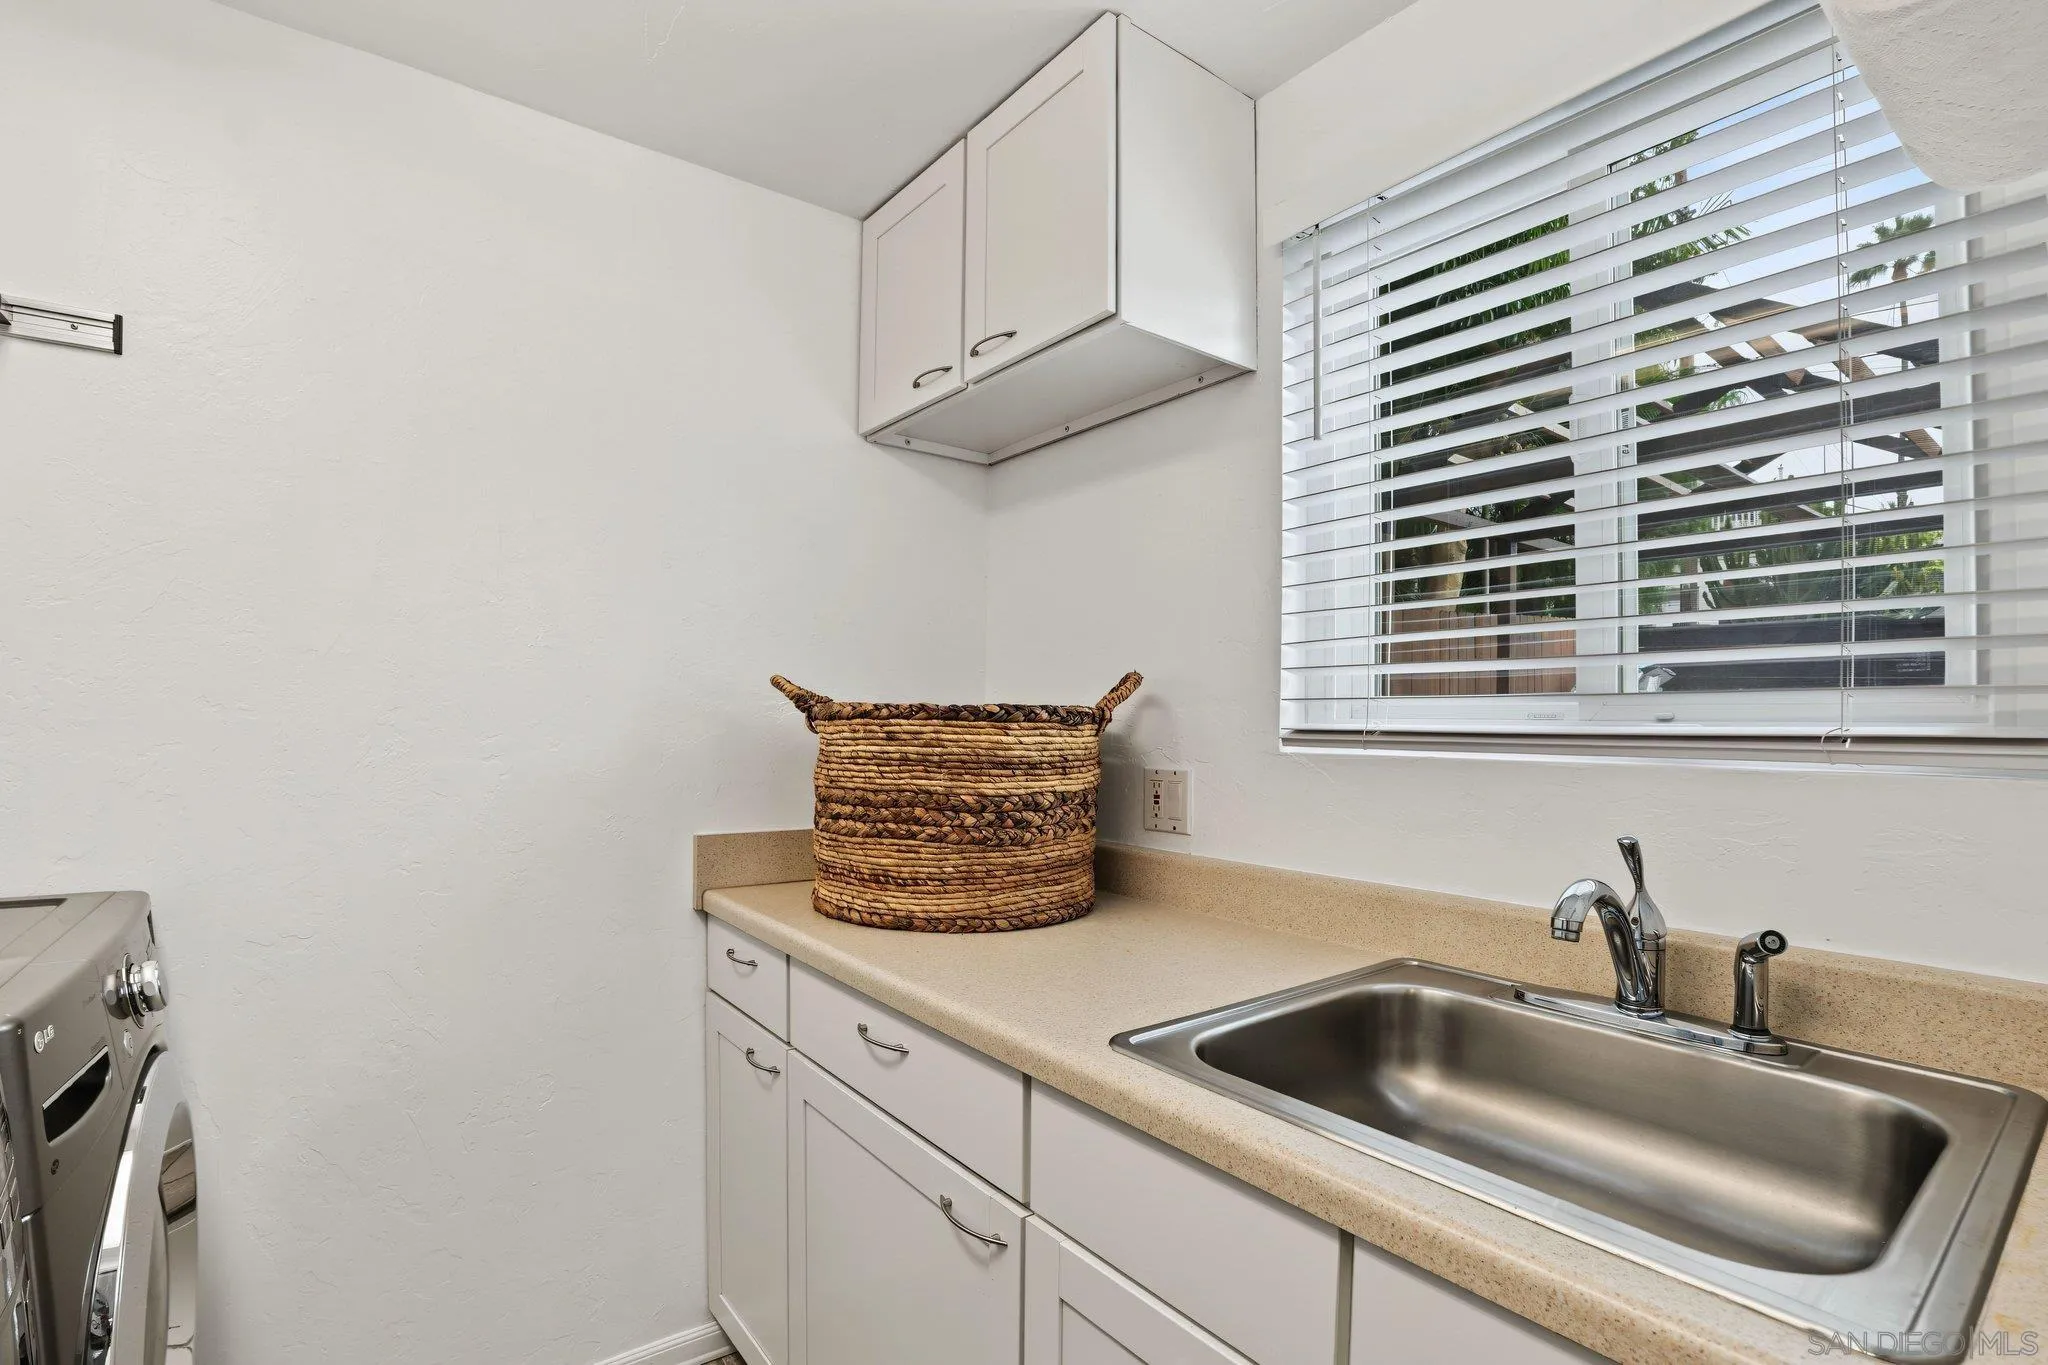
| Laundry Features: | Other/Remarks |
| Levels: | 2 Story |
| Living Area Units: | Sqft |
| Lot Size Units: | Acres |
| MLS Area Major: | Coastal South |
| Parcel Number: | 448-684-22-00 |
| Parking Features: | Detached |
| Photos Change Timestamp: | 2026-11-02T18:52:25Z |
| Pool Features: | N/K |
| Roof: | Other/Remarks |
| Sewer: | Sewer Connected |
| Special Listing Conditions: | N/K |
| State Or Province: | CA |
| Stories Total: | 2 |
| Water Source: | Meter on Property |
| Sdmls Neighborhood: | Ocean View |
| Sdmls Area Zip: | OCEAN BEACH (92107) |
| Sdmls Off Market Status Date: | 2026-10-28 |
| Sdmls Lvt Date: | 2026-10-08 |
| Original List Price: | $1,975,000 |
| Sale Or Rent: | For Sale |
| Sdmls Status Detail: | 0 |
| Heat Source: | Electric |
| Restrictions: | Other/Remarks |
| Listing Terms: | Cash, Conventional, VA |
| Sdmls Adu Yes No: | No |
| Sdmls Short Sale: | No |
| Showing Contact Type: | Agent |
| Sdmls Internet Address: | 4523 Muir Ave |
| Sdmls Max Search Price: | 1,975,000 |
| Sdmls Mt: | 6 |
| Parking Total: | 3 |
| Sdmls Geo Update Timestamp: | 2026-09-15T18:22:34.4 |
| Sdmls Full Address: | 4523 Muir Ave |
| Sdmls Pp Insta: | https://www.propertypanorama.com/instaview/snd/260022571 |
| Sdmls Parking Non Garaged: | 1.0 |
| Bedrooms Possible: | 3 |
| Sdmls Lot Size: | 4, 000-7, 499 SF |
| Sdmls Supplement Remarks: | Live the ultimate coastal lifestyle in this stunning, well-cared-for home offering breathtaking ocean and bay views from your living room, private balcony, and huge rooftop deck. Situated within easy walking distance of the beach, pier, and local restaurants and shops, convenience and beauty meet right here. Inside, you'll find a bright, open floor plan highlighted by gleaming hardwood floors, elect window coverings with sheers and black out shades, a cozy fireplace, large bedrooms, and stylish glass block accents. The gourmet kitchen is a standout, featuring a 5-burner Wolf range, premium countertops and cabinetry, a gorgeous tile backsplash, and a pot filler. Equipped for modern needs, the property includes a Tesla 3.2kW solar system and two EV charging stations. Parking and storage are a breeze with a detached two-car garage alongside a large, electronically gated carport with alley access. |
| Sdmls Primary Bed Area: | 13x22 |
| Sdmls Bed2 Area: | 11x13 |
| Sdmls Bed3 Area: | 11x12 |
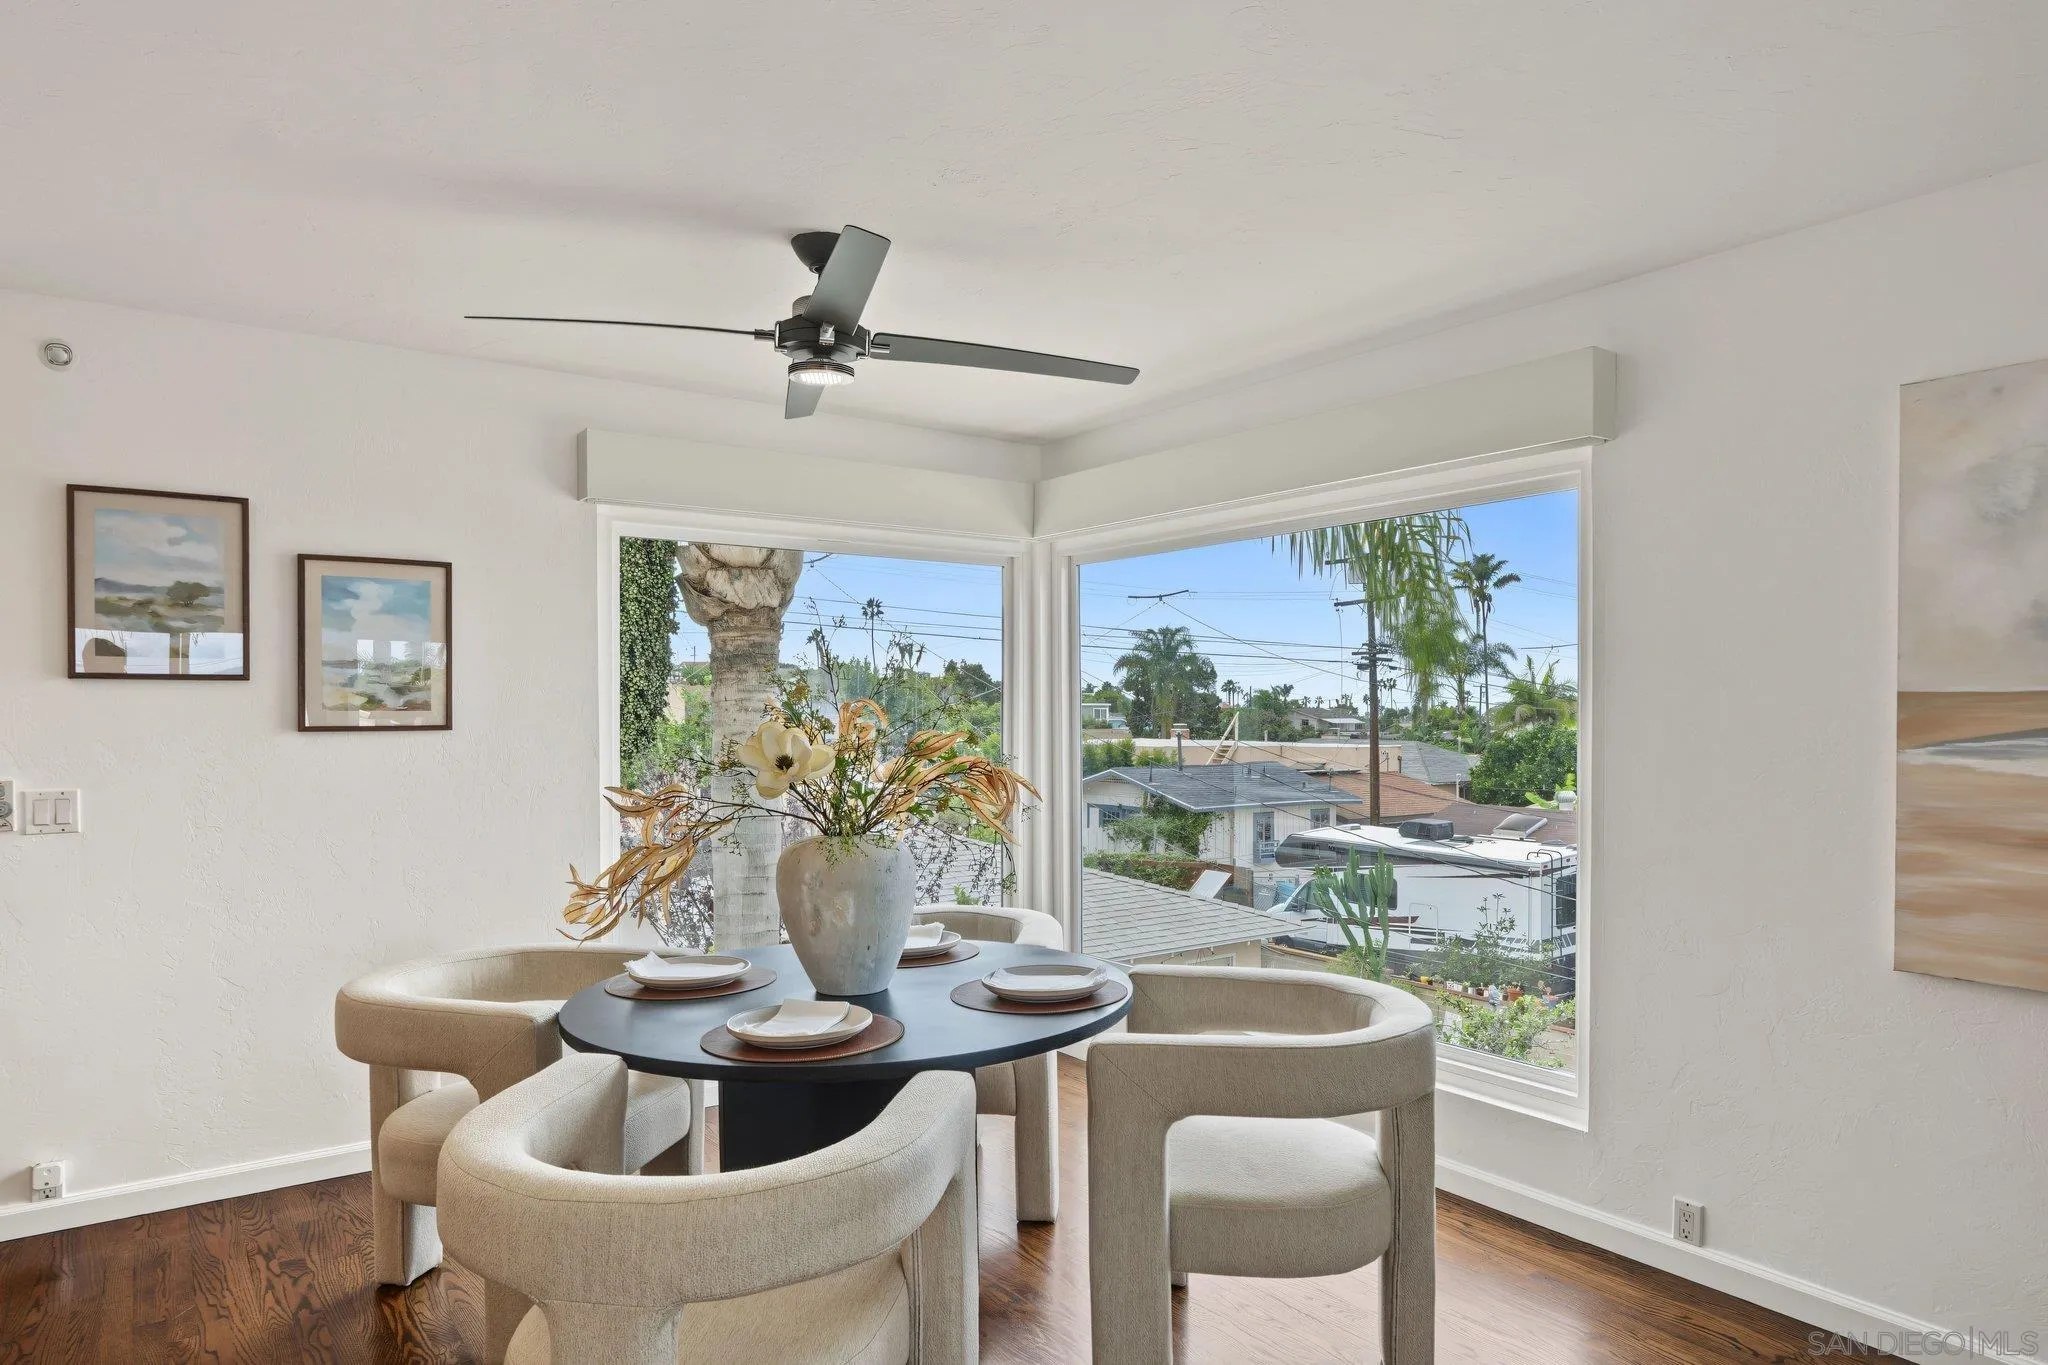
| Sdmls Dining Room Area: | 11x12 |
| Sdmls Kitchen Area: | 12x14 |
| On Market Date: | 2026-10-07 |
Listing Courtesy of: Coldwell Banker West
Listing Agent: Joe Ghio
619-261-3002
This information is deemed reliable but not guaranteed. You should rely on this information only to decide whether or not to further investigate a particular property. BEFORE MAKING ANY OTHER DECISION, YOU SHOULD PERSONALLY INVESTIGATE THE FACTS (e.g. square footage and lot size) with the assistance of an appropriate professional. You may use this information only to identify properties you may be interested in investigating further. All uses except for personal, noncommercial use in accordance with the foregoing purpose are prohibited. Redistribution or copying of this information, any photographs or video tours is strictly prohibited. This information is derived from the Internet Data Exchange (IDX) service provided by San Diego MLS. Displayed property listings may be held by a brokerage firm other than the broker and/or agent responsible for this display. The information and any photographs and video tours and the compilation from which they are derived is protected by copyright. Compilation © 2025 San Diego MLS.
© 2026 San Diego MLS.
San Diego MLS data last updated on November 02, 2026 11:33 PM - PT.

Property Last Updated: November 02, 2026 11:33 PM - PT
