4525 Lyons Drive
La Mesa, CA 91941
$1,200,000
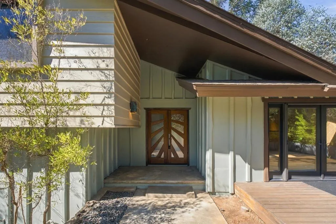
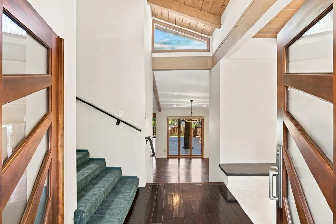
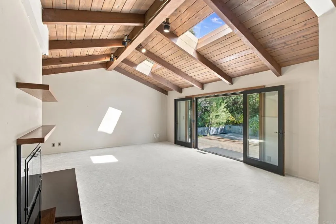
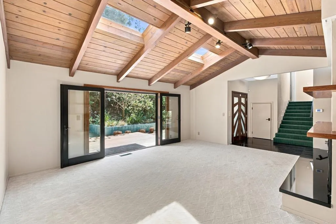
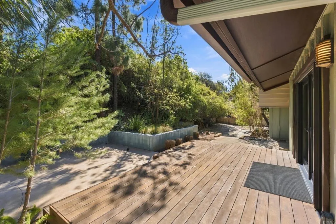
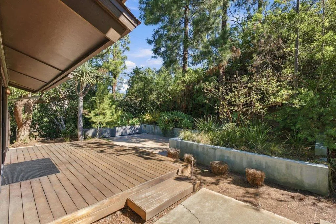
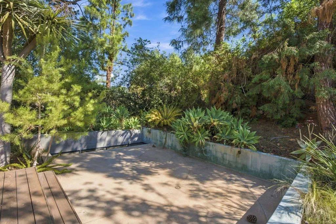
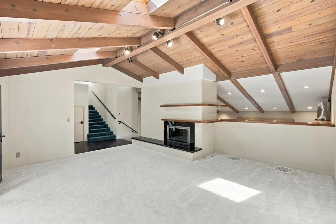
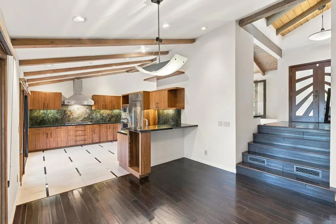
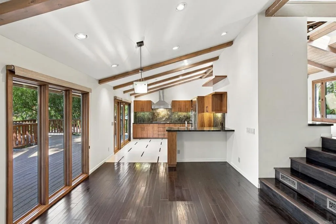
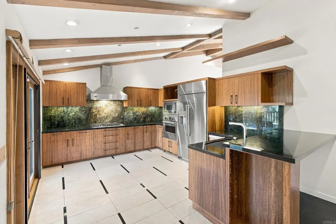
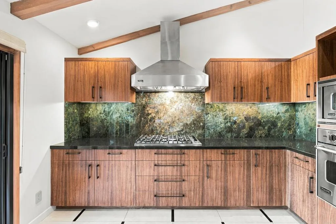
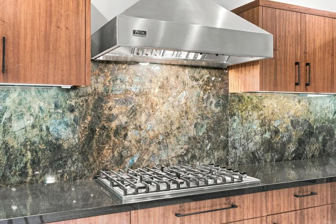
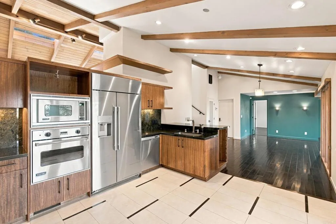
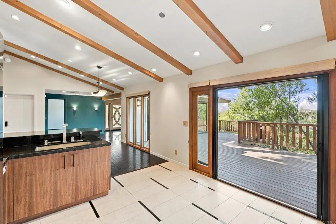
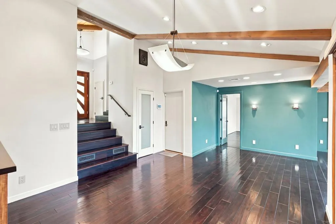
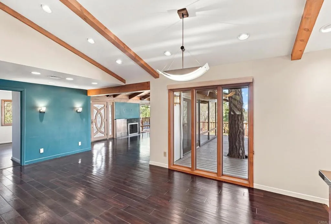
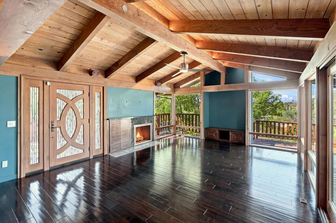
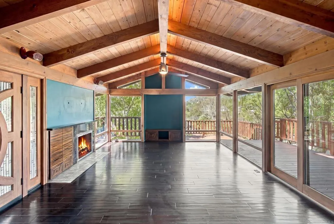
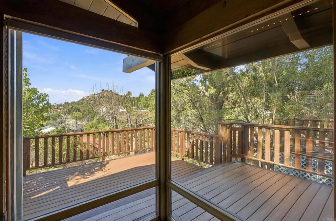
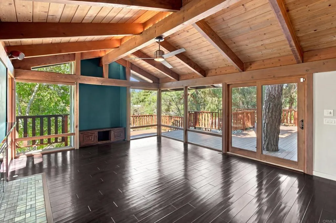
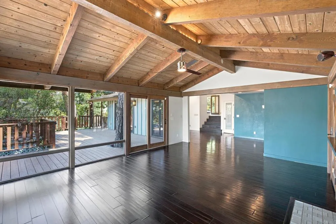
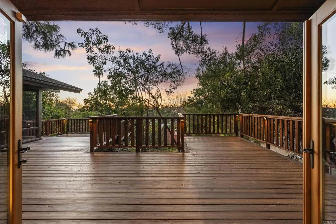
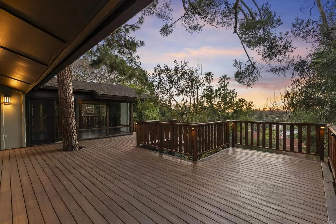
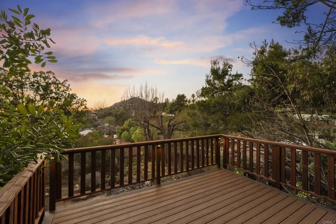
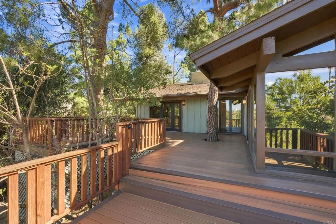
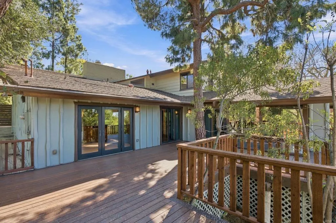
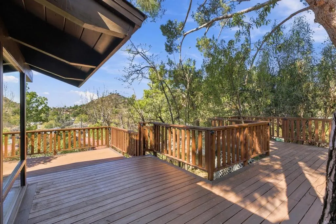
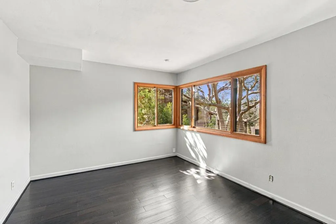
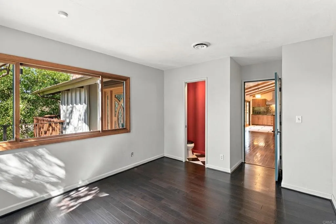
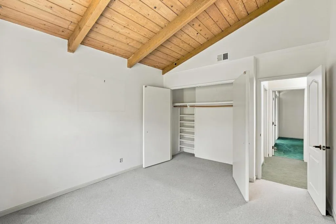
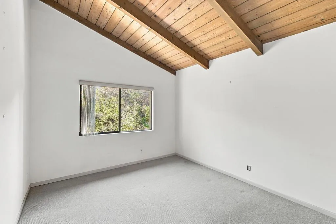
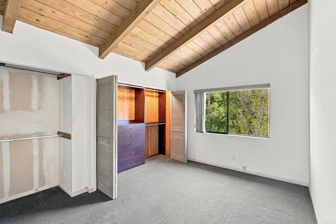
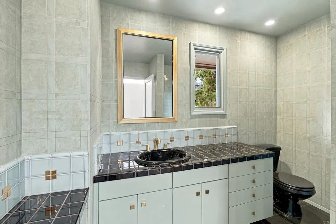
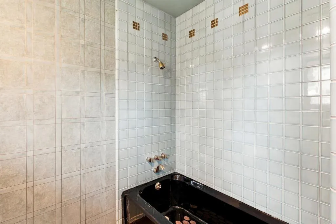
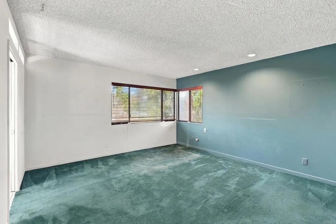
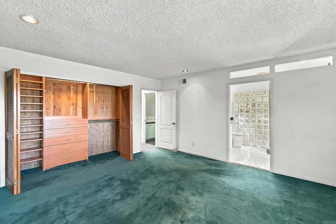
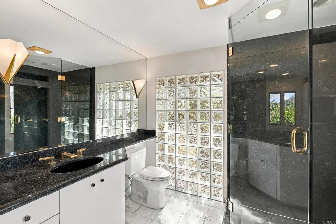
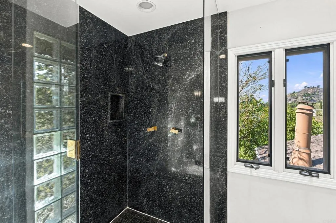
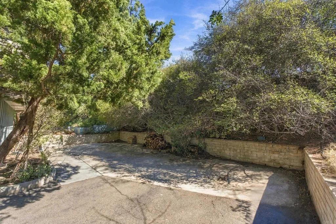
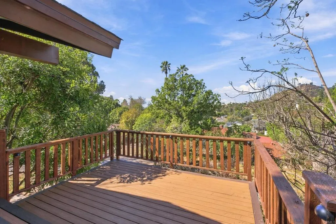
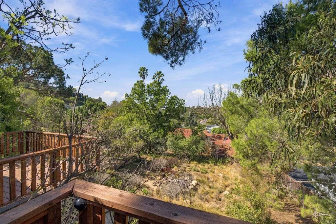
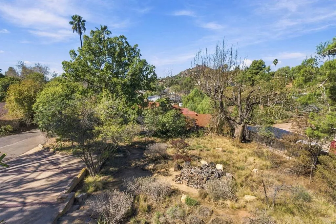
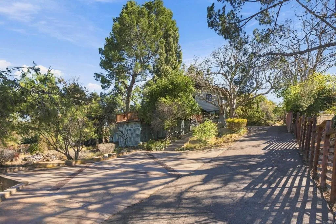
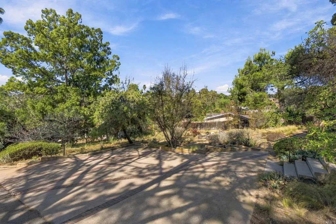
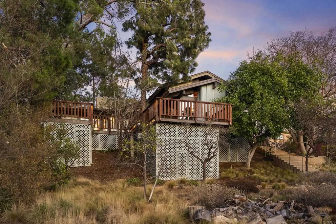
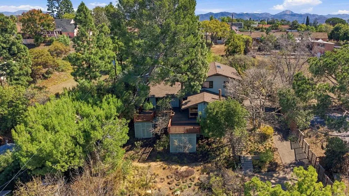
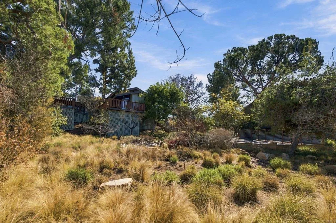
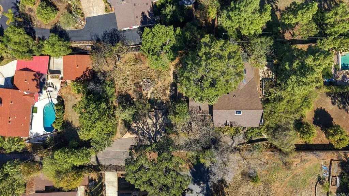
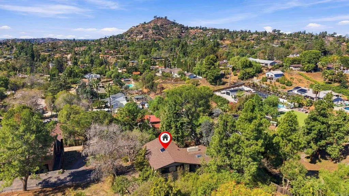
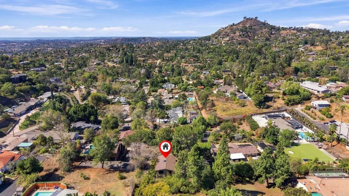
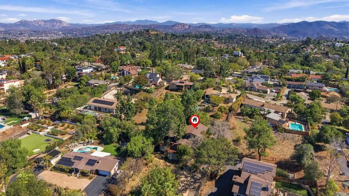
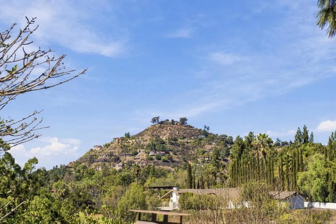
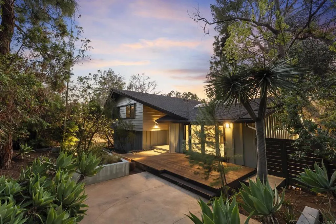
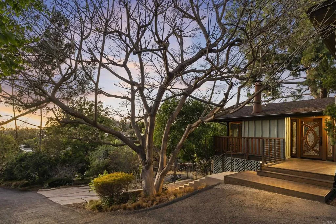
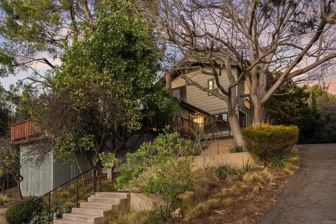
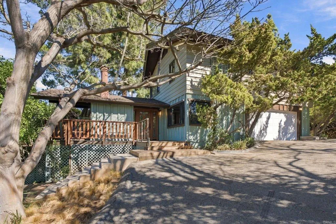
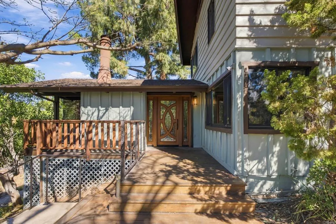
Custom mid-century architecture meets a private, tree-covered setting on 0.42 acres in Mt. Helix. Architectural, private, and built around its setting, this 3 bedroom, 2.5 bath split-level lives like a custom retreat. Inside, a vaulted beamed ceiling rises over dark wide-plank hardwood floors, and walls of dual-pane glass keep the treetops in view. A fireplace set into wood cabinetry anchors the room, and bold teal walls give it real personality. A custom art-glass entry door sets the tone the moment you arrive. The kitchen is a showpiece. High-end Viking appliances, including the 6-burner range, oven, and built-in refrigerator, are framed by figured wood cabinetry and a full-height stone slab backsplash with gold and teal accents throughout. Upstairs, a separate living room fills with light from skylights and opens through oversized glass doors to a private and serene garden deck, with a second fireplace for cool evenings. And by far the most impressive feature is the massive west-facing sundeck. It stretches across the back of the home with views toward Mt. Helix, catches every sunset, and glows after dark with built-in lighting.
| Listing Id: | PTP2607782 |
|---|---|
| List Price: | $1,200,000 |
| Property Type: | Residential |
| Property Sub Type: | Detached |
| Status: | Active |
| Bedrooms Total: | 3 |
| Bathrooms Full: | 2 |
| Living Area: | 2,320 |
| Association Fee: | $0 |
| Lot Size Square Feet: | 18,295.0 |
| Architectural Style: | Custom Built |
| Waterfront?: | No |
| City: | La Mesa |
| County Or Parish: | San Diego |
| Postal Code: | 91941 |
| Year Built: | 1965 |
| Appliances: | Dishwasher, Disposal, Refrigerator, 6 Burner Stove, Convection Oven, Gas Cooking |
| Basement: | false |
| Bathrooms Total Integer: | 2 |
| Building Area Total: | 2,320.0 |
| Building Area Units: | Sqft |
| Feed Types: | IDX |
| Cooling: | Central Forced Air |
| Directions: | GPS |
| Entry Level: | 1 |
| Fireplace Features: | FP in Family Room, FP in Living Room |
| Flooring: | Carpet, Tile, Wood |
| Garage Spaces: | 2.0 |
| Heating: | Forced Air Unit |
| High School District: | Grossmont Union High School Dist |
| Levels: | Split Level |
| Living Area Units: | Sqft |
| Lot Size Area: | 0.42 |
| Lot Size Units: | Acres |
| Parcel Number: | 4971901400 |
| Parking Features: | Garage, Garage - Single Door |
| Patio And Porch Features: | Deck, Patio, Slab |
| Photos Change Timestamp: | 2026-10-16T09:57:58Z |
| Pool Features: | N/K |
| Roof: | Composition |
| Special Listing Conditions: | Standard |
| State Or Province: | CA |
| Stories: | 3 |
| Stories Total: | 3 |
| Utilities: | Electricity Connected |
| View: | Mountains/Hills |
| Zoning: | R-1:SINGLE |
| Sdmls Neighborhood: | Mt. Helix |
| Sdmls Area Zip: | LA MESA (91941) |
| Original List Price: | $1,200,000 |
| Sale Or Rent: | For Sale |
| Sdmls Status Detail: | 0 |
| Miscellaneous: | Rural |
| Property Condition: | Repairs Cosmetic |
| Common Walls: | No Common Walls |
| Showing Instructions: | Please use Showingtime. Do not show without confirmed appointment. |
| Listing Terms: | Cash, Conventional, FHA, VA |
| Year Built Source: | Assessor |
| Sdmls Cfd Mello Roos Fee Reflct: | Year |
| Assessments: | Unknown |
| Sdmls Monthly Total Fees: | 3 |
| Number Of Units In Community: | 0 |
| Parking Total: | 2 |
| Sdmls Geo Update Timestamp: | 2026-10-16T06:09:15.9 |
| Sdmls Full Address: | 4525 Lyons Drive |
| Bedrooms Possible: | 3 |
| Sdmls Lot Size: | .25 to .5 AC |
| Sdmls Supplement Remarks: | Custom mid-century architecture meets a private, tree-covered setting on 0.42 acres in Mt. Helix. Architectural, private, and built around its setting, this 3 bedroom, 2.5 bath split-level lives like a custom retreat. Inside, a vaulted beamed ceiling rises over dark wide-plank hardwood floors, and walls of dual-pane glass keep the treetops in view. A fireplace set into wood cabinetry anchors the room, and bold teal walls give it real personality. A custom art-glass entry door sets the tone the moment you arrive. The kitchen is a showpiece. High-end Viking appliances, including the 6-burner range, oven, and built-in refrigerator, are framed by figured wood cabinetry and a full-height stone slab backsplash with gold and teal accents throughout. Upstairs, a separate living room fills with light from skylights and opens through oversized glass doors to a private and serene garden deck, with a second fireplace for cool evenings. And by far the most impressive feature is the massive west-facing sundeck. It stretches across the back of the home with views toward Mt. Helix, catches every sunset, and glows after dark with built-in lighting. |
| On Market Date: | 2026-10-15 |
Listing Courtesy of: Coldwell Banker West
Listing Agent: Jeffrey Whittington
858-361-9090
This information is deemed reliable but not guaranteed. You should rely on this information only to decide whether or not to further investigate a particular property. BEFORE MAKING ANY OTHER DECISION, YOU SHOULD PERSONALLY INVESTIGATE THE FACTS (e.g. square footage and lot size) with the assistance of an appropriate professional. You may use this information only to identify properties you may be interested in investigating further. All uses except for personal, noncommercial use in accordance with the foregoing purpose are prohibited. Redistribution or copying of this information, any photographs or video tours is strictly prohibited. This information is derived from the Internet Data Exchange (IDX) service provided by San Diego MLS. Displayed property listings may be held by a brokerage firm other than the broker and/or agent responsible for this display. The information and any photographs and video tours and the compilation from which they are derived is protected by copyright. Compilation © 2025 San Diego MLS.
© 2026 San Diego MLS.
San Diego MLS data last updated on October 21, 2026 09:12 AM - PT.

Property Last Updated: October 21, 2026 09:12 AM - PT