
4541 Westridge Dr.
Oceanside, CA 92056
$649,000
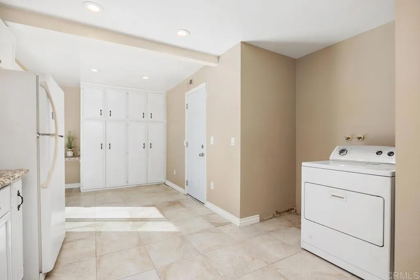
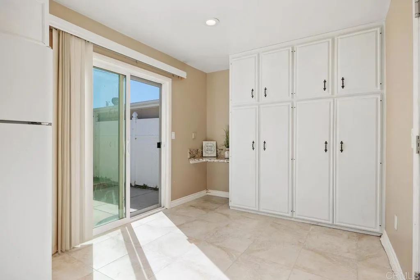
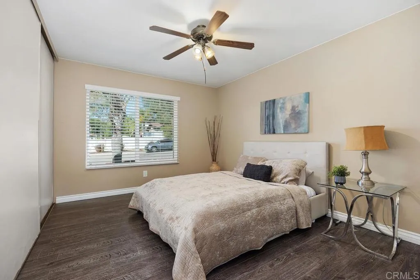
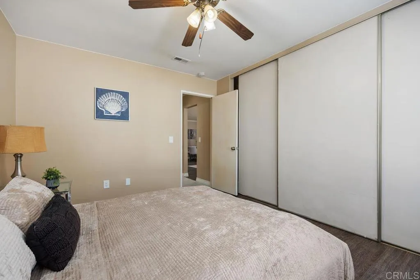
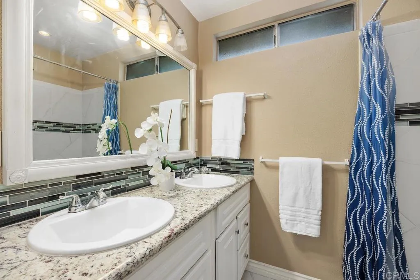
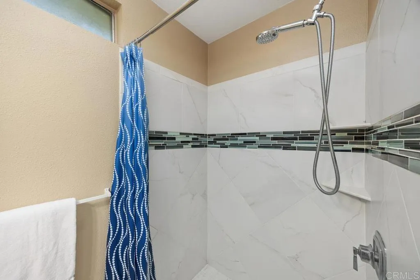
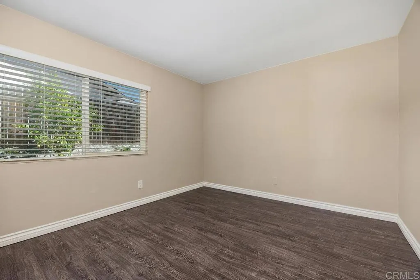
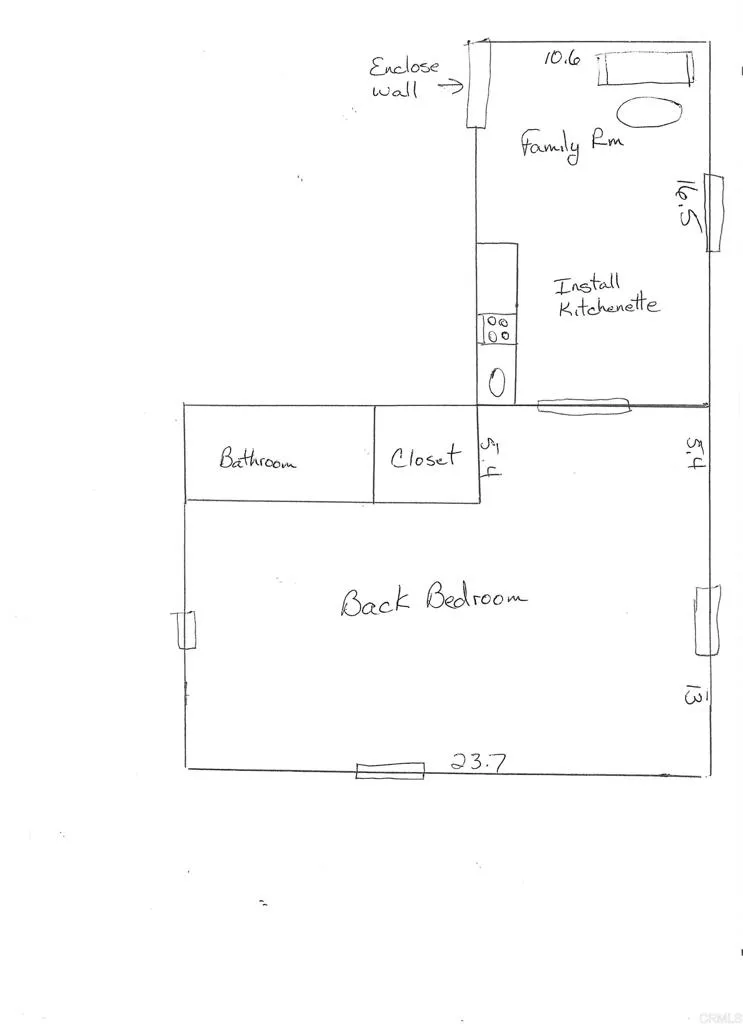
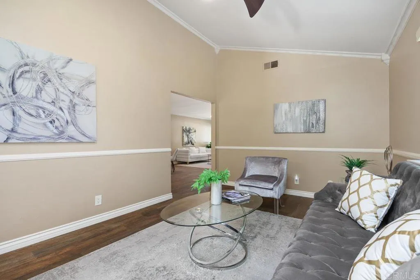
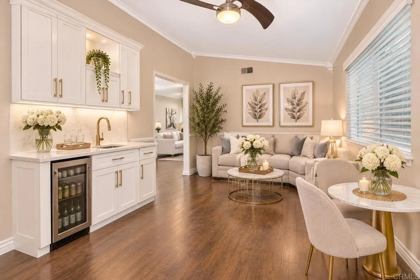
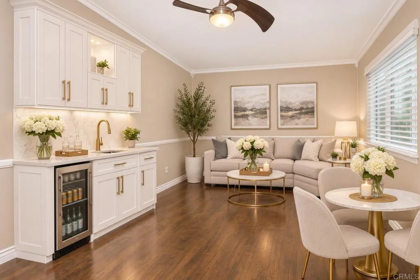
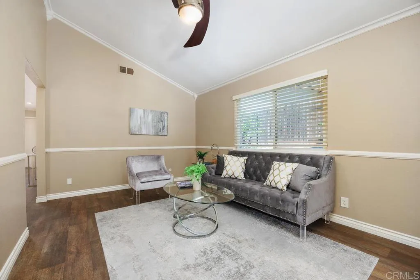
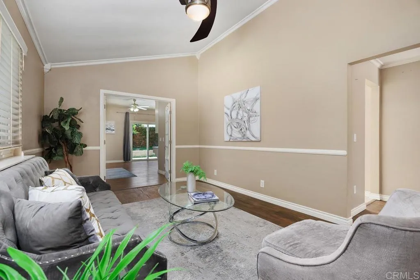
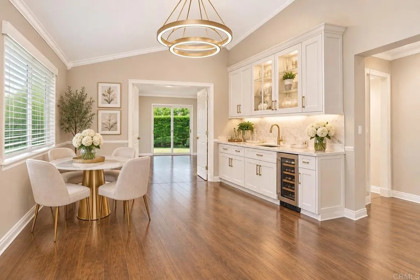
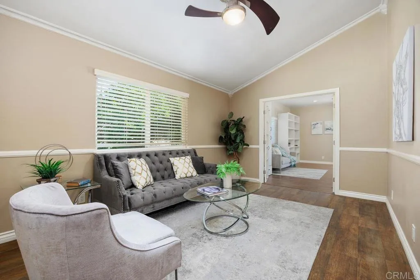
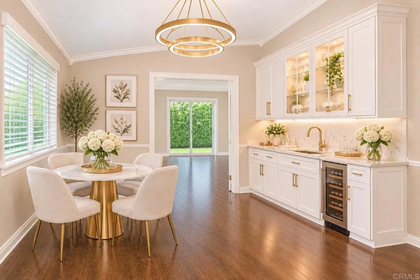
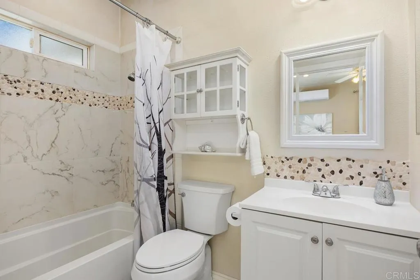
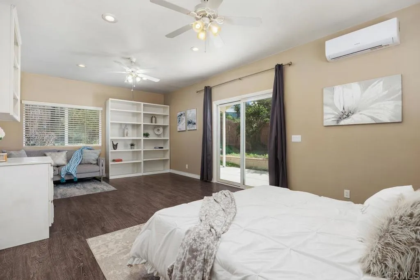
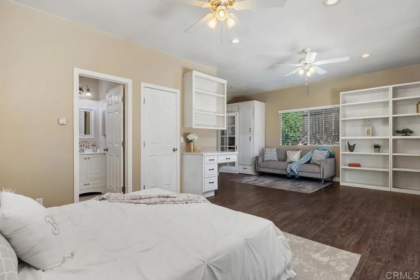
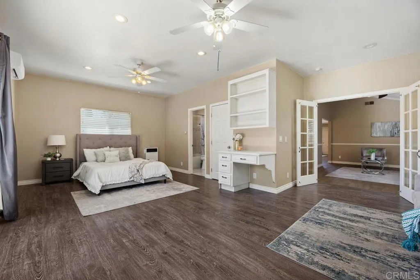
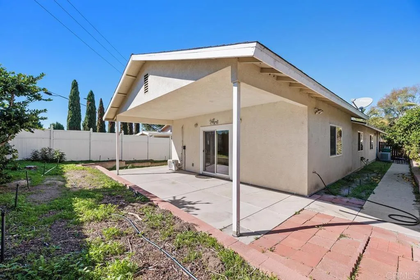
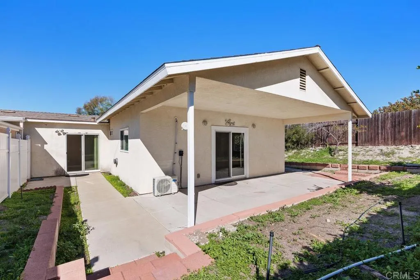
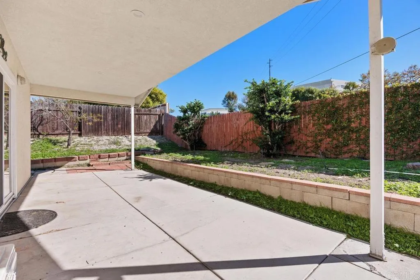
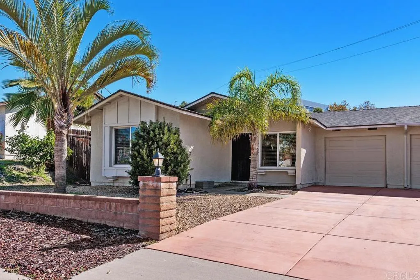
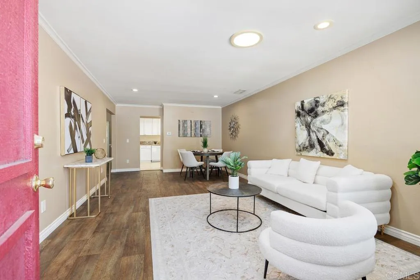
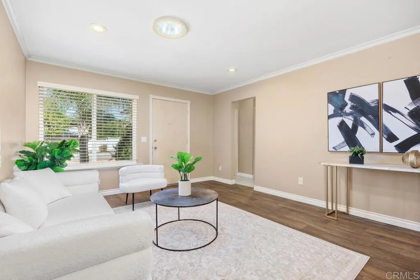
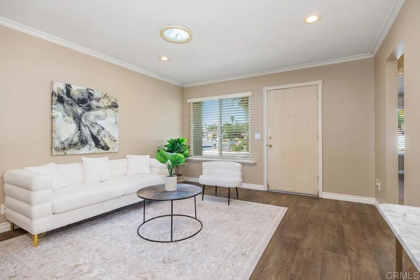
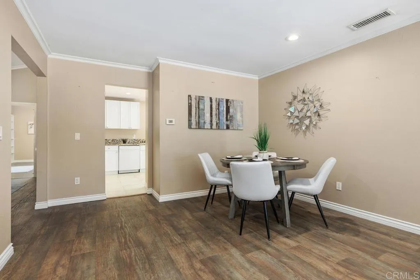
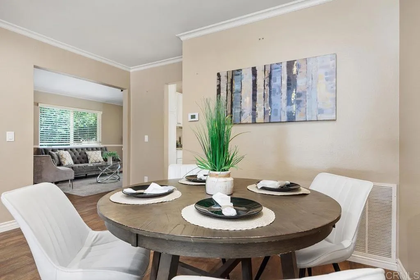
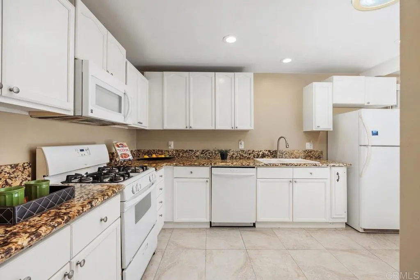
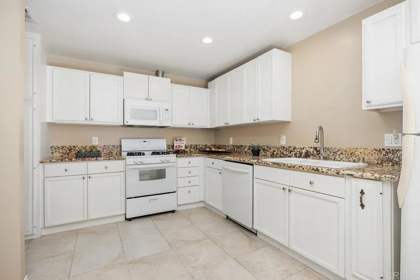
Are you having trouble downsizing into one of the 55+ homes in Peacock Hills? Then you must come and see this one. The largest floorplans in Peacock Hills 4, this home features 3 bedrooms and 2 full baths, large living room, dining or family room, and eat-in kitchen. The layout of the home offers the possibility of splitting the home in two for an optional caregiver or ADU. The large 17 x 11 family room on the east side of the home could be enclosed with a wall to allow for the 24 x 13 back bedroom suite to have its own private living room and kitchen/dining area. This same wall backs up to the kitchen, allowing easy access to both the gas and water lines to establish the ADU. There are two AI generated photos to show possible kitchen layout if the home is divided. The side gate would allow for the separate entrance into the ADU. The home has central air installed in the primary structure and a mini-split added to the permitted bedroom suite addition on the back of the property. Both bathrooms have been upgraded. All, but one bathroom window, are dual pane vinyl. The yard has a variety of mature fruit trees on automatic sprinklers. Community HOA fees are only $125 a year. The home is close to shopping, freeways and the beach.
| Listing Id: | NDP2610304 |
|---|---|
| List Price: | $649,000 |
| Property Type: | Residential |
| Property Sub Type: | Detached |
| Status: | Active |
| Bedrooms Total: | 3 |
| Bathrooms Full: | 2 |
| Living Area: | 1,546 |
| Association Fee: | $125 |
| Lot Size Square Feet: | 6,098.0 |
| Architectural Style: | Traditional |
| Waterfront?: | No |
| City: | Oceanside |
| County Or Parish: | San Diego |
| Postal Code: | 92056 |
| Year Built: | 1980 |
| Accessibility Features: | Ramp - Main Level |
| Appliances: | Dishwasher, Disposal, Microwave, Refrigerator |
| Association Name: | Peacock Hills Senior Comm |
| Association Fee Frequency: | Annual |
| Association Fee Includes: | Other/Remarks |
| Basement: | false |
| Bathrooms Total Integer: | 2 |
| Building Area Total: | 1,546.0 |
| Building Area Units: | Sqft |
| Feed Types: | IDX |
| Cooling: | Central Forced Air |
| Directions: | Oceanside Blvd to Beverly Glen Dr. to Westridge Dr. |
| Elementary School District: | Oceanside Unified School Distric |
| Entry Level: | 1 |
| Fireplace Features: | N/K |
| Flooring: | Laminate, Linoleum/Vinyl, Tile |
| Garage Spaces: | 1.0 |
| Heating: | Forced Air Unit |
| High School District: | Oceanside Unified School Distric |
| Levels: | 1 Story |
| Living Area Units: | SquareFeet |
| Lot Size Area: | 0.14 |
| Lot Size Units: | Acres |
| Middle Or Junior School District: | Oceanside Unified School Distric |
| Parcel Number: | 1614220900 |
| Patio And Porch Features: | Covered |
| Photos Change Timestamp: | 2026-11-15T21:09:55Z |
| Pool Features: | N/K |
| Roof: | Asphalt |
| Spa Features: | N/K |
| State Or Province: | CA |
| Stories: | 1 |
| Stories Total: | 1 |
| Utilities: | Electricity Connected |
| View: | N/K |
| Zoning: | R-1 |
| Sdmls Area Zip: | OCEANSIDE (92056) |
| Original List Price: | $649,000 |
| Sale Or Rent: | For Sale |
| Sdmls Status Detail: | 0 |
| Common Walls: | 1 common wall |
| Showing Instructions: | Do NOT use ShowingTime. Send text to listing agent at 760-458-6930. Do not access listing without confirmed appointment. |
| Site: | Sidewalks |
| Listing Terms: | Cash, Conventional, FHA, VA |
| Showing Contact Type: | Agent |
| Year Built Source: | Assessor |
| Sdmls Cfd Mello Roos Fee Reflct: | Year |
| Assessments: | N/K |
| Sdmls Monthly Total Fees: | 10 |
| Number Of Units In Community: | 920 |
| Parking Total: | 3 |
| Sdmls Geo Update Timestamp: | 2026-11-15T17:06:11.9 |
| Sdmls Full Address: | 4541 Westridge Dr. |
| Sdmls Parking Non Garaged: | 2.0 |
| Bedrooms Possible: | 3 |
| Sdmls Lot Size: | 4, 000-7, 499 SF |
| Sdmls Supplement Remarks: | Are you having trouble downsizing into one of the 55+ homes in Peacock Hills? Then you must come and see this one. The largest floorplans in Peacock Hills 4, this home features 3 bedrooms and 2 full baths, large living room, dining or family room, and eat-in kitchen. The layout of the home offers the possibility of splitting the home in two for an optional caregiver or ADU. The large 17 x 11 family room on the east side of the home could be enclosed with a wall to allow for the 24 x 13 back bedroom suite to have its own private living room and kitchen/dining area. This same wall backs up to the kitchen, allowing easy access to both the gas and water lines to establish the ADU. There are two AI generated photos to show possible kitchen layout if the home is divided. The side gate would allow for the separate entrance into the ADU. The home has central air installed in the primary structure and a mini-split added to the permitted bedroom suite addition on the back of the property. Both bathrooms have been upgraded. All, but one bathroom window, are dual pane vinyl. The yard has a variety of mature fruit trees on automatic sprinklers. Community HOA fees are only $125 a year. The home is close to shopping, freeways and the beach. |
| On Market Date: | 2026-11-15 |
Listing Courtesy of: Christine Marshall, Broker
Listing Agent: Christine Marshall
760-458-6930
This information is deemed reliable but not guaranteed. You should rely on this information only to decide whether or not to further investigate a particular property. BEFORE MAKING ANY OTHER DECISION, YOU SHOULD PERSONALLY INVESTIGATE THE FACTS (e.g. square footage and lot size) with the assistance of an appropriate professional. You may use this information only to identify properties you may be interested in investigating further. All uses except for personal, noncommercial use in accordance with the foregoing purpose are prohibited. Redistribution or copying of this information, any photographs or video tours is strictly prohibited. This information is derived from the Internet Data Exchange (IDX) service provided by San Diego MLS. Displayed property listings may be held by a brokerage firm other than the broker and/or agent responsible for this display. The information and any photographs and video tours and the compilation from which they are derived is protected by copyright. Compilation © 2025 San Diego MLS.
© 2026 San Diego MLS.
San Diego MLS data last updated on November 16, 2026 05:00 PM - PT.

Property Last Updated: November 16, 2026 05:00 PM - PT