























4829 Sea Water Ln
San Diego, CA 92154
$1,150,000
Open Houses
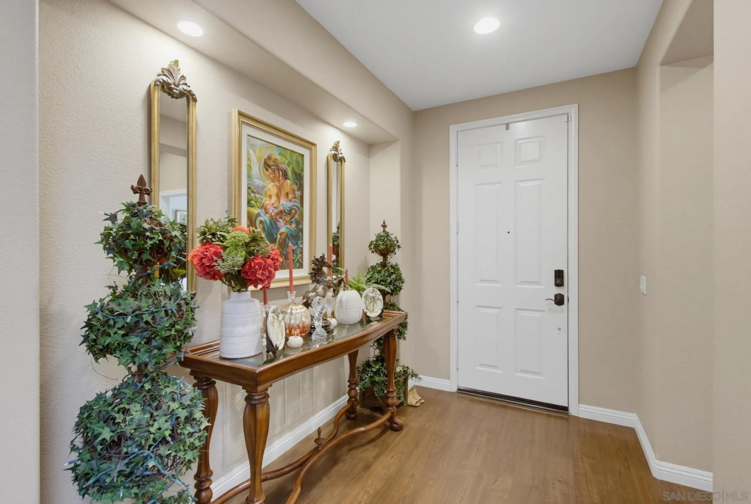
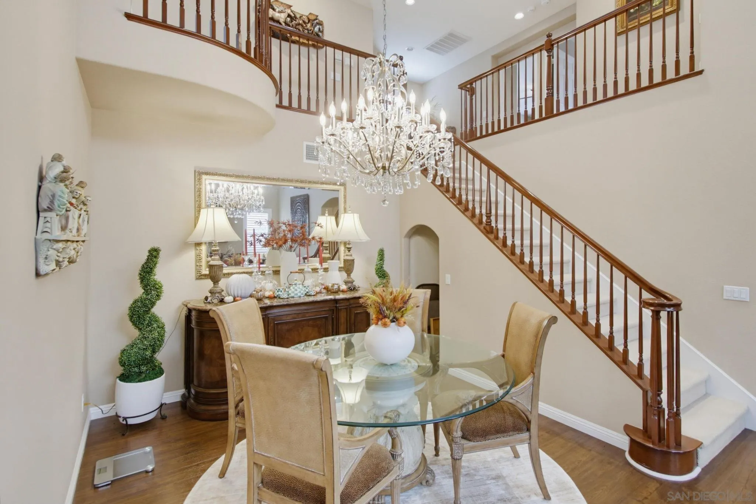
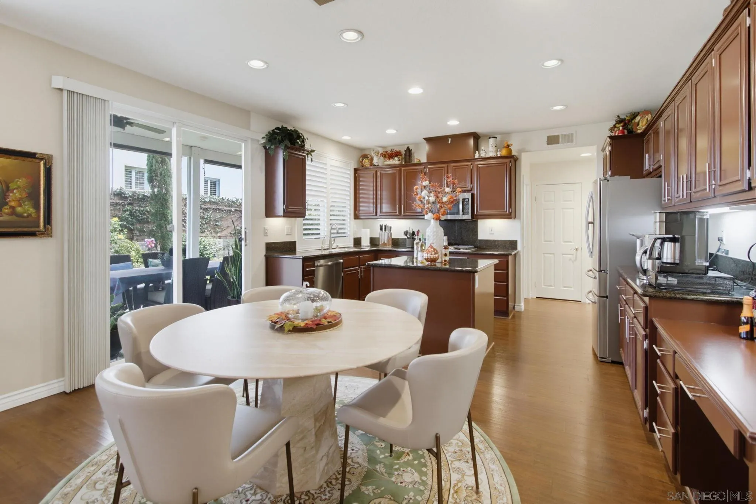
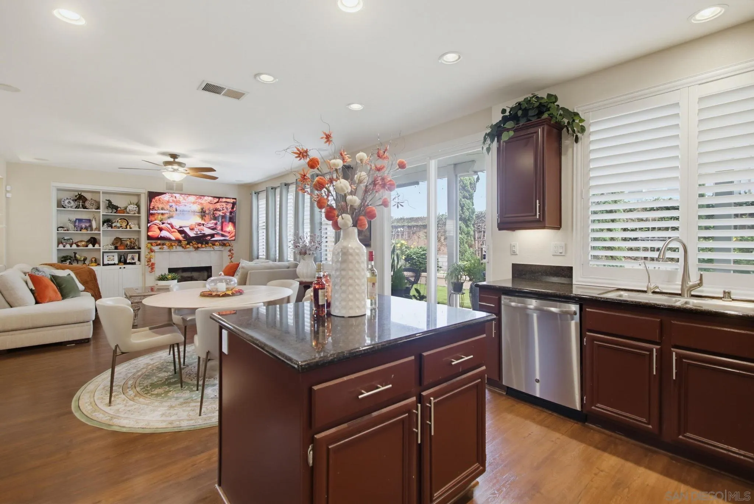
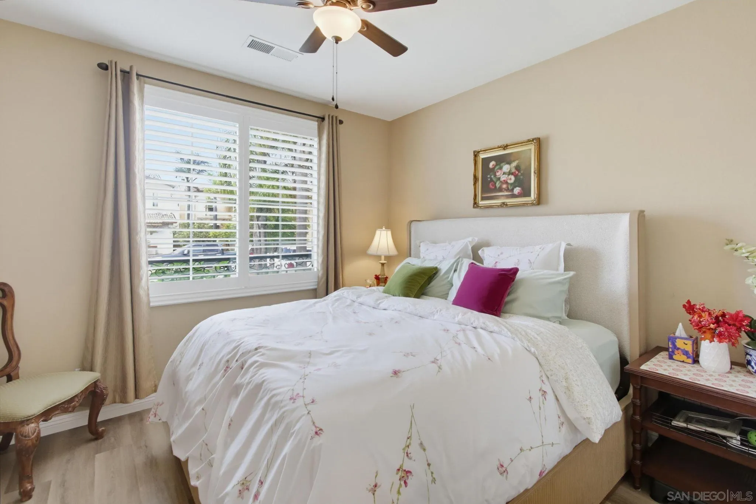
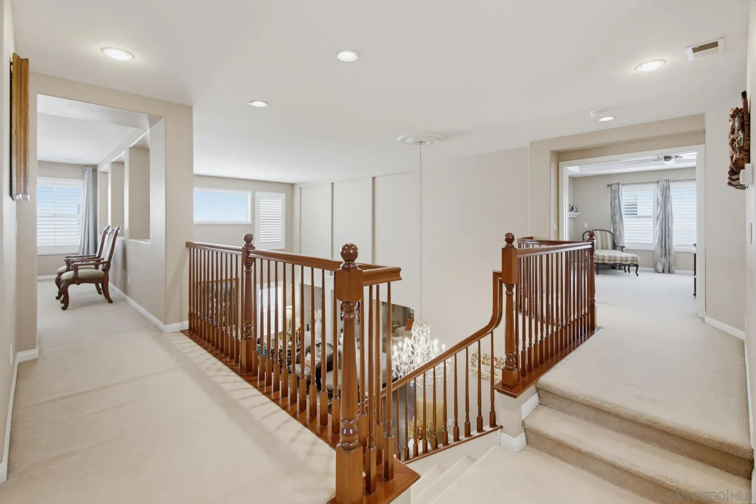
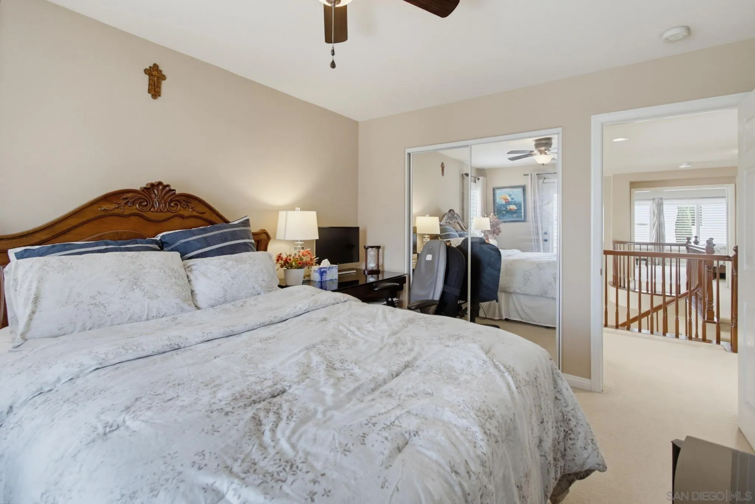
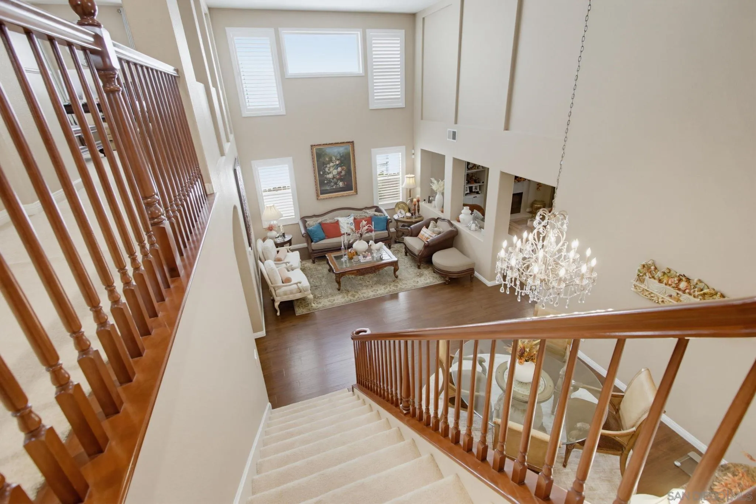
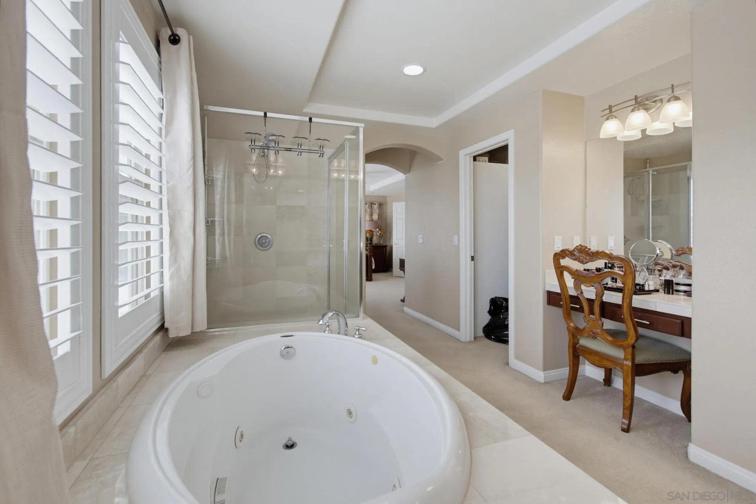
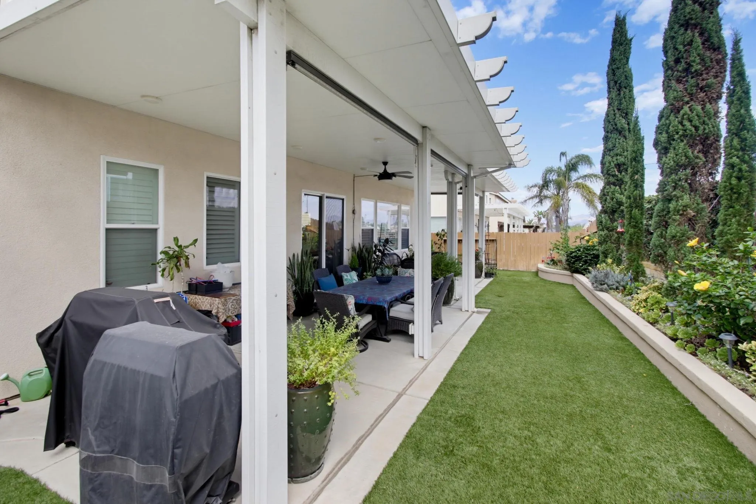
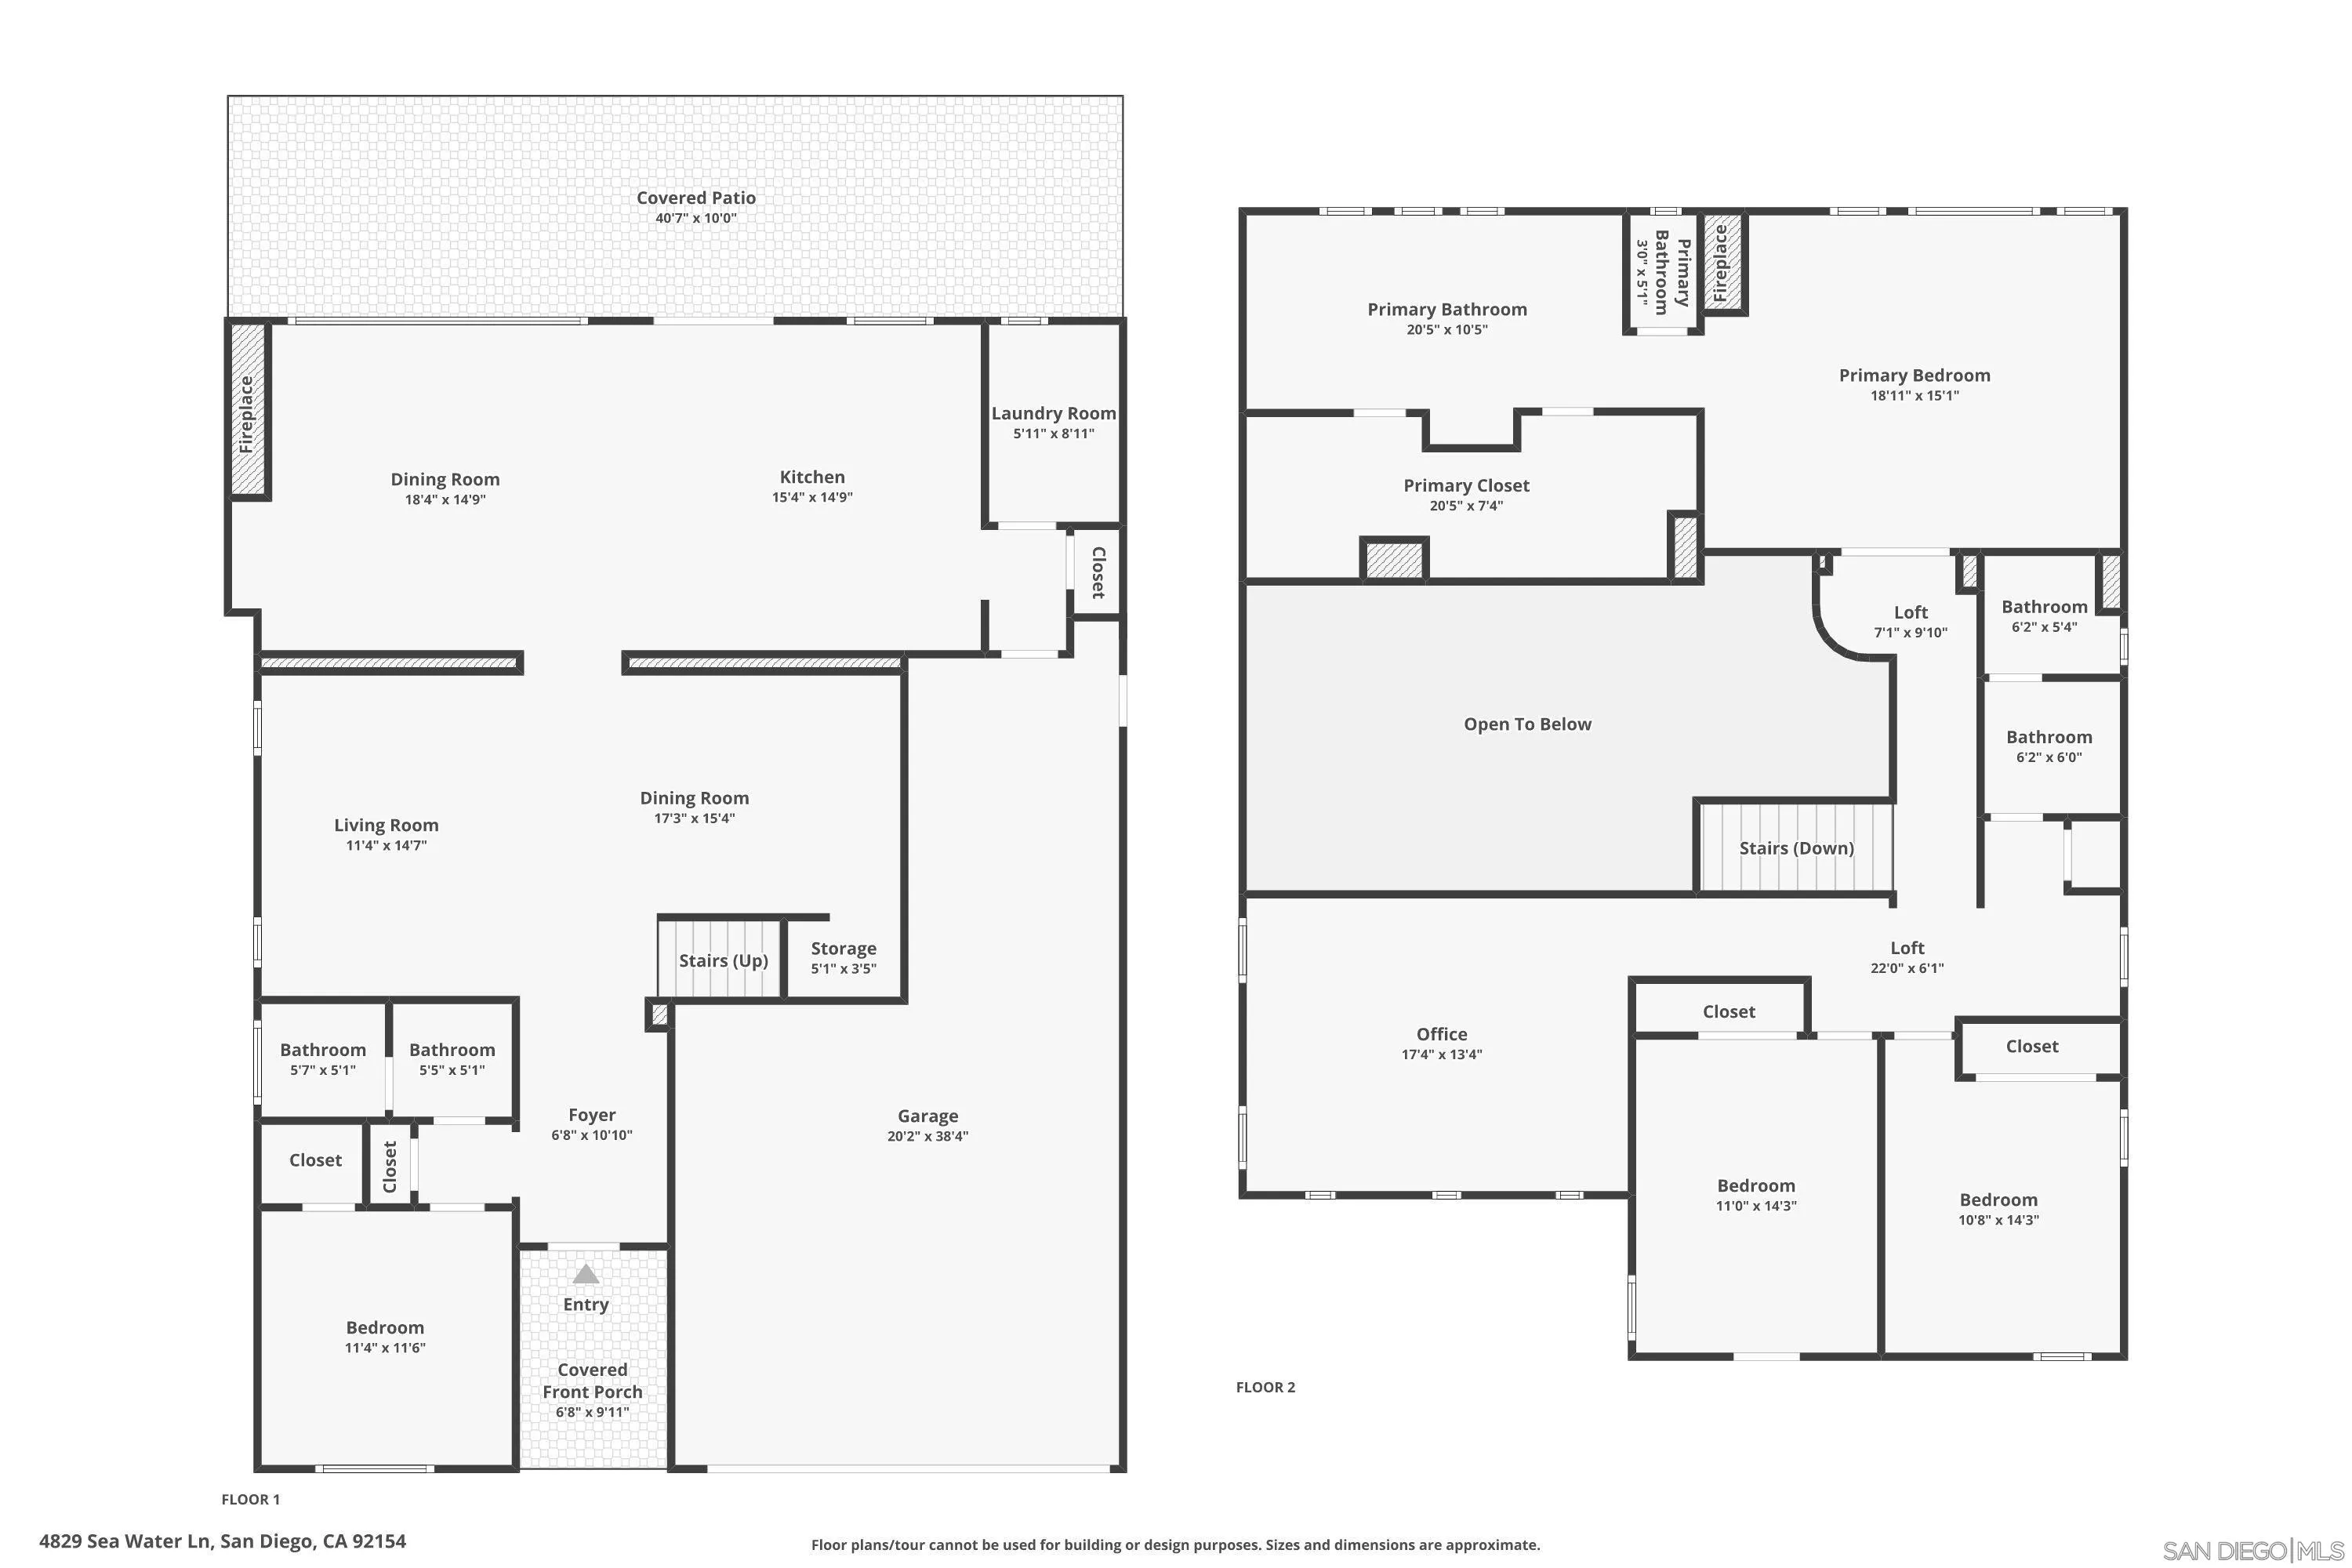
Live the California lifestyle in this model-perfect Mediterranean view home, upgraded throughout at every turn. A grand entrance beneath soaring vaulted ceilings sets the tone, opening to a formal living room and dining room built for entertaining. The great room flows into a designer kitchen anchored by a granite center island, while four generously sized bedrooms, a versatile loft, and 3 full baths offer room to spread out. The primary suite is a destination in its own right — must be seen in person to appreciate. Designer paint inside and out, rich dark vinyl flooring, plantation shutters, and built-in speakers add a layer of polish rarely found at this price point. Outside, the newly landscaped yard features low-maintenance artificial turf, and a 3-car garage completes the package. Low HOA and Mello Roos fees. Easy freeways access and home is located just a short distance away from all San Diego major attractions. Welcome home.
| Listing Id: | 260026307 |
|---|---|
| List Price: | $1,150,000 |
| Property Type: | Residential |
| Property Sub Type: | Detached |
| Status: | Active |
| Bedrooms Total: | 4 |
| Bathrooms Full: | 3 |
| Living Area: | 2,971 |
| Association Fee: | $58 |
| Architectural Style: | Mediterranean/Spanish |
| Waterfront?: | No |
| City: | San Diego |
| County Or Parish: | San Diego |
| Subdivision Name: | San Diego |
| Postal Code: | 92154 |
| Year Built: | 2003 |
| Appliances: | Dishwasher, Disposal, Garage Door Opener, Microwave, Refrigerator, Water Softener, Built In Range, Gas & Electric Range, Recirculated Exhaust Fan, Counter Top, Gas Cooking |
| Association Fee Frequency: | Monthly |
| Association Fee Includes: | Common Area Maintenance |
| Basement: | false |
| Bathrooms Total Integer: | 3 |
| Building Area Total: | 2,971.0 |
| Building Area Units: | Sqft |
| Feed Types: | IDX |
| Construction Materials: | Stucco |
| Cooling: | Central Forced Air |
| Fencing: | Partial |
| Fireplace Features: | FP in Family Room, FP in Primary BR, Gas Starter |
| Fireplaces Total: | 2 |
| Garage Spaces: | 3.0 |
| Heating: | Fireplace, Forced Air Unit |
| Laundry Features: | Gas & Electric Dryer HU |
| Levels: | 2 Story |
| Living Area Units: | Sqft |
| Lot Size Units: | Acres |
| MLS Area Major: | South Bay |
| Parcel Number: | 645-211-68-00 |
| Parking Features: | Attached, Direct Garage Access, Garage - Front Entry, Garage Door Opener, Tandem |
| Patio And Porch Features: | Covered, Patio |
| Photos Change Timestamp: | 2026-11-04T19:15:07Z |
| Pool Features: | N/K |
| Roof: | Tile/Clay |
| Sewer: | Sewer Available, Sewer Connected |
| Special Listing Conditions: | Standard |
| State Or Province: | CA |
| Stories Total: | 2 |
| View: | Valley/Canyon |
| Water Source: | Available, Meter on Property |
| Zoning: | R1 |
| Sdmls Neighborhood: | Ocean View Hills |
| Sdmls Area Zip: | OTAY MESA (92154) |
| Sdmls Lvt Date: | 2026-11-04 |
| Original List Price: | $1,150,000 |
| Sale Or Rent: | For Sale |
| Sdmls Status Detail: | 0 |
| Heat Source: | Natural Gas |
| Restrictions: | CC&R's |
| Security Features: | Carbon Monoxide Detectors, Security System, Smoke Detector |
| Listing Terms: | Cash, Conventional, FHA, VA |
| Water Heater Type: | Gas |
| Sdmls Adu Yes No: | No |
| Sdmls Exclusive Use Yard: | Yes |
| Sdmls Short Sale: | No |
| Sdmls Elevator: | No |
| Pets Allowed: | Allowed w/Restrictions |
| Showing Contact Type: | Agent |
| Year Built Source: | Assessor |
| Sdmls Internet Address: | 4829 Sea Water Ln |
| Sdmls Entry Level Building: | 1 |
| Sdmls Home Owner Fee Reflects: | Month |
| Sdmls Cfd Mello Roos Fee Reflct: | Year |
| Sdmls Optional Bedrooms: | 1 |
| Sdmls Max Search Price: | 1,150,000 |
| Sdmls Monthly Total Fees: | 215 |
| Parking Total: | 5 |
| Sdmls Geo Update Timestamp: | 2026-11-04T19:15:04.2 |
| Sdmls Full Address: | 4829 Sea Water Ln |
| Sdmls Parking Non Garaged: | 2.0 |
| Bedrooms Possible: | 5 |
| Sdmls Lot Size: | 4, 000-7, 499 SF |
| Sdmls Primary Bed Area: | 20x15 |
| Sdmls Bed2 Area: | 14x11 |
| Sdmls Bed3 Area: | 14x11 |
| Sdmls Bed4 Area: | 11x11 |
| Sdmls Dining Room Area: | 13x11 |
| Sdmls Family Room Area: | 15x14 |
| Sdmls Kitchen Area: | 16x14 |
| Sdmls Living Room Area: | 15x13 |
| Sdmls Ext1 Area: | 17x13 |
| On Market Date: | 2026-11-04 |
Listing Courtesy of: Keller Williams San Diego Metro
Listing Agent: Kelly Luu
619-370-1851
This information is deemed reliable but not guaranteed. You should rely on this information only to decide whether or not to further investigate a particular property. BEFORE MAKING ANY OTHER DECISION, YOU SHOULD PERSONALLY INVESTIGATE THE FACTS (e.g. square footage and lot size) with the assistance of an appropriate professional. You may use this information only to identify properties you may be interested in investigating further. All uses except for personal, noncommercial use in accordance with the foregoing purpose are prohibited. Redistribution or copying of this information, any photographs or video tours is strictly prohibited. This information is derived from the Internet Data Exchange (IDX) service provided by San Diego MLS. Displayed property listings may be held by a brokerage firm other than the broker and/or agent responsible for this display. The information and any photographs and video tours and the compilation from which they are derived is protected by copyright. Compilation © 2025 San Diego MLS.
© 2026 San Diego MLS.
San Diego MLS data last updated on November 04, 2026 09:45 PM - PT.

Property Last Updated: November 04, 2026 09:45 PM - PT
