4874 Seda Dr
San Diego, CA 92124
$915,000
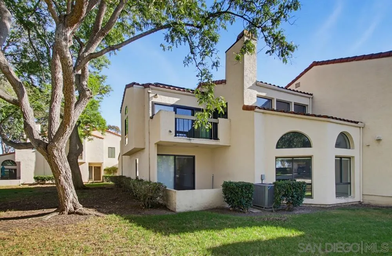
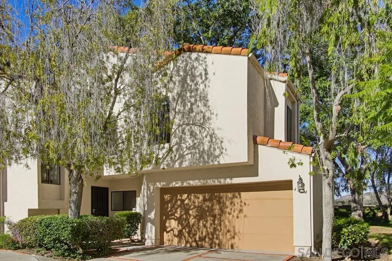
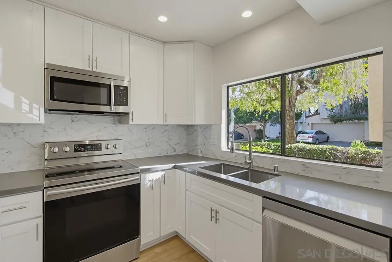
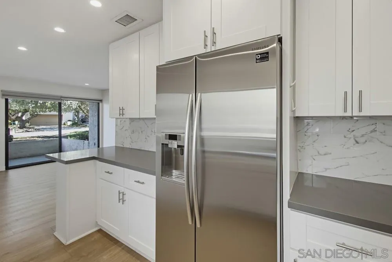
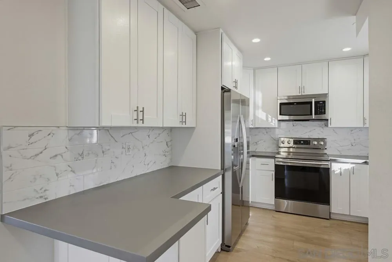
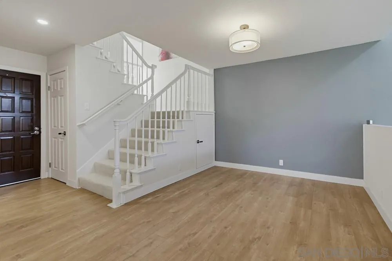
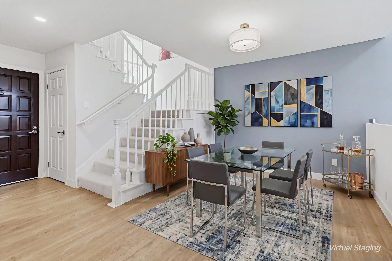
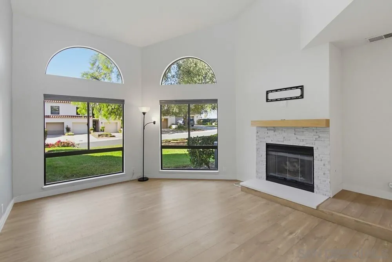
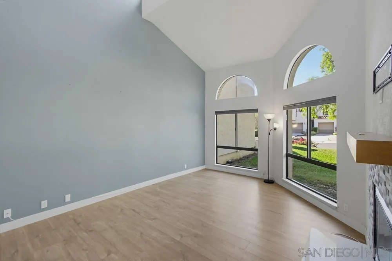
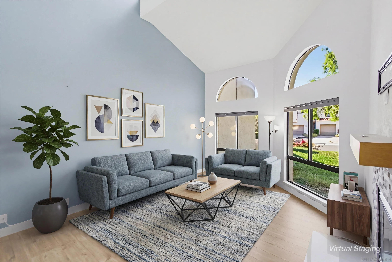
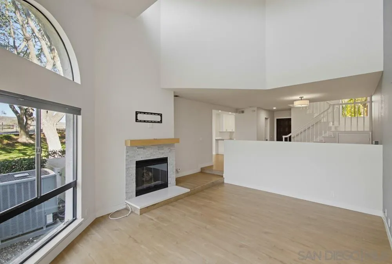
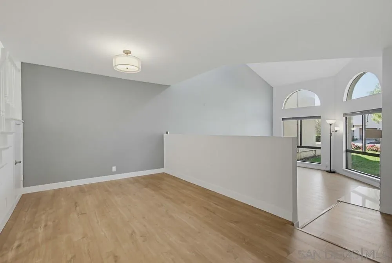
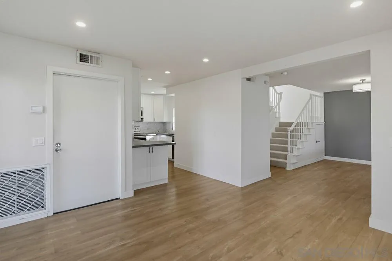
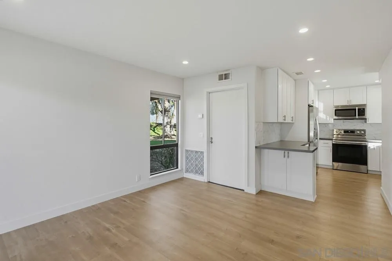
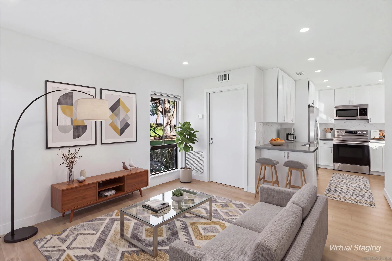
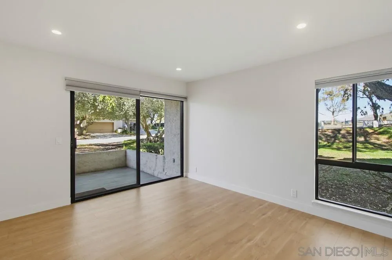
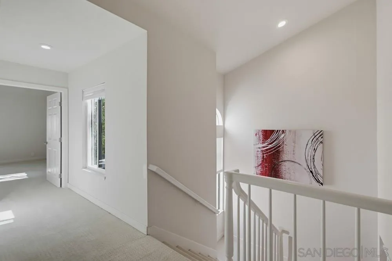
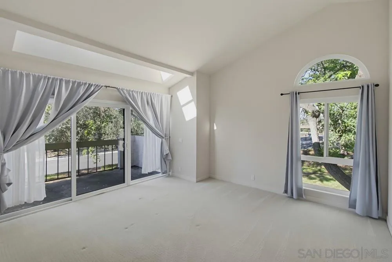
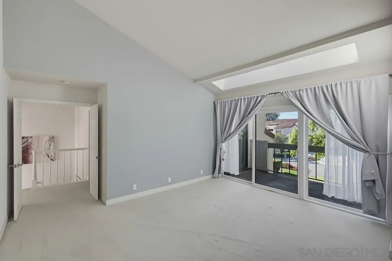
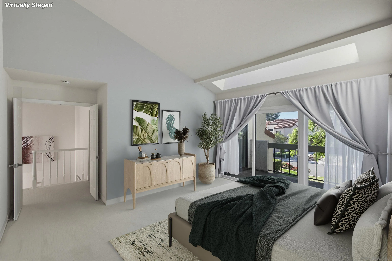
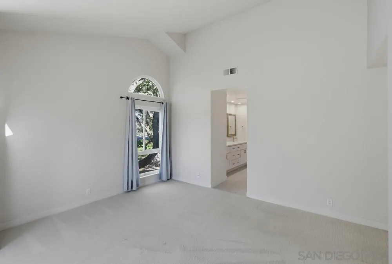
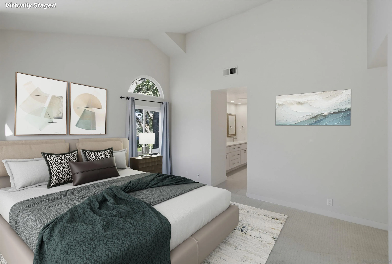
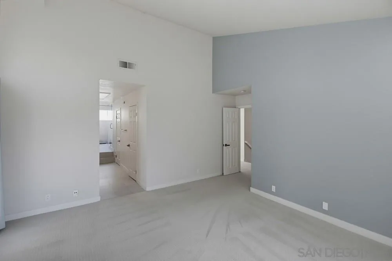
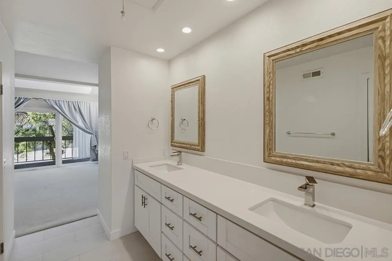
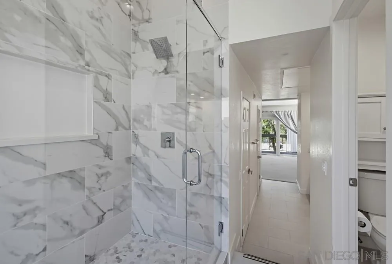
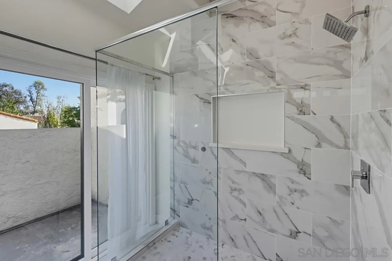
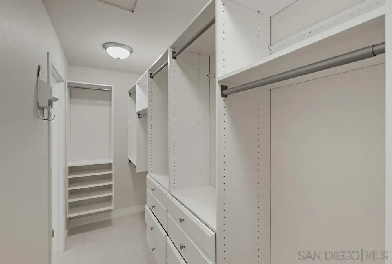
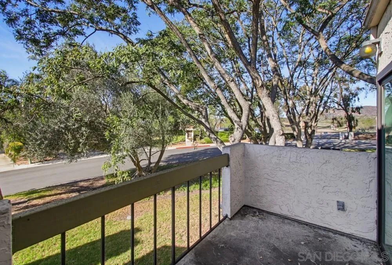
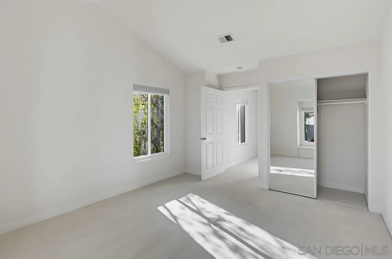
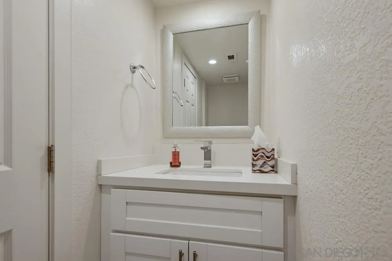
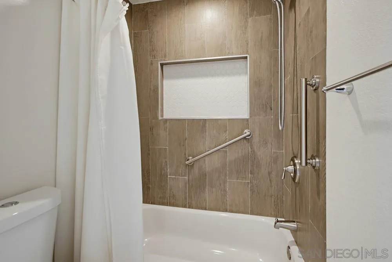
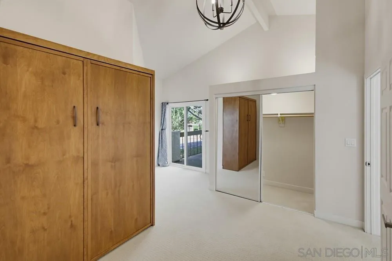
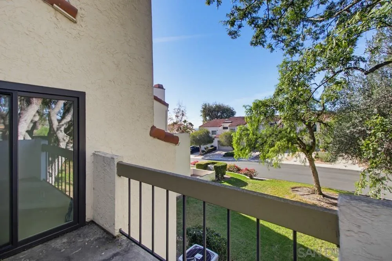
Gorgeous updated Villa Dominique townhome available now! Soaring vaulted ceilings and picturesque windows create living spaces full of natural light. The modern kitchen is equipped w/ quartz counters, custom backsplash and SS appliances. Main level has a functional layout, neutral palette and luxury vinyl plank flooring. Baths are remodeled w/ quartz counters and updated fixtures. Primary bedroom has a walk in closet and two balconies. New Central H&A! 2 car finished garage & epoxy floor. See supplemental for more!!
| Listing Id: | 260026451 |
|---|---|
| List Price: | $915,000 |
| Property Type: | Residential |
| Property Sub Type: | Townhome |
| Status: | Active |
| Bedrooms Total: | 3 |
| Bathrooms Full: | 2 |
| Bathrooms Half: | 1 |
| Living Area: | 1,913 |
| Association Fee: | $522 |
| Waterfront?: | No |
| City: | San Diego |
| County Or Parish: | San Diego |
| Subdivision Name: | Tierrasanta |
| Postal Code: | 92124 |
| Year Built: | 1981 |
| Number Of Units Total: | 4 |
| Appliances: | Dishwasher, Disposal, Dryer, Garage Door Opener, Microwave, Range/Oven, Refrigerator, Trash Compactor, Washer |
| Association Fee Frequency: | Monthly |
| Association Fee Includes: | Common Area Maintenance, Exterior (Landscaping), Other/Remarks |
| Basement: | false |
| Bathrooms Total Integer: | 3 |
| Building Area Total: | 1,913.0 |
| Building Area Units: | Sqft |
| Feed Types: | IDX |
| Construction Materials: | Stucco |
| Cooling: | Central Forced Air |
| Directions: | From I-15 to Santo Rd, head E on Clairemont Mesa Blvd. Turn Left on Seda Dr and head up the hill. Home towards the top on the left. Plenty of street parking available. |
| Entry Level: | 1 |
| Fencing: | N/K |
| Fireplace Features: | FP in Living Room |
| Fireplaces Total: | 1 |
| Garage Spaces: | 2.0 |
| Heating: | Forced Air Unit |
| Laundry Features: | Electric, Gas |
| Levels: | 2 Story |
| Living Area Units: | Sqft |
| Lot Size Units: | Acres |
| MLS Area Major: | Metro |
| Parcel Number: | 373-350-45-00 |
| Parking Features: | Attached |
| Photos Change Timestamp: | 2026-11-05T22:48:53Z |
| Pool Features: | Community/Common |
| Roof: | Concrete |
| Sewer: | Sewer Connected |
| Special Listing Conditions: | N/K |
| State Or Province: | CA |
| Stories: | 2 |
| Stories Total: | 2 |
| Water Source: | Meter on Property |
| Sdmls Neighborhood: | Villa Dominique |
| Building Name: | Villa Dominique View |
| Sdmls Area Zip: | TIERRASANTA (92124) |
| Sdmls Lvt Date: | 2026-11-05 |
| Original List Price: | $915,000 |
| Sale Or Rent: | For Sale |
| Sdmls Status Detail: | 0 |
| Community Features: | Pool, Spa/Hot Tub |
| Heat Source: | Natural Gas |
| Restrictions: | CC&R's |
| Listing Terms: | Cash, Conventional, FHA, VA |
| Sdmls Adu Yes No: | No |
| Sdmls Exclusive Use Yard: | No |
| Sdmls Short Sale: | No |
| Pets Allowed: | Allowed w/Restrictions |
| Year Built Source: | Assessor |
| Sdmls Internet Address: | 4874 Seda Dr |
| Sdmls Home Owner Fee Reflects: | Month |
| Sdmls Max Search Price: | 915,000 |
| Sdmls Monthly Total Fees: | 522 |
| Number Of Units In Community: | 78 |
| Parking Total: | 4 |
| Sdmls Geo Update Timestamp: | 2026-11-05T22:48:52.8 |
| Sdmls Full Address: | 4874 Seda Dr |
| Sdmls Pp Insta: | https://www.propertypanorama.com/instaview/snd/260026451 |
| Sdmls Parking Non Garaged: | 2.0 |
| Bedrooms Possible: | 3 |
| Sdmls Lot Size: | 1-3, 999 SF |
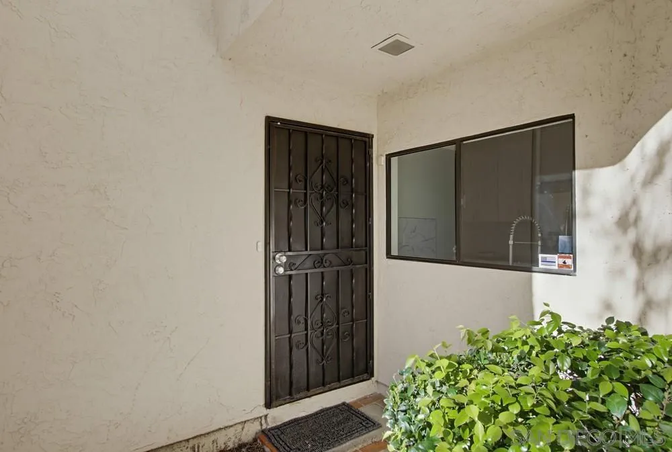
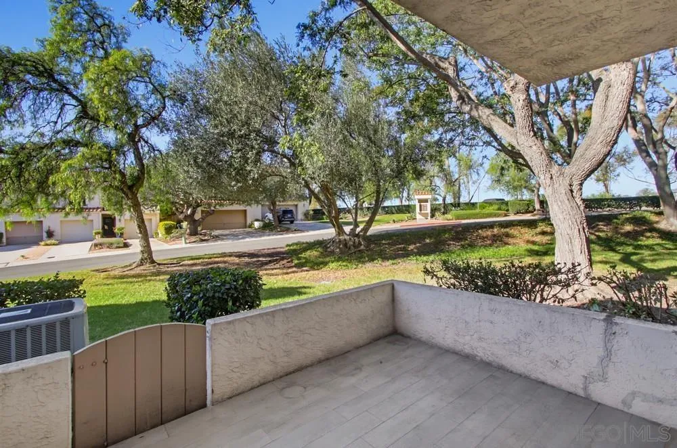
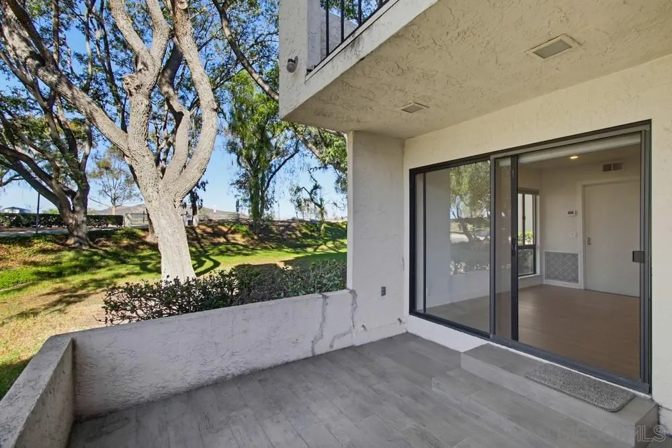
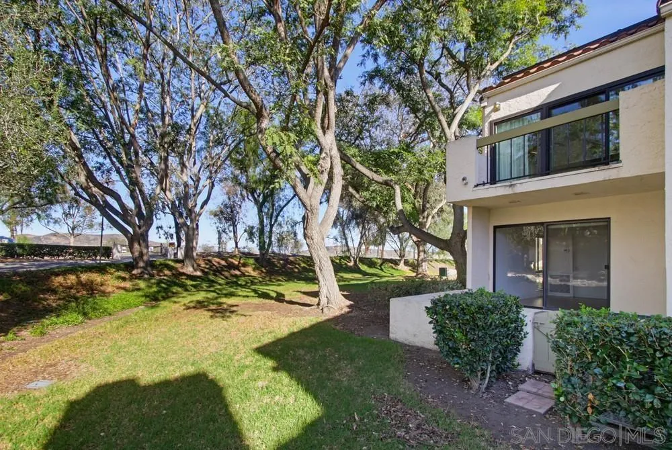
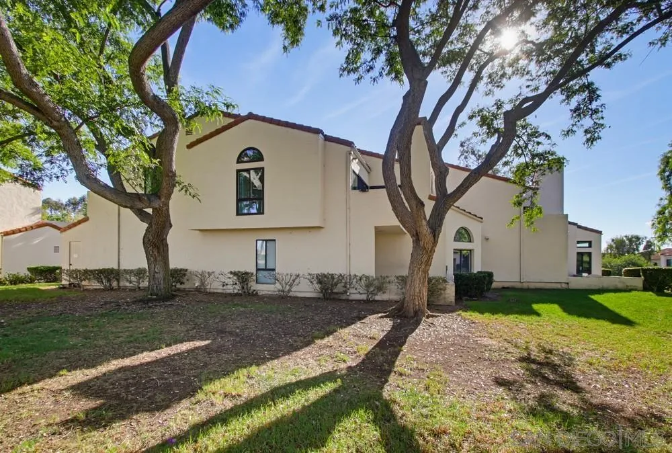
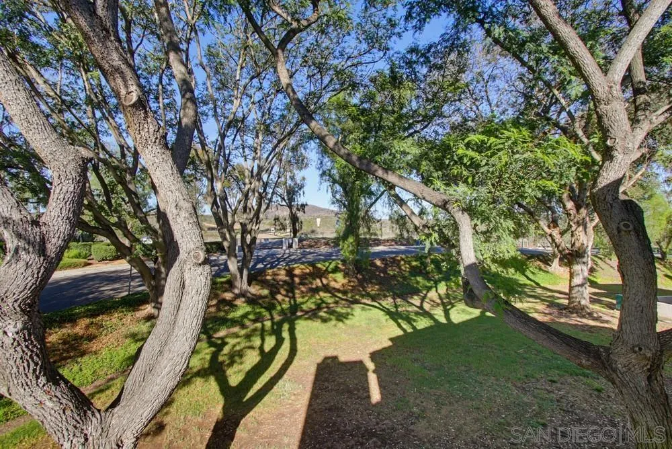
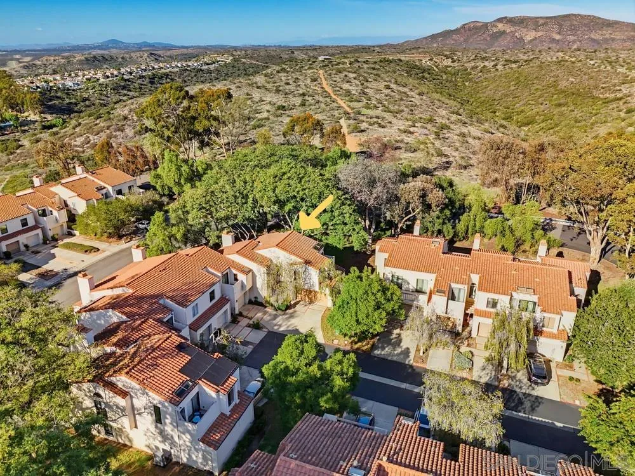
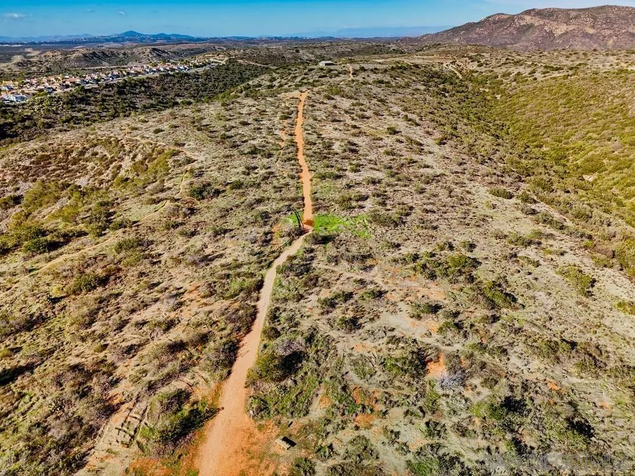
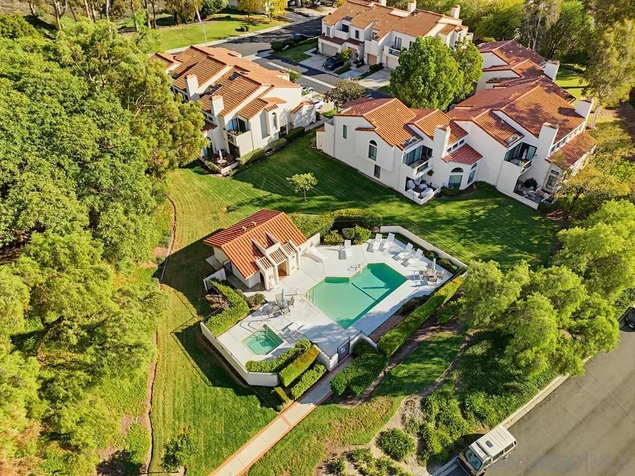
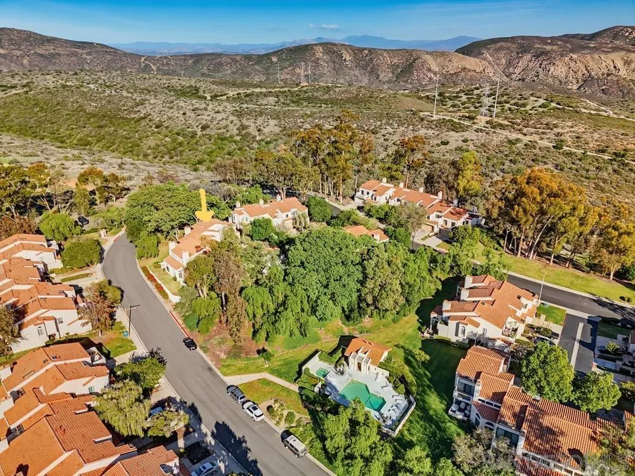
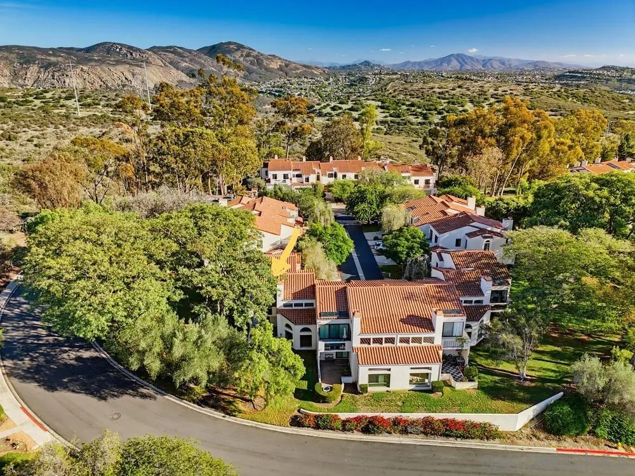
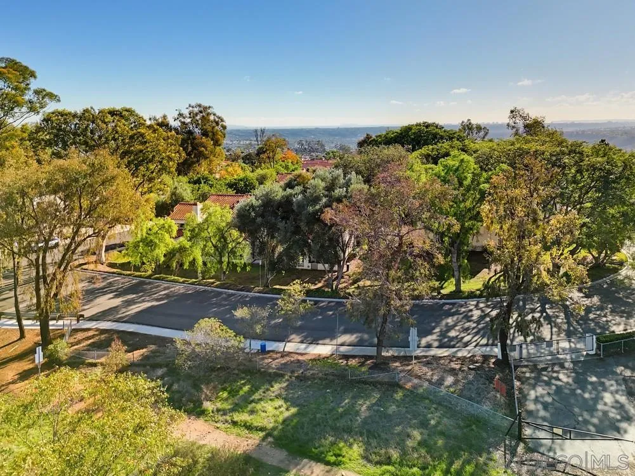
| Sdmls Supplement Remarks: | Welcome to Villa Dominique! Tucked in among mature trees and lush landscaping lies this gorgeous updated townhome. Soaring vaulted ceilings and picturesque windows with custom window coverings create living spaces full of natural light with pleasant verdant views throughout the home. The modern kitchen is equipped with white shaker cabinetry, quartz countertops, custom backsplash and SS appliances. The main level has a functional layout with dining room, living room with F/P and family room, all with a neutral palette and luxury vinyl plank flooring. Baths are remodeled with white shaker cabinetry, quartz countertops, and updated fixtures providing a spa-like modern feel. Upstairs the primary bedroom has a generous walk in closet, treetop views and two balconies. All bedrooms are spacious with vaulted ceilings and dual pane windows. New Central H&A! 2 car finished garage with a new door & epoxy floor. This turnkey, end unit home is nestled into a tree lined open space offering shade, privacy and a peaceful setting. Scenic Mission Trails Regional Park access is across the street! Tierrasanta Recreation Center is just down the road for Concerts in the Park, fitness classes, sports courts and children's activities! Tierrasanta offers a fabulous central location for access to beaches, downtown and business districts. |
| Sdmls Primary Bed Area: | 15x14 |
| Sdmls Bed2 Area: | 15x12 |
| Sdmls Bed3 Area: | 13x12 |
| Sdmls Dining Room Area: | 15x10 |
| Sdmls Family Room Area: | 13x12 |
| Sdmls Kitchen Area: | 13x10 |
| Sdmls Living Room Area: | 15x18 |
| On Market Date: | 2026-11-05 |
Listing Courtesy of: Keller Williams SanDiego Metro
Listing Agent: Phyllis Rogers
619-890-5783
This information is deemed reliable but not guaranteed. You should rely on this information only to decide whether or not to further investigate a particular property. BEFORE MAKING ANY OTHER DECISION, YOU SHOULD PERSONALLY INVESTIGATE THE FACTS (e.g. square footage and lot size) with the assistance of an appropriate professional. You may use this information only to identify properties you may be interested in investigating further. All uses except for personal, noncommercial use in accordance with the foregoing purpose are prohibited. Redistribution or copying of this information, any photographs or video tours is strictly prohibited. This information is derived from the Internet Data Exchange (IDX) service provided by San Diego MLS. Displayed property listings may be held by a brokerage firm other than the broker and/or agent responsible for this display. The information and any photographs and video tours and the compilation from which they are derived is protected by copyright. Compilation © 2025 San Diego MLS.
© 2026 San Diego MLS.
San Diego MLS data last updated on November 06, 2026 12:43 AM - PT.

Property Last Updated: November 06, 2026 12:43 AM - PT
