4879 Haight Terrace
San Diego, CA 92123
$685,000
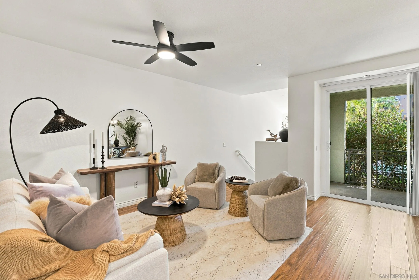
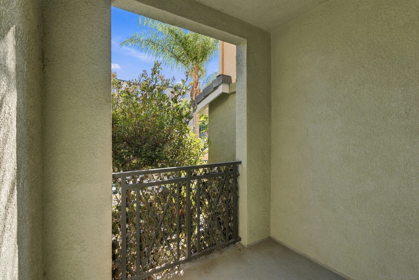
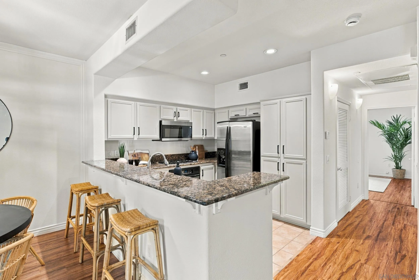
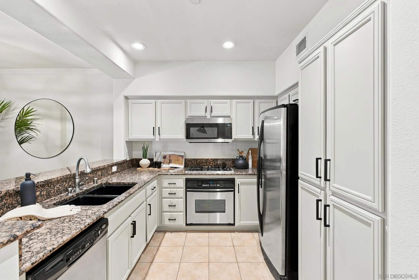
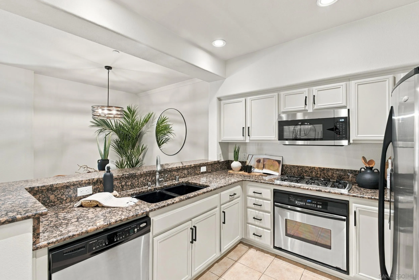
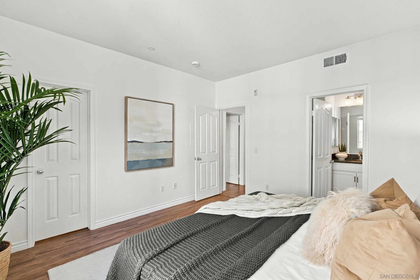
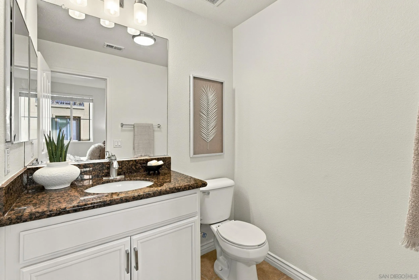
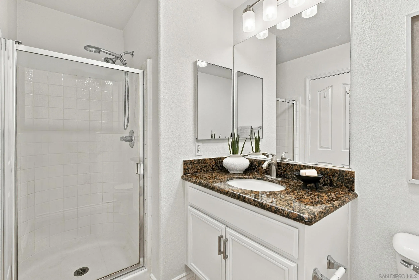
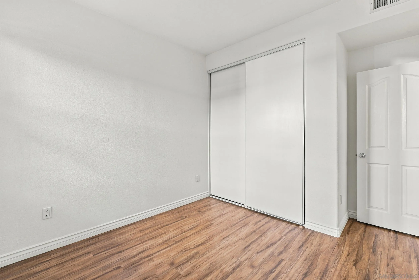
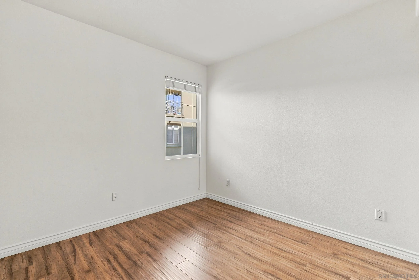
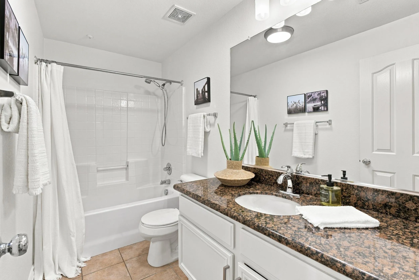
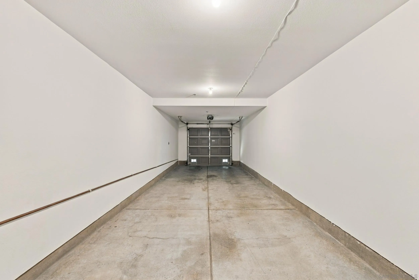
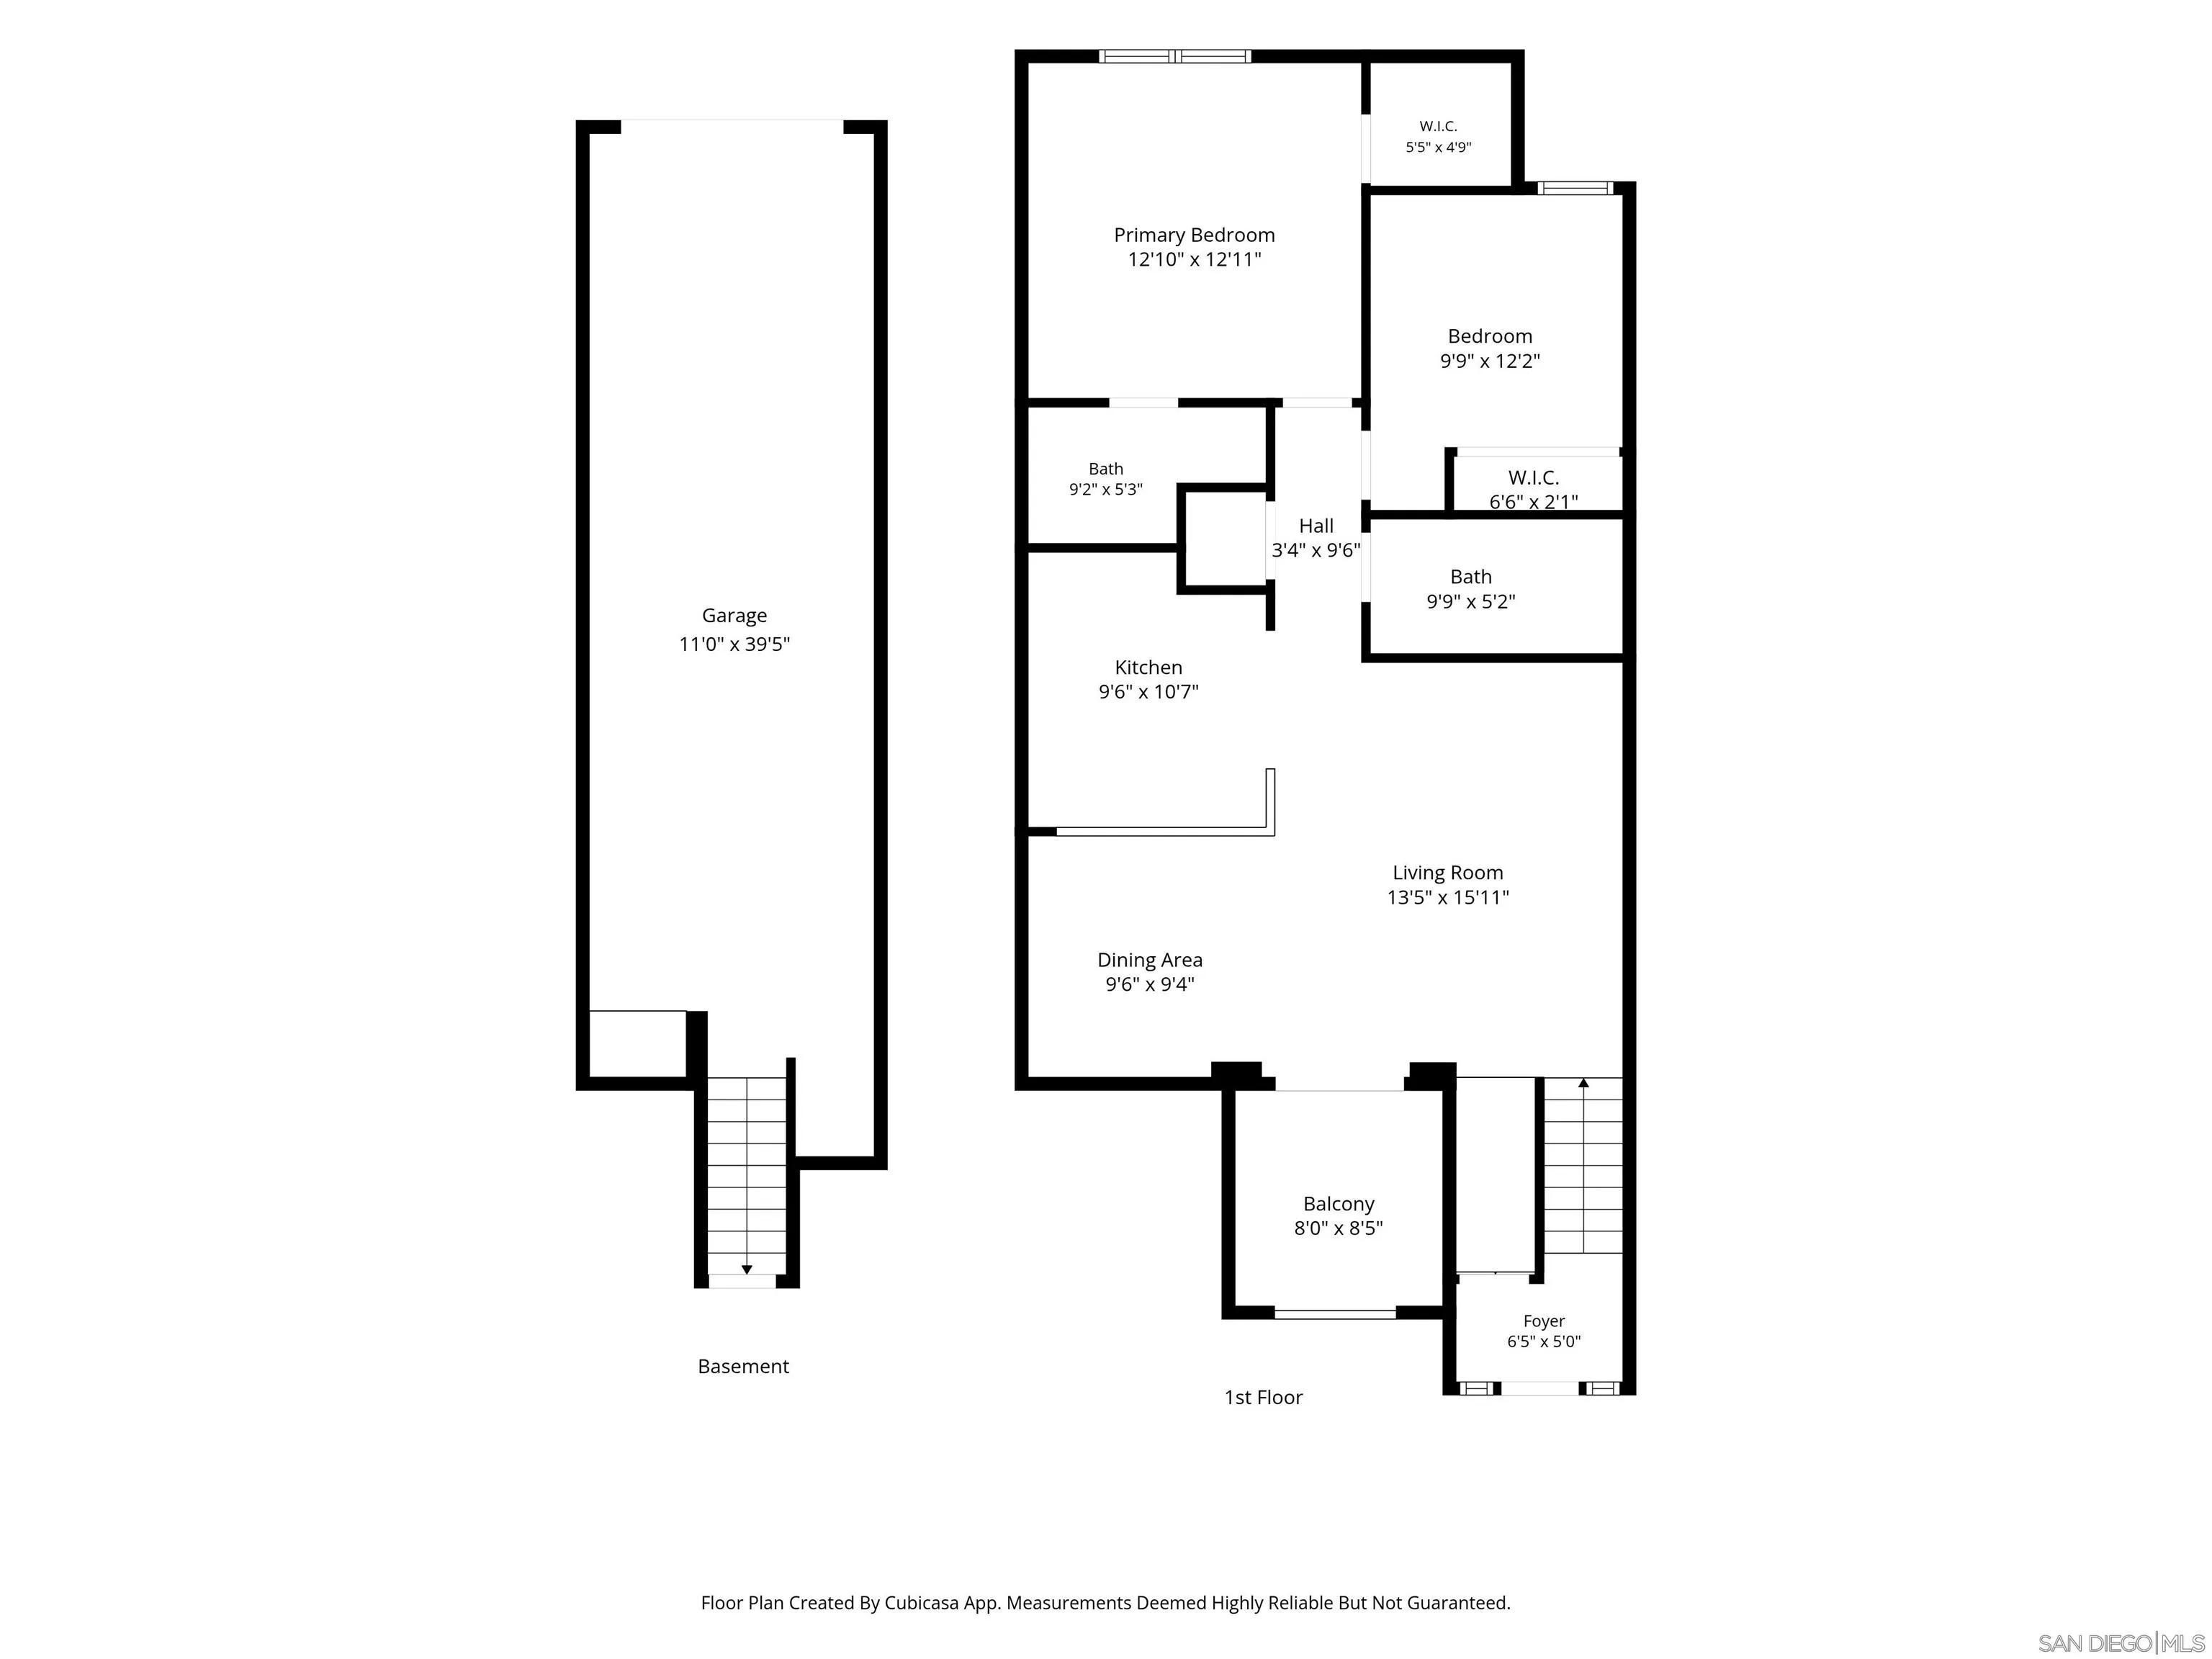
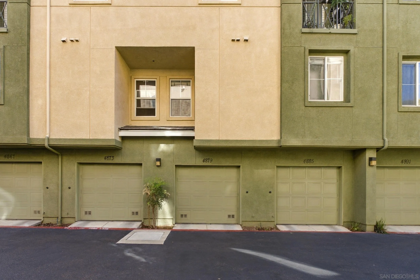
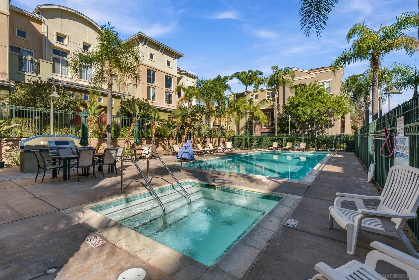
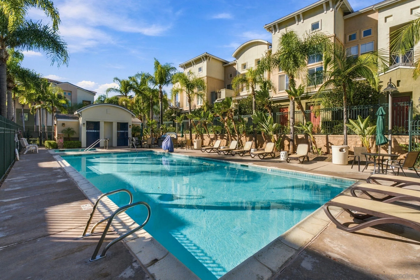
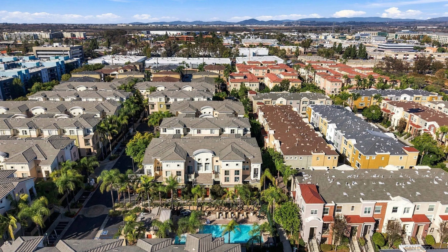
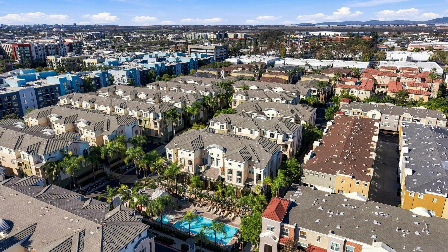
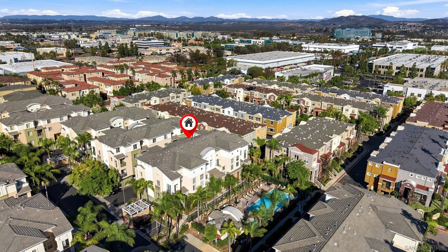
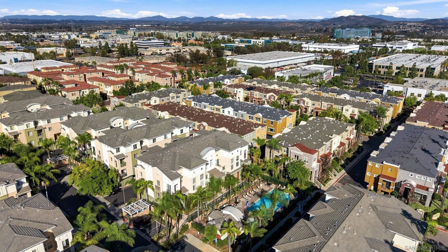
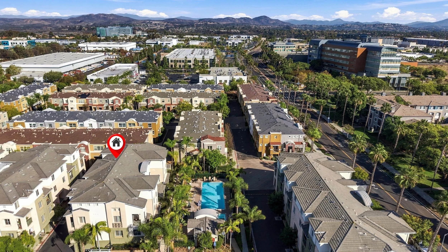
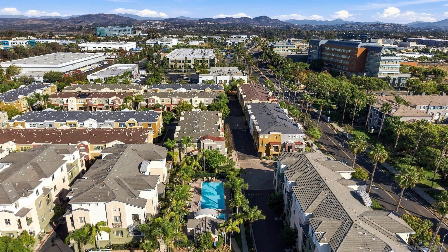
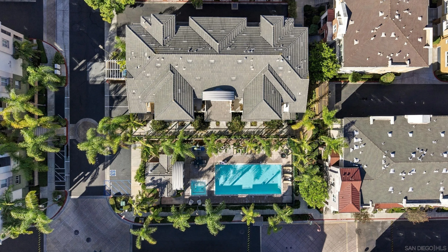
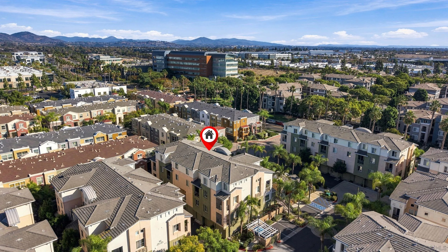
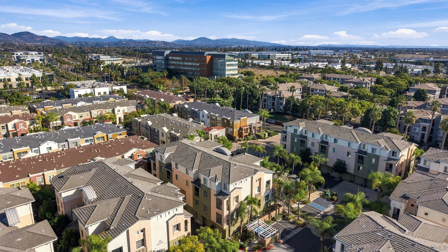
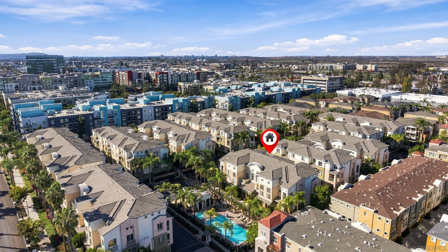
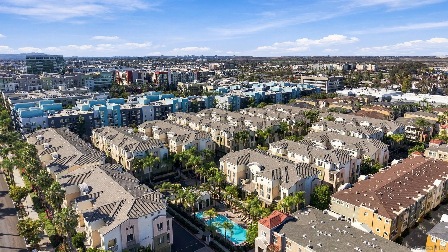
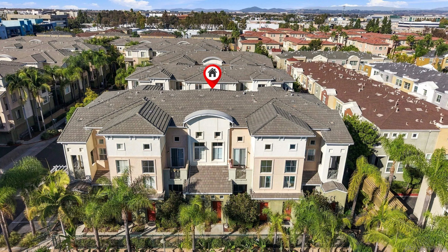
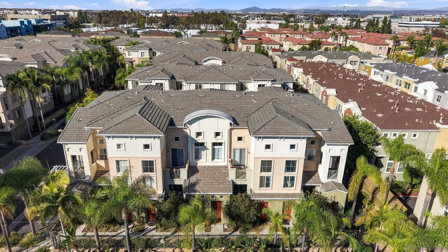
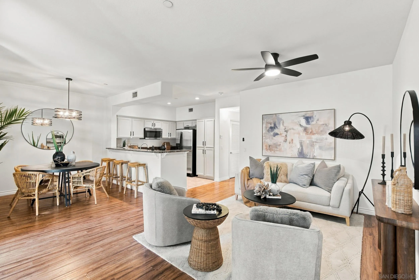
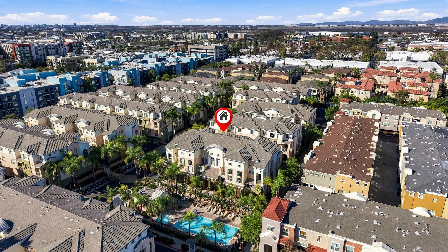
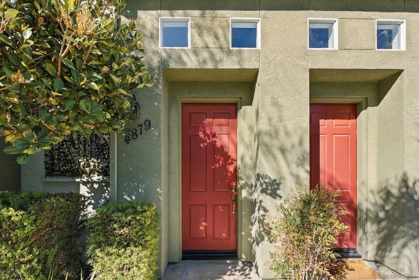
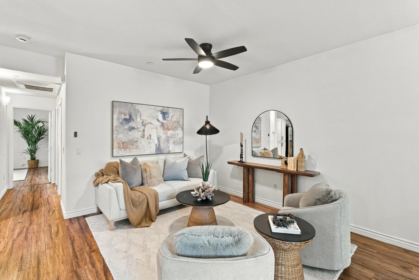
VA/FHA APPROVED! Quiet interior location overlooking the pool, 2-car tandem garage w/ direct access and freshly updated interior. Located in desirable Tribeca at Spectrum Center offering a rare combination of privacy, convenience, and low-maintenance living. Recent improvements include fresh interior paint, refinished kitchen and bathroom cabinetry, modern lighting, new microwave, and updated hardware. Situated in a premium location away from street traffic, this inviting residence enjoys a peaceful (see suppl)
| Listing Id: | 260025850 |
|---|---|
| List Price: | $685,000 |
| Property Type: | Residential |
| Property Sub Type: | Condominium |
| Status: | Active |
| Bedrooms Total: | 2 |
| Bathrooms Full: | 2 |
| Living Area: | 1,008 |
| Association Fee: | $315 |
| Lot Size Square Feet: | 26,253.0 |
| Waterfront?: | No |
| City: | San Diego |
| County Or Parish: | San Diego |
| Subdivision Name: | Kearny Mesa |
| Postal Code: | 92123 |
| Year Built: | 2005 |
| Number Of Units Total: | 10 |
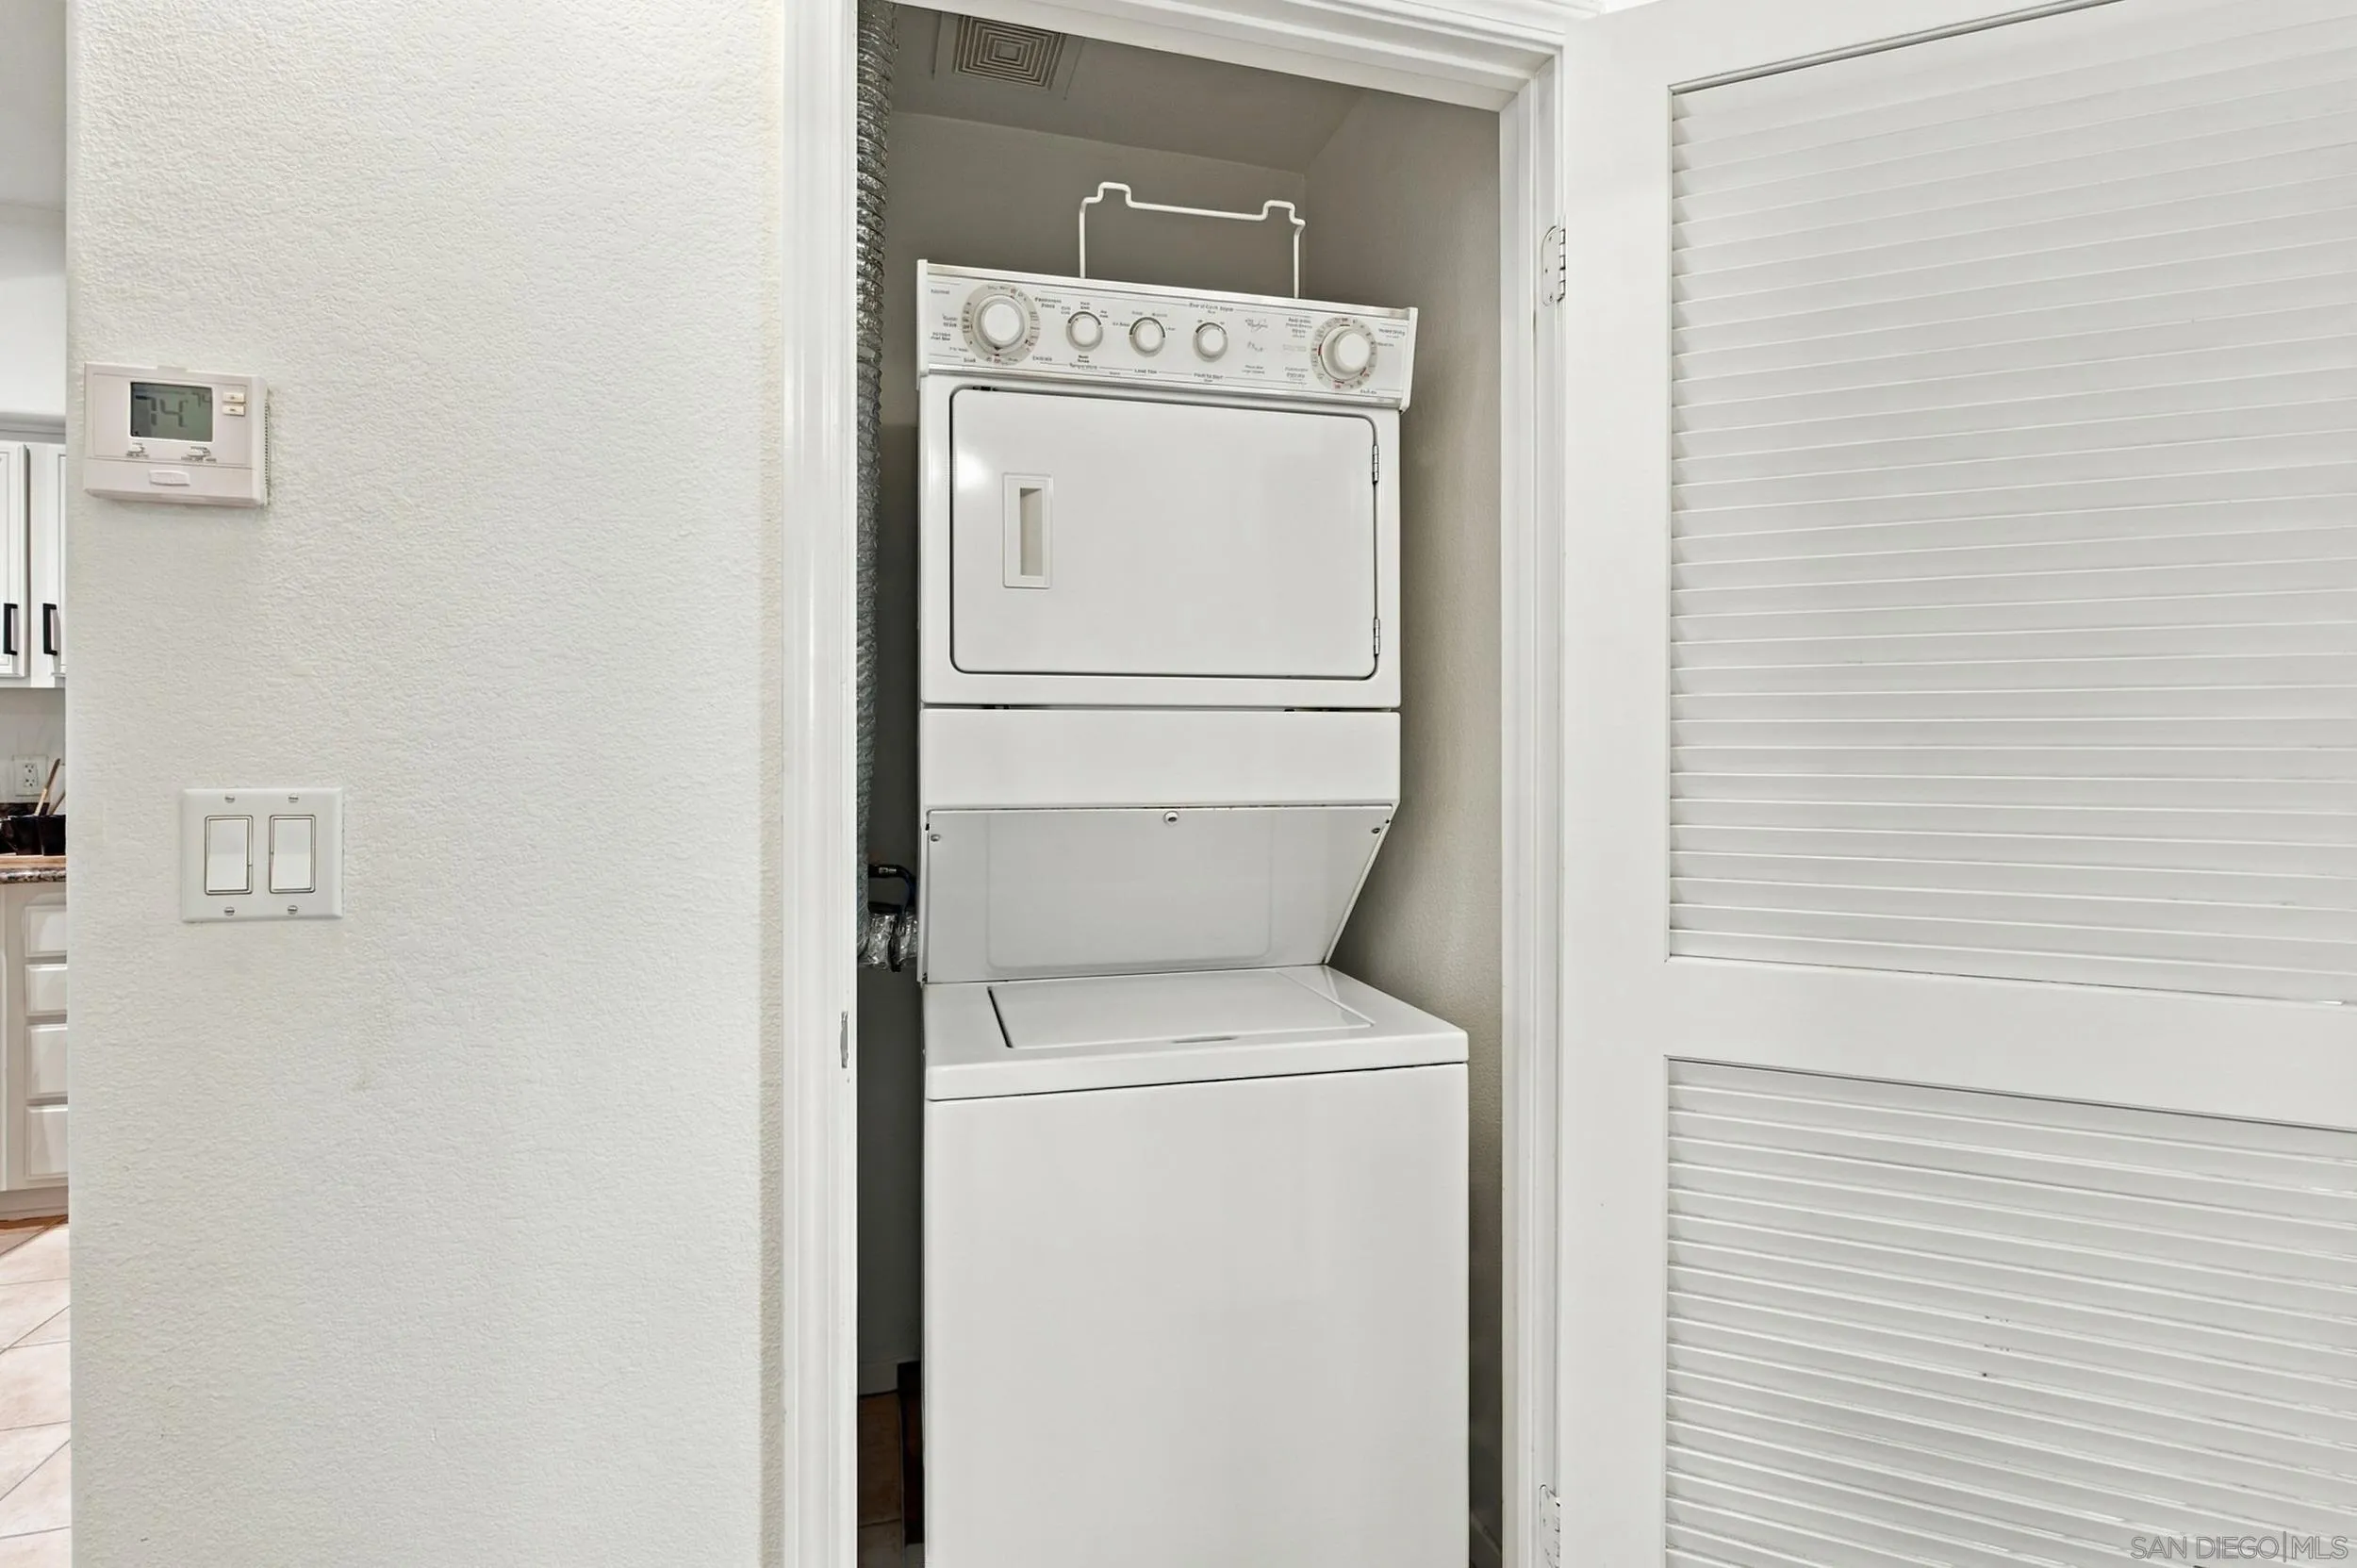
| Appliances: | Dishwasher, Disposal, Dryer, Garage Door Opener, Microwave, Range/Oven, Refrigerator, Washer, Gas Range |
| Association Fee Frequency: | Monthly |
| Association Fee Includes: | Common Area Maintenance, Exterior (Landscaping), Exterior Bldg Maintenance, Roof Maintenance |
| Basement: | false |
| Bathrooms Total Integer: | 2 |
| Building Area Total: | 1,008.0 |
| Building Area Units: | Sqft |
| Feed Types: | IDX |
| Construction Materials: | Stucco |
| Cooling: | Central Forced Air |
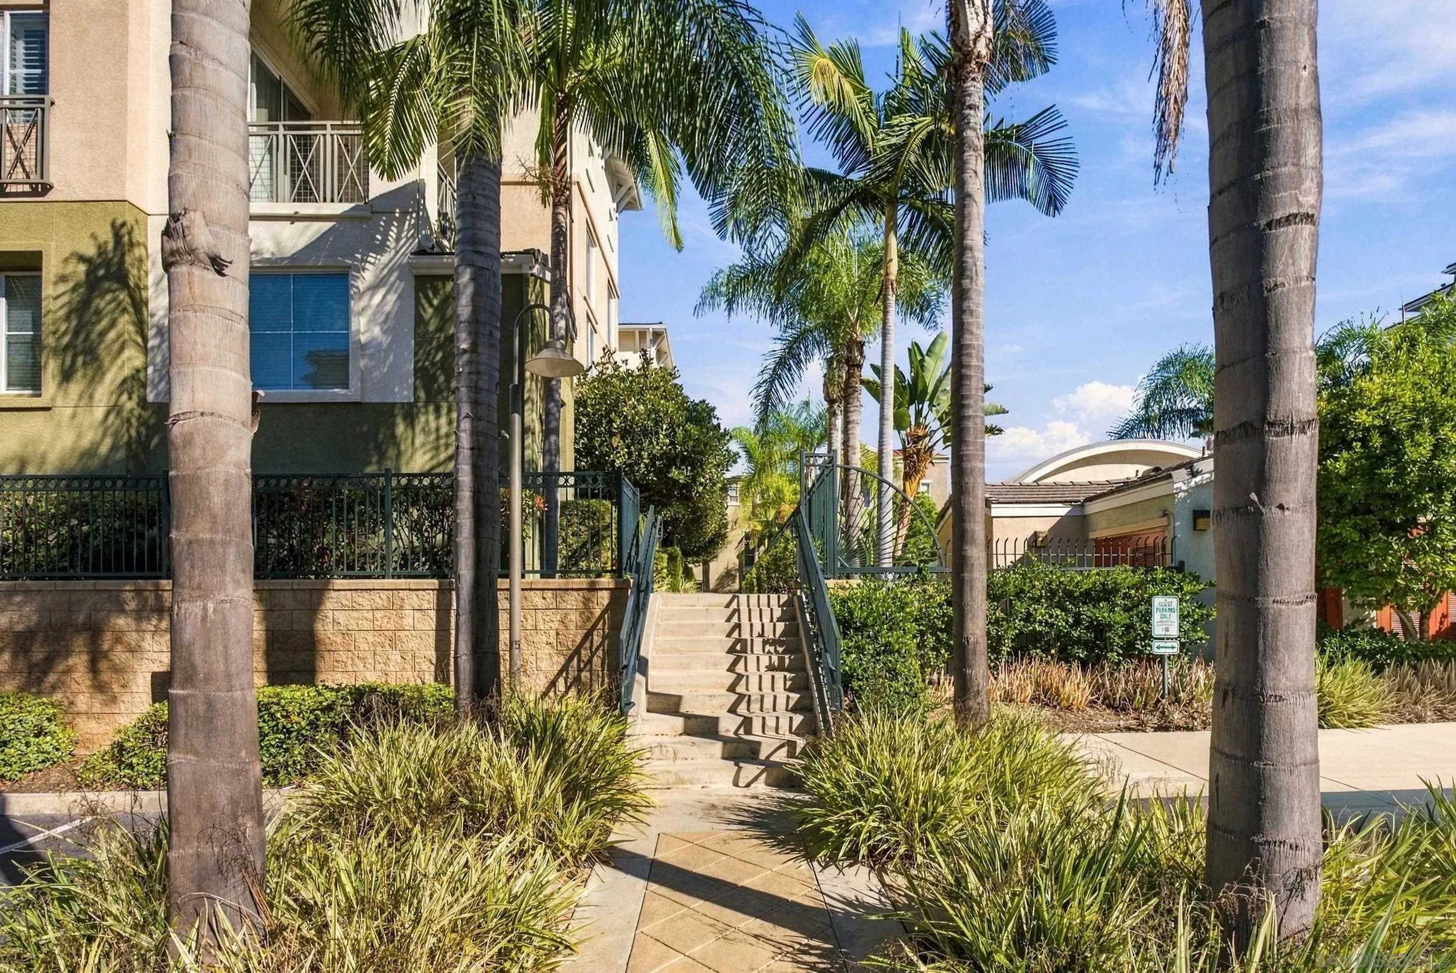
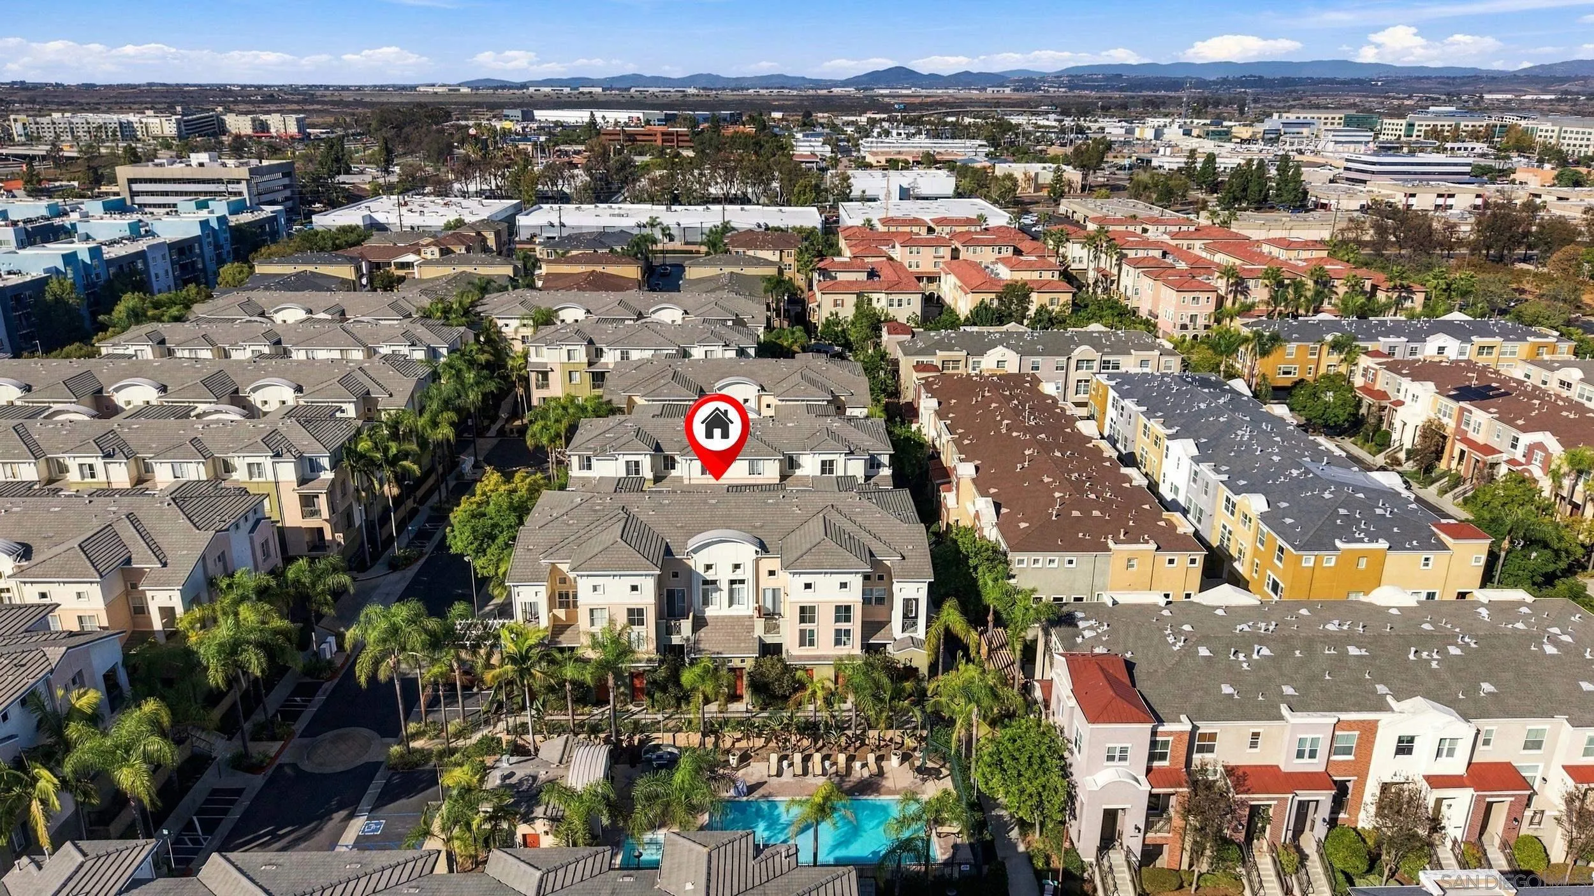
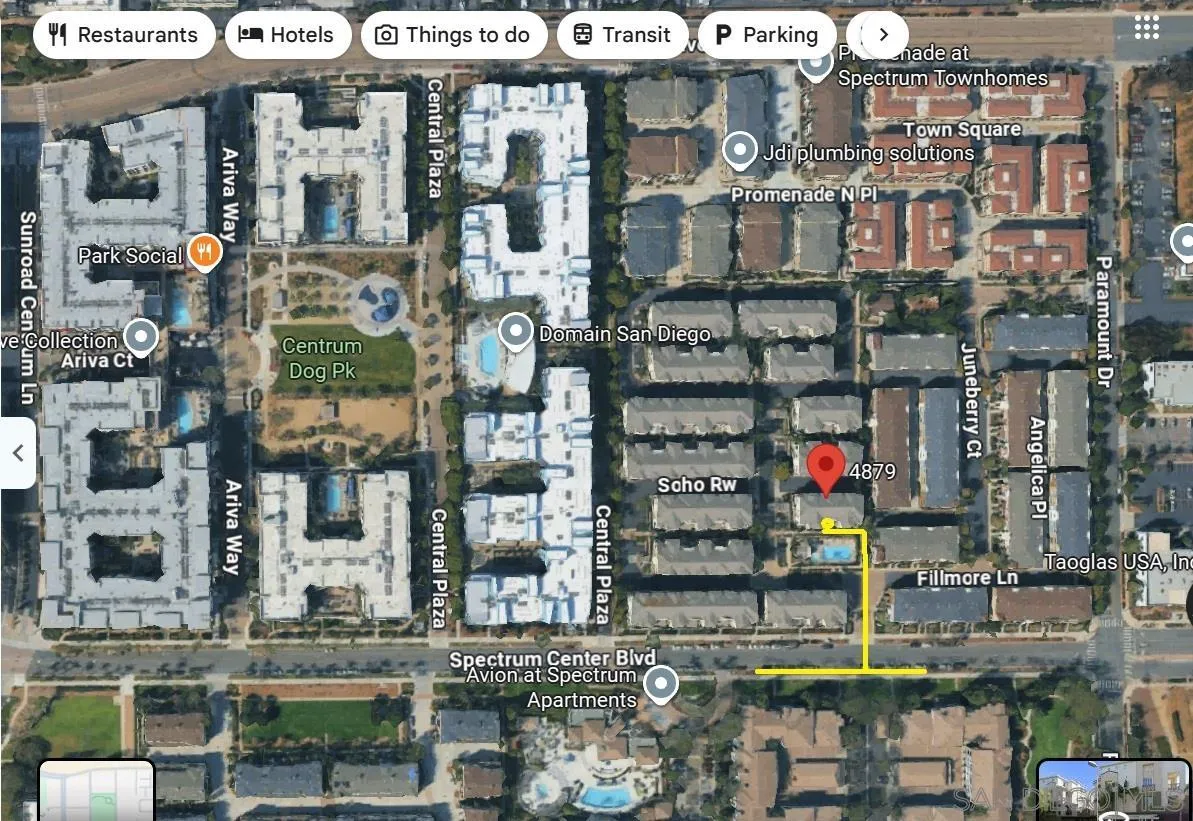
| Directions: | From N Take 163 S to Clairemont Mesa Blvd. head East, R on Kearny Villa Rd, L on Spectrum Center Blvd, Tribeca Complex on L after 2nd stop sign. Park on Spectrum Center- walk to unit- see map in photos. |
| Elementary School District: | San Diego Unified School Distric |
| Entry Level: | 1 |
| Fencing: | N/K |
| Flooring: | Laminate, Tile |
| Garage Spaces: | 2.0 |
| Heating: | Forced Air Unit |
| High School District: | San Diego Unified School Distric |
| Laundry Features: | Electric |
| Levels: | 1 Story |
| Living Area Units: | Sqft |
| Lot Size Area: | 0.6 |
| Lot Size Units: | Acres |
| MLS Area Major: | Metro |
| Middle Or Junior School District: | San Diego Unified School Distric |
| Parcel Number: | 369-221-02-05 |
| Parking Features: | Attached, Tandem, Direct Garage Access, Garage - Single Door |
| Patio And Porch Features: | Awning/Porch Covered, Balcony, Patio |
| Photos Change Timestamp: | 2026-10-28T22:37:25Z |
| Pool Features: | Community/Common |
| Roof: | Composition |
| Sewer: | Sewer Connected |
| Special Listing Conditions: | N/K |
| State Or Province: | CA |
| Stories: | 3 |
| Stories Total: | 1 |
| View: | Pool |
| Water Source: | Meter on Property |
| Zoning: | R-1:SINGLE |
| Sdmls Neighborhood: | Spectrum Center |
| Building Name: | Tribeca |
| Sdmls Area Zip: | SAN DIEGO (92123) |
| Sdmls Lvt Date: | 2026-10-28 |
| Original List Price: | $685,000 |
| Sale Or Rent: | For Sale |
| Sdmls Status Detail: | 0 |
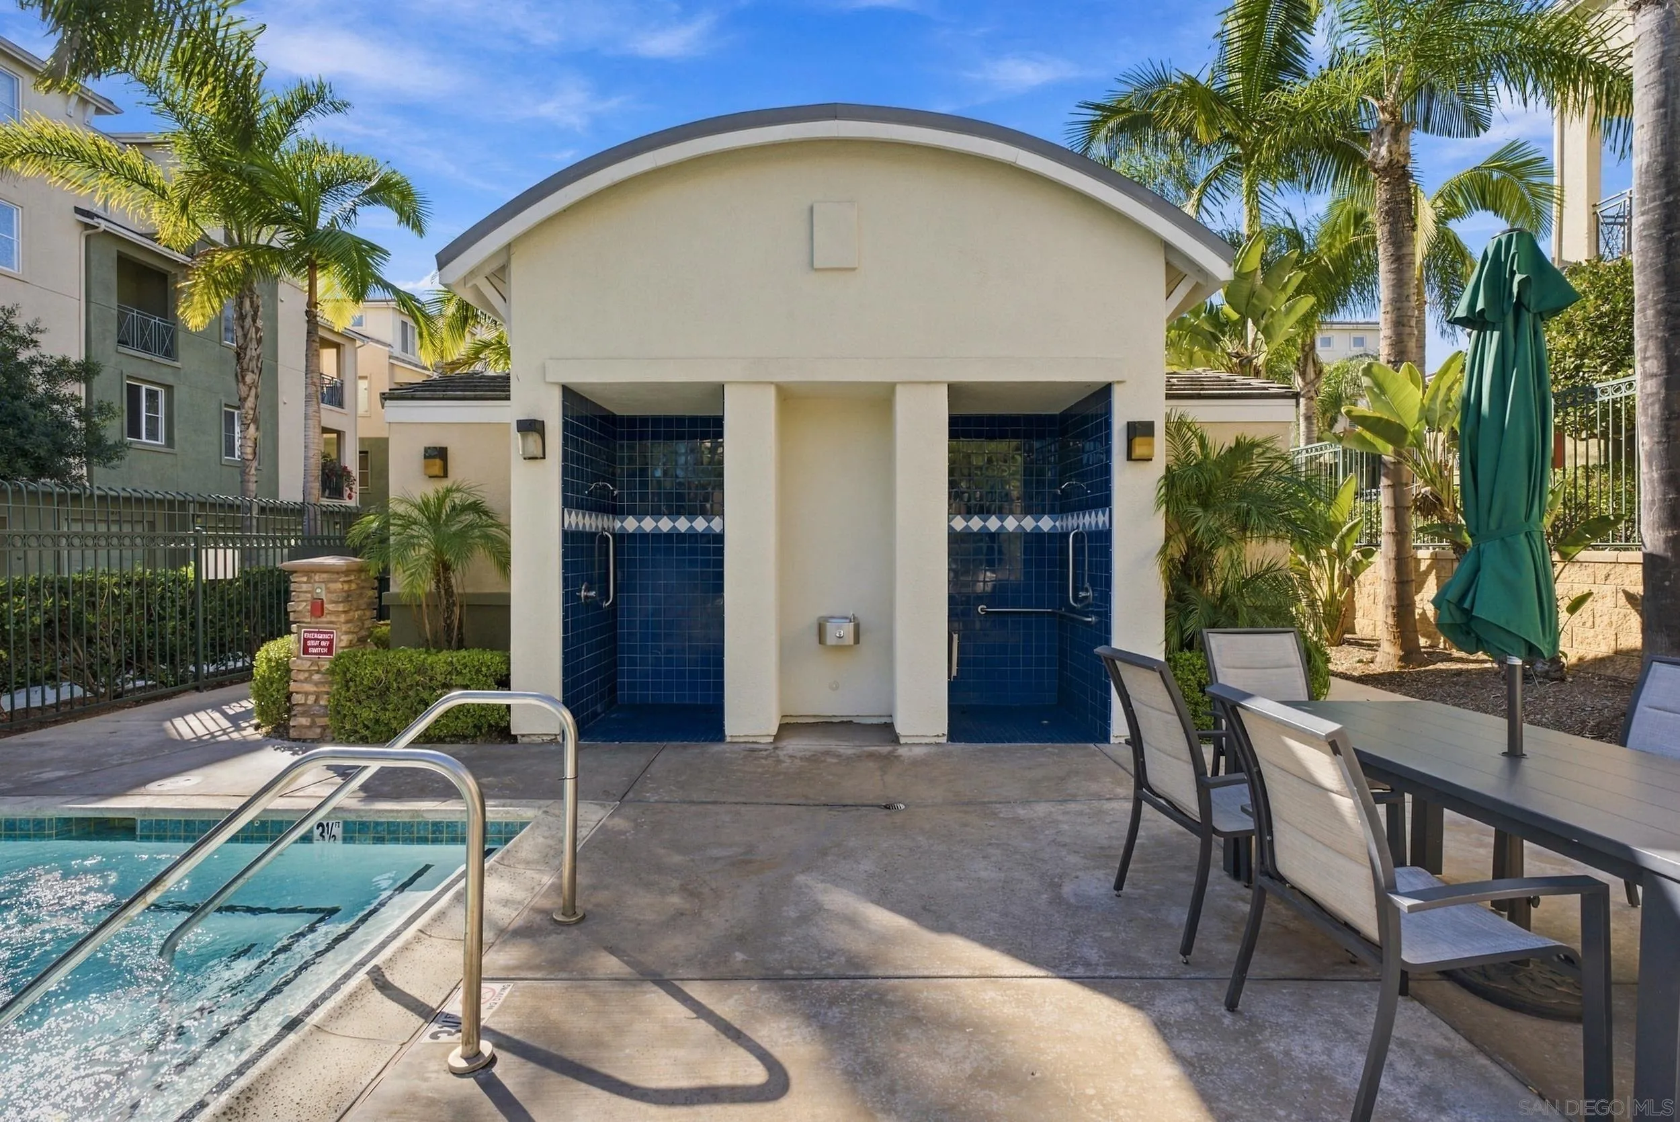
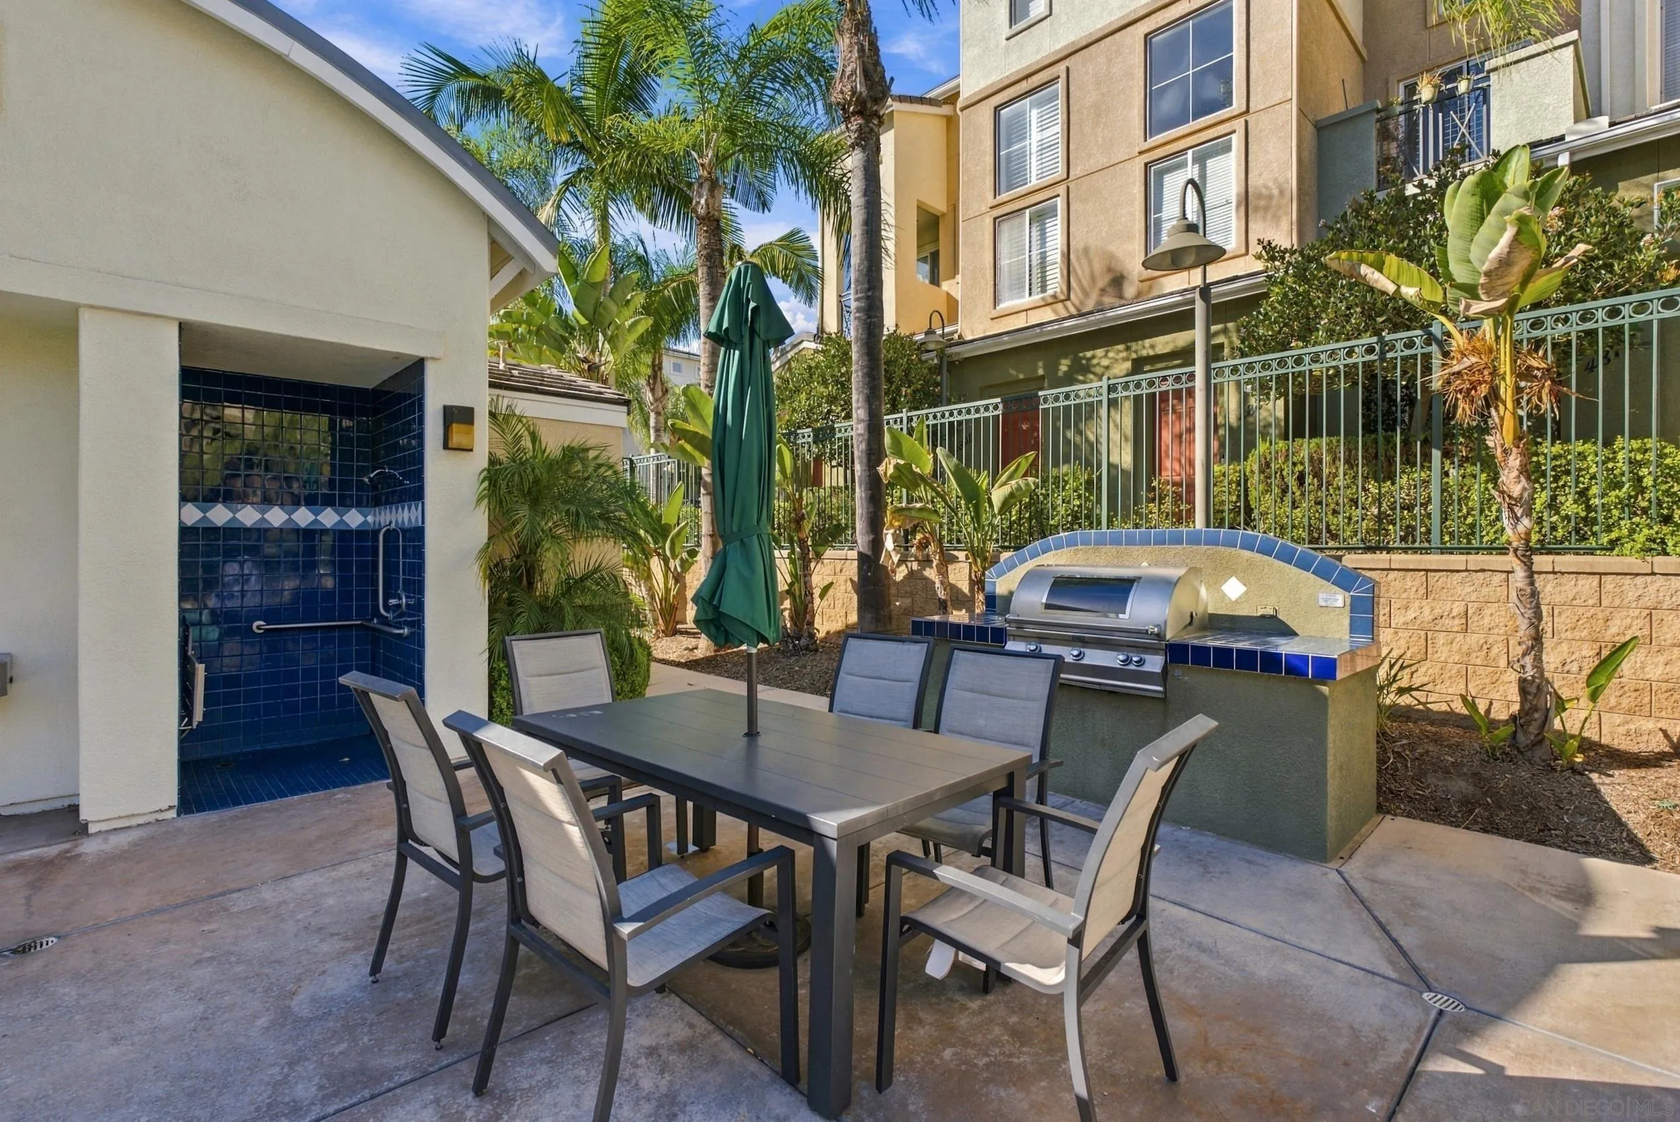
| Community Features: | BBQ, Pool, Spa/Hot Tub |
| Heat Source: | Natural Gas |
| Restrictions: | CC&R's |
| Common Walls: | No Unit Below, Middle |
| Site: | Private Street, Sidewalks, Street Paved |
| Listing Terms: | Cash, Conventional, FHA, VA |
| Water Heater Type: | Gas |
| Sdmls Adu Yes No: | No |
| Sdmls Exclusive Use Yard: | No |
| Sdmls Short Sale: | No |
| Sdmls Elevator: | No |
| Pets Allowed: | Allowed w/Restrictions |
| Year Built Source: | Assessor |
| Sdmls Internet Address: | 4879 Haight Terrace |
| Sdmls Entry Level Building: | 1 |
| Sdmls Home Owner Fee Reflects: | Month |
| Sdmls Max Search Price: | 685,000 |
| Sdmls Monthly Total Fees: | 315 |
| Number Of Units In Community: | 148 |
| Parking Total: | 2 |
| Sdmls Geo Quality: | 1 |
| Sdmls Geo Update Timestamp: | 2026-10-28T22:37:24.9 |
| Sdmls Full Address: | 4879 Haight Terrace |
| Sdmls Pp Insta: | https://www.propertypanorama.com/instaview/snd/260025850 |
| Bedrooms Possible: | 2 |
| Sdmls Lot Size: | 0 (Common Interest) |
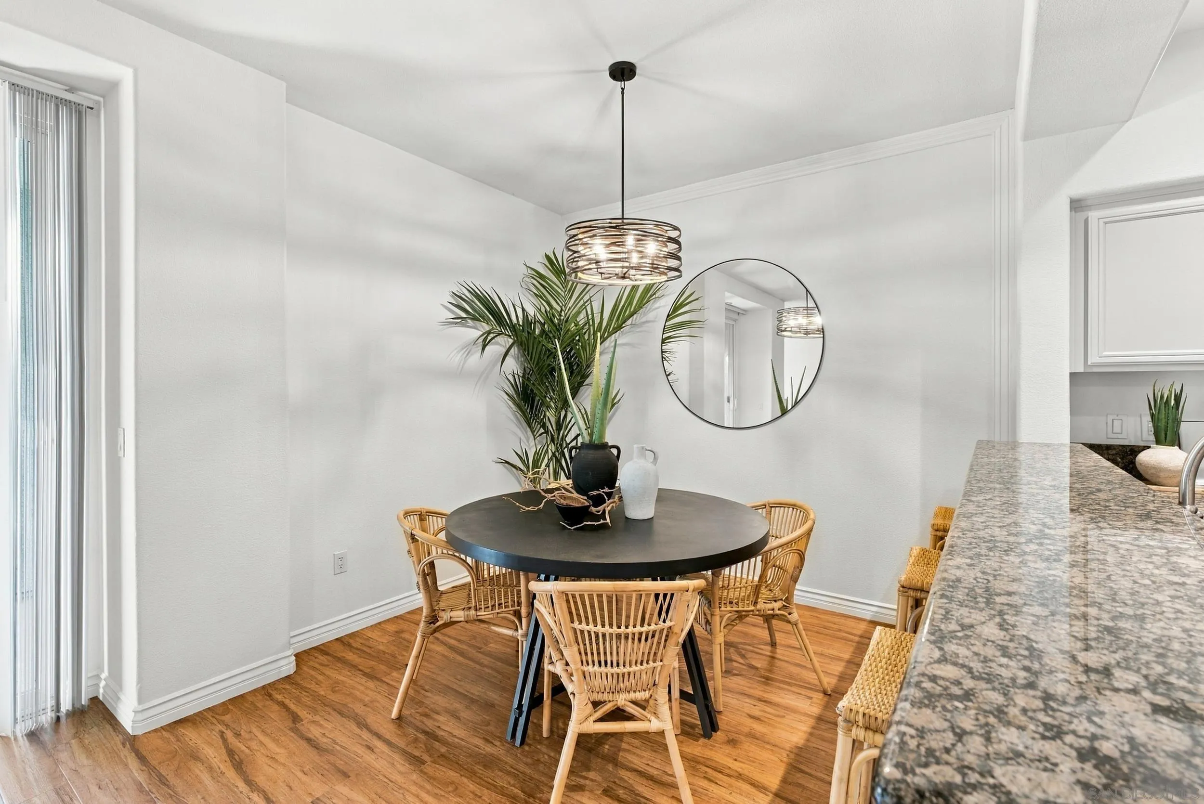
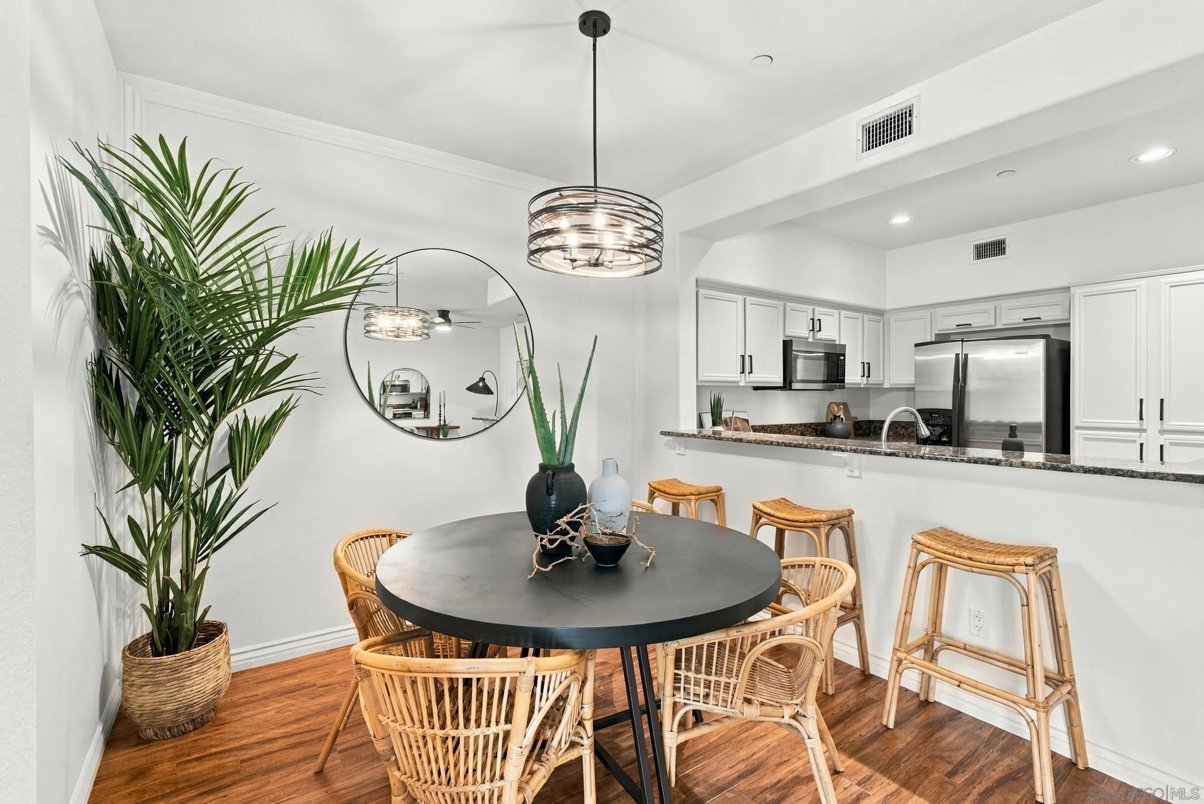
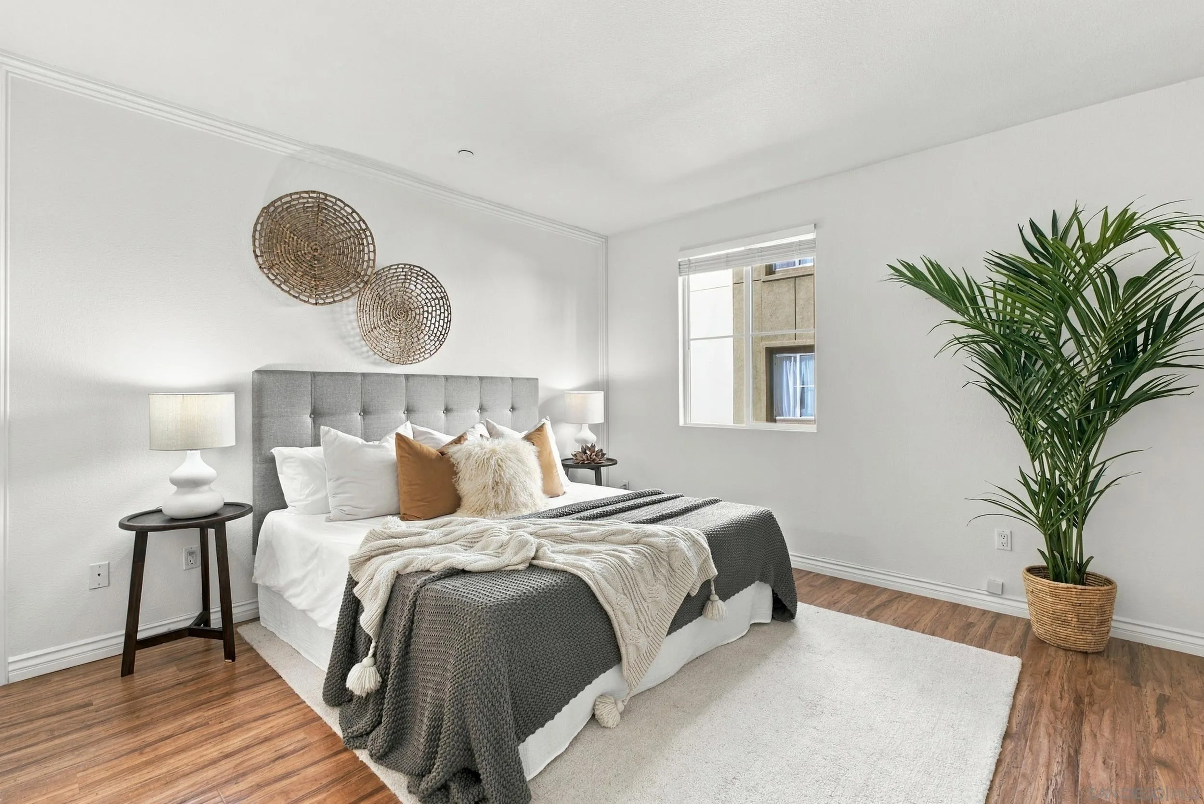
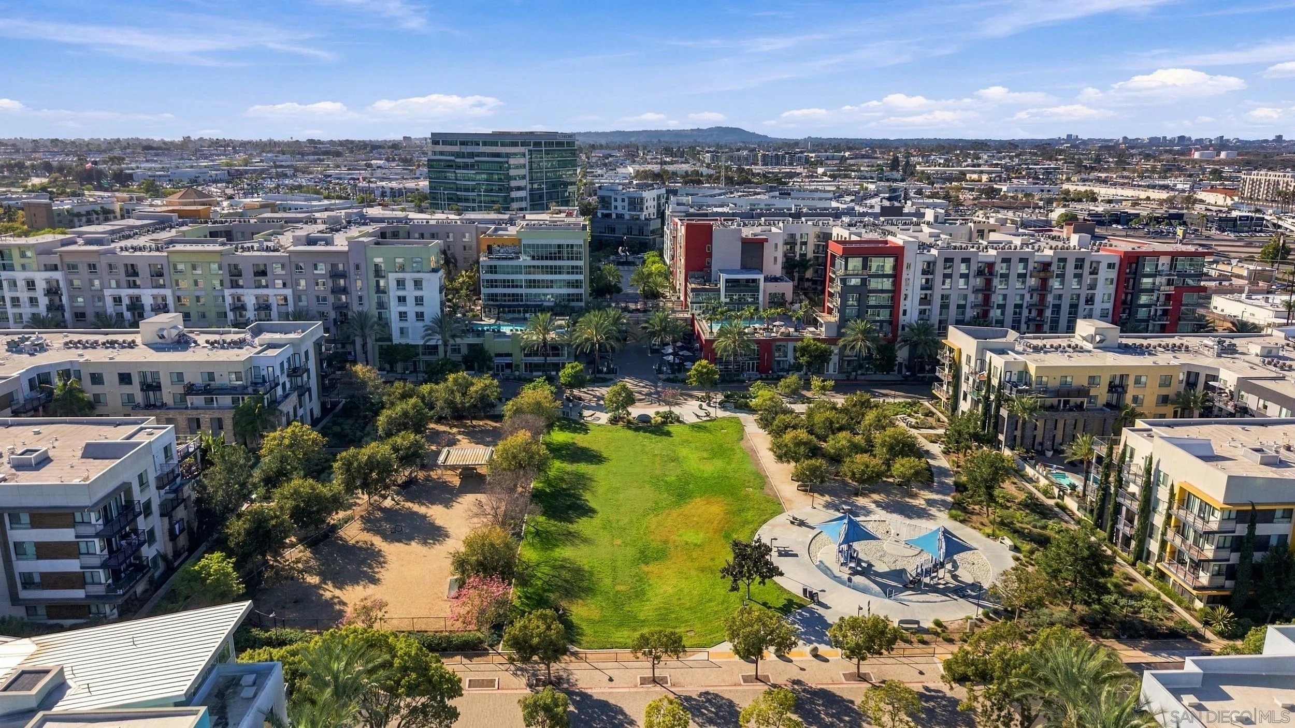
| Sdmls Supplement Remarks: | setting. A private 8' x 8' front patio with landscape screening provides a comfortable outdoor retreat, while the community pool, spa, and BBQ area are just steps away. Inside, the thoughtfully designed floor plan features an inviting living room, dedicated dining area, two generously sized bedrooms, and two full bathrooms. Distressed wood laminate flooring extends throughout the main living areas and bedrooms, complemented by tile flooring in the kitchen and bathrooms, dual-pane windows, and central forced-air heating and air conditioning. Recent improvements give the home a refreshed, move-in-ready feel. The kitchen features granite countertops, stainless-steel appliances, a dual-basin sink, and freshly refinished cabinetry. The spacious primary suite includes a walk-in closet and private bathroom, while the secondary bedroom offers flexibility for family, guests or a home office. Attached two-car tandem garage provides secure parking and additional storage. Spectrum Center offers a lifestyle that surprises many San Diegans. Nearby Park Social and Perk Social provide neighborhood gathering spaces, coffee, dining, green space, and opportunities to connect with neighbors. The location is exceptionally convenient to Rady Children's Hospital, Sharp healthcare facilities, surrounding employment centers, and the popular restaurants and shopping of Kearny Mesa and the Convoy District. With convenient access to SR-163, I-805, I-15, and SR-52, commuting to downtown San Diego, Mission Valley, UTC, and other major employment centers is remarkably easy. |
| Sdmls Primary Bed Area: | 13X13 |
| Sdmls Bed2 Area: | 12X10 |
| Sdmls Dining Room Area: | 10X10 |
| Sdmls Family Room Area: | 17X13 |
| Sdmls Kitchen Area: | 10X10 |
| On Market Date: | 2026-10-28 |
Listing Courtesy of: Keller Williams Realty
Listing Agent: Darin Triolo
619-804-5686
This information is deemed reliable but not guaranteed. You should rely on this information only to decide whether or not to further investigate a particular property. BEFORE MAKING ANY OTHER DECISION, YOU SHOULD PERSONALLY INVESTIGATE THE FACTS (e.g. square footage and lot size) with the assistance of an appropriate professional. You may use this information only to identify properties you may be interested in investigating further. All uses except for personal, noncommercial use in accordance with the foregoing purpose are prohibited. Redistribution or copying of this information, any photographs or video tours is strictly prohibited. This information is derived from the Internet Data Exchange (IDX) service provided by San Diego MLS. Displayed property listings may be held by a brokerage firm other than the broker and/or agent responsible for this display. The information and any photographs and video tours and the compilation from which they are derived is protected by copyright. Compilation © 2025 San Diego MLS.
© 2026 San Diego MLS.
San Diego MLS data last updated on October 29, 2026 12:08 AM - PT.

Property Last Updated: October 29, 2026 12:08 AM - PT