4957 Old Cliffs Rd
San Diego, CA 92120
$229,000
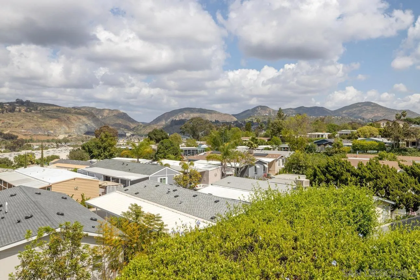
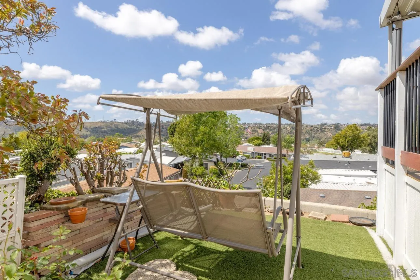
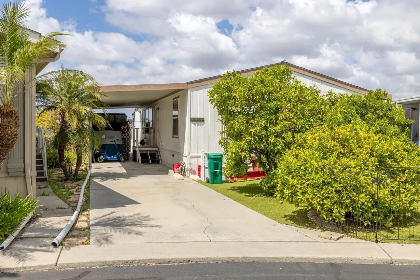
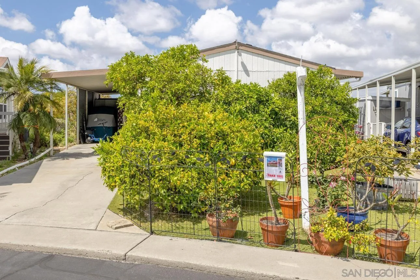
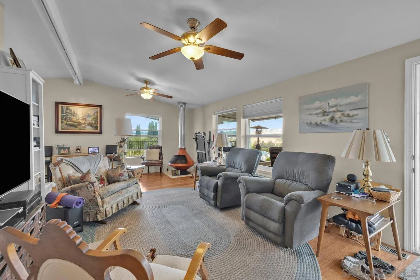
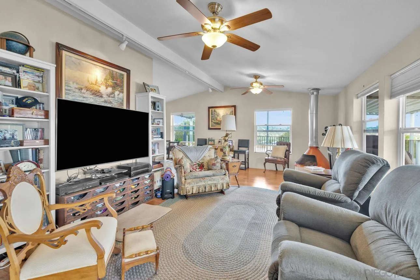
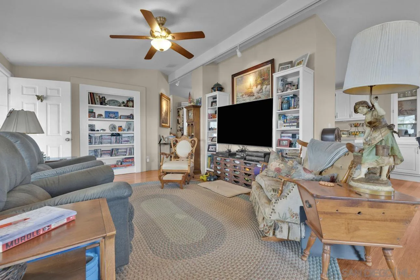
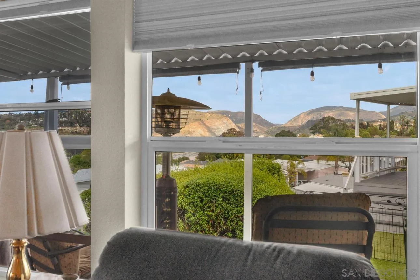
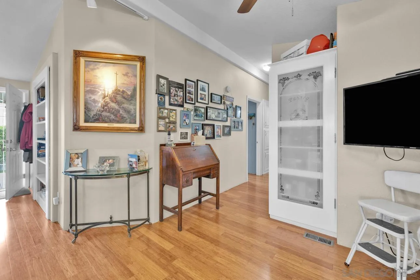
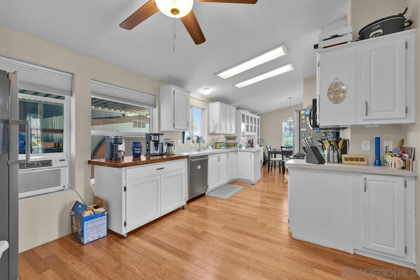
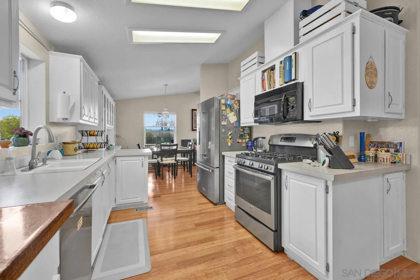
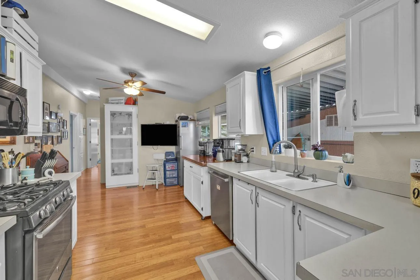
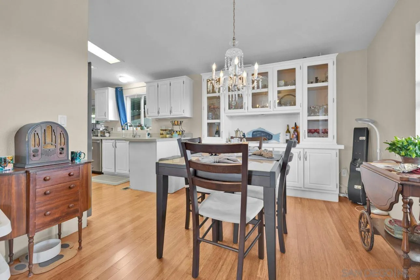
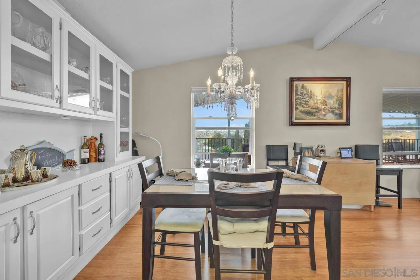
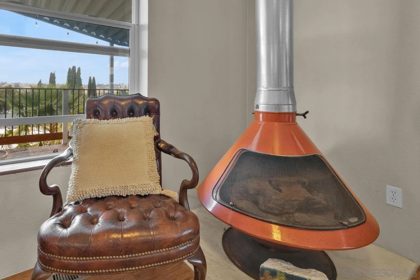
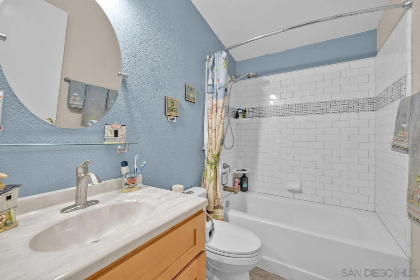
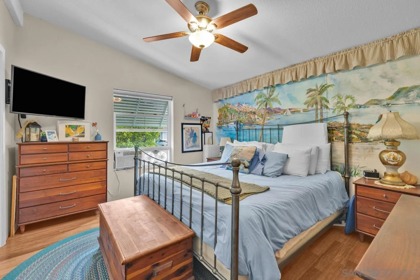
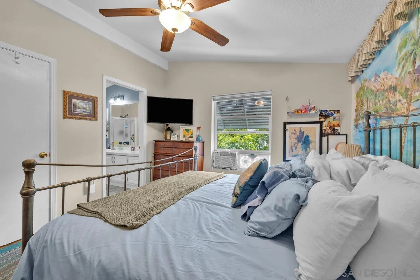
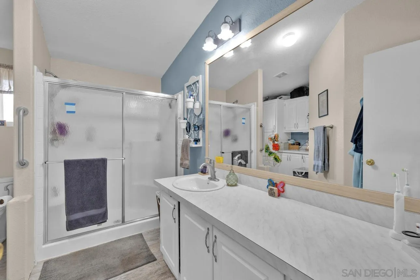
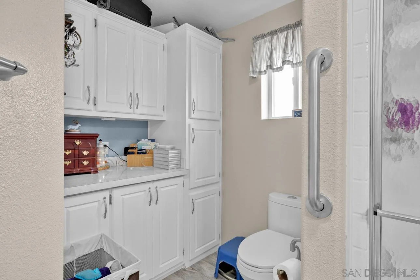
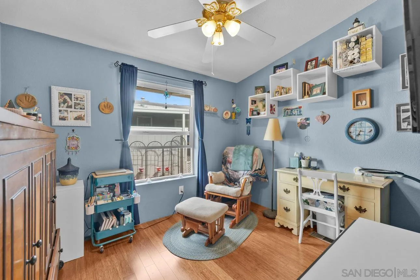
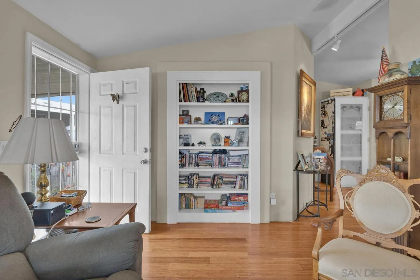
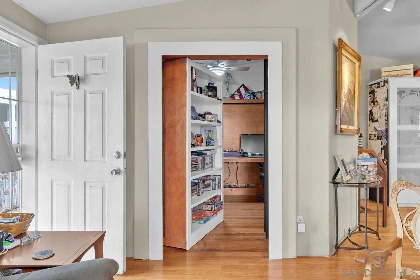
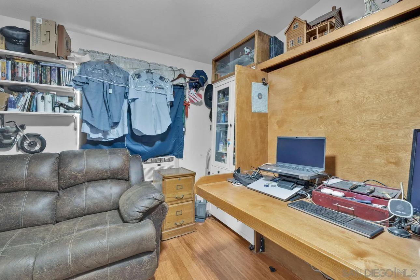
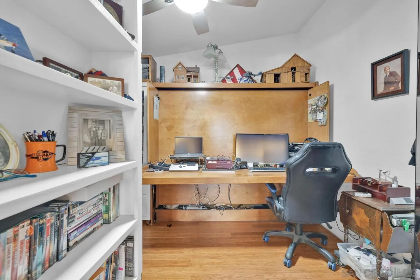
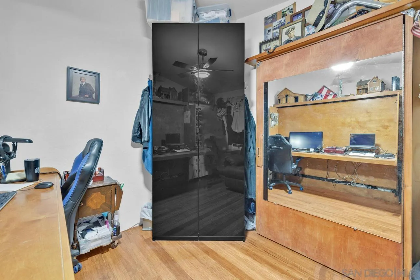
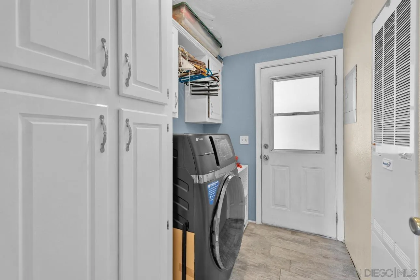
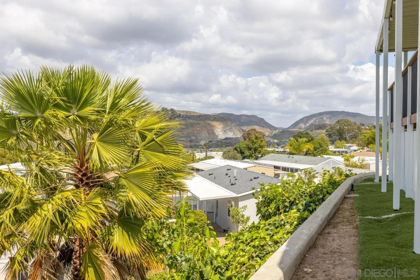
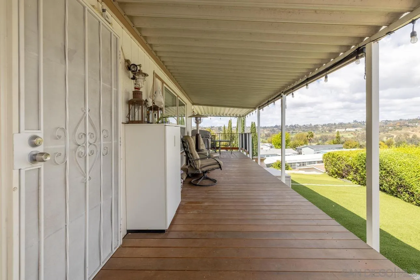
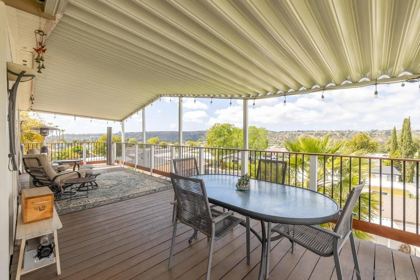
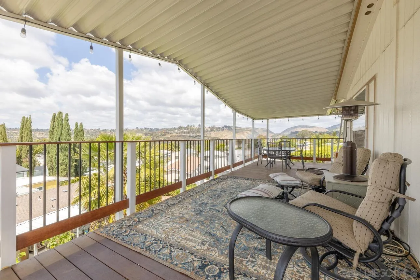
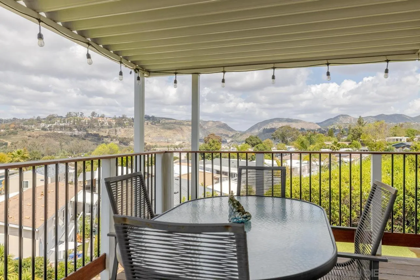
Perched on a bluff in The Cliffs 55+ MHP, is this well-loved 3 BR, 2 BA, manufactured home. Stunning views and sunsets from the 500+ sf hardwood wrap around deck. Newer shingle roof, vinyl windows, and recent exterior paint. Upgrades include a solar powered whole house exhaust fan, newer furnace, and 3 energy efficient window AC’s. Interior features vaulted ceiling, stranded bamboo hardwood flooring and generous windows. Yes, the beautiful corner fireplace conveys! Dining room features a built-in hutch, the galley kitchen with ample cabinets, and large pantry. The primary bedroom features a huge walk in closet with custom shelving. Primary bathroom has a longer single sink vanity, a step in shower with seats, and plenty of storage cabinets. The guest bathroom is upgraded with a deeper porcelain bathtub surrounded by ceramic tiles, newer fixtures, and handheld shower. The 3rd bedroom is a hidden gem perfect for a private office making it easier to maintain boundaries between work and home.
| Listing Id: | 260026444 |
|---|---|
| List Price: | $229,000 |
| Property Type: | Residential |
| Property Sub Type: | Manufactured Home |
| Status: | Active |
| Bedrooms Total: | 3 |
| Bathrooms Full: | 2 |
| Living Area: | 1,344 |
| Association Fee: | $1,932 |
| Waterfront?: | No |
| City: | San Diego |
| County Or Parish: | San Diego |
| Subdivision Name: | Allied Gardens |
| Postal Code: | 92120 |
| Year Built: | 1997 |
| Appliances: | Dishwasher, Disposal, Microwave, Free Standing Range, Range/Stove Hood |
| Association Fee Frequency: | Monthly |
| Association Fee Includes: | Common Area Maintenance |
| Basement: | false |
| Bathrooms Total Integer: | 2 |
| Building Area Total: | 1,344.0 |
| Building Area Units: | Sqft |
| Feed Types: | IDX |
| Construction Materials: | Wood |
| Cooling: | Wall/Window, Electric |
| Directions: | Close to Kaiser Hospital on Zion, cross street Mission Gorge Rd. |
| Fencing: | N/K |
| Fireplace Features: | Den |
| Fireplaces Total: | 0 |
| Flooring: | Bamboo |
| Heating: | Forced Air Unit |
| Laundry Features: | Electric, Gas |
| Levels: | 1 Story |
| Living Area Units: | Sqft |
| Lot Size Units: | Acres |
| MLS Area Major: | Metro Uptown |
| Parcel Number: | 774-582-86-07 |
| Parking Features: | None Known |
| Patio And Porch Features: | Awning/Porch Covered, Deck |
| Photos Change Timestamp: | 2026-11-05T22:11:45Z |
| Pool Features: | Community/Common |
| Roof: | Shingle |
| Senior Community?: | Yes |
| Sewer: | Sewer Connected |
| Spa Features: | Community/Common |
| Special Listing Conditions: | Third Party Approval |
| State Or Province: | CA |
| Stories Total: | 1 |
| Utilities: | Cable Connected |
| View: | Evening Lights, Mountains/Hills, Panoramic |
| Water Source: | Meter on Property |
| Sdmls Neighborhood: | Allied Gardens |
| Building Name: | The Cliffs MHP |
| Sdmls Area Zip: | DEL CERRO (92120) |
| Sdmls Lvt Date: | 2026-11-05 |
| Original List Price: | $229,000 |
| Sale Or Rent: | For Sale |
| Sdmls Status Detail: | 0 |
| Community Features: | BBQ, Clubhouse/Rec Room, Laundry Facilities, Pet Restrictions, Pool, Recreation Area, Spa/Hot Tub |
| Disclosures: | CC And R's |
| Frontage Type: | Canyon |
| Other Structures: | Shed |
| Heat Source: | Natural Gas |
| Irrigation Source: | N/K |
| Property Condition: | Turnkey |
| Restrictions: | CC&R's |
| Common Walls: | Detached |
| Security Features: | N/K |
| Site: | Sidewalks |
| Listing Terms: | Cash, Special Funding |
| Water Heater Type: | Gas |
| Sdmls Adu Yes No: | No |
| Sdmls Exclusive Use Yard: | Yes |
| Sdmls Short Sale: | No |
| Sdmls Elevator: | No |
| Pets Allowed: | Allowed w/Restrictions |
| Showing Contact Type: | Agent |
| Sdmls Internet Address: | 4957 Old Cliffs Rd |
| Sdmls Home Owner Fee Reflects: | Month |
| Sdmls Max Search Price: | 229,000 |
| Sdmls Monthly Total Fees: | 1,932 |
| Number Of Units In Community: | 250 |
| Parking Total: | 2 |
| Sdmls Geo Update Timestamp: | 2026-11-05T22:11:35.6 |
| Sdmls Full Address: | 4957 Old Cliffs Rd |
| Sdmls Pp Insta: | https://www.propertypanorama.com/instaview/snd/260026444 |
| Showing Requirements: | Agent/Owner to be Present, 24-Hour Notice, Appointment Only |
| Sdmls Parking Non Garaged: | 2.0 |
| Bedrooms Possible: | 3 |
| Sdmls Lot Size: | 1-3, 999 SF |
| Sdmls Primary Bed Area: | 11x15 |
| Sdmls Bed2 Area: | 10x11 |
| Sdmls Bed3 Area: | 11x11 |
| Sdmls Dining Room Area: | 10x10 |
| Sdmls Kitchen Area: | 10x19 |
| Sdmls Living Room Area: | 13x22 |
| On Market Date: | 2026-11-05 |
Listing Courtesy of: Schreiber Realty
Listing Agent: Laura Barbusca
619-846-8562
This information is deemed reliable but not guaranteed. You should rely on this information only to decide whether or not to further investigate a particular property. BEFORE MAKING ANY OTHER DECISION, YOU SHOULD PERSONALLY INVESTIGATE THE FACTS (e.g. square footage and lot size) with the assistance of an appropriate professional. You may use this information only to identify properties you may be interested in investigating further. All uses except for personal, noncommercial use in accordance with the foregoing purpose are prohibited. Redistribution or copying of this information, any photographs or video tours is strictly prohibited. This information is derived from the Internet Data Exchange (IDX) service provided by San Diego MLS. Displayed property listings may be held by a brokerage firm other than the broker and/or agent responsible for this display. The information and any photographs and video tours and the compilation from which they are derived is protected by copyright. Compilation © 2025 San Diego MLS.
© 2026 San Diego MLS.
San Diego MLS data last updated on November 06, 2026 12:49 AM - PT.

Property Last Updated: November 06, 2026 12:49 AM - PT