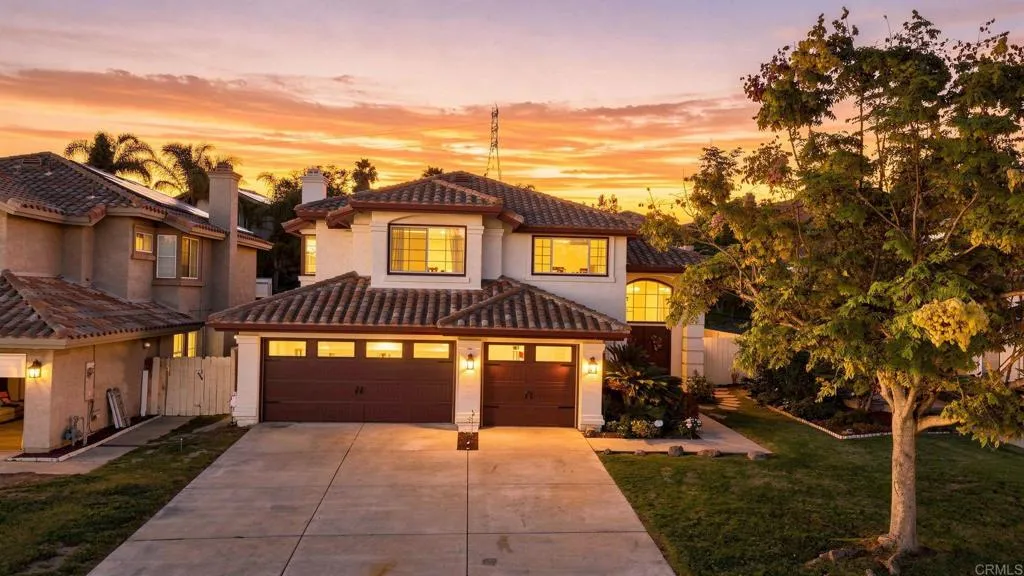
509 Windy Way
Chula Vista, CA 91914
$1,195,000
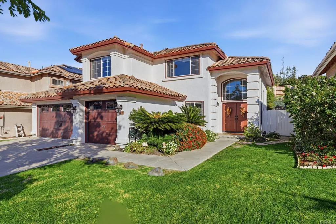
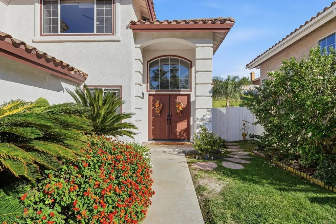
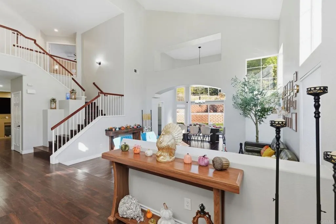
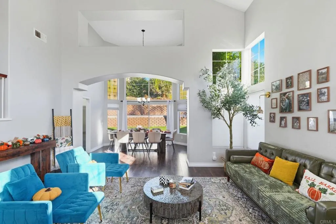
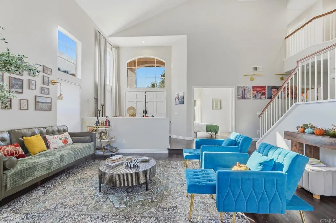
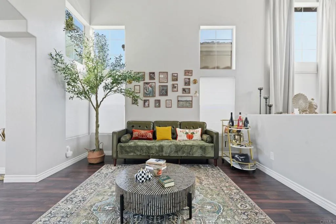
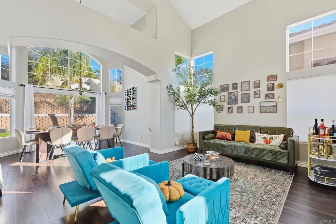
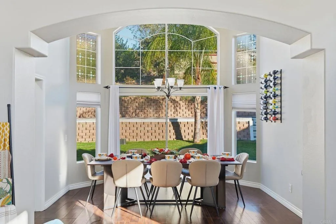
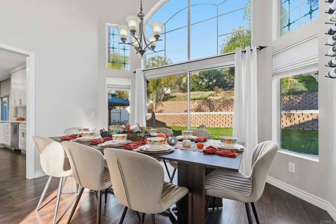
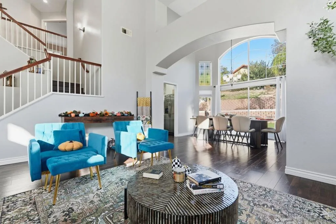
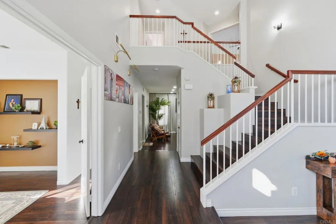
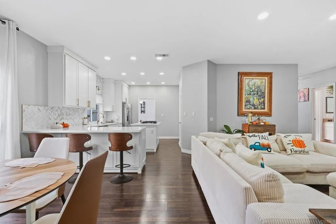
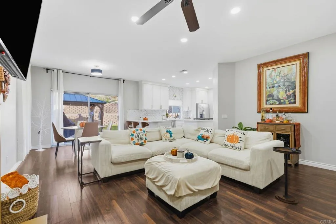
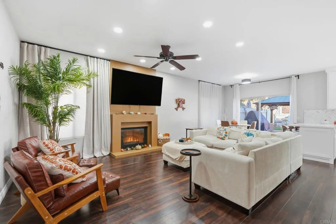
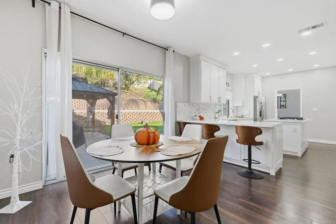
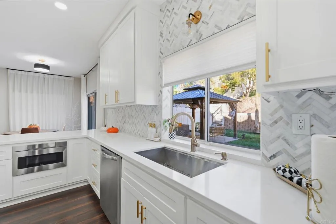
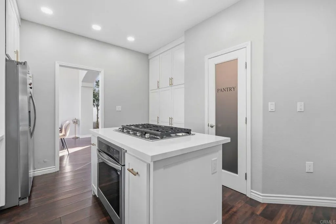
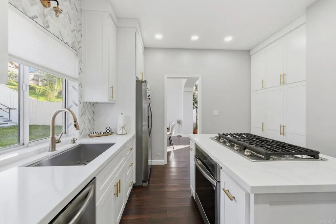
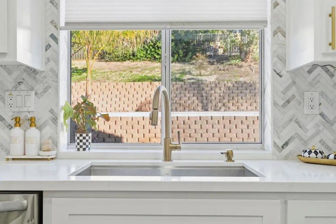
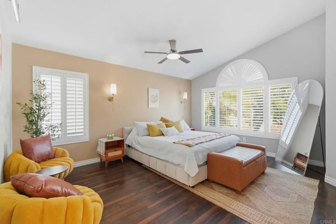
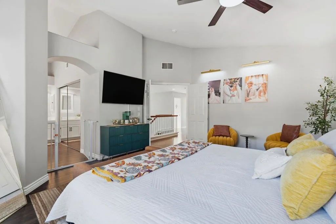
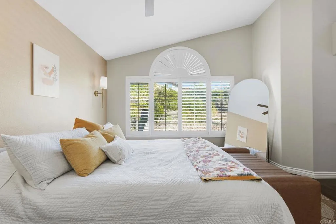
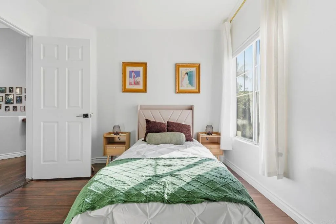
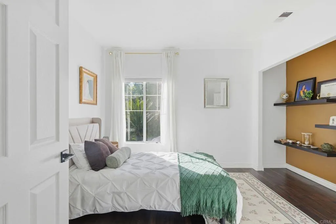
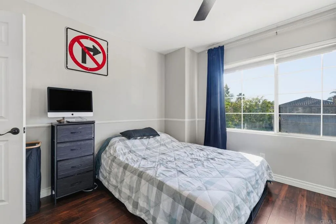
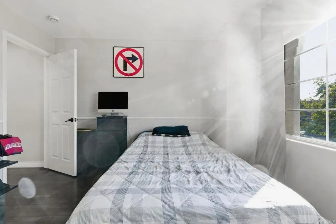
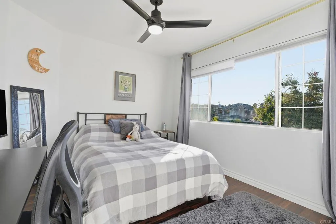
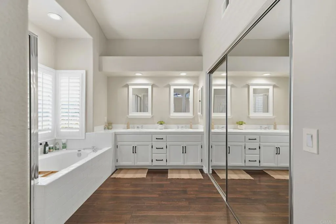
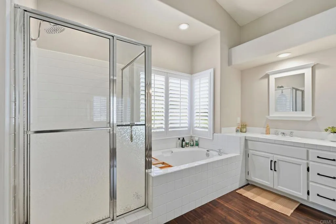
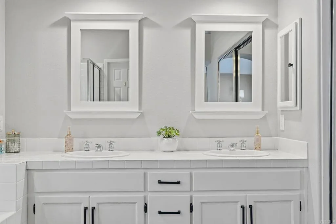
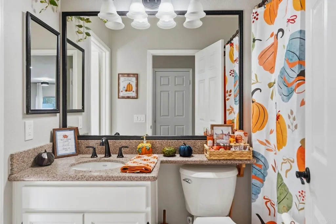
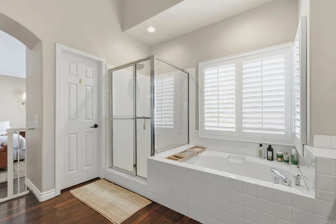
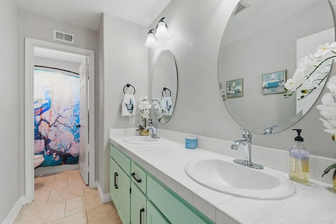
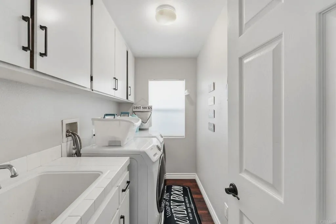
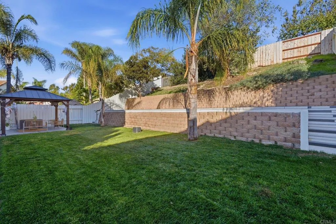
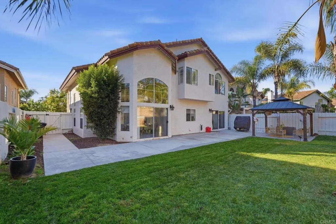
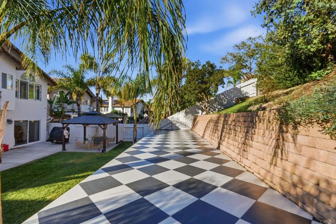
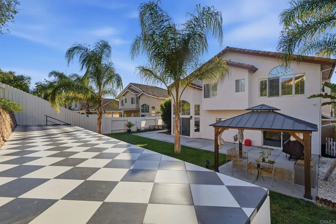
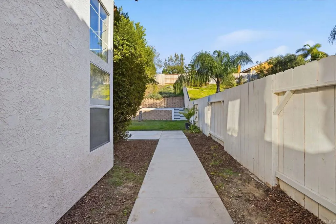
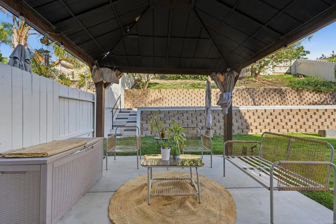
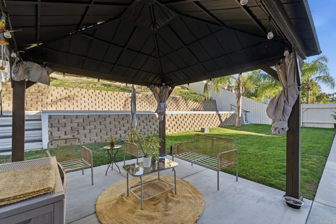
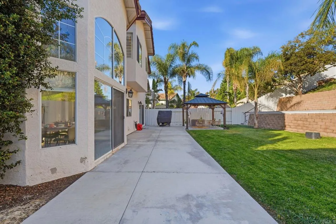
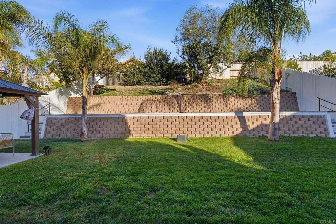
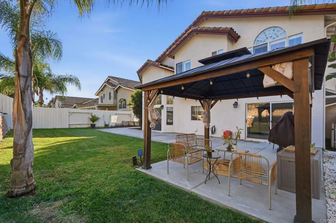
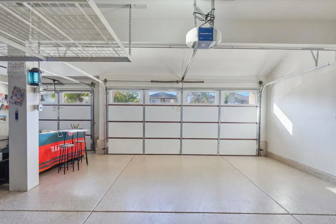
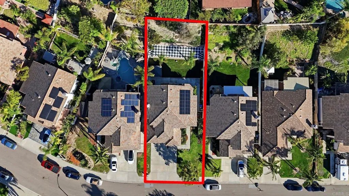
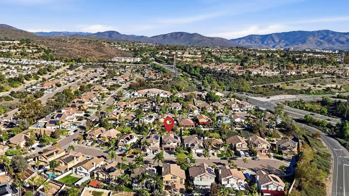
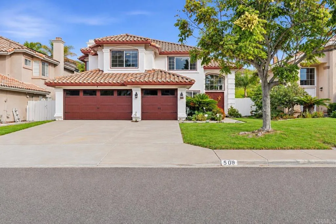
Located on a quiet cul-de-sac in the desirable community of San Miguel Ranch, this beautifully updated home offers over 2,500 square feet of living space with a great balance of indoor and outdoor living. High ceilings, large windows, fresh interior paint, and luxury vinyl plank flooring create a bright and inviting atmosphere throughout. The remodeled kitchen is a standout feature, complete with a spacious center island, six-burner gas cooktop, stainless steel appliances, walk-in pantry, plenty of cabinetry and it opens to the adjoining living and dining areas. A downstairs bedroom with its own full bathroom offers flexibility for guests, extended family, or a home office. Upstairs, the spacious primary suite features high ceilings, ample closet space, dual vanities, and a soaking tub, along with three additional bedrooms. Outside you get spacious landscaped backyard designed for entertaining, featuring a gazebo and a newly added deck that provides even more space to relax, gather, and enjoy being outdoors. Additional highlights include a recently installed HVAC system with air conditioning, a three-car garage with professionally installed epoxy flooring, a dedicated laundry room, and solar power through a Power Purchase Agreement (PPA). Conveniently located near parks, trails, shopping, dining, and neighborhood amenities, with easy access to major roadways. Best of all, no HOA or Mello-Roos!
| Listing Id: | PTP2608398 |
|---|---|
| List Price: | $1,195,000 |
| Property Type: | Residential |
| Property Sub Type: | Manufactured Home |
| Status: | Active |
| Bedrooms Total: | 5 |
| Bathrooms Full: | 3 |
| Living Area: | 2,588 |
| Association Fee: | $0 |
| Lot Size Square Feet: | 8,675.0 |
| Waterfront?: | No |
| City: | Chula Vista |
| County Or Parish: | San Diego |
| Postal Code: | 91914 |
| Year Built: | 1996 |
| Appliances: | Dishwasher, Disposal, Microwave, Gas Stove |
| Basement: | false |
| Bathrooms Total Integer: | 3 |
| Building Area Total: | 2,588.0 |
| Building Area Units: | Sqft |
| Feed Types: | IDX |
| Construction Materials: | Stucco |
| Cooling: | Central Forced Air |
| Directions: | https://maps.app.goo.gl/pMeHFTLBXbbqdEPR6 |
| Entry Level: | 1 |
| Fencing: | Wood |
| Fireplace Features: | FP in Family Room, Gas |
| Flooring: | Linoleum/Vinyl |
| Garage Spaces: | 3.0 |
| Heating: | Fireplace, Forced Air Unit |
| High School District: | Sweetwater Union High School Dis |
| Levels: | 2 Story |
| Living Area Units: | SquareFeet |
| Lot Size Area: | 0.1992 |
| Lot Size Dimensions: | 150 X 58 |
| Lot Size Units: | Acres |
| Middle Or Junior School District: | Sweetwater Union High School Dis |
| Parcel Number: | 5954002600 |
| Parking Features: | Garage |
| Patio And Porch Features: | Patio |
| Photos Change Timestamp: | 2026-11-13T07:01:36Z |
| Pool Features: | N/K |
| Roof: | Tile/Clay |
| Special Listing Conditions: | Standard |
| State Or Province: | CA |
| Stories: | 2 |
| Stories Total: | 2 |
| Utilities: | Electricity Connected |
| View: | N/K |
| Zoning: | R-1:SINGLE |
| Sdmls Neighborhood: | San Miguel Ranch |
| Sdmls Area Zip: | CHULA VISTA (91914) |
| Original List Price: | $1,195,000 |
| Sale Or Rent: | For Sale |
| Sdmls Status Detail: | 0 |
| Miscellaneous: | Foothills, Gutters, Suburban |
| Property Condition: | Turnkey |
| Common Walls: | No Common Walls |
| Showing Instructions: | Contact agent to schedule showing, showing availability is best in the afternoon and weekends. |
| Site: | Cul-De-Sac, Curbs, Sidewalks |
| Listing Terms: | Cash, Conventional, FHA, VA |
| Showing Contact Type: | Agent |
| Sdmls Cfd Mello Roos Fee Reflct: | Year |
| Assessments: | Unknown |
| Number Of Units In Community: | 1 |
| Parking Total: | 6 |
| Sdmls Geo Update Timestamp: | 2026-11-13T04:45:49.4 |
| Sdmls Full Address: | 509 Windy Way |
| Sdmls Parking Non Garaged: | 3.0 |
| Bedrooms Possible: | 5 |
| Sdmls Lot Size: | 7, 500-10, 889 SF |
| Sdmls Supplement Remarks: | Located on a quiet cul-de-sac in the desirable community of San Miguel Ranch, this beautifully updated home offers over 2, 500 square feet of living space with a great balance of indoor and outdoor living. High ceilings, large windows, fresh interior paint, and luxury vinyl plank flooring create a bright and inviting atmosphere throughout. The remodeled kitchen is a standout feature, complete with a spacious center island, six-burner gas cooktop, stainless steel appliances, walk-in pantry, plenty of cabinetry and it opens to the adjoining living and dining areas. A downstairs bedroom with its own full bathroom offers flexibility for guests, extended family, or a home office. Upstairs, the spacious primary suite features high ceilings, ample closet space, dual vanities, and a soaking tub, along with three additional bedrooms. Outside you get spacious landscaped backyard designed for entertaining, featuring a gazebo and a newly added deck that provides even more space to relax, gather, and enjoy being outdoors. Additional highlights include a recently installed HVAC system with air conditioning, a three-car garage with professionally installed epoxy flooring, a dedicated laundry room, and solar power through a Power Purchase Agreement (PPA). Conveniently located near parks, trails, shopping, dining, and neighborhood amenities, with easy access to major roadways. Best of all, no HOA or Mello-Roos! |
| On Market Date: | 2026-11-12 |
Listing Courtesy of: Coldwell Banker West
Listing Agent: Jose Hernandez
619-928-2325
This information is deemed reliable but not guaranteed. You should rely on this information only to decide whether or not to further investigate a particular property. BEFORE MAKING ANY OTHER DECISION, YOU SHOULD PERSONALLY INVESTIGATE THE FACTS (e.g. square footage and lot size) with the assistance of an appropriate professional. You may use this information only to identify properties you may be interested in investigating further. All uses except for personal, noncommercial use in accordance with the foregoing purpose are prohibited. Redistribution or copying of this information, any photographs or video tours is strictly prohibited. This information is derived from the Internet Data Exchange (IDX) service provided by San Diego MLS. Displayed property listings may be held by a brokerage firm other than the broker and/or agent responsible for this display. The information and any photographs and video tours and the compilation from which they are derived is protected by copyright. Compilation © 2025 San Diego MLS.
© 2026 San Diego MLS.
San Diego MLS data last updated on November 13, 2026 02:01 AM - PT.

Property Last Updated: November 13, 2026 02:01 AM - PT