 1 / 67
525 Sleeping Indian Rd
Oceanside, CA 92057
$14,999,999
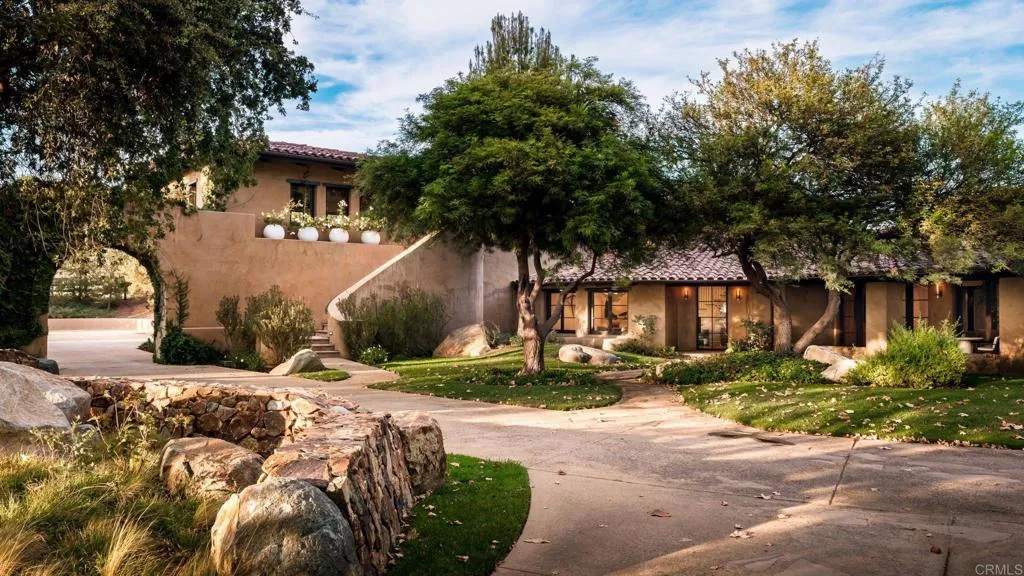
Hidden behind private gates and enveloped by lush, mature landscaping, The Villa at Alto Mar is an extraordinary coastal Southern California estate where refined architecture, exceptional design, and resort-inspired living converge. A winding drive guides you towards a secluded sanctuary designed for grand-scale entertaining, multigenerational living, and effortless everyday luxury. At the heart of the estate stands an approximately 8,000-square-foot, four-bedroom, seven-bathroom residence, thoughtfully reimagined in a $4 million renovation in 2021, with interiors by designer Hayden Crosby, granddaughter of Bing Crosby. Soaring ceilings, exposed beams, white oak floors, solid wood doors, and warm natural textures establish an atmosphere of understated sophistication. Exquisite finishes include Macchia Vecchia marble countertops, custom white oak cabinetry, a Viking range, Sub-Zero refrigeration, and cream-toned heated concrete floors. The luxurious primary suite features an expansive custom oak dressing room and spa-inspired bath with a steam shower, dramatic marble accent wall, custom brass-framed mirrors, and solid brass and glass detailing. Designed around a magnificent central courtyard anchored by a mature tree and statement fireplace, the residence embraces seamless indoor-outdoor living. A resort-style pool, outdoor kitchen and barbecue areas, fire pits, expansive lawns, and intimate gathering spaces create an exceptional setting for entertaining. Inside, a private office, theater, game room, children's playroom, and beautifully appointed wine room complete the exper
| Listing Id: | NDP2609589 |
|---|---|
| List Price: | $14,999,999 |
| Property Type: | Residential |
| Property Sub Type: | Detached |
| Status: | Active |
| Bedrooms Total: | 10 |
| Bathrooms Full: | 11 |
| Living Area: | 11,422 |
| Association Fee: | $0 |
| Lot Size Square Feet: | 402,058.0 |
| Waterfront?: | No |
| City: | Oceanside |
| County Or Parish: | San Diego |
| Postal Code: | 92057 |
| Year Built: | 2007 |
| Basement: | false |
| Bathrooms Total Integer: | 11 |
| Building Area Total: | 11,422.0 |
| Building Area Units: | Sqft |
| Feed Types: | IDX |
| Cooling: | Central Forced Air |
| Directions: | College Blvd to N River Rd to Sleeping Indian Rd. |
| Elementary School District: | Bonsall Unified |
| Entry Level: | 1 |
| Fireplace Features: | FP in Living Room |
| Garage Spaces: | 5.0 |
| High School District: | Bonsall Unified |
| Levels: | 2 Story |
| Living Area Units: | Sqft |
| Lot Size Area: | 9.23 |
| Lot Size Units: | Acres |
| Middle Or Junior School District: | Bonsall Unified |
| Parcel Number: | 1221005600 |
| Photos Change Timestamp: | 2026-10-16T12:58:54Z |
| Pool Features: | Private |
| Sewer: | Conventional Septic |
| Special Listing Conditions: | Standard |
| State Or Province: | CA |
| Stories: | 2 |
| Stories Total: | 2 |
| View: | Meadow, Mountains/Hills, Neighborhood, Panoramic, Trees/Woods |
| Zoning: | R-1:Single |
| Sdmls Area Zip: | OCEANSIDE (92057) |
| Original List Price: | $14,999,999 |
| Sale Or Rent: | For Sale |
| Sdmls Status Detail: | 0 |
| Miscellaneous: | Foothills, Suburban |
| Common Walls: | No Common Walls |
| Showing Instructions: | By appointment only. Please text Christine La Bounty at 310-408-7476. Proof of Funds or Pre-Approval required. Please allow 24 hour notice prior to showing... |
| Site: | Landscaped |
| Listing Terms: | Cash, Conventional, FHA, VA |
| Sdmls Exclusive Use Yard: | Yes |
| Showing Contact Type: | Agent |
| Year Built Source: | Assessor |
| Sdmls Cfd Mello Roos Fee Reflct: | Year |
| Assessments: | N/K |
| Number Of Units In Community: | 4 |
| Parking Total: | 20 |
| Sdmls Geo Update Timestamp: | 2026-10-16T12:11:55.3 |
| Sdmls Full Address: | 525 Sleeping Indian Rd |
| Sdmls Parking Non Garaged: | 15.0 |
| Bedrooms Possible: | 10 |
| Sdmls Lot Size: | 4+ to 10 AC |
| Sdmls Supplement Remarks: | Hidden behind private gates and enveloped by lush, mature landscaping, The Villa at Alto Mar is an extraordinary coastal Southern California estate where refined architecture, exceptional design, and resort-inspired living converge. A winding drive guides you towards a secluded sanctuary designed for grand-scale entertaining, multigenerational living, and effortless everyday luxury. At the heart of the estate stands an approximately 8, 000-square-foot, four-bedroom, seven-bathroom residence, thoughtfully reimagined in a $4 million renovation in 2021, with interiors by designer Hayden Crosby, granddaughter of Bing Crosby. Soaring ceilings, exposed beams, white oak floors, solid wood doors, and warm natural textures establish an atmosphere of understated sophistication. Exquisite finishes include Macchia Vecchia marble countertops, custom white oak cabinetry, a Viking range, Sub-Zero refrigeration, and cream-toned heated concrete floors. The luxurious primary suite features an expansive custom oak dressing room and spa-inspired bath with a steam shower, dramatic marble accent wall, custom brass-framed mirrors, and solid brass and glass detailing. Designed around a magnificent central courtyard anchored by a mature tree and statement fireplace, the residence embraces seamless indoor-outdoor living. A resort-style pool, outdoor kitchen and barbecue areas, fire pits, expansive lawns, and intimate gathering spaces create an exceptional setting for entertaining. Inside, a private office, theater, game room, children's playroom, and beautifully appointed wine room complete the experience. Three additional residences, offering a combined six bedrooms and four bathrooms, provide exceptional accommodations for extended family, guests, or estate staff, establishing a true private compound. Beyond the main residence, a whimsical open-air entertaining pavilion, expansive sports field, basketball court, imaginative children's play areas, and generous event and recreation lawns further distinguish the property. Ample parking accommodates approximately 1520 vehicles. Expansive open acreage presents additional possibilities for gardens, a vineyard, recreational amenities, or future equestrian uses, subject to applicable approvals. A private gated connection leads to The Ranch at Alto Mar, a separately offered sister estate featuring a Montana-inspired residence and established equestrian facilities. Available independently or together, the properties offer the rare opportunity to create an extraordinary Southern California legacy compound. Grand yet intimate, sophisticated yet effortlessly inviting, The Villa at Alto Mar is more than a residence. It is a private world unto itself, thoughtfully created for generations of living, gathering, and unforgettable experiences. For a site map, more details or to schedule a private showing: https://altomarestate.com/ |
| On Market Date: | 2026-10-16 |
Listing Courtesy of: Compass
Listing Agent: Christine La Bounty
858-252-4794
This information is deemed reliable but not guaranteed. You should rely on this information only to decide whether or not to further investigate a particular property. BEFORE MAKING ANY OTHER DECISION, YOU SHOULD PERSONALLY INVESTIGATE THE FACTS (e.g. square footage and lot size) with the assistance of an appropriate professional. You may use this information only to identify properties you may be interested in investigating further. All uses except for personal, noncommercial use in accordance with the foregoing purpose are prohibited. Redistribution or copying of this information, any photographs or video tours is strictly prohibited. This information is derived from the Internet Data Exchange (IDX) service provided by San Diego MLS. Displayed property listings may be held by a brokerage firm other than the broker and/or agent responsible for this display. The information and any photographs and video tours and the compilation from which they are derived is protected by copyright. Compilation © 2025 San Diego MLS.
© 2026 San Diego MLS.
San Diego MLS data last updated on October 21, 2026 08:41 AM - PT.

Property Last Updated: October 21, 2026 08:41 AM - PT
