

527 10Th, #706
San Diego, CA 92101
$949,000
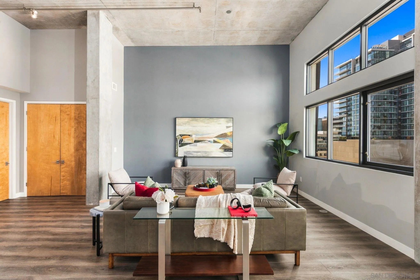
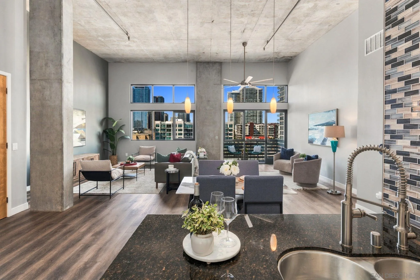
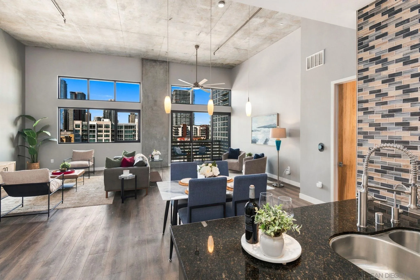
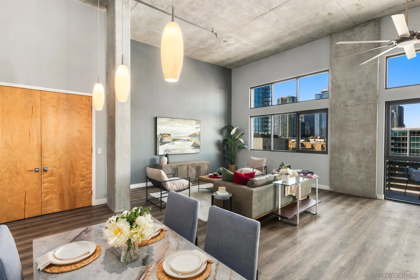
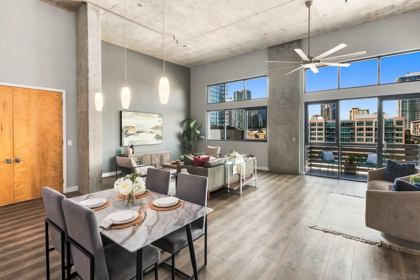
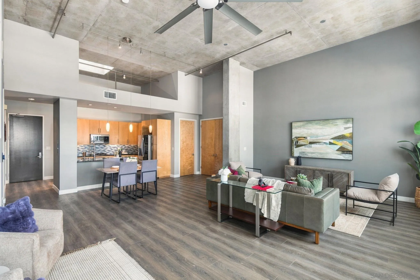
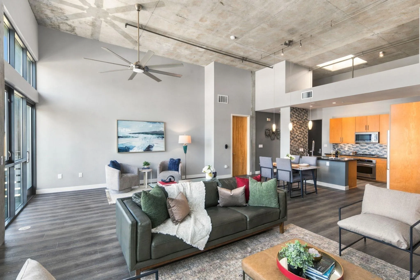
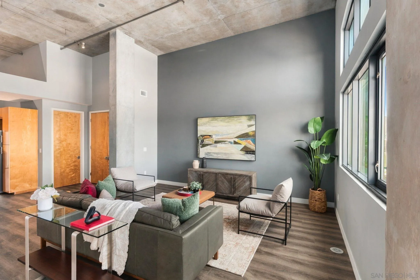
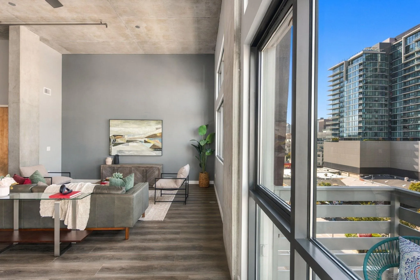
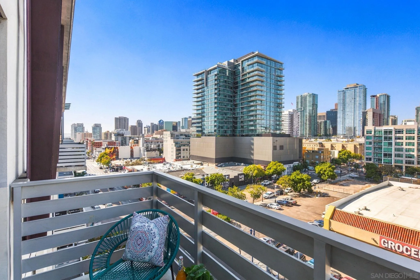
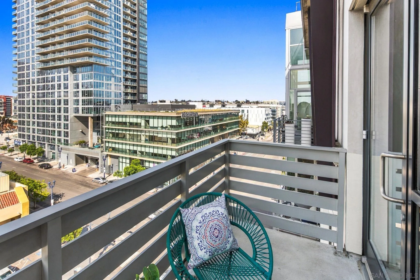
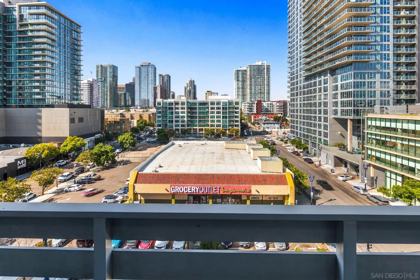
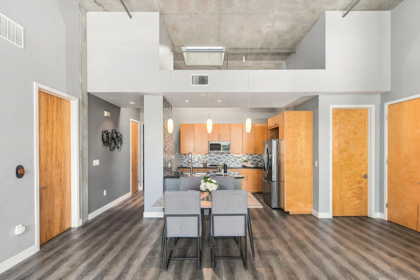
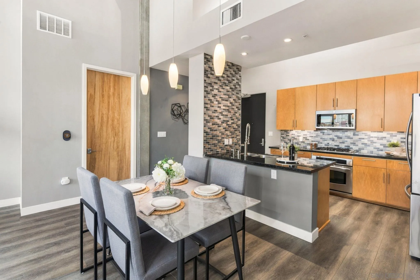
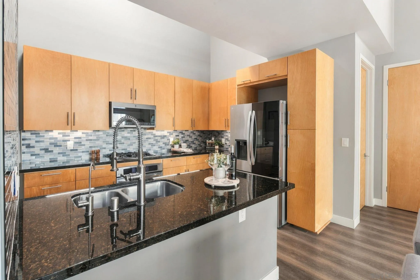
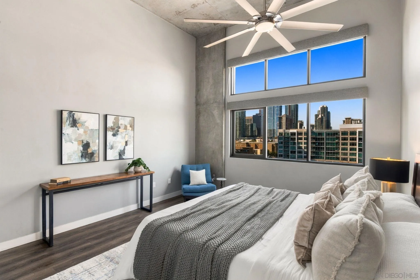
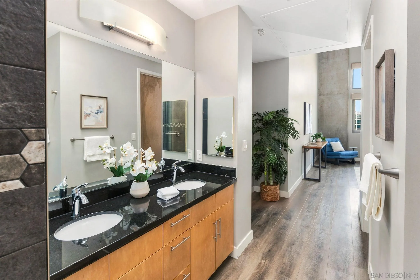
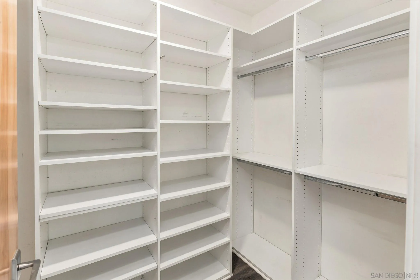
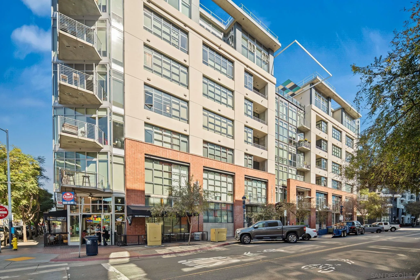
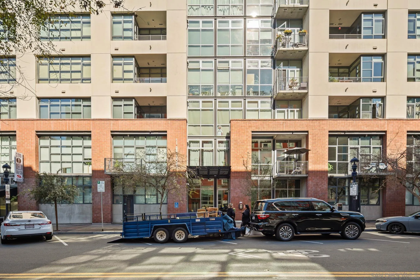
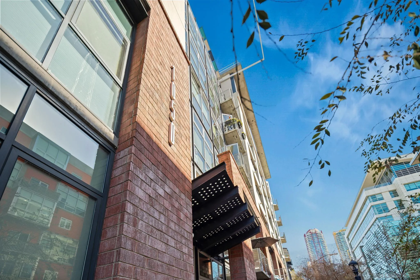
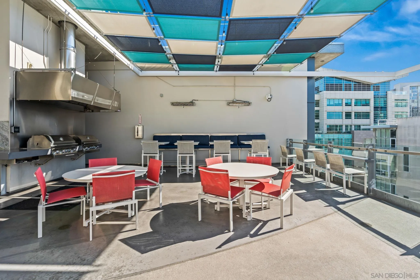
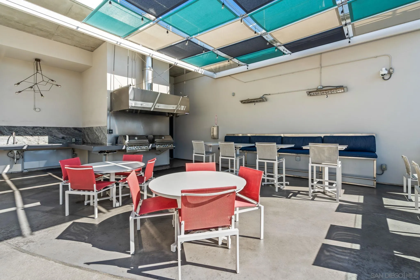
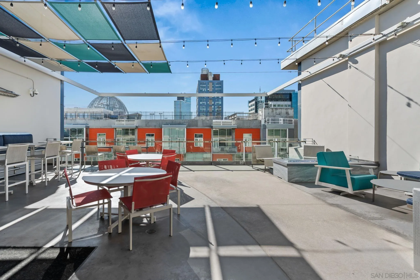
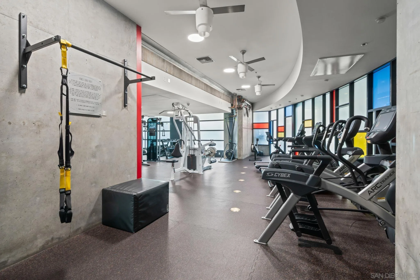
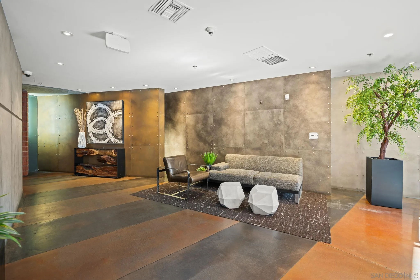
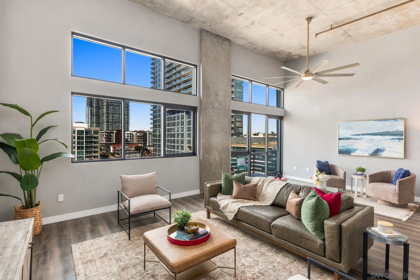
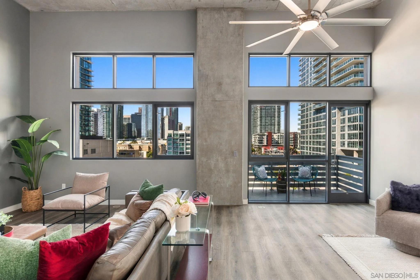
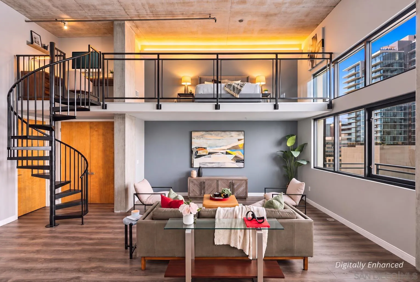
Discover penthouse-level loft living at M2i in the heart of San Diego’s East Village! Dramatic 15-foot ceilings, top-floor skylights, and sweeping north-facing skyline views fill this loft home with natural light. The versatile loft floor plan offers one enclosed bedroom and generous, open living areas, with the flexibility to create an additional bedroom, an elevated loft space, or a personalized live/work space. A spacious primary suite, walk-in closet, two side-by-side parking spaces, and moderate HOA fees make city living effortless and convenient. Celebrated for its modern architecture and authentic urban character, M2i offers a rooftop BBQ lounge and fitness center.
| Listing Id: | 260026973 |
|---|---|
| List Price: | $949,000 |
| Property Type: | Residential |
| Property Sub Type: | Condominium |
| Status: | Active |
| Bedrooms Total: | 2 |
| Bathrooms Full: | 2 |
| Living Area: | 1,383 |
| Association Fee: | $653 |
| Lot Size Square Feet: | 19,052.0 |
| Waterfront?: | No |
| City: | San Diego |
| County Or Parish: | San Diego |
| Subdivision Name: | Downtown (Dt) |
| Postal Code: | 92101 |
| Year Built: | 2005 |
| Number Of Units Total: | 230 |
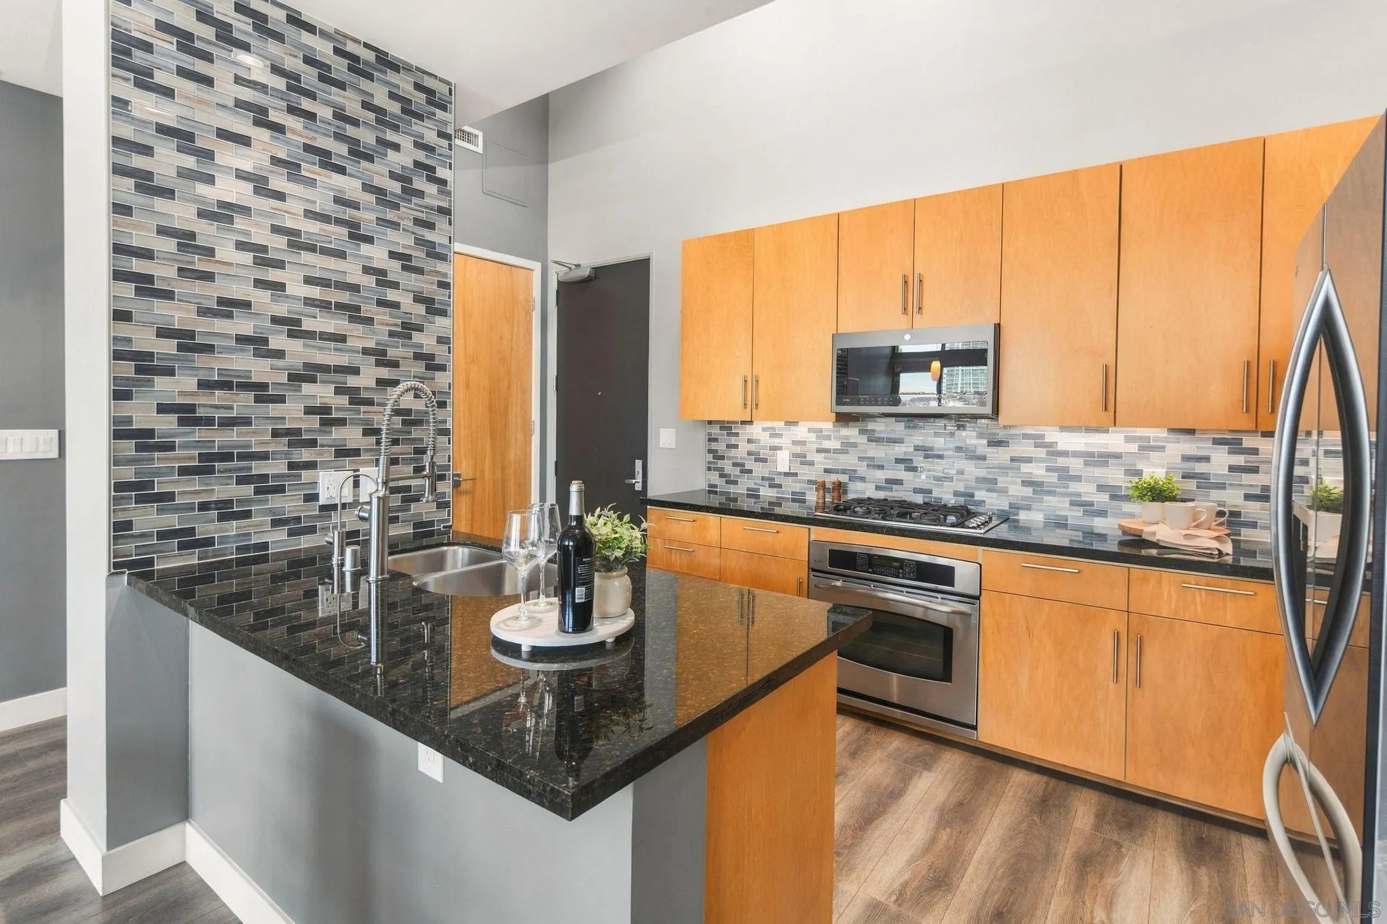
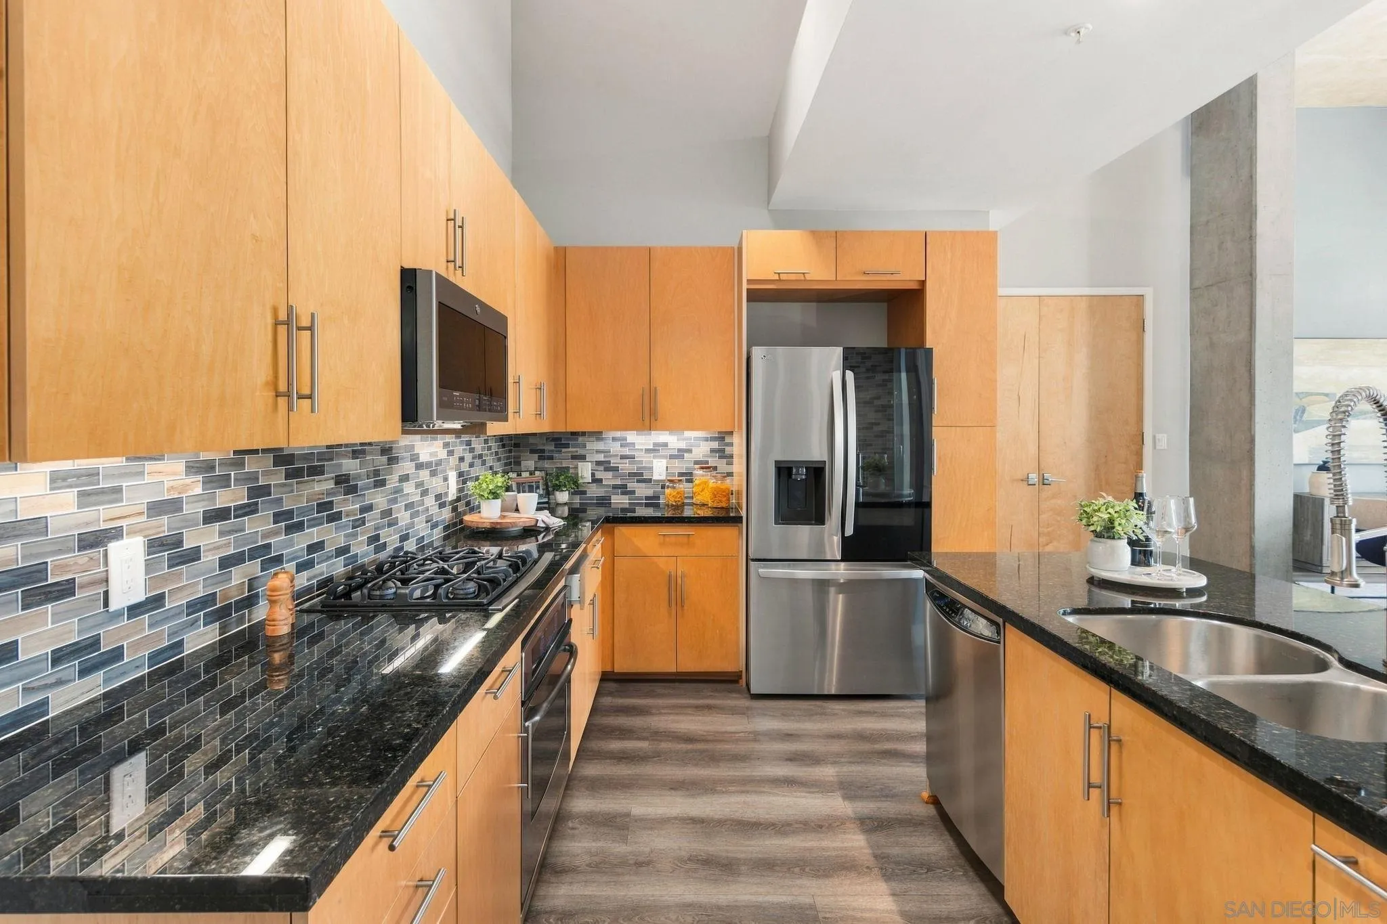
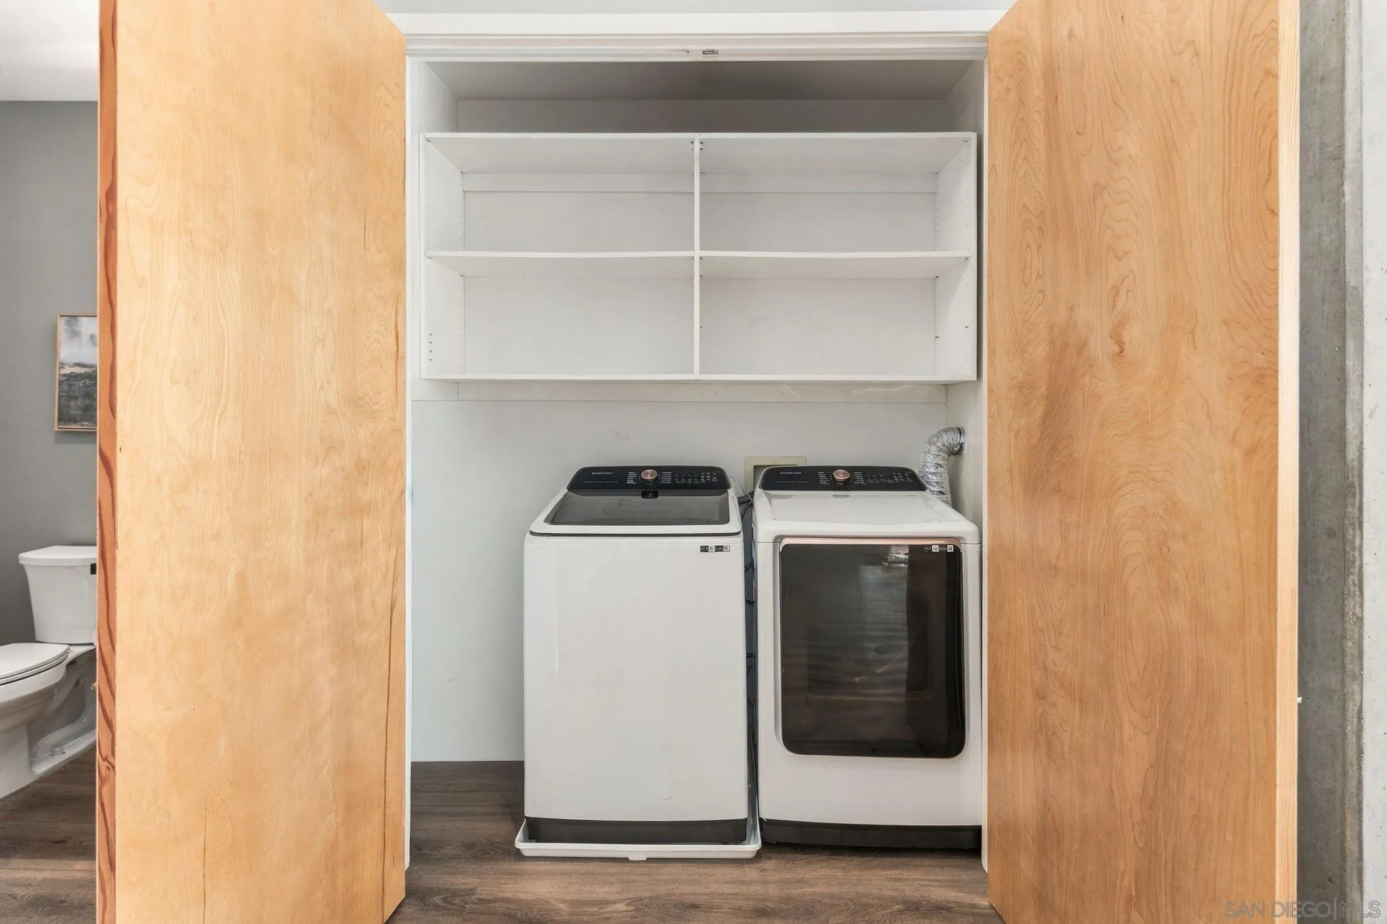
| Appliances: | Dishwasher, Dryer, Microwave, Refrigerator, Washer, Electric Oven, Ice Maker, Gas Range |
| Association Fee Frequency: | Monthly |
| Association Fee Includes: | Common Area Maintenance, Exterior (Landscaping), Exterior Bldg Maintenance, Gas, Gated Community, Hot Water, Limited Insurance, Sewer, Trash Pickup, Water, Other/Remarks |
| Basement: | false |
| Bathrooms Total Integer: | 2 |
| Building Area Total: | 1,383.0 |
| Building Area Units: | Sqft |
| Feed Types: | IDX |
| Construction Materials: | Other/Remarks |
| Cooling: | Central Forced Air |
| Directions: | Entrance on 10th Ave Just south of Market Street |
| Entry Level: | 7 |
| Fencing: | N/K |
| Fireplace Features: | N/K |
| Fireplaces Total: | 0 |
| Flooring: | Tile, Other/Remarks |
| Garage Spaces: | 2.0 |
| Heating: | Forced Air Unit |
| Laundry Features: | Electric |
| Levels: | 1 Story |
| Living Area Units: | SquareFeet |
| Lot Size Area: | 0.44 |
| Lot Size Units: | Acres |
| MLS Area Major: | Metro Central |
| Parcel Number: | 535-122-23-66 |
| Parking Features: | Assigned, Underground, Community Garage |
| Patio And Porch Features: | Balcony |
| Photos Change Timestamp: | 2026-11-12T23:00:10Z |
| Pool Features: | N/K |
| Roof: | Other/Remarks |
| Sewer: | Sewer Available |
| Special Listing Conditions: | N/K |
| State Or Province: | CA |
| Stories: | 7 |
| Stories Total: | 1 |
| Utilities: | Cable Available, Electricity Available, Natural Gas Available, Sewer Available, Water Available |
| View: | City, Evening Lights |
| Water Source: | Available |
| Zoning: | R-1:SINGLE |
| Sdmls Neighborhood: | East Village |
| Building Name: | M2i |
| Sdmls Area Zip: | SAN DIEGO DOWNTOWN (92101) |
| Sdmls Lvt Date: | 2026-11-12 |
| Original List Price: | $949,000 |
| Sale Or Rent: | For Sale |
| Sdmls Status Detail: | 0 |
| Community Features: | BBQ, Exercise Room, Gated Community, Pet Restrictions, Recreation Area, Other/Remarks |
| Disclosures: | CC And R's |
| Frontage Type: | Other/Remarks |
| Other Structures: | N/K |
| Heat Source: | Electric |
| Irrigation Source: | N/K |
| Property Condition: | Turnkey |
| Restrictions: | CC&R's |
| Common Walls: | No Unit Above |
| Security Features: | Gated Community |
| Telecommunications: | Cable (coaxial), Wired High Speed Internet |
| Listing Terms: | Cash, Conventional, FHA, VA |
| Sdmls Adu Yes No: | No |
| Sdmls Short Sale: | No |
| Pets Allowed: | Allowed w/Restrictions |
| Sdmls Internet Address: | 527 10Th 706 |
| Sdmls Entry Level Building: | 1 |
| Sdmls Home Owner Fee Reflects: | Month |
| Sdmls Max Search Price: | 949,000 |
| Sdmls Monthly Total Fees: | 653 |
| Number Of Units In Community: | 230 |
| Parking Total: | 2 |
| Sdmls Geo Update Timestamp: | 2026-11-12T23:00:09.9 |
| Sdmls Full Address: | 527 10Th 706 |
| Sdmls Pp Insta: | https://www.propertypanorama.com/instaview/snd/260026973 |
| Showing Requirements: | Call Listing Agent |
| Bedrooms Possible: | 2 |
| Sdmls Lot Size: | 0 (Common Interest) |
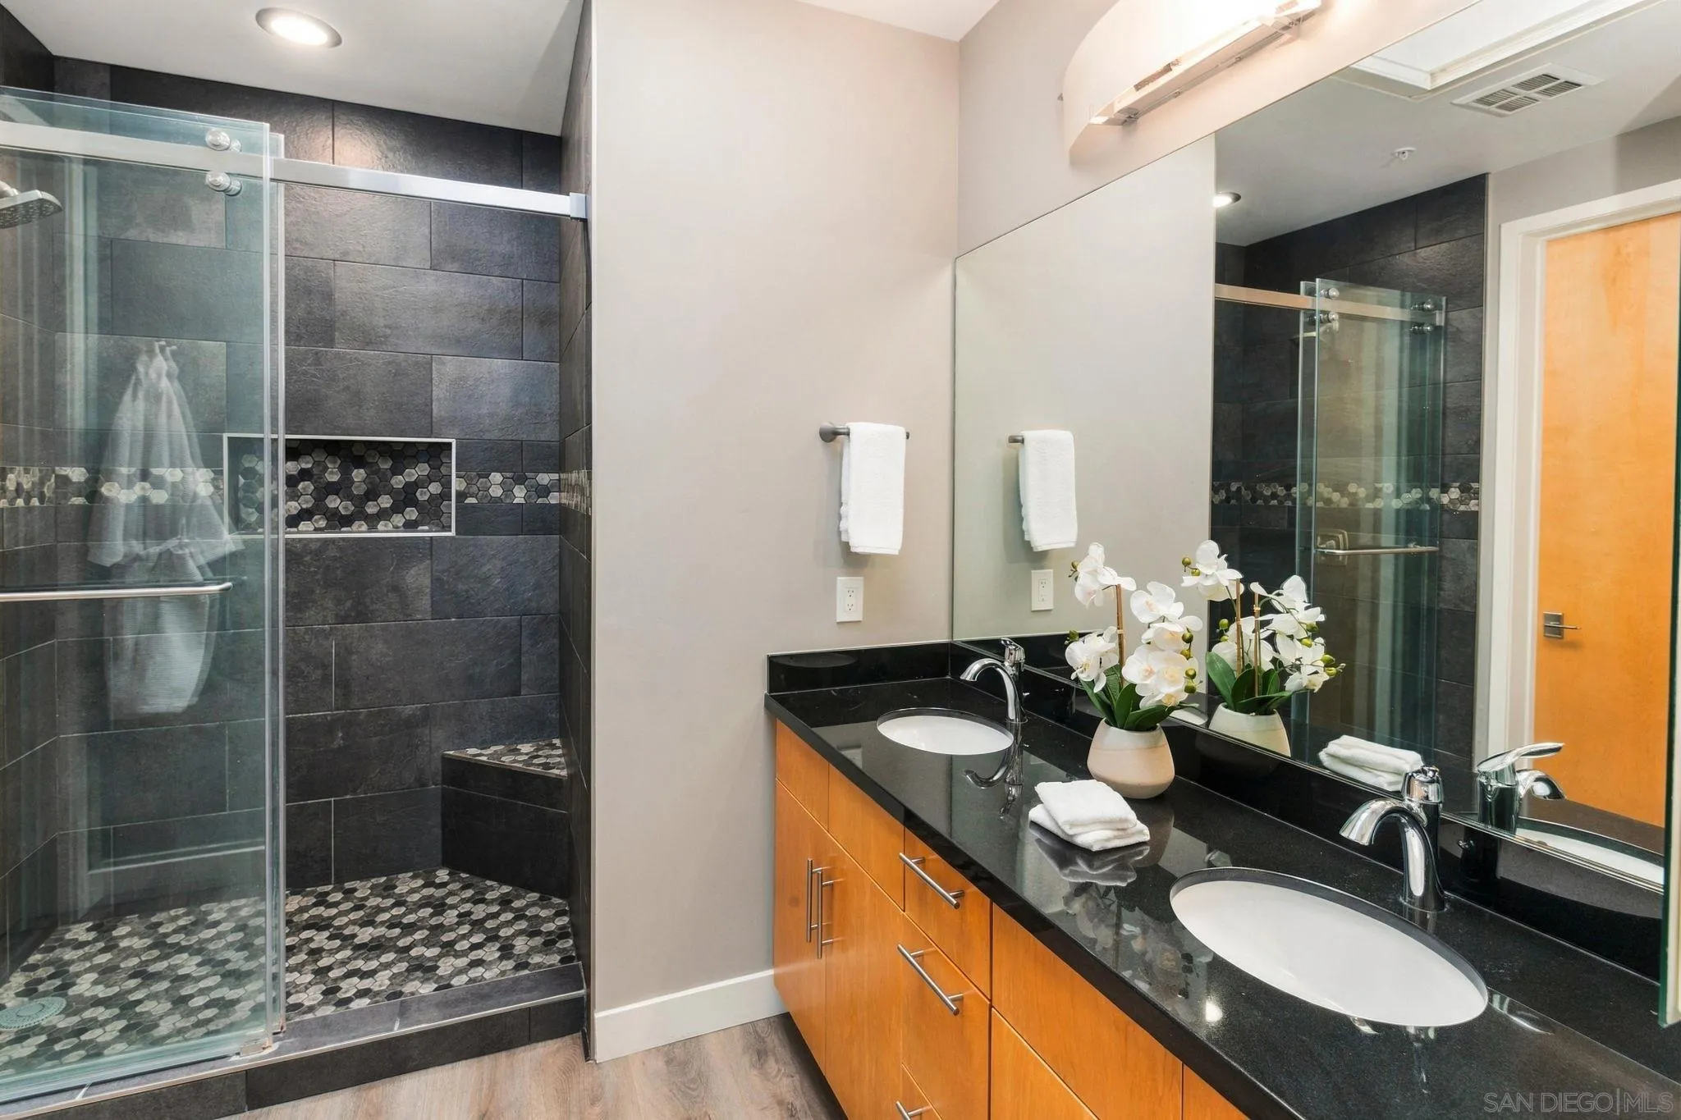
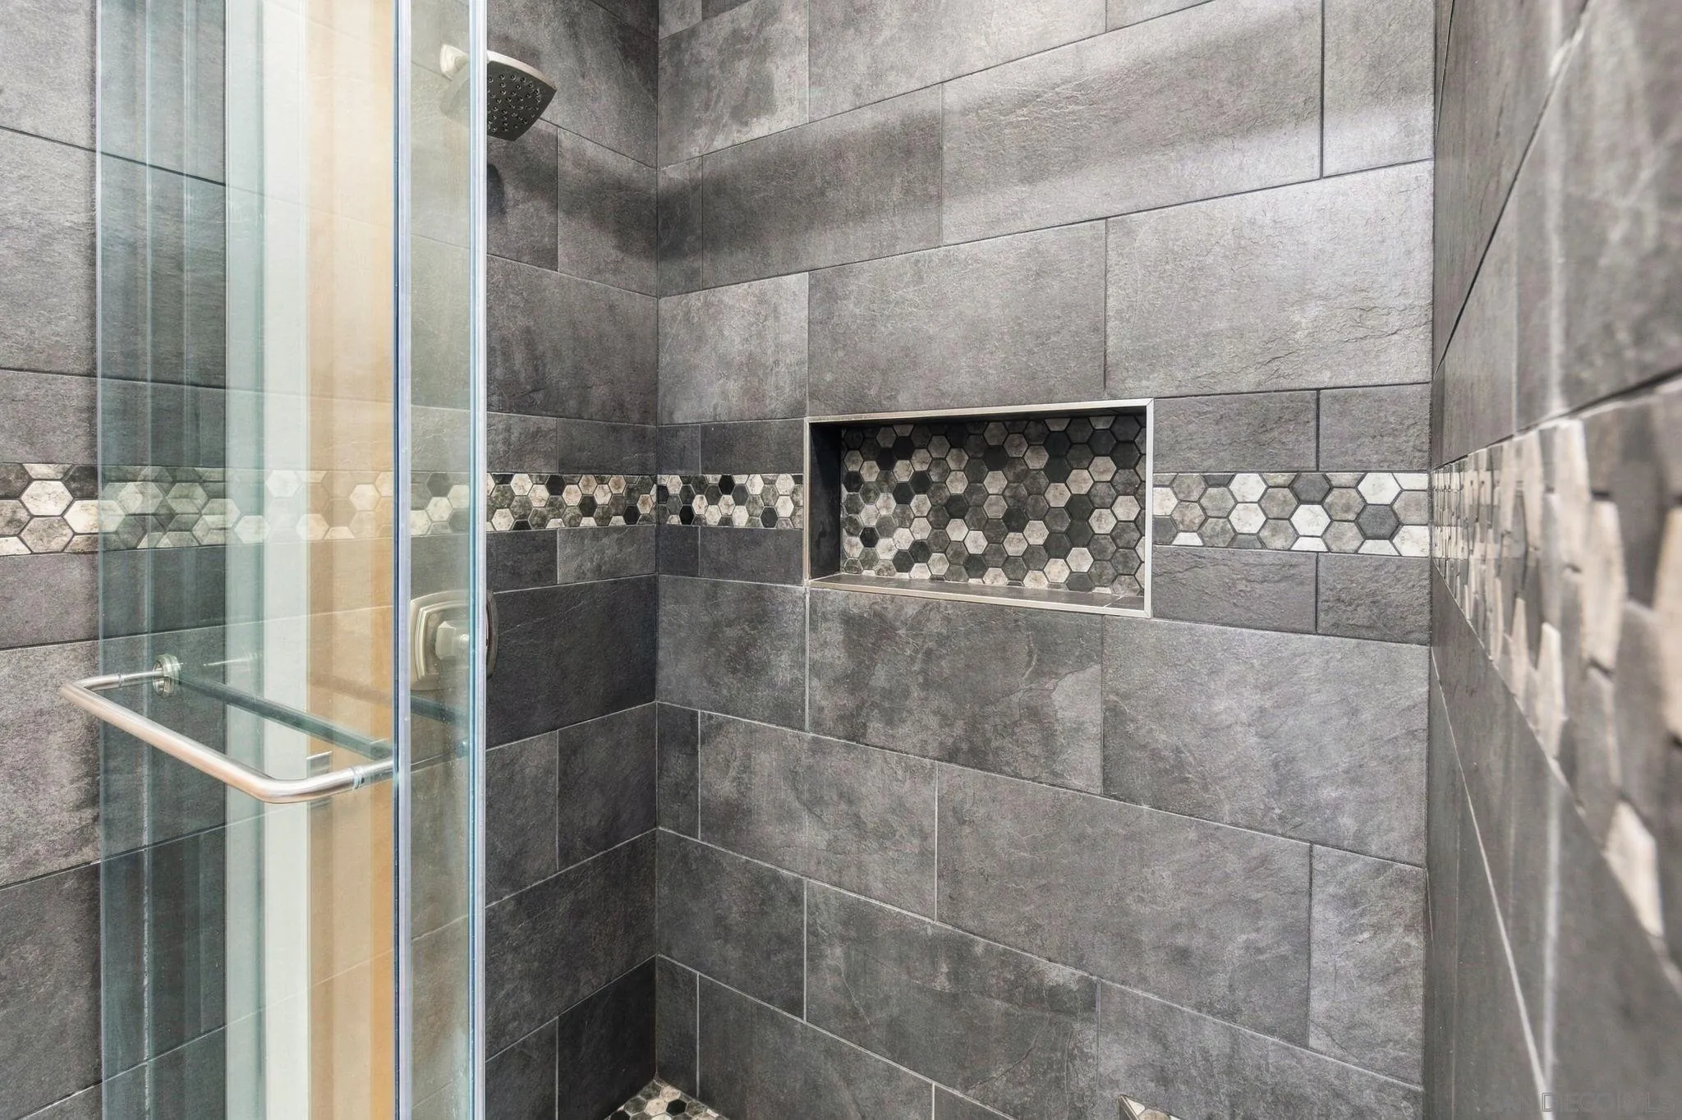
| Sdmls Supplement Remarks: | Set above the energy of East Village, this top-floor M2i loft pairs striking architectural volume with an airy, light-filled interior. Recent improvements include a new A/C system, luxury vinyl plank flooring, updated tile in both showers, a fresh kitchen backsplash, automated primary bedroom shades, and two oversized ceiling fans serving the living room and bedroom. The residence also features upgraded 7-foot solid hardwood doors, custom Lightworks lighting in the kitchen and living room, Closet Factory organizers in three closets, and lifetime angle stops on hot and cold water lines. Stainless steel kitchen appliances and granite countertops in the kitchen and bathrooms bring a polished finish to the kitchen and baths. With its thoughtful updates, flexible living spaces, and distinctive loft design, this penthouse-level home is move-in ready in vibrant East Village today. |
| Sdmls Primary Bed Area: | 17x13 |
| Sdmls Dining Room Area: | Combo |
| Sdmls Family Room Area: | Combo |
| Sdmls Kitchen Area: | 10x10 |
| Sdmls Living Room Area: | 25x35 |
| On Market Date: | 2026-11-12 |
Listing Courtesy of: Real Broker
Listing Agent: V Michael Ciampa
619-993-8482
This information is deemed reliable but not guaranteed. You should rely on this information only to decide whether or not to further investigate a particular property. BEFORE MAKING ANY OTHER DECISION, YOU SHOULD PERSONALLY INVESTIGATE THE FACTS (e.g. square footage and lot size) with the assistance of an appropriate professional. You may use this information only to identify properties you may be interested in investigating further. All uses except for personal, noncommercial use in accordance with the foregoing purpose are prohibited. Redistribution or copying of this information, any photographs or video tours is strictly prohibited. This information is derived from the Internet Data Exchange (IDX) service provided by San Diego MLS. Displayed property listings may be held by a brokerage firm other than the broker and/or agent responsible for this display. The information and any photographs and video tours and the compilation from which they are derived is protected by copyright. Compilation © 2025 San Diego MLS.
© 2026 San Diego MLS.
San Diego MLS data last updated on November 13, 2026 02:01 AM - PT.

Property Last Updated: November 13, 2026 02:01 AM - PT