
540 9Th, #104
San Diego, CA 92101
$1,085,000
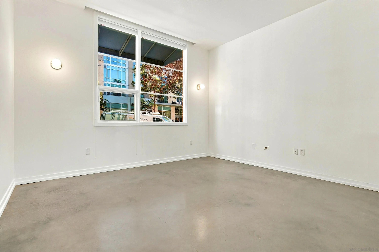
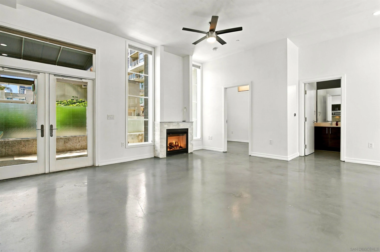
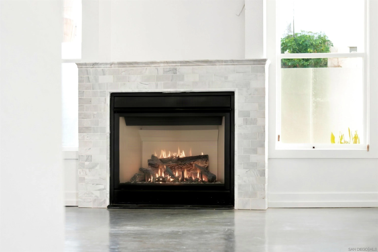
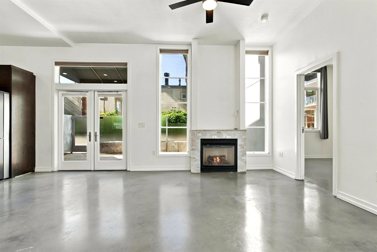
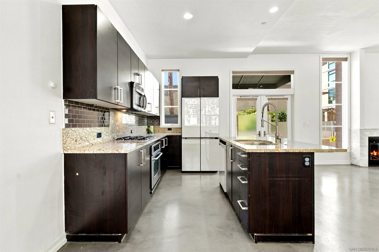
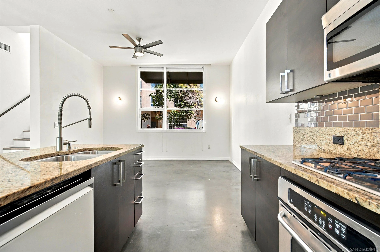
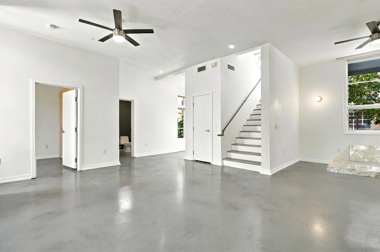
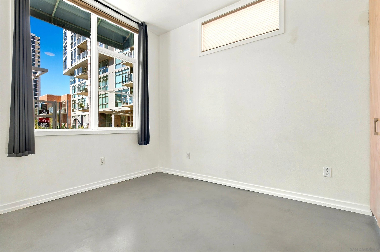
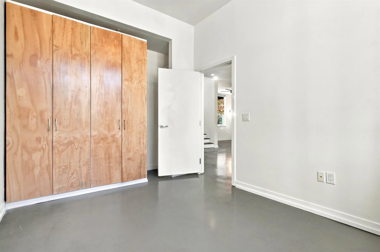
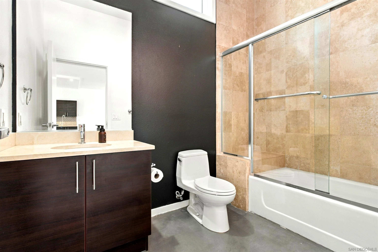
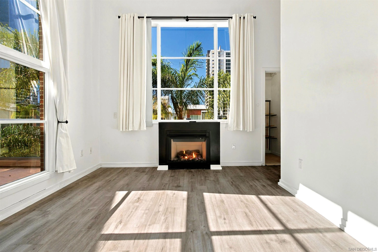
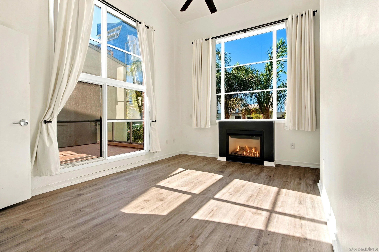
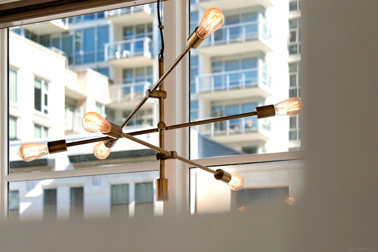
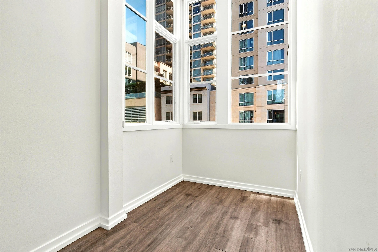
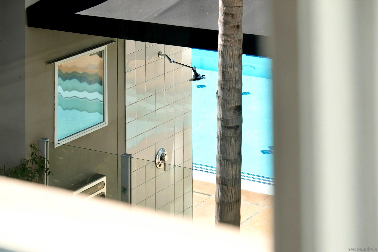
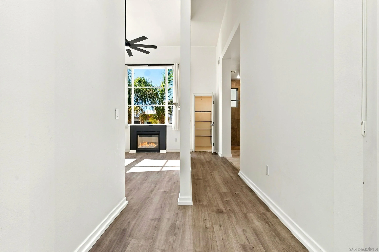
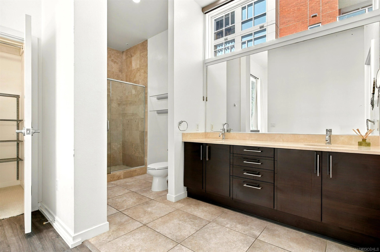
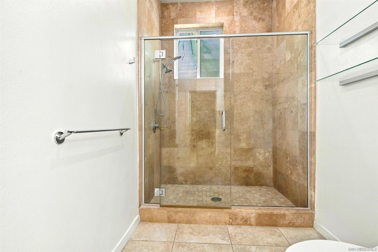
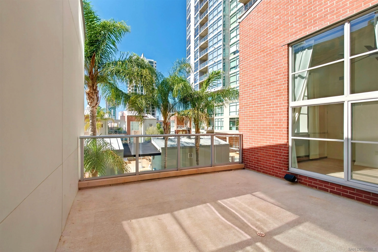
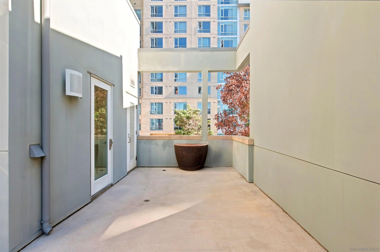
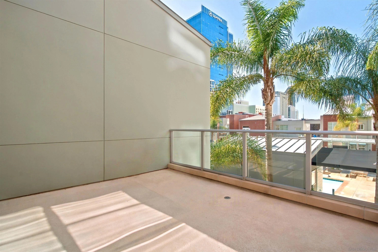
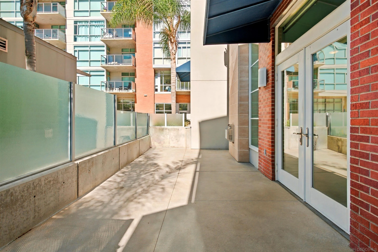
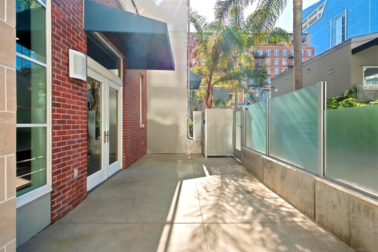
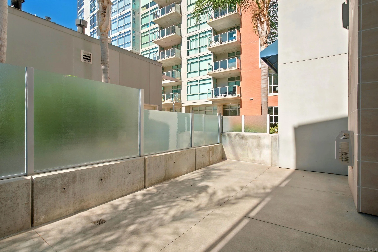
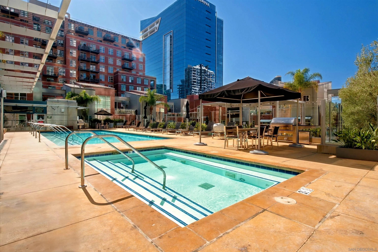
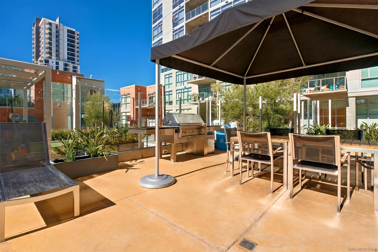
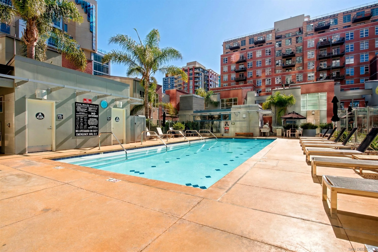
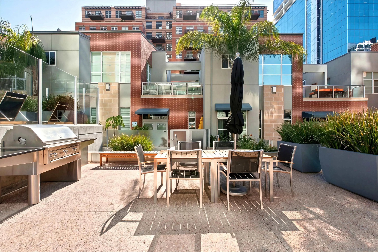
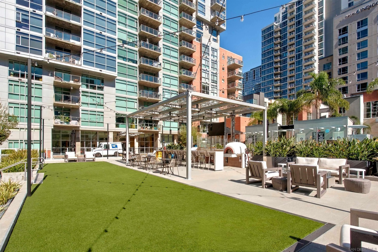
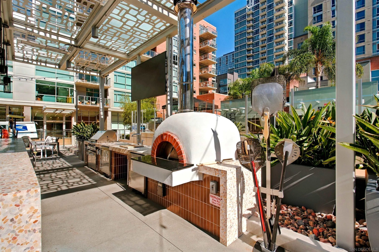
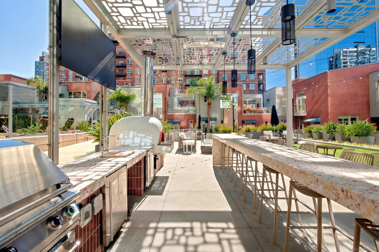
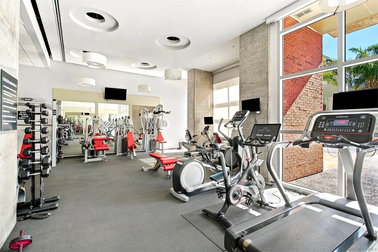
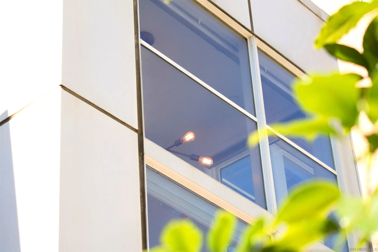
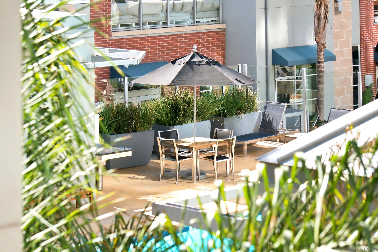
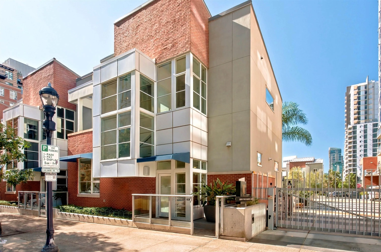
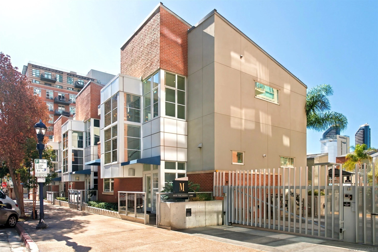
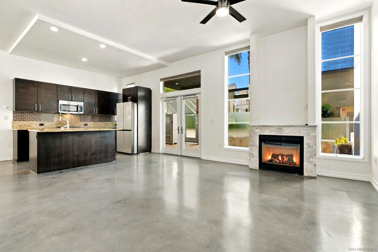
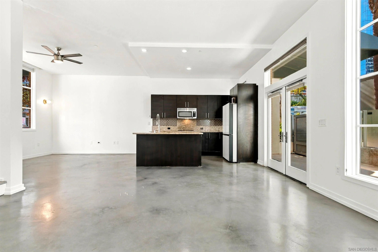
One of only 11 brick townhomes at The Mark, this corner home has its own front door on the street, with no elevator and no hallway. Two private entrances, including gated street-level access, give you the privacy of a single-family home, and you still get the amenities of a 33-story luxury high-rise in the heart of East Village. On the open main level, polished concrete floors run from a welcoming entry into the living and dining areas, anchored by a fireplace. The kitchen has a center island, a designer tile backsplash and stainless steel appliances, and it opens onto a private patio made for outdoor entertaining. Upstairs, the primary suite feels like a retreat, with hardwood floors, its own fireplace, a spa-inspired bath, a custom walk-in closet and a large private terrace. Two assigned parking spaces and a generous private storage room are included. Building amenities include a lap pool, spa, fire pits, a pizza oven, four barbecue stations, furnished outdoor lounges, a fitness center, a conference room with Wi-Fi, a full community kitchen, 24-hour lobby attendants and an on-site General Manager. Walk to dinner in Little Italy, catch a game at Petco Park or a concert at The Rady Shell, explore the Gaslamp Quarter, and come home to your own front door.
| Listing Id: | 260027046 |
|---|---|
| List Price: | $1,085,000 |
| Property Type: | Residential |
| Property Sub Type: | Condominium |
| Status: | Active |
| Bedrooms Total: | 2 |
| Bathrooms Full: | 2 |
| Living Area: | 1,588 |
| Association Fee: | $889 |
| Lot Size Square Feet: | 60,144.0 |
| Architectural Style: | Modern |
| Waterfront?: | No |
| City: | San Diego |
| County Or Parish: | San Diego |
| Subdivision Name: | Downtown |
| Postal Code: | 92101 |
| Year Built: | 2007 |
| Number Of Units Total: | 244 |
| Appliances: | Dishwasher, Disposal, Refrigerator, Built In Range, Freezer, Gas Range, Counter Top |
| Association Amenities: | Guard, Gym/Ex Room, Hot Water, Barbecue, Fire Pit |
| Association Fee Frequency: | Monthly |
| Association Fee Includes: | Common Area Maintenance, Exterior Bldg Maintenance, Hot Water, Limited Insurance, Trash Pickup, Security, Concierge |
| Basement: | false |
| Bathrooms Total Integer: | 2 |
| Building Area Total: | 1,588.0 |
| Building Area Units: | Sqft |
| Feed Types: | IDX |
| Construction Materials: | Brick, Stucco |
| Cooling: | Central Forced Air |
| Elementary School District: | San Diego Unified School Distric |
| Entry Level: | 1 |
| Fencing: | Full, Gate, Security |
| Fireplace Features: | FP in Living Room, FP in Primary BR |
| Fireplaces Total: | 2 |
| Garage Spaces: | 2.0 |
| Heating: | Fireplace, Forced Air Unit |
| High School District: | San Diego Unified School Distric |
| Interior Features: | Ceiling Fan, High Ceilings (9 Feet+), Kitchen Island, Storage Space, Kitchen Open to Family Rm |
| Laundry Features: | Electric, Gas |
| Levels: | 2 Story |
| Living Area Units: | SquareFeet |
| Lot Size Area: | 1.38 |
| Lot Size Units: | Acres |
| MLS Area Major: | Metro Central |
| Middle Or Junior School District: | San Diego Unified School Distric |
| Parcel Number: | 535-113-11-04 |
| Parking Features: | Underground |
| Patio And Porch Features: | Balcony, Deck, Patio, Roof Top, Porch - Front |
| Photos Change Timestamp: | 2026-11-13T20:03:51Z |
| Pool Features: | Community/Common, Association, Fenced |
| Roof: | Composition |
| Sewer: | Sewer Connected |
| Special Listing Conditions: | N/K |
| State Or Province: | CA |
| Stories: | 2 |
| Stories Total: | 2 |
| Utilities: | See Remarks |
| View: | City, Evening Lights |
| Water Source: | Other/Remarks |
| Zoning: | R-1:SINGLE |
| Sdmls Neighborhood: | East Village |
| Building Name: | The Mark |
| Sdmls Attached Style: | Other |
| Sdmls Area Zip: | SAN DIEGO DOWNTOWN (92101) |
| Sdmls Lvt Date: | 2026-11-13 |
| Original List Price: | $1,085,000 |
| Sale Or Rent: | For Sale |
| Sdmls Status Detail: | 0 |
| Community Features: | BBQ, Concierge, Exercise Room, Gated Community, On-Site Guard, Pet Restrictions, Pool, Spa/Hot Tub |
| Disclosures: | CC And R's |
| Heat Source: | Electric, Natural Gas |
| Property Condition: | Turnkey |
| Restrictions: | CC&R's |
| Security Features: | Gated Community |
| Listing Terms: | Cash, Conventional |
| Sdmls Adu Yes No: | No |
| Sdmls Short Sale: | No |
| Sdmls Elevator: | Yes |
| Pets Allowed: | Allowed w/Restrictions |
| Sdmls Internet Address: | 540 9Th 104 |
| Sdmls Home Owner Fee Reflects: | Month |
| Sdmls Max Search Price: | 1,085,000 |
| Sdmls Monthly Total Fees: | 889 |
| Number Of Units In Community: | 11 |
| Parking Total: | 2 |
| Sdmls Geo Update Timestamp: | 2026-11-13T20:03:51Z |
| Sdmls Full Address: | 540 9Th 104 |
| Sdmls Pp Insta: | https://www.propertypanorama.com/instaview/snd/260027046 |
| Showing Requirements: | Call Listing Agent |
| Bedrooms Possible: | 2 |
| Sdmls Lot Size: | 0 (Common Interest) |
| On Market Date: | 2026-11-13 |
Listing Courtesy of: Pacific Sotheby's Int'l Realty
Listing Agent: Megan Luce
858-864-8370
This information is deemed reliable but not guaranteed. You should rely on this information only to decide whether or not to further investigate a particular property. BEFORE MAKING ANY OTHER DECISION, YOU SHOULD PERSONALLY INVESTIGATE THE FACTS (e.g. square footage and lot size) with the assistance of an appropriate professional. You may use this information only to identify properties you may be interested in investigating further. All uses except for personal, noncommercial use in accordance with the foregoing purpose are prohibited. Redistribution or copying of this information, any photographs or video tours is strictly prohibited. This information is derived from the Internet Data Exchange (IDX) service provided by San Diego MLS. Displayed property listings may be held by a brokerage firm other than the broker and/or agent responsible for this display. The information and any photographs and video tours and the compilation from which they are derived is protected by copyright. Compilation © 2025 San Diego MLS.
© 2026 San Diego MLS.
San Diego MLS data last updated on November 13, 2026 09:59 PM - PT.

Property Last Updated: November 13, 2026 09:59 PM - PT