

5428 Brunswick
San Diego, CA 92120
$1,199,900
Open Houses
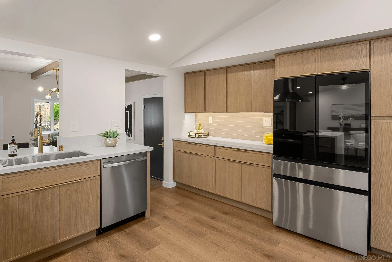
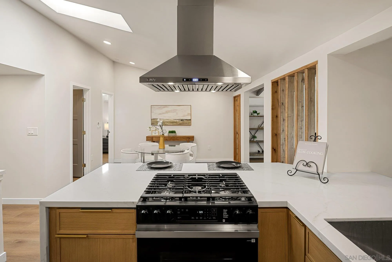
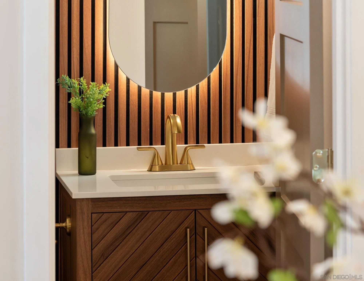
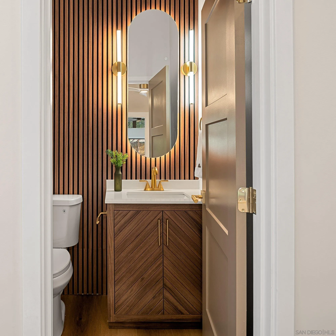
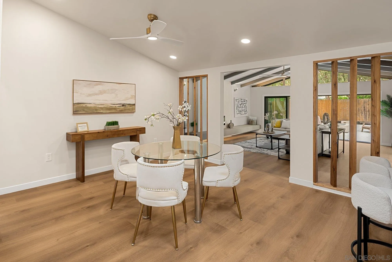
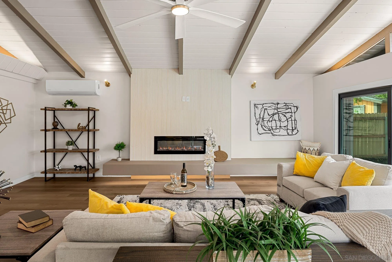
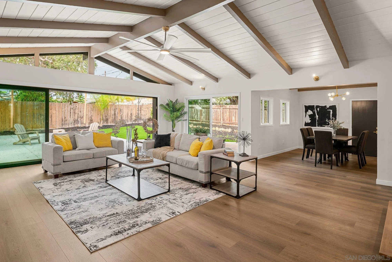
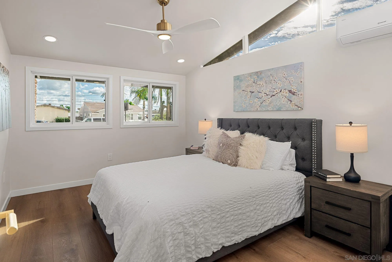
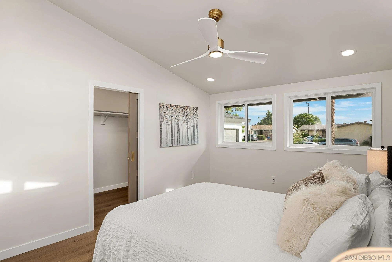
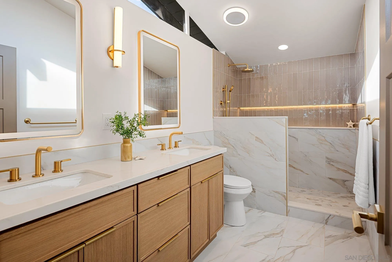
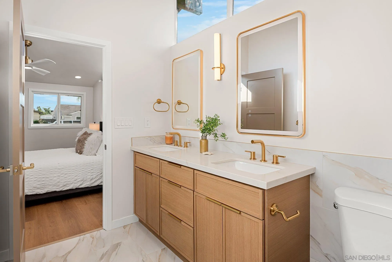
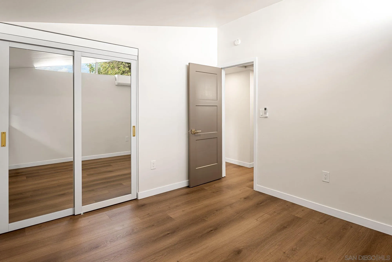
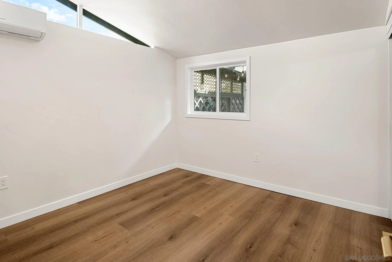
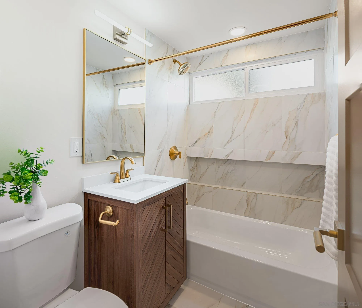
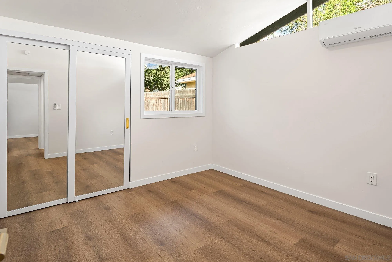
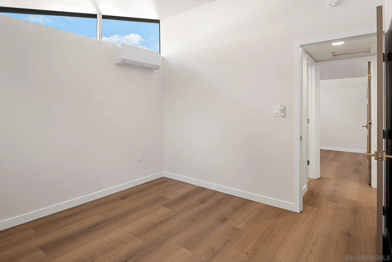
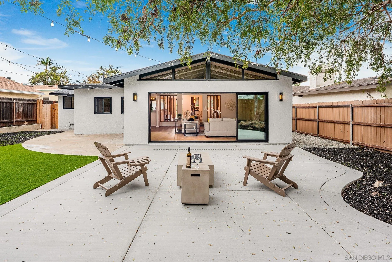
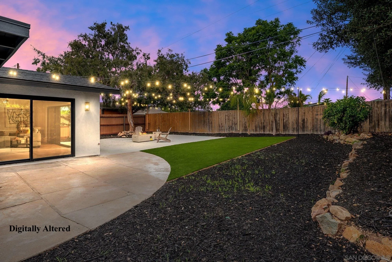
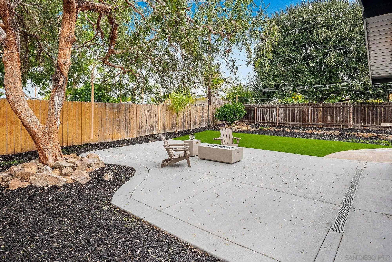
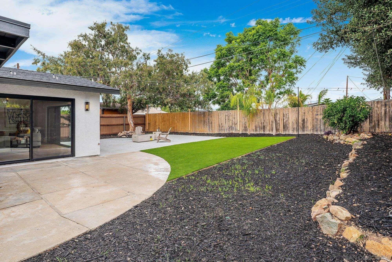
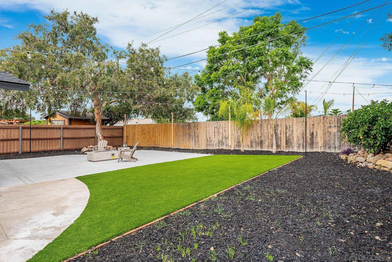
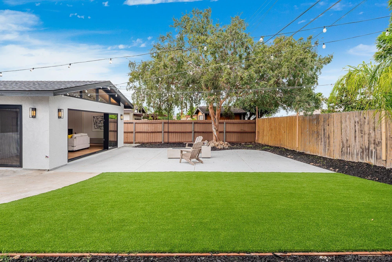
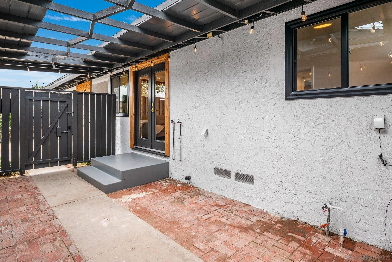
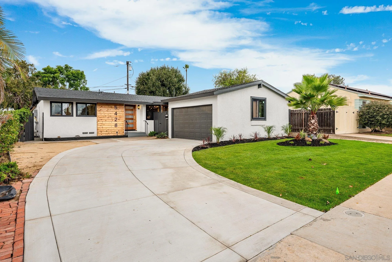
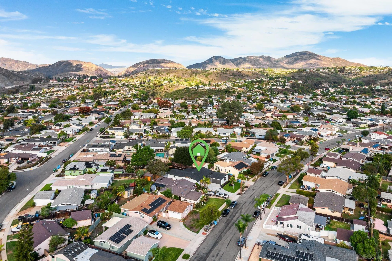
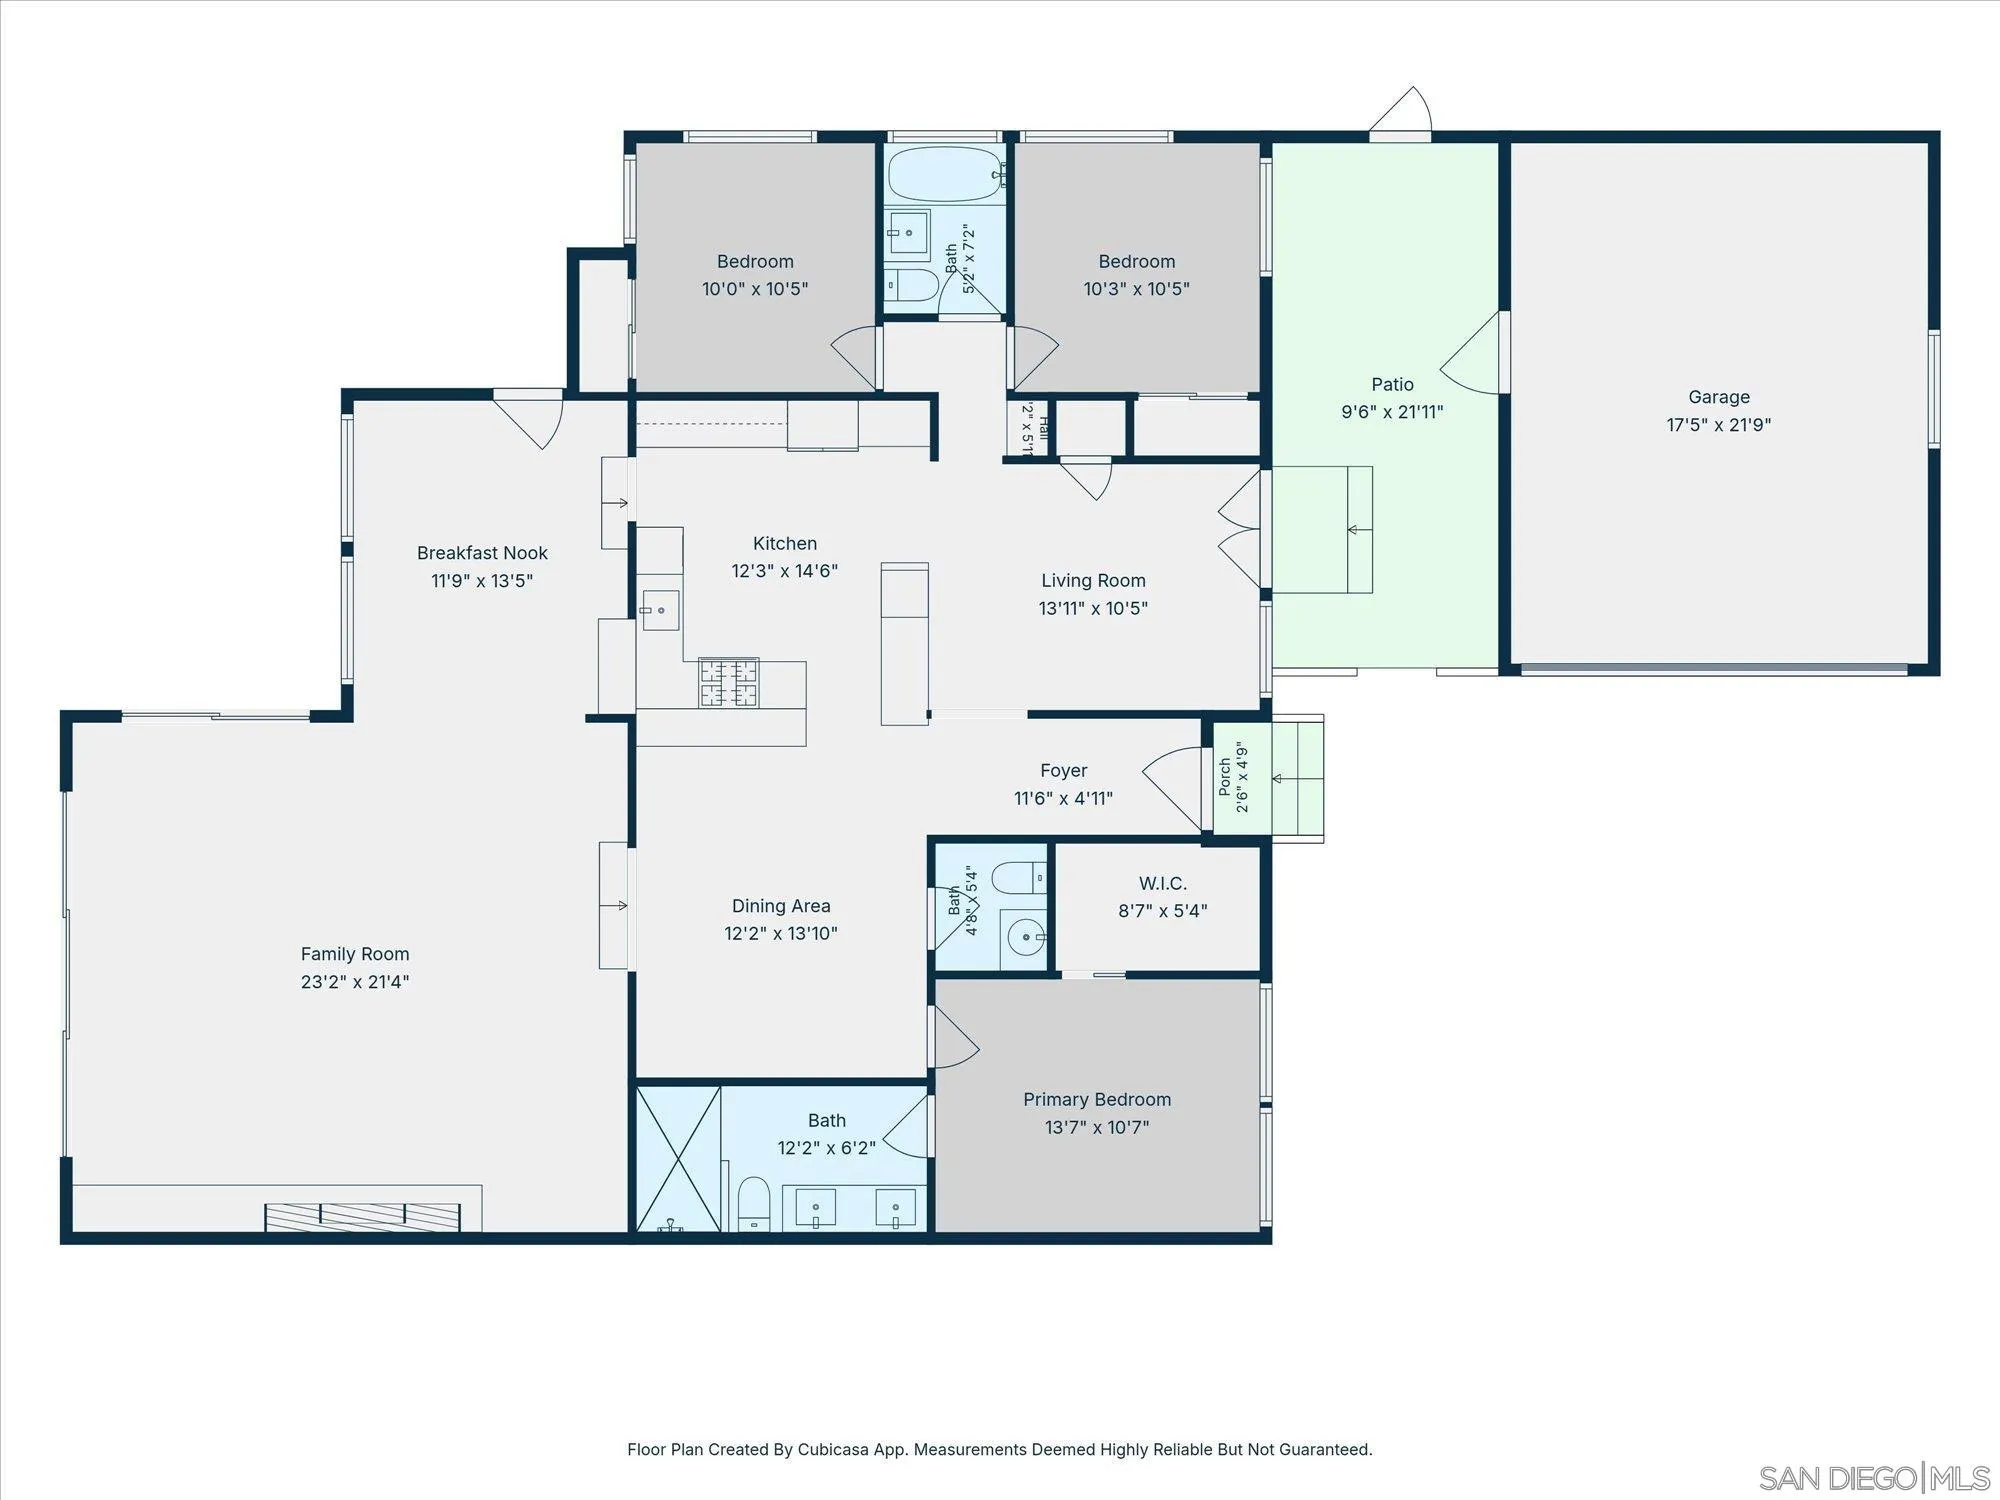
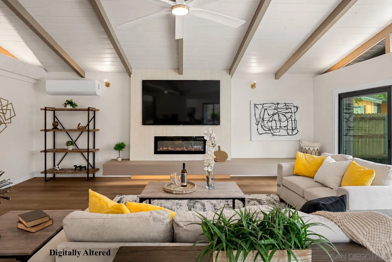
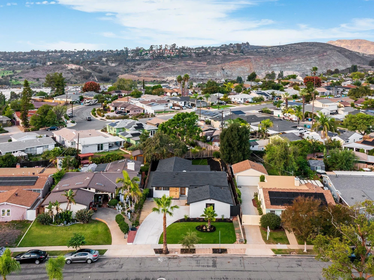
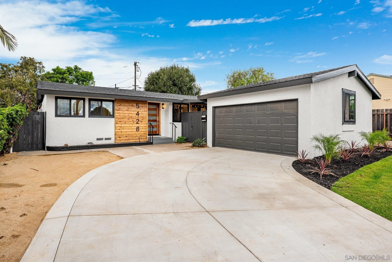
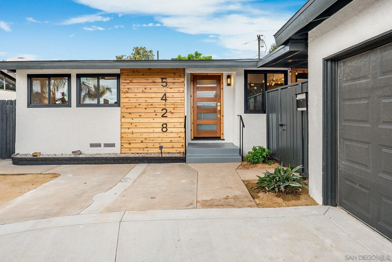
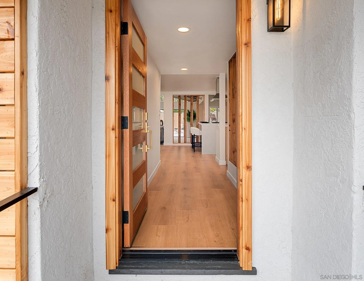
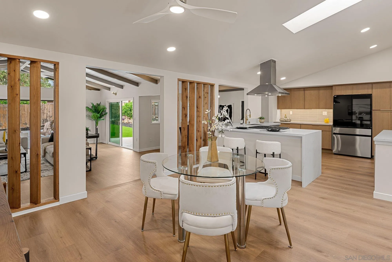
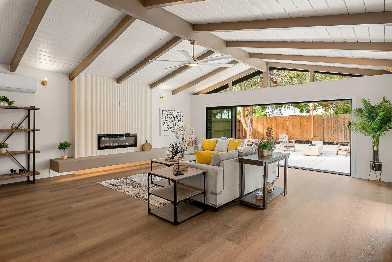
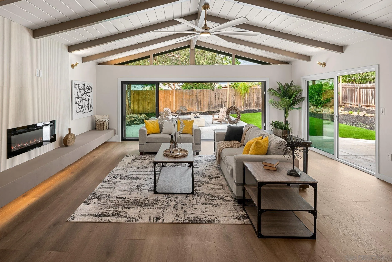
Fully remodeled home in San Diego’s desirable Allied Gardens neighborhood. Thoughtfully redesigned with a warm mid-century modern aesthetic, this turnkey residence features a new roof, windows, an all-new kitchen and bathrooms, new flooring, and updates to the plumbing and electrical systems. New mini-split systems provide energy-efficient, multi-zone heating and cooling throughout the home. The beautifully finished interior showcases white oak cabinetry, stainless steel appliances, a Samsung smart refrigerator with touchscreen, custom LED lighting, and three-panel interior doors with a custom paint finish. A striking electric fireplace with a floating mid-century modern hearth anchors the living space. Both bathrooms feature custom designer tilework, while the primary shower is highlighted by two-tone tile and an LED-lit niche. An impressive 16-foot custom multi-track sliding glass door opens to the expansive rear patio, creating a seamless indoor-outdoor living and entertaining experience. Centrally located with convenient access to Mission Valley, San Diego’s beaches, major freeways, parks, shopping, dining, and nearby schools. Come quick, because this well appointed home will not last!
| Listing Id: | 260026089 |
|---|---|
| List Price: | $1,199,900 |
| Property Type: | Residential |
| Property Sub Type: | Detached |
| Status: | Active |
| Bedrooms Total: | 3 |
| Bathrooms Full: | 2 |
| Bathrooms Half: | 1 |
| Living Area: | 1,914 |
| Association Fee: | $0 |
| Lot Size Square Feet: | 8,000.0 |
| Architectural Style: | Modern |
| Waterfront?: | No |
| City: | San Diego |
| County Or Parish: | San Diego |
| Subdivision Name: | Allied Gardens |
| Postal Code: | 92120 |
| Year Built: | 1956 |
| Appliances: | Dishwasher, Disposal, Garage Door Opener, Microwave, Range/Oven, Refrigerator, Free Standing Range, Range/Stove Hood, Gas Range |
| Association Fee Includes: | N/K |
| Basement: | false |
| Bathrooms Total Integer: | 3 |
| Building Area Total: | 1,914.0 |
| Building Area Units: | Sqft |
| Feed Types: | IDX |
| Construction Materials: | Stucco |
| Cooling: | Wall/Window, Mini Split |
| Directions: | Google or Call LA |
| Entry Level: | 1 |
| Fencing: | Partial |
| Fireplace Features: | FP in Family Room |
| Fireplaces Total: | 1 |
| Flooring: | Laminate, Tile |
| Garage Spaces: | 2.0 |
| Heating: | Wall/Gravity, Mini Split |
| Interior Features: | Bathtub, Beamed Ceilings, Ceiling Fan, High Ceilings (9 Feet+), Kitchen Island, Living Room Deck Attached, Open Floor Plan, Pantry, Recessed Lighting, Remodeled Kitchen, Shower, Shower in Tub, Stone Counters, Cathedral-Vaulted Ceiling, Kitchen Open to Family Rm |
| Laundry Features: | Gas |
| Levels: | 1 Story |
| Living Area Units: | Sqft |
| Lot Size Area: | 0.18 |
| Lot Size Units: | Acres |
| MLS Area Major: | Metro Uptown |
| Parcel Number: | 672-030-19-00 |
| Parking Features: | Detached |
| Patio And Porch Features: | Slab |
| Photos Change Timestamp: | 2026-11-02T19:15:55Z |
| Pool Features: | N/K |
| Roof: | Composition |
| Sewer: | Sewer Connected |
| Spa Features: | N/K |
| Special Listing Conditions: | N/K |
| State Or Province: | CA |
| Stories: | 1 |
| Stories Total: | 1 |
| Utilities: | Electricity Connected, Natural Gas Connected, Sewer Connected, Water Connected |
| View: | N/K |
| Water Source: | Meter on Property |
| Zoning: | R-1:SINGLE |
| Sdmls Neighborhood: | Allied Gardens |
| Sdmls Area Zip: | DEL CERRO (92120) |
| Sdmls Lvt Date: | 2026-11-02 |
| Original List Price: | $1,199,900 |
| Sale Or Rent: | For Sale |
| Sdmls Status Detail: | 0 |
| Community Features: | N/K |
| Disclosures: | LA/Owner Related, Principal is RE Licensed, CC And R's |
| Other Structures: | N/K |
| Heat Source: | Electric |
| Irrigation Source: | N/K |
| Property Condition: | Updated/Remodeled |
| Restrictions: | None Known |
| Security Features: | Other/Remarks |
| Telecommunications: | Other/Remarks |
| Listing Terms: | Cal Vet, Cash, Conventional, FHA, VA, Submit |
| Water Heater Type: | Gas |
| Sdmls Adu Yes No: | No |
| Sdmls Exclusive Use Yard: | Yes |
| Sdmls Short Sale: | No |
| Pets Allowed: | Yes |
| Showing Contact Type: | Agent |
| Year Built Source: | Assessor |
| Sdmls Internet Address: | 5428 Brunswick |
| Sdmls Entry Level Building: | 1 |
| Sdmls Max Search Price: | 1,199,900 |
| Sdmls Mt: | 1 |
| Parking Total: | 4 |
| Sdmls Geo Update Timestamp: | 2026-11-01T18:54:47.1 |
| Sdmls Full Address: | 5428 Brunswick |
| Sdmls Pp Insta: | https://www.propertypanorama.com/instaview/snd/260026089 |
| Showing Requirements: | See Remarks |
| Sdmls Parking Non Garaged: | 2.0 |
| Bedrooms Possible: | 3 |
| Sdmls Lot Size: | 7, 500-10, 889 SF |
| On Market Date: | 2026-11-02 |
Listing Courtesy of: LPT Realty, Inc
Listing Agent: Andrew Chance
619-962-5976
This information is deemed reliable but not guaranteed. You should rely on this information only to decide whether or not to further investigate a particular property. BEFORE MAKING ANY OTHER DECISION, YOU SHOULD PERSONALLY INVESTIGATE THE FACTS (e.g. square footage and lot size) with the assistance of an appropriate professional. You may use this information only to identify properties you may be interested in investigating further. All uses except for personal, noncommercial use in accordance with the foregoing purpose are prohibited. Redistribution or copying of this information, any photographs or video tours is strictly prohibited. This information is derived from the Internet Data Exchange (IDX) service provided by San Diego MLS. Displayed property listings may be held by a brokerage firm other than the broker and/or agent responsible for this display. The information and any photographs and video tours and the compilation from which they are derived is protected by copyright. Compilation © 2025 San Diego MLS.
© 2026 San Diego MLS.
San Diego MLS data last updated on November 02, 2026 11:33 PM - PT.

Property Last Updated: November 02, 2026 11:33 PM - PT