
550 Front Street, #2802
San Diego, CA 92101
$1,988,800
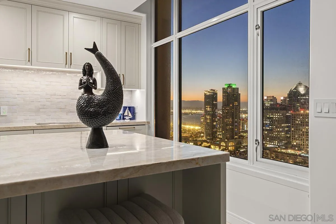
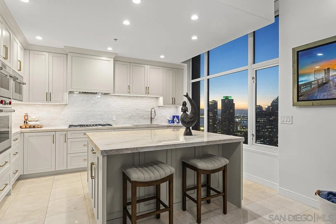
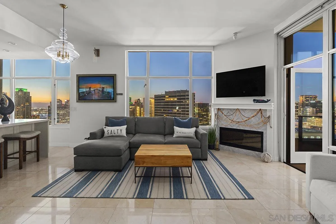
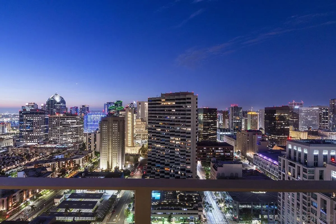
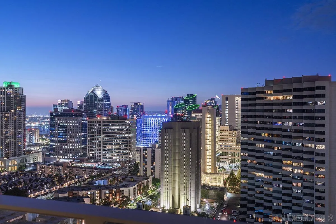
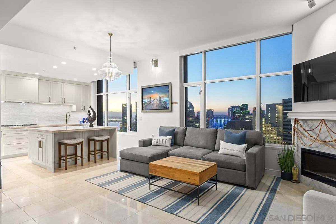
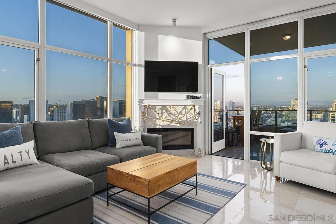
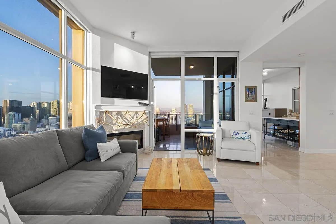
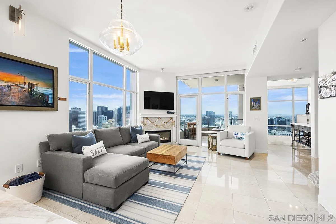
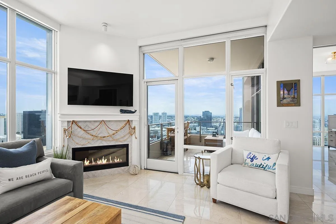
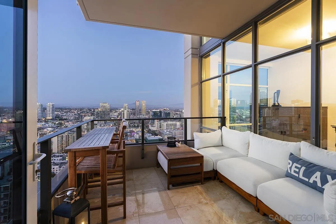
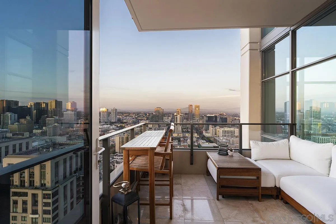
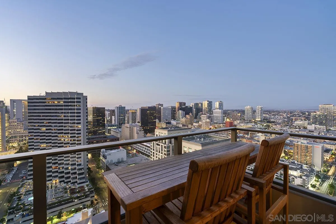
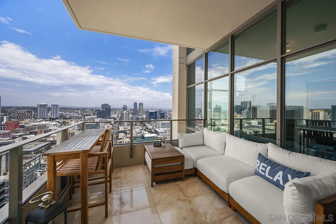
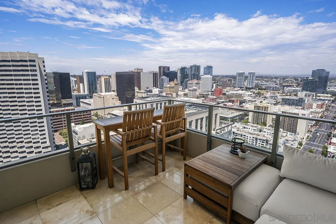
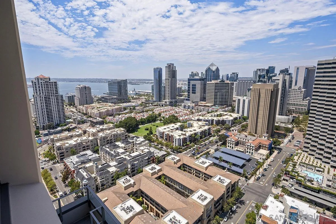
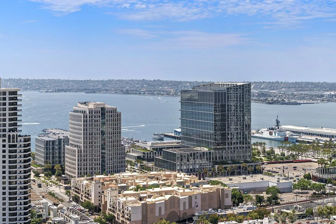
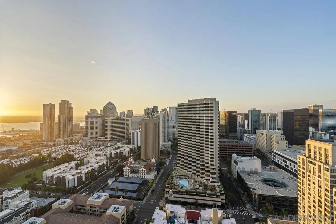
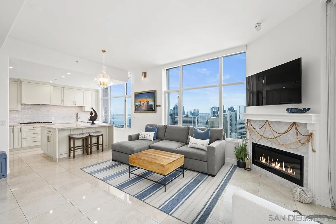
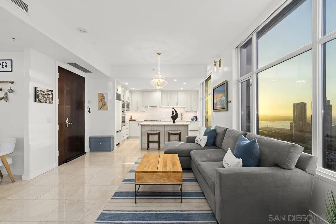
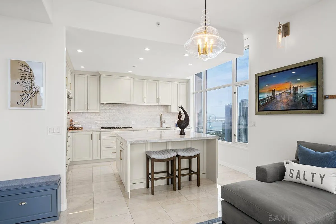
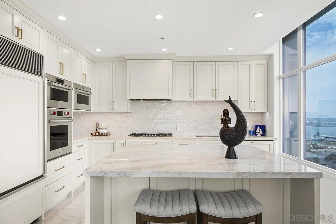
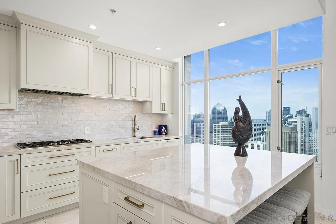
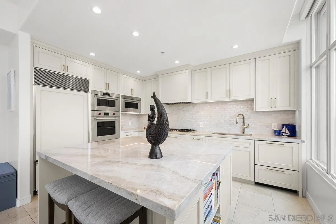
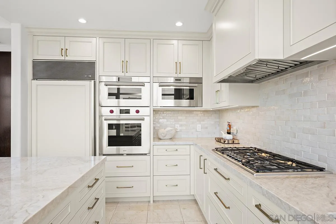
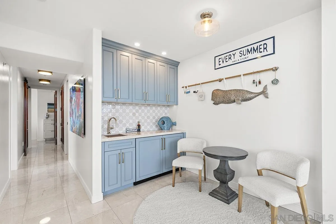
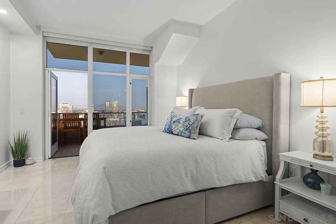
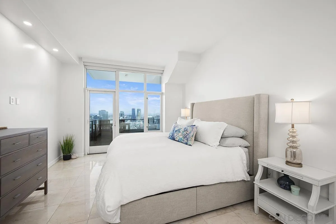
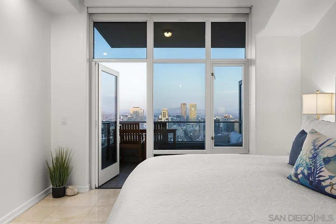
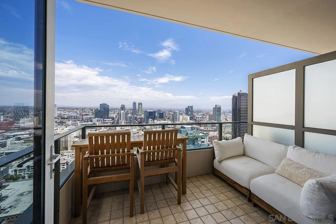
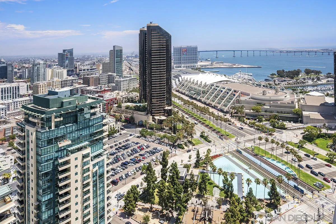
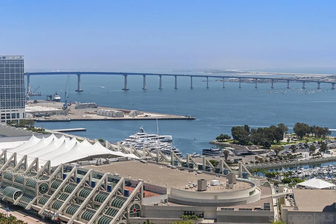
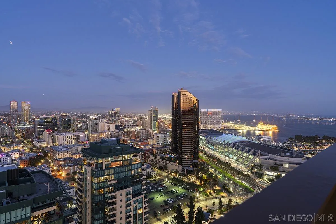
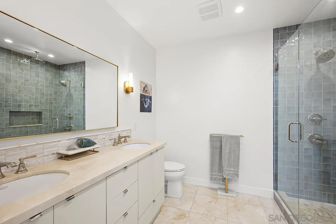
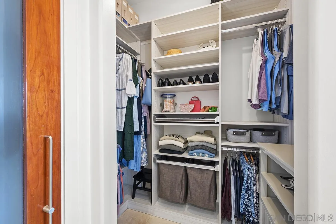
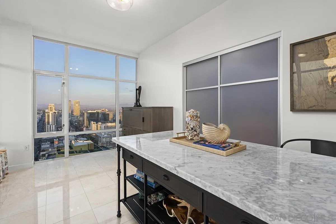
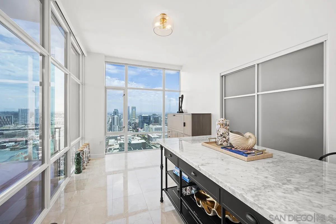
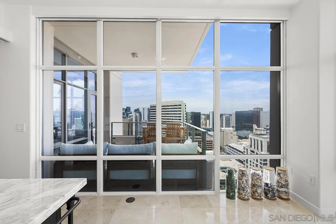
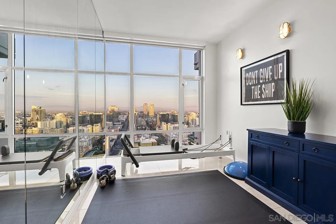
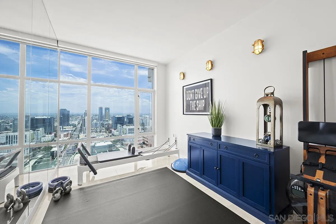
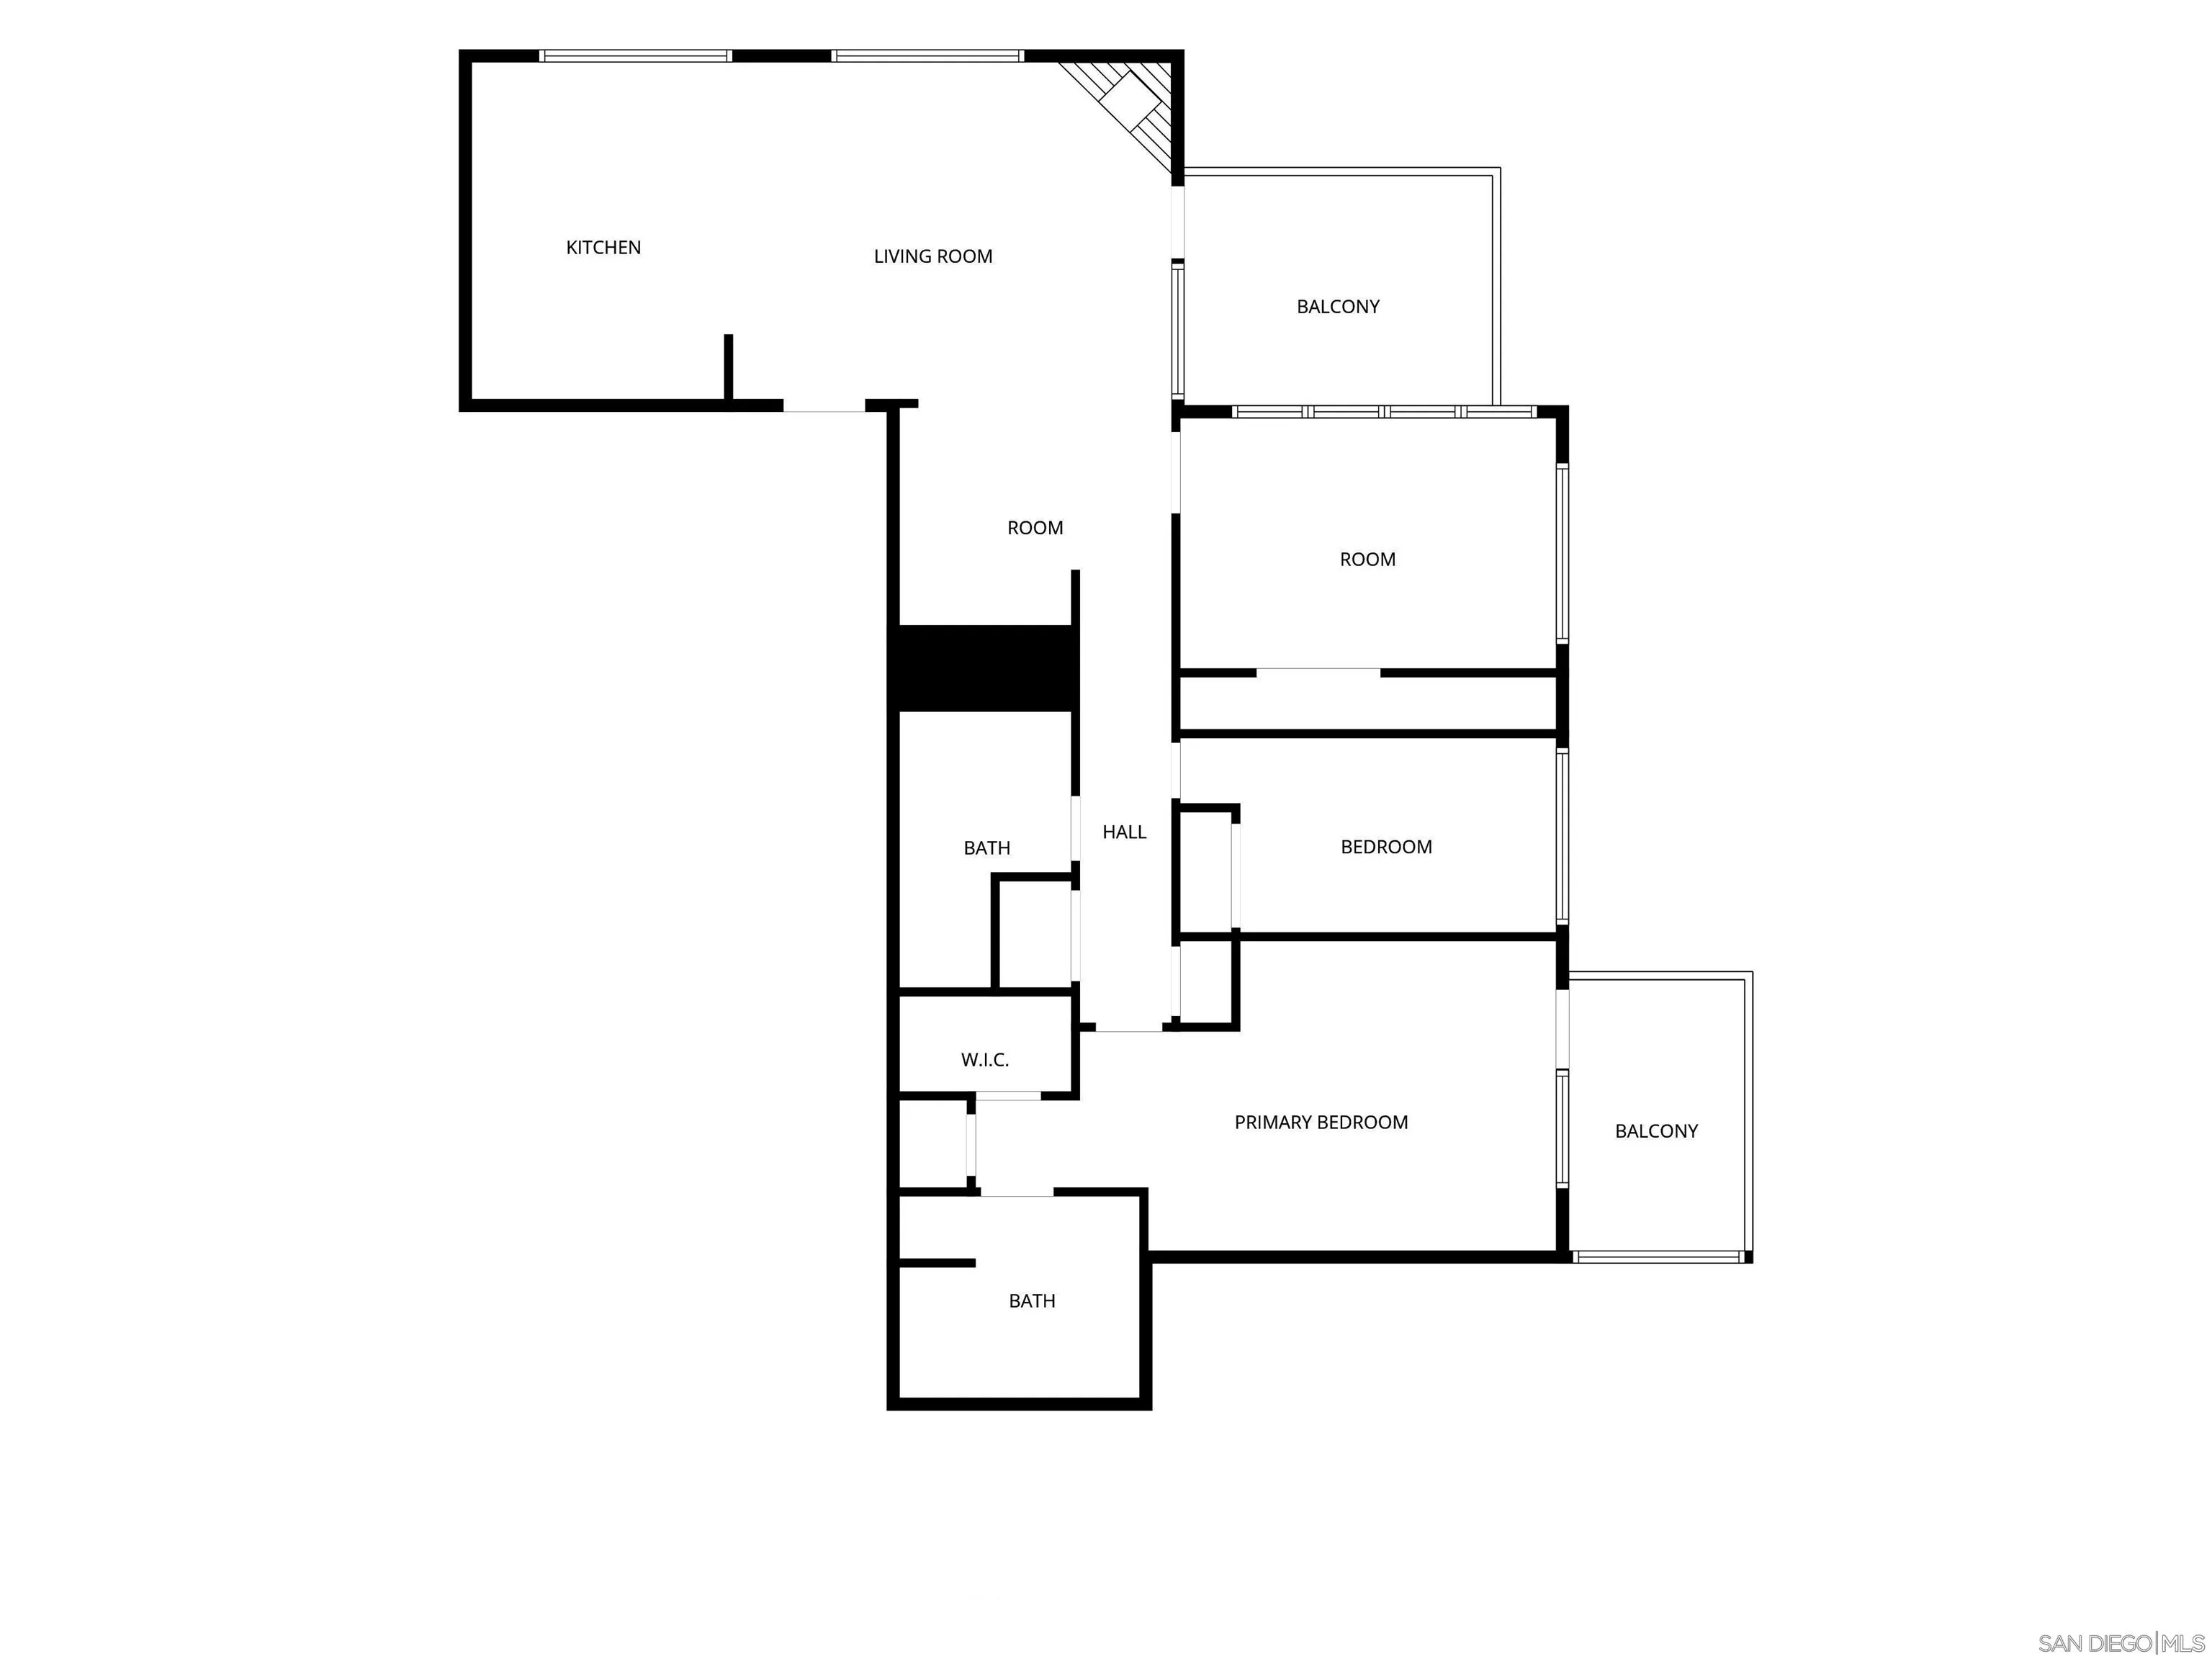
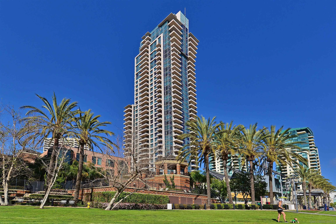
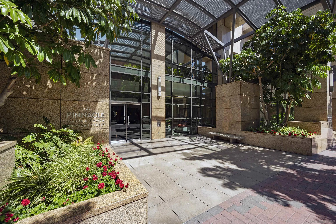
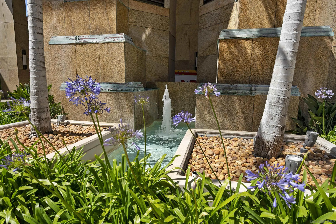
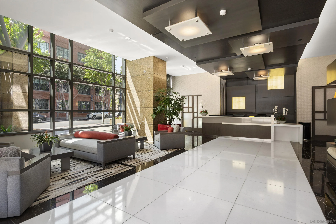
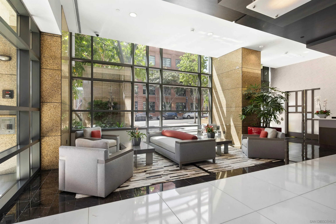
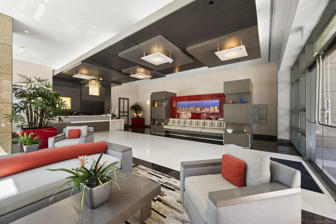
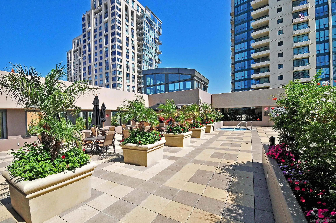
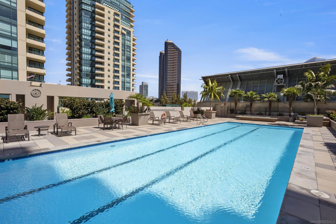
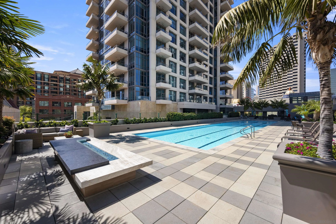
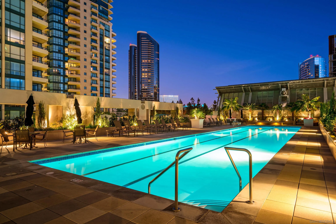
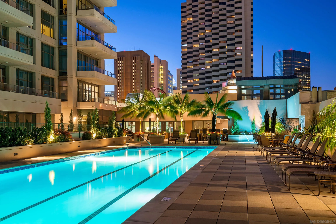
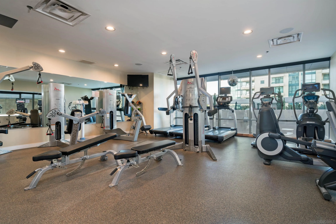
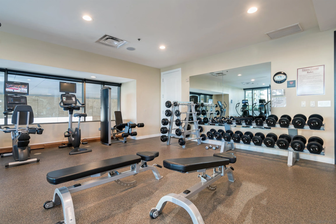
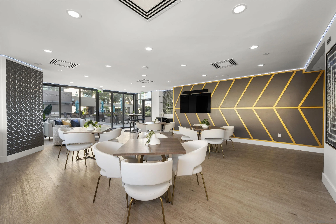
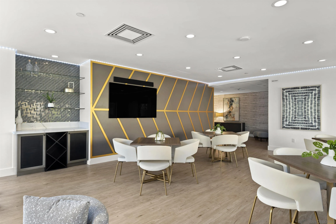
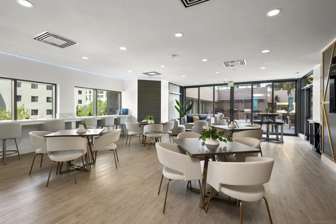
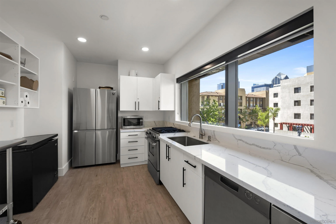
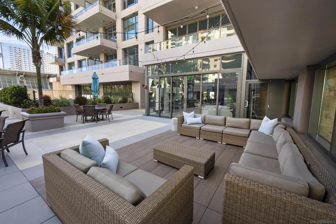
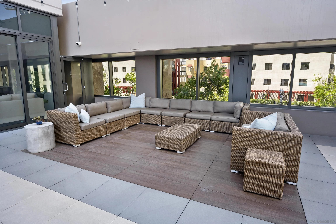
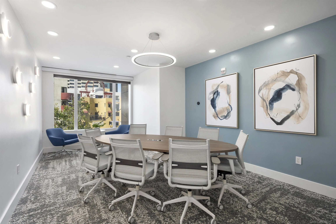
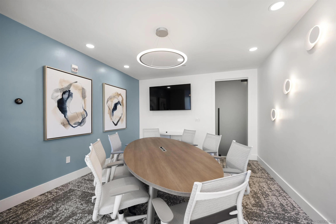
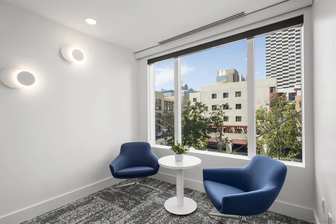
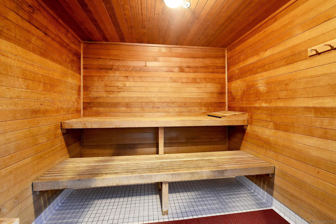
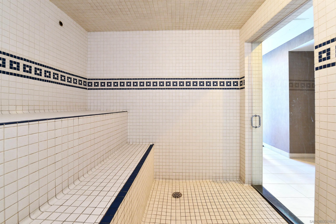
Rarely available 28th-floor 3-bedroom residence at Pinnacle Marina Tower with sweeping city, bay, Petco Park, and Coronado-to-Mexico views from two private patios. Beautifully renovated by Nicholls Design Build of Coronado with designer-curated finishes by Bungalow 56, this 1,587 sq ft home with soaring 10 ft ceilings blends a refined coastal aesthetic with substantial kitchen, bath, lighting, storage, and finish upgrades. The open kitchen was reimagined with Taj Mahal quartzite counters, custom Seacoast cabinetry, Wolf oven, steam oven and microwave, Thermador gas cooktop, Fisher & Paykel double-drawer dishwasher, Sub-Zero refrigerator, Zephyr hood, and exceptional built-in storage. A custom wet bar with U-Line beverage and wine refrigeration adds a polished entertaining element. The flexible 3-bedroom layout is currently used as a primary suite, office, and home gym. Two patios, renovated baths, California Closets, custom lighting, full-size LG laundry, 2 side-by-side parking spaces, private storage, and refined coastal details complete this high-floor Marina District residence. Pinnacle is the premier Marina District tower with an attended lobby, fitness center, steam/sauna, heated Olympic-style lap pool, outdoor kitchen, resident lounge, meeting room, and guest suite. See supplement.
| Listing Id: | 260025051 |
|---|---|
| List Price: | $1,988,800 |
| Property Type: | Residential |
| Property Sub Type: | Condominium |
| Status: | Active |
| Bedrooms Total: | 3 |
| Bathrooms Full: | 2 |
| Living Area: | 1,587 |
| Association Fee: | $1,956 |
| Architectural Style: | Modern |
| Waterfront?: | No |
| City: | San Diego |
| County Or Parish: | San Diego |
| Subdivision Name: | Downtown |
| Postal Code: | 92101 |
| Year Built: | 2005 |
| Number Of Units Total: | 182 |
| Accessibility Features: | No Interior Steps |
| Appliances: | Dishwasher, Disposal, Dryer, Microwave, Range/Oven, Refrigerator, Washer |
| Association Amenities: | Barbecue, Club House, Controlled Access, Fire Pit, Gym/Ex Room, Hot Water, Pets Permitted, Pool, Security, Spa, Storage Area |
| Association Fee Frequency: | Monthly |
| Association Fee Includes: | Common Area Maintenance, Exterior Bldg Maintenance, Gas, Gated Community, Hot Water, Limited Insurance, Sewer, Trash Pickup, Water |
| Basement: | false |
| Bathrooms Total Integer: | 2 |
| Building Area Total: | 1,587.0 |
| Building Area Units: | Sqft |
| Feed Types: | IDX |
| Construction Materials: | Concrete, Glass |
| Cooling: | Central Forced Air |
| Directions: | I-5 to Front Street, south to Market Street west to Union Street - lobby entrance on Union Street. |
| Elementary School District: | San Diego Unified School Distric |
| Entry Level: | 28 |
| Fencing: | Full |
| Fireplace Features: | FP in Living Room |
| Fireplaces Total: | 1 |
| Flooring: | Stone |
| Garage Spaces: | 2.0 |
| Heating: | Forced Air Unit |
| High School District: | San Diego Unified School Distric |
| Laundry Features: | Electric |
| Levels: | 1 Story |
| Living Area Units: | Sqft |
| Lot Size Units: | Acres |
| MLS Area Major: | Metro Central |
| Middle Or Junior School District: | San Diego Unified School Distric |
| Parcel Number: | 535-042-11-36 |
| Parking Features: | Attached, Community Garage, Gated, Underground |
| Patio And Porch Features: | Balcony, Covered |
| Photos Change Timestamp: | 2026-10-16T12:56:42Z |
| Pool Features: | Below Ground, Community/Common |
| Roof: | Other/Remarks |
| Sewer: | Sewer Connected |
| Spa Features: | Community/Common, Yes |
| Special Listing Conditions: | N/K |
| State Or Province: | CA |
| Stories: | 35 |
| Stories Total: | 1 |
| Utilities: | Cable Connected, Electricity Connected, Sewer Connected, Water Connected |
| View: | Bay, Bridge, City, City Lights, Evening Lights, Landmark, Mountains/Hills, Neighborhood, Ocean |
| Water Source: | Meter on Property |
| Zoning: | R-1:SINGLE |
| Sdmls Neighborhood: | Marina District / Downtown |
| Building Name: | Pinnacle |
| Sdmls Attached Style: | High Rise (5+ Stories) |
| Sdmls Area Zip: | SAN DIEGO DOWNTOWN (92101) |
| Sdmls Lvt Date: | 2026-10-16 |
| Original List Price: | $1,988,800 |
| Sale Or Rent: | For Sale |
| Sdmls Status Detail: | 0 |
| Community Features: | BBQ, Clubhouse/Rec Room, Concierge, Exercise Room, Gated Community, Pool, Recreation Area, Sauna, Spa/Hot Tub |
| Disclosures: | Homeowners Association, CC And R's |
| Heat Source: | Electric |
| Property Condition: | Turnkey |
| Restrictions: | CC&R's |
| Common Walls: | End Unit |
| Security Features: | Closed Circuit TV, Fire Sprinklers, Gated Community |
| Site: | Corner Lot, Public Street, Sidewalks, Street Paved |
| Telecommunications: | Cable (coaxial) |
| Listing Terms: | Cash, Conventional, VA |
| Sdmls Elevator: | Yes |
| Pets Allowed: | Yes |
| Year Built Source: | Assessor |
| Sdmls Internet Address: | 550 Front Street 2802 |
| Sdmls Entry Level Building: | 1 |
| Sdmls Home Owner Fee Reflects: | Month |
| Jurisdiction: | Incorporated |
| Sdmls Max Search Price: | 1,988,800 |
| Sdmls Monthly Total Fees: | 1,956 |
| Number Of Units In Community: | 182 |
| Parking Total: | 2 |
| Sdmls Geo Update Timestamp: | 2026-10-16T12:56:40.8 |
| Sdmls Full Address: | 550 Front Street 2802 |
| Showing Requirements: | Appointment Only, Listing Agent Accompanies |
| Bedrooms Possible: | 3 |
| Sdmls Lot Size: | 0 (Common Interest) |
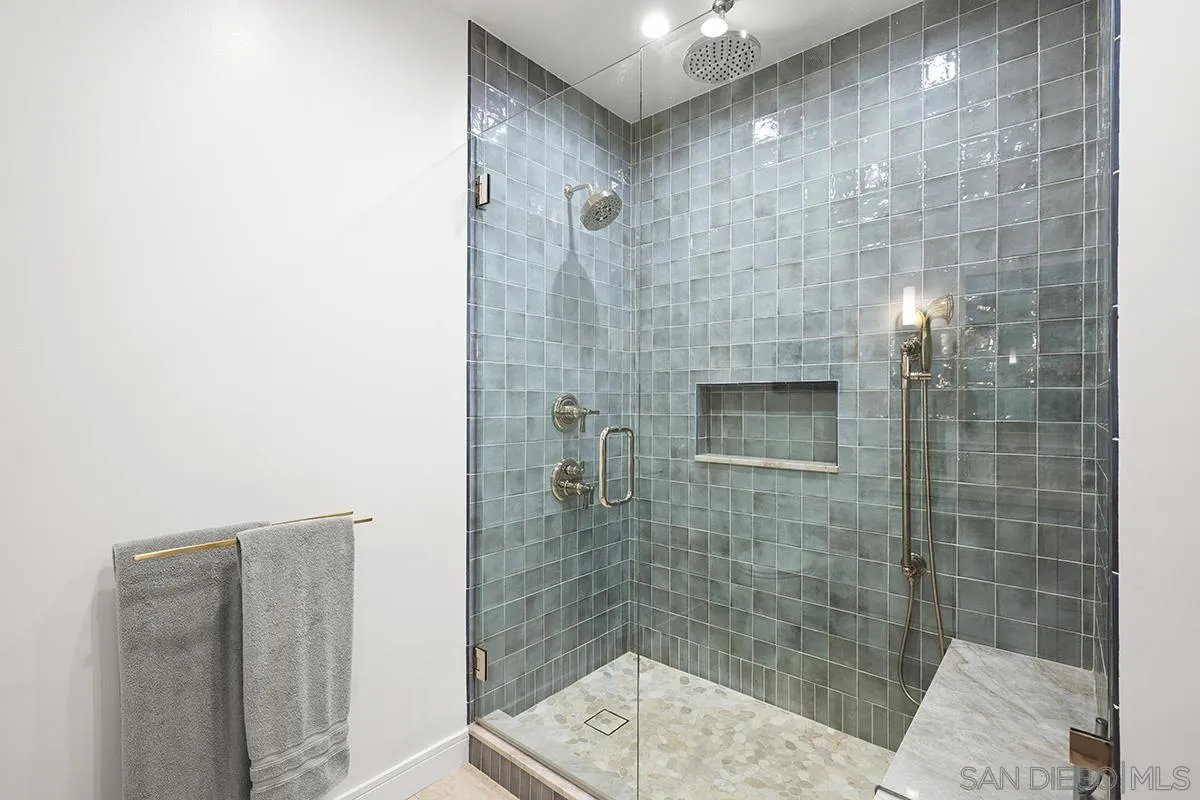
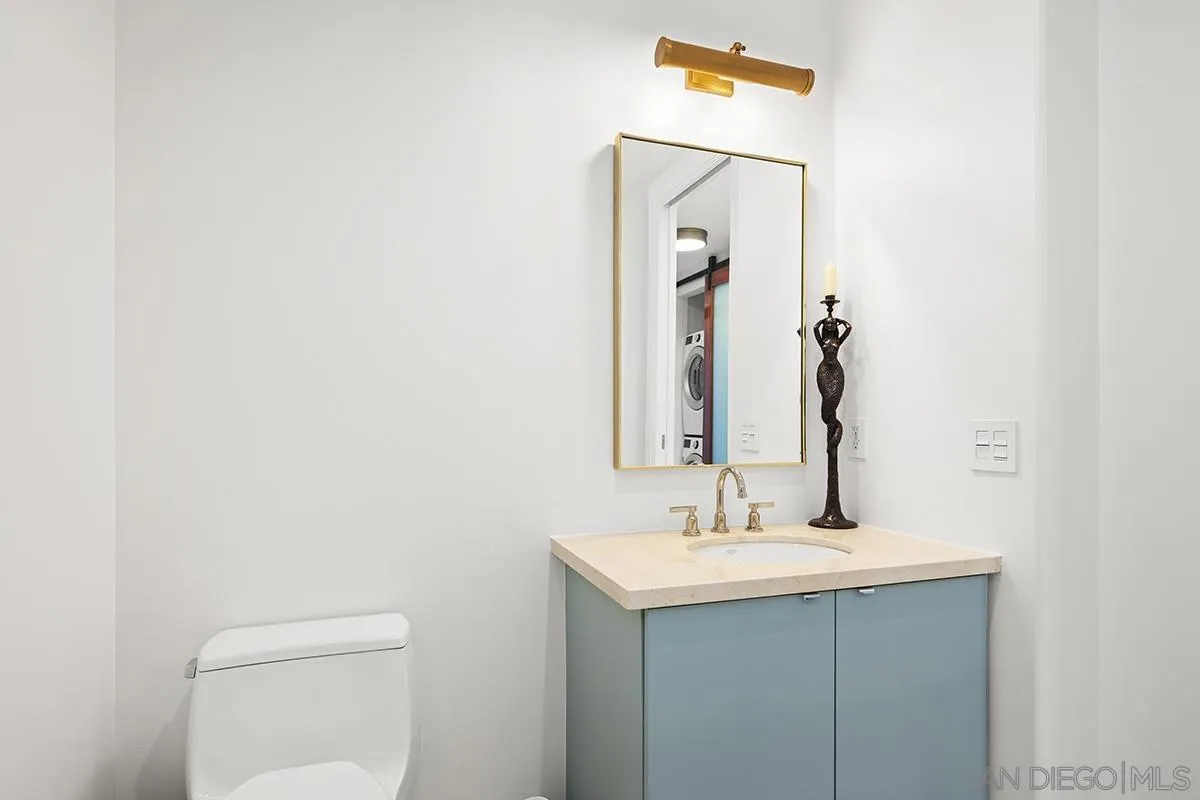
| Sdmls Supplement Remarks: | Positioned high on the 28th floor of Pinnacle Marina Tower, this renovated 3-bedroom residence captures a dynamic Downtown San Diego view corridor, with outlooks toward the north bay, airport, Midway area, south bay, Mexico, Petco Park, and the Gaslamp Quarter. Two private patios extend the living experience outdoors and give the home a true sense of elevation above the Marina District. The remodel was completed by Nicholls Design Build of Coronado, with designer-curated details by Bungalow 56 of Coronado. The kitchen was fully redesigned with Taj Mahal quartzite countertops, custom cabinetry by Seacoast Cabinets of San Diego, a Wolf oven, Wolf steam oven, Wolf microwave, Thermador gas cooktop, Fisher & Paykel double-drawer dishwasher, Sub-Zero refrigerator, Zephyr overhead hood, and Environmental Water Systems filtration at the kitchen. Thoughtful storage details include hidden island storage, a corner LeMans shelf system, and built-in trash and recycling. The kitchen and wet bar each feature Ruvati stainless sinks with accessories designed for cooking and entertaining, along with handmade Mexican artisan tile that adds texture and character. The wet bar continues the custom cabinetry and entertaining focus, with both a U-Line beverage refrigerator and separate U-Line wine refrigerator. Designer lighting throughout the home was selected to complement the coastal theme, including a sculptural main living room fixture that adds visual interest without competing with the views. The primary bath was extensively remodeled with custom Seacoast cabinetry, generous storage, Ann Sacks tile, and a large shower with bench seating, thermostatic valve, standard showerhead, rain showerhead, and multi-function handheld shower. Brizo fixtures from the brands higher-end collections are used in the showers and bathroom faucets, while Kohler Edalyn fixtures are featured in the kitchen and wet bar. Additional upgrades include California Closets, a remodeled fireplace with handmade mantel, added soffit and lighting in the primary bedroom, new angle stops throughout, newer InSinkErator disposal, sturdy retractable screen doors at both patios, and a full-size stackable LG washer and dryer. The original yacht-inspired doors and polished travertine floors were intentionally retained and incorporated into the overall coastal design direction, giving the home a more distinctive sense of character than a typical cosmetic remodel. Pinnacle Marina Tower is the premier Marina District high-rise offering an attended lobby, fitness center, steam and sauna rooms, heated Olympic-style lap pool, outdoor kitchen and barbecue area, meeting room, resident lounge with kitchen, and furnished guest suite. The location offers convenient access to the waterfront, Seaport Village, The Headquarters, Rady Shell at Jacobs Park, the Gaslamp Quarter, Petco Park, and many of Downtown San Diegos best dining, entertainment, and harbor front destinations. |
| Sdmls Primary Bed Area: | 20x14 |
| Sdmls Bed2 Area: | 18x11 |
| Sdmls Bed3 Area: | 16x10 |
| Sdmls Dining Room Area: | Combo |
| Sdmls Family Room Area: | - |
| Sdmls Kitchen Area: | 14x10 |
| Sdmls Living Room Area: | 19x15 |
| On Market Date: | 2026-10-15 |
Listing Courtesy of: Berkshire Hathaway HomeServices California Properties
Listing Agent: Gregg Neuman
619-595-7025
This information is deemed reliable but not guaranteed. You should rely on this information only to decide whether or not to further investigate a particular property. BEFORE MAKING ANY OTHER DECISION, YOU SHOULD PERSONALLY INVESTIGATE THE FACTS (e.g. square footage and lot size) with the assistance of an appropriate professional. You may use this information only to identify properties you may be interested in investigating further. All uses except for personal, noncommercial use in accordance with the foregoing purpose are prohibited. Redistribution or copying of this information, any photographs or video tours is strictly prohibited. This information is derived from the Internet Data Exchange (IDX) service provided by San Diego MLS. Displayed property listings may be held by a brokerage firm other than the broker and/or agent responsible for this display. The information and any photographs and video tours and the compilation from which they are derived is protected by copyright. Compilation © 2025 San Diego MLS.
© 2026 San Diego MLS.
San Diego MLS data last updated on October 21, 2026 08:41 AM - PT.

Property Last Updated: October 21, 2026 08:41 AM - PT
