 1 / 48
5750 Amaya Dr, #33
La Mesa, CA 91942
$465,000
Open Houses
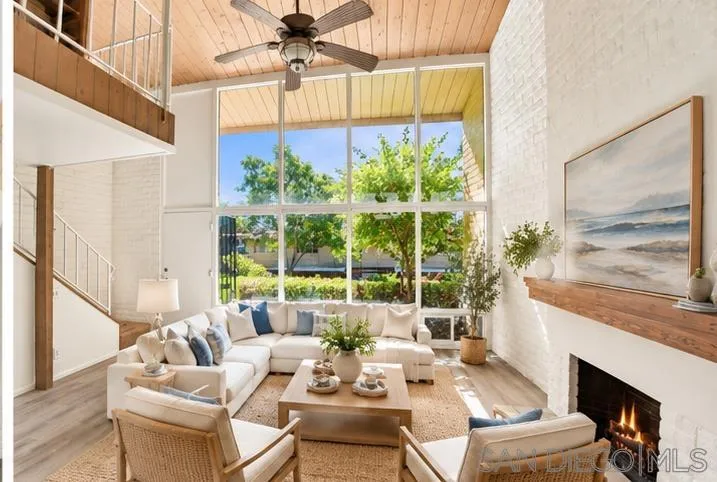
Discover the perfect blend of comfort, style, and tranquility in this beautifully enhanced townhome, nestled among the lush, park-like grounds of Grossmont Village in La Mesa. Ideally positioned with no neighbors above or below, this inviting residence showcases soaring ceilings, dramatic floor-to-ceiling windows, and an abundance of natural light overlooking picturesque greenbelts. Fresh interior paint, new carpeting, stylish luxury vinyl plank flooring, and new blinds create a bright, welcoming atmosphere throughout. The spacious living room features a cozy fireplace and distinctive wood-plank ceilings, flowing effortlessly into a versatile dining area and private outdoor patio, perfect for relaxing or entertaining. The updated kitchen offers gas cooking, generous cabinetry, and ample counter space, while a convenient powder room and additional under-stair storage complete the main level. Upstairs, the spacious bedroom continues the beautiful wood-plank ceiling detail and features an oversized organized closet, additional linen storage, and an updated ensuite bathroom. Overlooking the living area and scenic greenbelt, the charming loft with built-in bookshelves offers the perfect flexible space for a home office, reading retreat, yoga studio, or creative workspace. Additional conveniences include in-unit laundry, and assigned covered parking with extra storage. Enjoy a peaceful, resort-inspired lifestyle surrounded by mature landscaping, expansive greenbelts, and winding walking paths throughout this desirable, pet-friendly community.
| Listing Id: | 260024992 |
|---|---|
| List Price: | $465,000 |
| Property Type: | Residential |
| Property Sub Type: | Townhome |
| Status: | Active |
| Bedrooms Total: | 1 |
| Bathrooms Full: | 1 |
| Bathrooms Half: | 1 |
| Living Area: | 1,028 |
| Association Fee: | $523 |
| Waterfront?: | No |
| City: | La Mesa |
| County Or Parish: | San Diego |
| Subdivision Name: | La Mesa |
| Postal Code: | 91942 |
| Year Built: | 1974 |
| Number Of Units Total: | 10 |
| Appliances: | Dishwasher, Microwave, Gas Range |
| Association Amenities: | Club House, Pet Rules, Pets Permitted, Pool |
| Association Fee Frequency: | Monthly |
| Association Fee Includes: | Common Area Maintenance, Exterior Bldg Maintenance, Limited Insurance, Roof Maintenance, Sewer, Trash Pickup, Water |
| Basement: | false |
| Bathrooms Total Integer: | 2 |
| Building Area Total: | 1,028.0 |
| Building Area Units: | Sqft |
| Feed Types: | IDX |
| Construction Materials: | Block, Wood/Stucco, Glass |
| Cooling: | Wall/Window |
| Entry Level: | 1 |
| Fencing: | Blockwall, Wood |
| Fireplace Features: | FP in Living Room |
| Fireplaces Total: | 1 |
| Flooring: | Carpet, Vinyl Tile |
| Heating: | Forced Air Unit |
| Interior Features: | Beamed Ceilings, High Ceilings (9 Feet+), Two Story Ceilings, Cathedral-Vaulted Ceiling, Kitchen Open to Family Rm |
| Laundry Features: | Electric, Washer Hookup |
| Levels: | 2 Story |
| Living Area Units: | Sqft |
| Lot Size Units: | Acres |
| MLS Area Major: | East County |
| Parcel Number: | 486-670-26-33 |
| Parking Features: | None Known |
| Patio And Porch Features: | Brick, Covered, Stone/Tile, Patio, Wood |
| Photos Change Timestamp: | 2026-10-16T00:07:22Z |
| Pool Features: | Community/Common |
| Roof: | Common Roof |
| Sewer: | Sewer Connected, Public Sewer, Sewer Paid |
| Spa Features: | N/K |
| Special Listing Conditions: | N/K |
| State Or Province: | CA |
| Stories: | 2 |
| Stories Total: | 2 |
| Utilities: | Cable Connected, Electricity Connected, Natural Gas Connected, Phone Connected, Sewer Connected, Water Connected |
| View: | Neighborhood |
| Water Source: | Meter Paid/Not In, Public |
| Sdmls Neighborhood: | La Mesa |
| Building Name: | Grossmont Village |
| Sdmls Attached Style: | Patio/Garden |
| Sdmls Area Zip: | LA MESA (91942) |
| Sdmls Lvt Date: | 2026-10-15 |
| Original List Price: | $465,000 |
| Sale Or Rent: | For Sale |
| Sdmls Status Detail: | 0 |
| Community Features: | Clubhouse/Rec Room, Pool |
| Disclosures: | Pet Restrictions, CC And R's |
| Heat Source: | Natural Gas |
| Miscellaneous: | Storm Drains, Street Lighting, Suburban |
| Property Condition: | Turnkey, Updated/Remodeled |
| Restrictions: | CC&R's |
| Common Walls: | No Unit Above or Below, Middle |
| Security Features: | Smoke Detector, Carbon Monoxide Detectors |
| Site: | Sidewalks, Street Paved, Landscaped |
| Listing Terms: | Cash, Conventional, FHA, VA |
| Pets Allowed: | Allowed w/Restrictions |
| Showing Contact Type: | Agent |
| Year Built Source: | Assessor |
| Sdmls Internet Address: | 5750 Amaya Dr 33 |
| Sdmls Entry Level Building: | 1 |
| Sdmls Home Owner Fee Reflects: | Month |
| Sdmls Max Search Price: | 465,000 |
| Sdmls Mt: | 5 |
| Sdmls Monthly Total Fees: | 523 |
| Number Of Units In Community: | 150 |
| Parking Total: | 1 |
| Sdmls Geo Update Timestamp: | 2026-10-15T23:13:24.7 |
| Sdmls Full Address: | 5750 Amaya Dr 33 |
| Sdmls Pp Insta: | https://www.propertypanorama.com/instaview/snd/260024992 |
| Showing Requirements: | Call Listing Agent |
| Sdmls Parking Non Garaged: | 1.0 |
| Bedrooms Possible: | 1 |
| Sdmls Lot Size: | 0 (Common Interest) |
| Sdmls Supplement Remarks: | Grossmont Village offers an impressive array of amenities, including three sparkling swimming pools, two clubhouses, and a nearby dog run, with HOA fees covering water, trash, common-area maintenance, and access to additional community laundry facilities. The community welcomes up to two dogs weighing 30 pounds each. Tucked away in a serene setting yet exceptionally convenient to everything La Mesa has to offer, this hidden gem is just minutes from the vibrant La Mesa Village, Grossmont Center, Costco, Trader Joe's, popular restaurants, shopping, schools, and nearby medical facilities. With convenient freeway access and a nearby Trolley station within walking distance, commuting and exploring San Diego couldn't be easier. Experience the best of both worldspeaceful, park-like living with all the conveniences of an exceptional central La Mesa location! |
| Sdmls Primary Bed Area: | 20x11 |
| Sdmls Dining Room Area: | 13x10 |
| Sdmls Kitchen Area: | 9x9 |
| Sdmls Living Room Area: | 17x13 |
| Sdmls Ext1 Area: | 9x5 |
| On Market Date: | 2026-10-15 |
Listing Courtesy of: Melissa Goldstein Tucci
Listing Agent: Melissa Goldstein Tucci
619-787-6852
This information is deemed reliable but not guaranteed. You should rely on this information only to decide whether or not to further investigate a particular property. BEFORE MAKING ANY OTHER DECISION, YOU SHOULD PERSONALLY INVESTIGATE THE FACTS (e.g. square footage and lot size) with the assistance of an appropriate professional. You may use this information only to identify properties you may be interested in investigating further. All uses except for personal, noncommercial use in accordance with the foregoing purpose are prohibited. Redistribution or copying of this information, any photographs or video tours is strictly prohibited. This information is derived from the Internet Data Exchange (IDX) service provided by San Diego MLS. Displayed property listings may be held by a brokerage firm other than the broker and/or agent responsible for this display. The information and any photographs and video tours and the compilation from which they are derived is protected by copyright. Compilation © 2025 San Diego MLS.
© 2026 San Diego MLS.
San Diego MLS data last updated on October 21, 2026 08:41 AM - PT.

Property Last Updated: October 21, 2026 08:41 AM - PT
