

5815 Gablewood Way
San Diego, CA 92130
$2,180,000
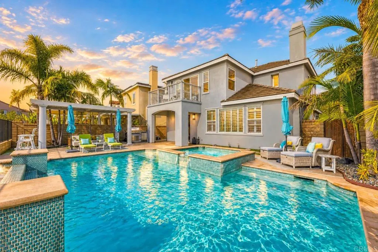
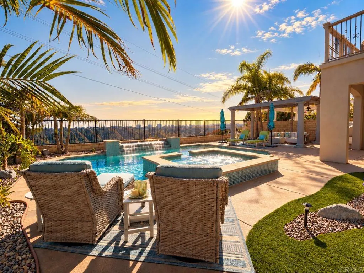
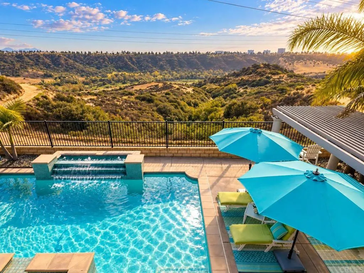
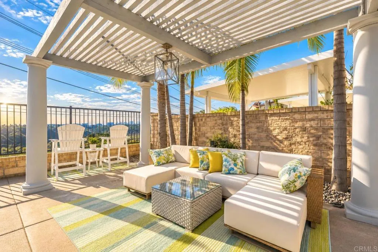
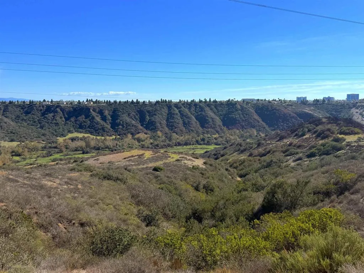
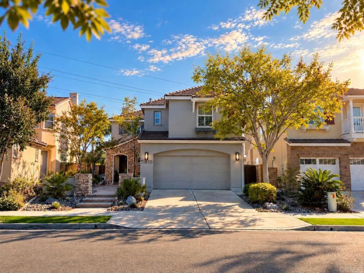
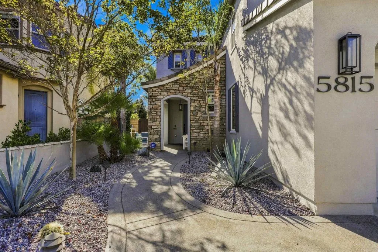
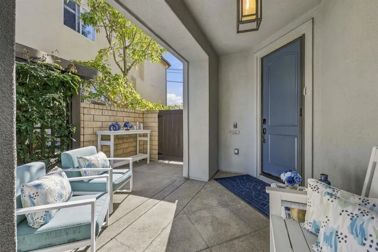
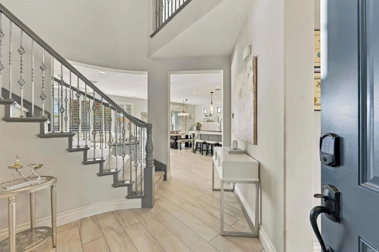
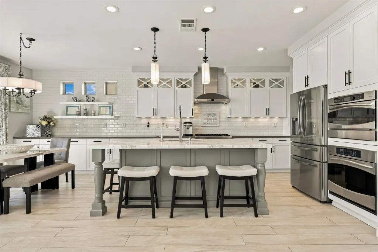
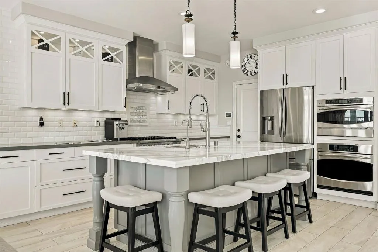
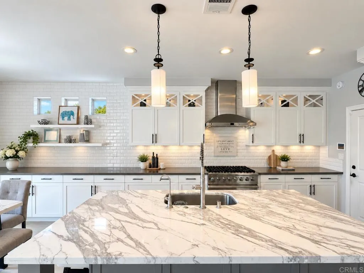
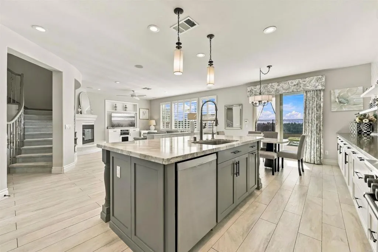
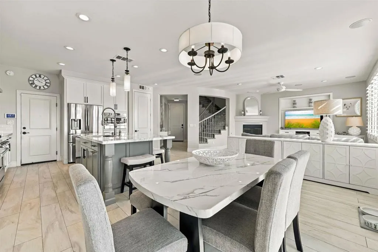
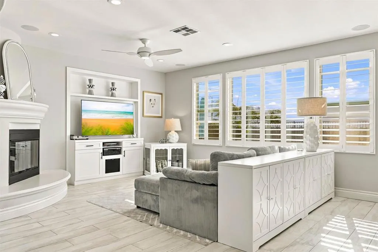
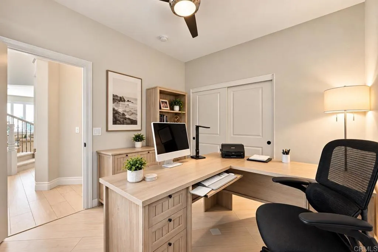
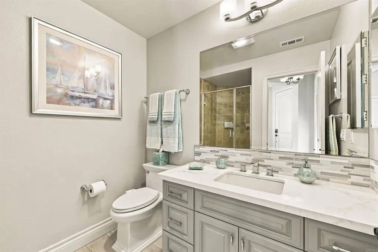
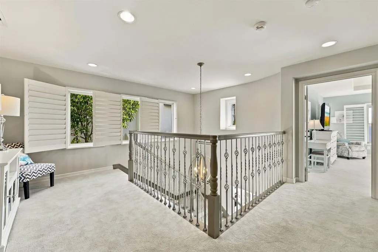
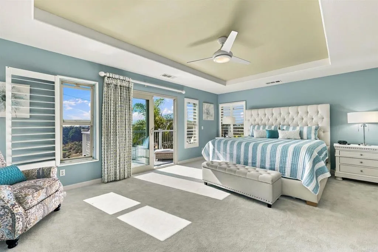
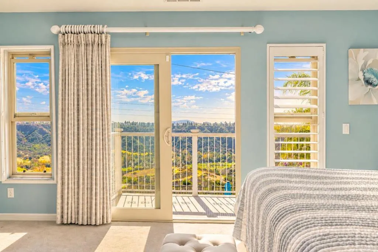
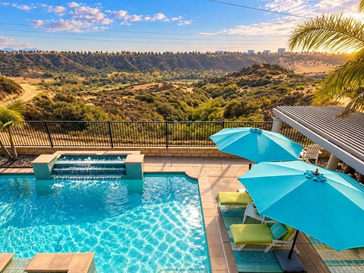
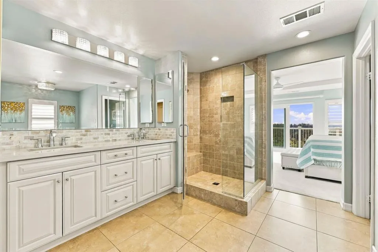
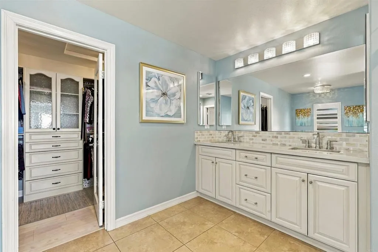
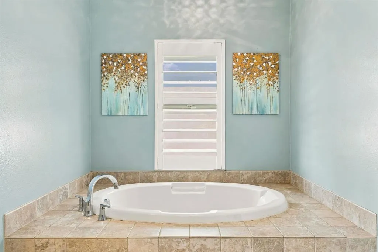
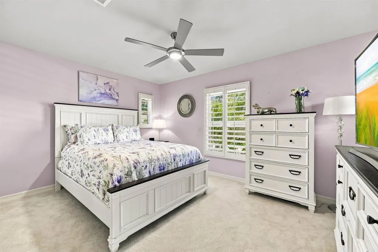
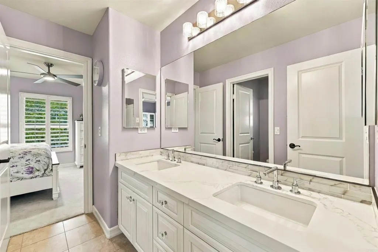
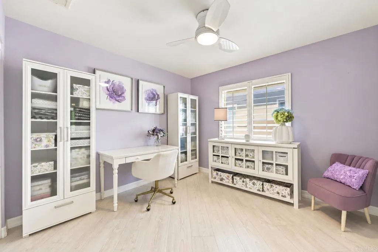
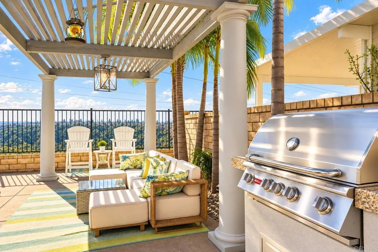
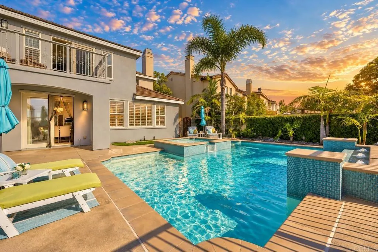
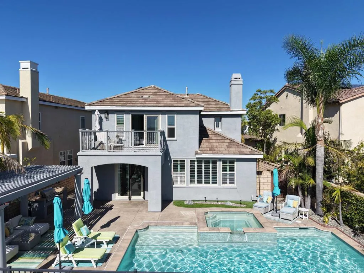
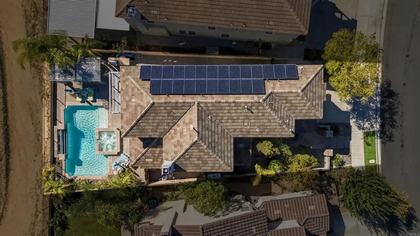
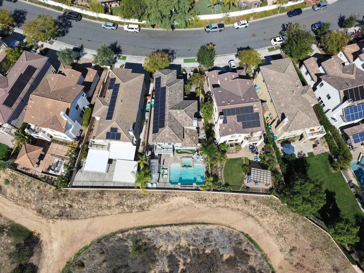
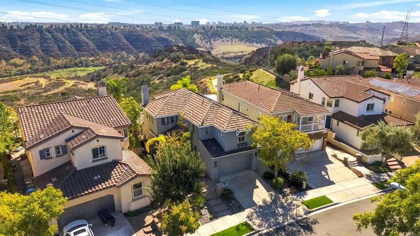
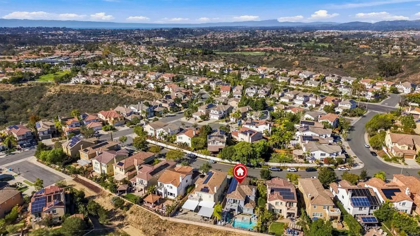
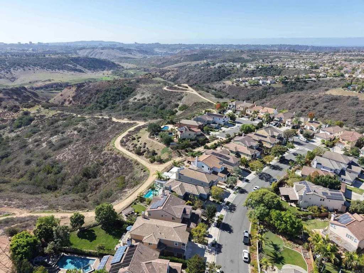
Located in the highly desired Bridle Ridge community of Carmel Country Highlands, this light-filled home offers breathtaking open canyon views and a rare blend of serenity, privacy, and prime location. From the moment you enter, an abundance of natural light draws you through the formal living room and into the open-concept kitchen and dining area, where the layout flows gracefully, keeping everyone connected whether you are cooking, dining, or hosting friends. At the heart of the home, a stunning Italian Calacatta marble island brings timeless elegance, while quartz countertops stand up beautifully to everyday use. A reverse osmosis system adds the convenience of clean, filtered drinking water right from the tap. A whole-house water softener protects plumbing and appliances from hard-water buildup. On the main level, a desirable first-floor bedroom and full bath offer privacy and comfort for visiting guests, extended family, or a home office. Beyond the living spaces, the backyard unfolds as an entertainers dream, designed for effortless indoor-outdoor living. Here, a heated saltwater pool with a soothing waterfall and spa invites year-round relaxation, a built-in BBQ makes outdoor dining easy, and a charming gazebo provides a shaded retreat for lounging or gathering, all surrounded by lush tropical landscaping. The primary suite serves as a true sanctuary, framing the tranquil canyon views so each morning begins with a peaceful outlook, while two additional bedrooms and a full bath complete the home. Thoughtful upgrades deliver lasting efficiency and peace ...
+ Read More| Listing Id: | NDP2609842 |
|---|---|
| List Price: | $2,180,000 |
| Property Type: | Residential |
| Property Sub Type: | Detached |
| Status: | Active |
| Bedrooms Total: | 4 |
| Bathrooms Full: | 3 |
| Living Area: | 2,353 |
| Association Fee: | $68 |
| Lot Size Square Feet: | 5,430.0 |
| Waterfront?: | No |
| City: | San Diego |
| County Or Parish: | San Diego |
| Postal Code: | 92130 |
| Year Built: | 2010 |
| Appliances: | Dishwasher, Dryer, Microwave, Refrigerator, Water Softener, Gas Oven, Barbecue, Gas Range, Built-In |
| Association Name: | Carmel Valley North 10 |
| Association Fee Frequency: | Monthly |
| Basement: | false |
| Bathrooms Total Integer: | 3 |
| Building Area Total: | 2,353.0 |
| Building Area Units: | Sqft |
| Feed Types: | IDX |
| Cooling: | Central Forced Air, Dual |
| Directions: | GPS |
| Entry Level: | 1 |
| Fireplace Features: | FP in Family Room |
| Garage Spaces: | 3.0 |
| High School District: | San Dieguito High School Distric |
| Levels: | 2 Story |
| Living Area Units: | Sqft |
| Lot Size Area: | 0.1247 |
| Lot Size Units: | Acres |
| Middle Or Junior School District: | San Dieguito High School Distric |
| Parcel Number: | 3081520800 |
| Photos Change Timestamp: | 2026-10-29T09:46:31Z |
| Pool Features: | Heated, Waterfall |
| Special Listing Conditions: | Standard |
| State Or Province: | CA |
| Stories: | 2 |
| Stories Total: | 2 |
| View: | Valley/Canyon |
| Zoning: | R-1:Single |
| Sdmls Neighborhood: | Bridle Ridge |
| Sdmls Area Zip: | CARMEL VALLEY (92130) |
| Sdmls Lvt Date: | 2026-10-29 |
| Original List Price: | $2,180,000 |
| Sale Or Rent: | For Sale |
| Sdmls Status Detail: | 0 |
| Common Walls: | No Common Walls |
| Showing Instructions: | Call/Text LA Sez Sezer 858-436-6585 |
| Listing Terms: | Cash, Conventional, Exchange, FHA |
| Water Heater Type: | Tankless |
| Showing Contact Type: | Agent |
| Sdmls Cfd Mello Roos Fee Reflct: | Year |
| Sdmls Monthly Total Fees: | 98 |
| Number Of Units In Community: | 1 |
| Parking Total: | 3 |
| Sdmls Geo Update Timestamp: | 2026-10-27T04:30:23.2 |
| Sdmls Full Address: | 5815 Gablewood Way |
| Bedrooms Possible: | 4 |
| Sdmls Lot Size: | 4, 000-7, 499 SF |
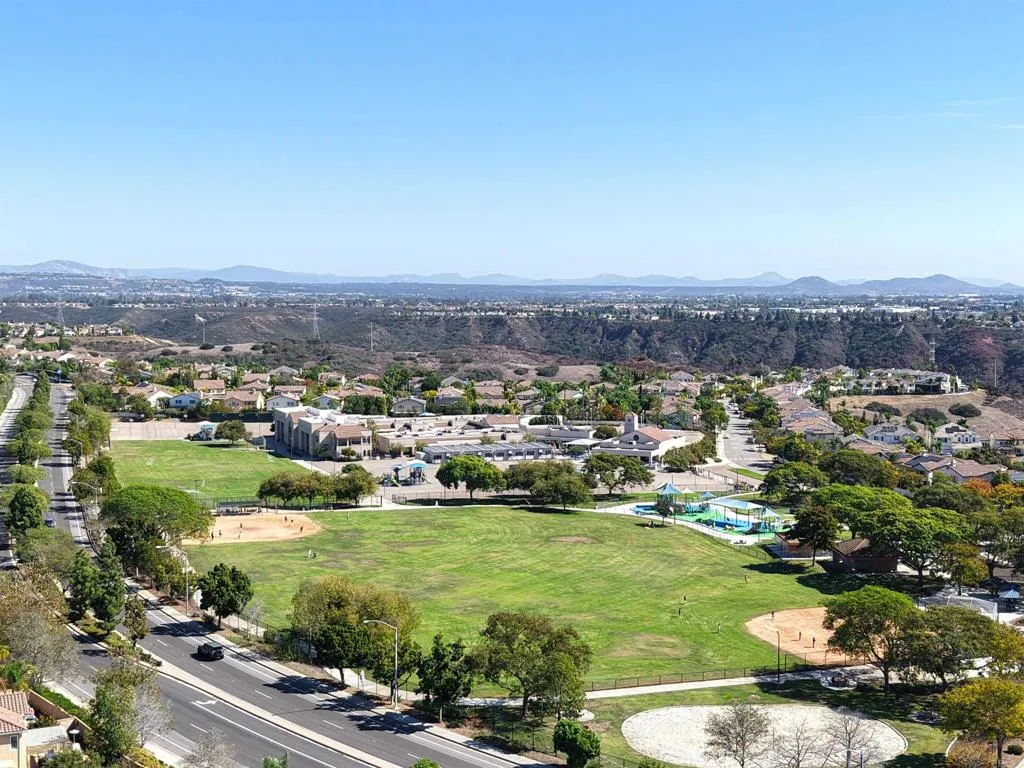
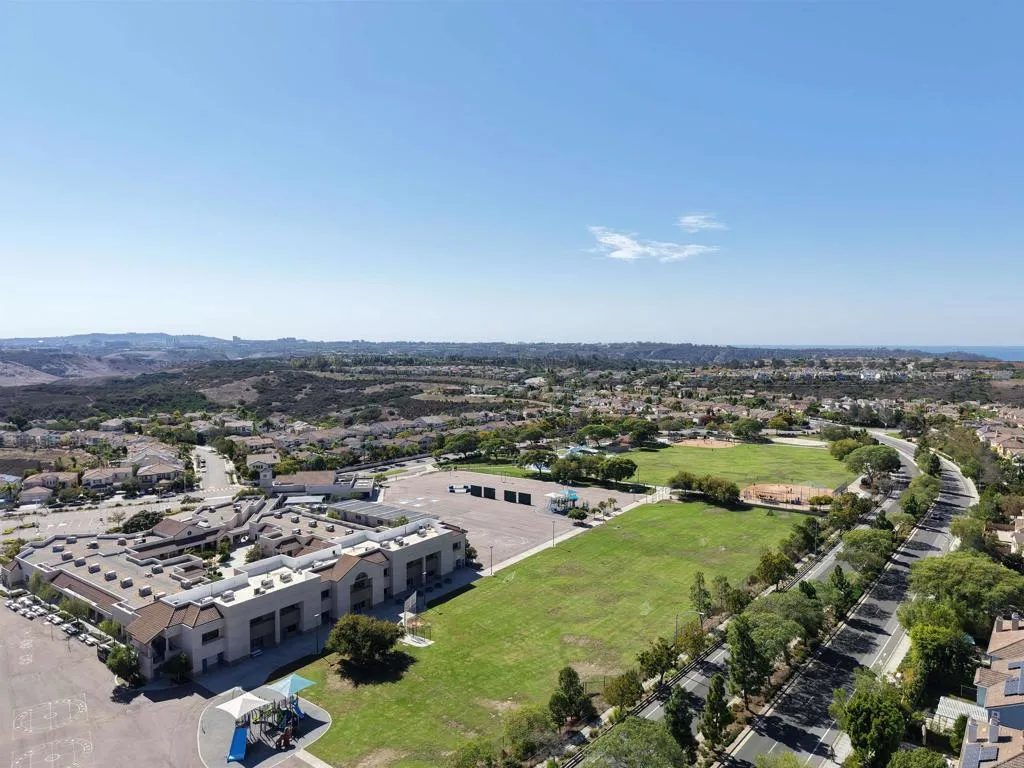
| Sdmls Supplement Remarks: | Located in the highly desired Bridle Ridge community of Carmel Country Highlands, this light-filled home offers breathtaking open canyon views and a rare blend of serenity, privacy, and prime location. From the moment you enter, an abundance of natural light draws you through the formal living room and into the open-concept kitchen and dining area, where the layout flows gracefully, keeping everyone connected whether you are cooking, dining, or hosting friends. At the heart of the home, a stunning Italian Calacatta marble island brings timeless elegance, while quartz countertops stand up beautifully to everyday use. A reverse osmosis system adds the convenience of clean, filtered drinking water right from the tap. A whole-house water softener protects plumbing and appliances from hard-water buildup. On the main level, a desirable first-floor bedroom and full bath offer privacy and comfort for visiting guests, extended family, or a home office. Beyond the living spaces, the backyard unfolds as an entertainers dream, designed for effortless indoor-outdoor living. Here, a heated saltwater pool with a soothing waterfall and spa invites year-round relaxation, a built-in BBQ makes outdoor dining easy, and a charming gazebo provides a shaded retreat for lounging or gathering, all surrounded by lush tropical landscaping. The primary suite serves as a true sanctuary, framing the tranquil canyon views so each morning begins with a peaceful outlook, while two additional bedrooms and a full bath complete the home. Thoughtful upgrades deliver lasting efficiency and peace of mind. A 24-panel solar system paired with a Tesla Powerwall helps reduce energy costs and provides backup power during outages, while a tankless water heater supplies hot water on demand and frees up valuable space. Additional highlights include a surround sound system and a three-car tandem garage offers ample room for vehicles, storage, or a workshop. Just minutes from award-winning Sage Canyon Elementary, with a walkable route to school that avoids crossing major streets for added peace of mind. Scenic hiking and biking trails, Sage Canyon and Ocean Air Parks, and the Fairmont Grand Del Mar Resort and Golf Club are all close at hand. With premier shopping and dining, easy freeway access, and the stunning beaches of Torrey Pines State Reserve nearby, this home offers the very best of luxury North County coastal living. |
| On Market Date: | 2026-10-29 |
Listing Courtesy of: Keller Williams Realty
Listing Agent: Sez Sezer
858-436-6585
This information is deemed reliable but not guaranteed. You should rely on this information only to decide whether or not to further investigate a particular property. BEFORE MAKING ANY OTHER DECISION, YOU SHOULD PERSONALLY INVESTIGATE THE FACTS (e.g. square footage and lot size) with the assistance of an appropriate professional. You may use this information only to identify properties you may be interested in investigating further. All uses except for personal, noncommercial use in accordance with the foregoing purpose are prohibited. Redistribution or copying of this information, any photographs or video tours is strictly prohibited. This information is derived from the Internet Data Exchange (IDX) service provided by San Diego MLS. Displayed property listings may be held by a brokerage firm other than the broker and/or agent responsible for this display. The information and any photographs and video tours and the compilation from which they are derived is protected by copyright. Compilation © 2025 San Diego MLS.
© 2026 San Diego MLS.
San Diego MLS data last updated on October 30, 2026 01:45 AM - PT.

Property Last Updated: October 30, 2026 01:45 AM - PT
