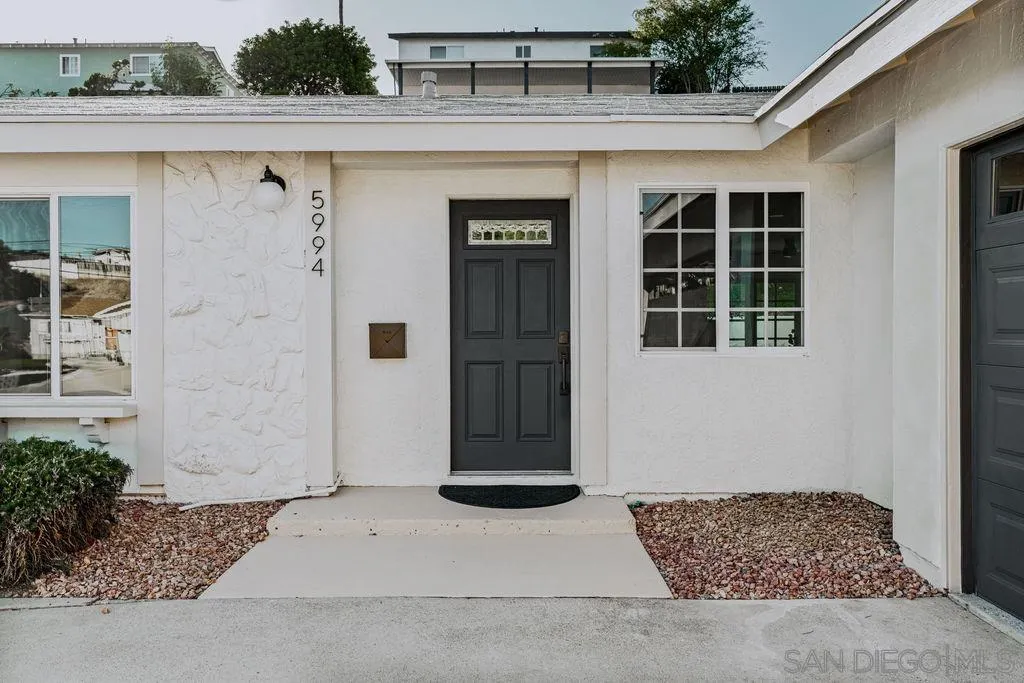
5994 Amaya Dr
La Mesa, CA 91942
$927,000
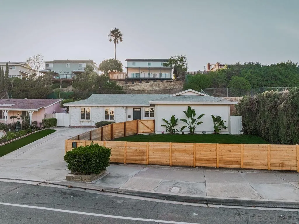
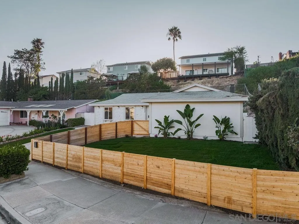
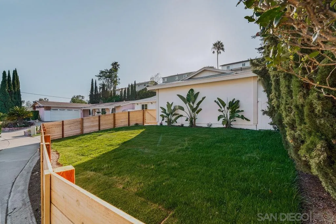
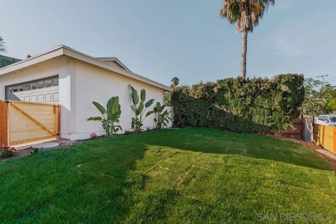
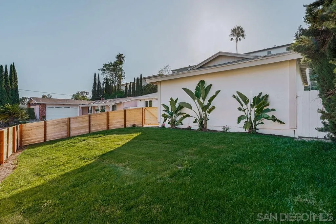
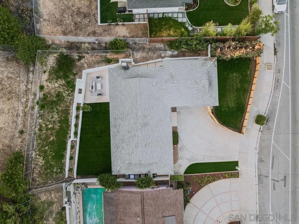
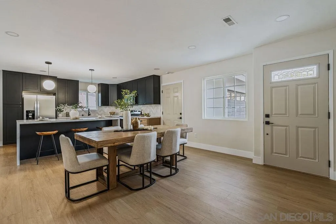
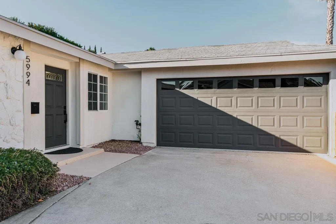
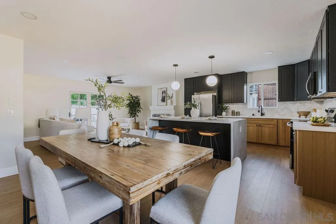
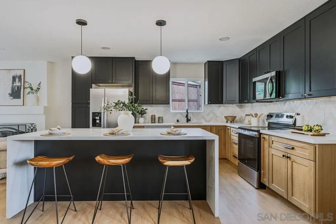
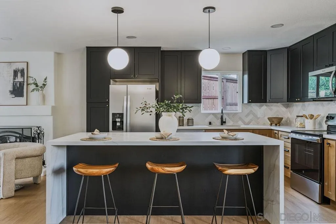
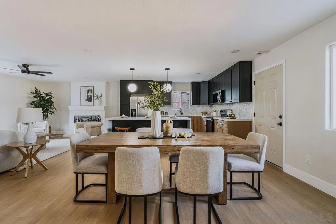
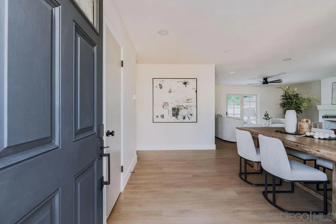
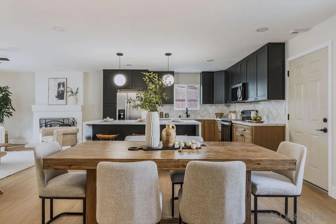
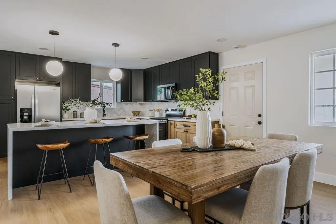
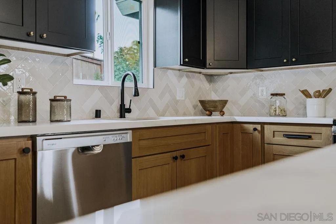
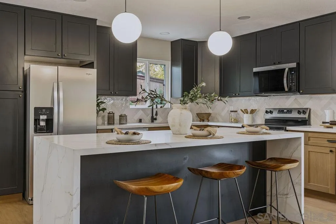
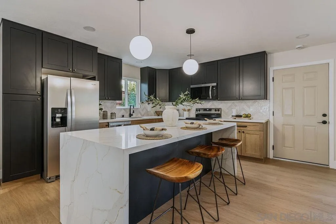
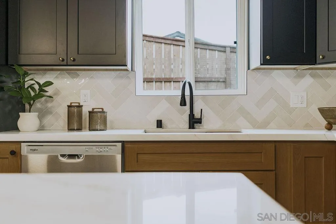
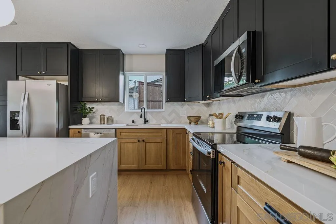
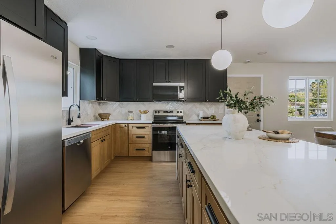
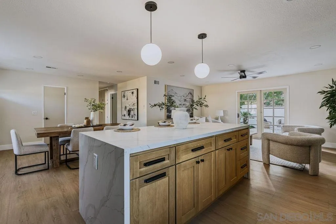
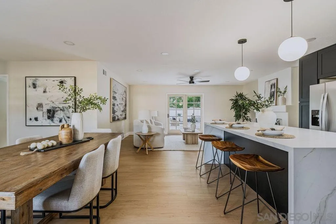
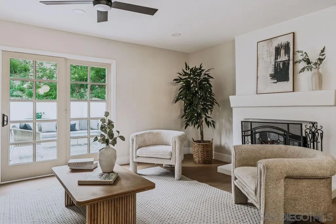
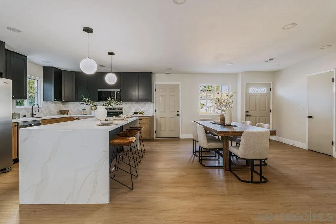
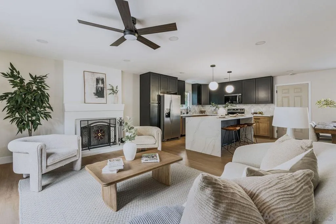
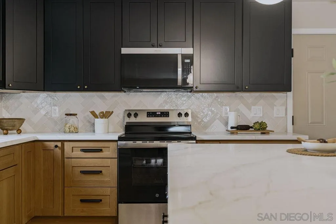
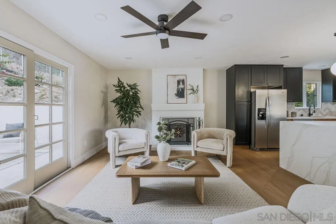
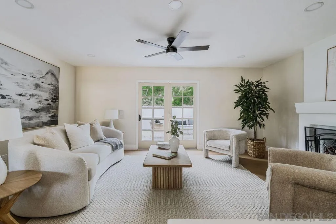
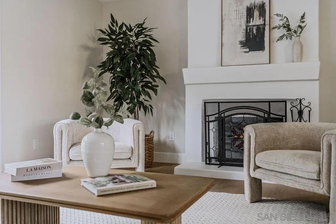
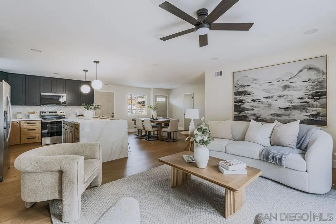
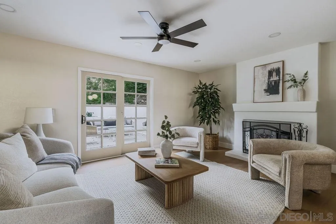
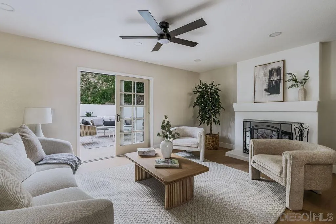
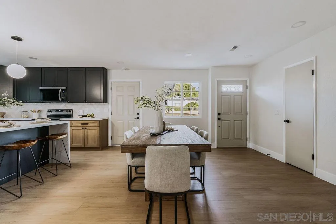
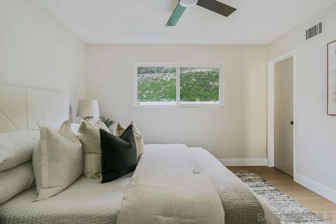
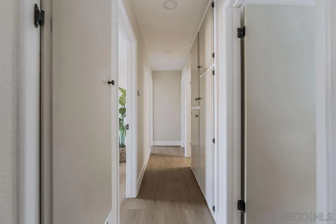
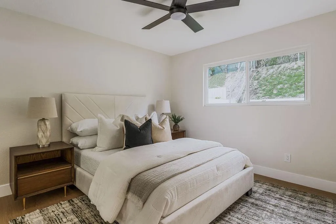
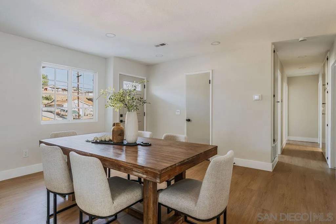
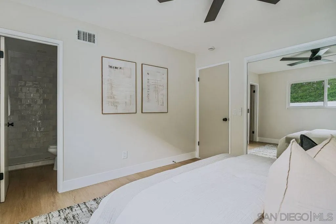
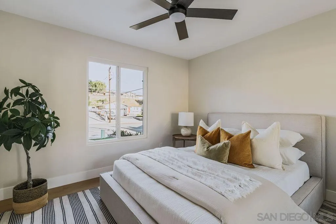
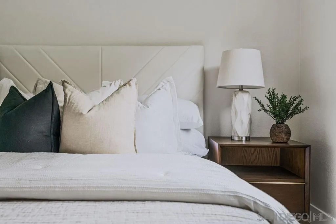
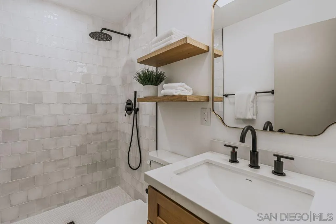
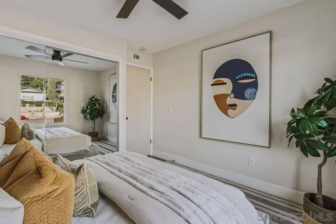
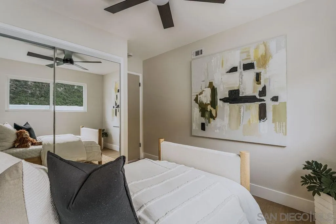
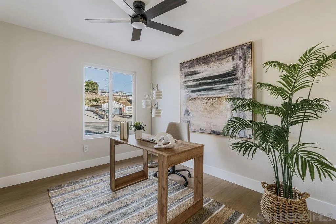
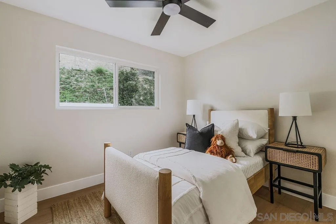
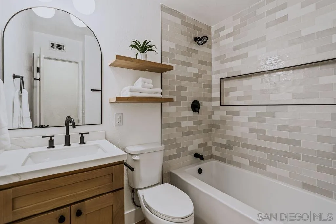
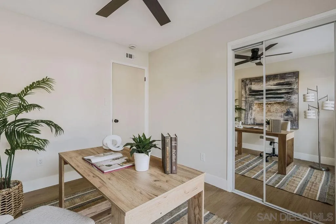
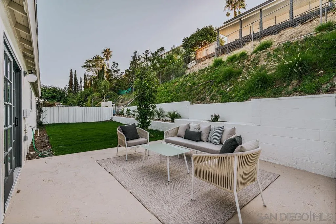
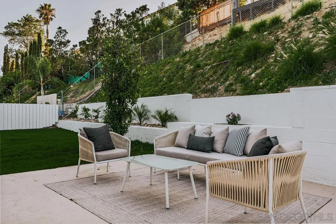
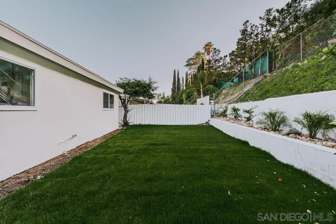
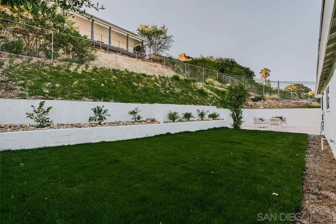
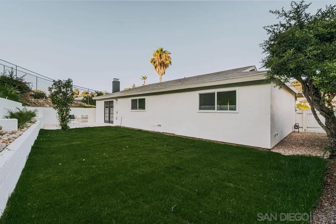
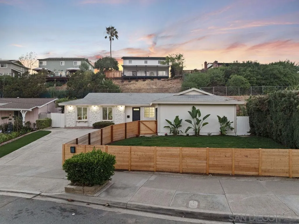
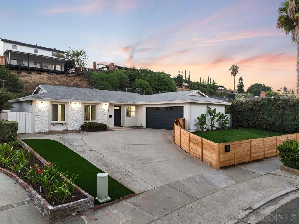
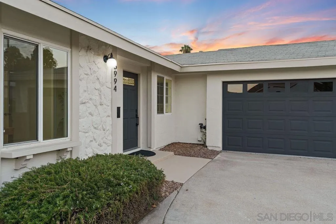
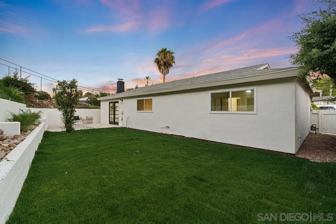
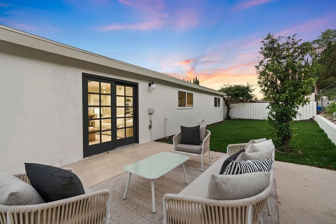
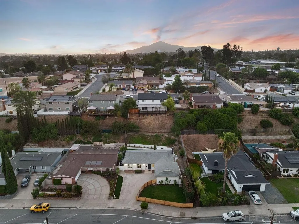
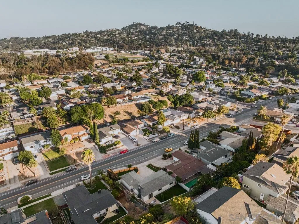
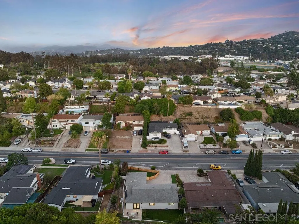
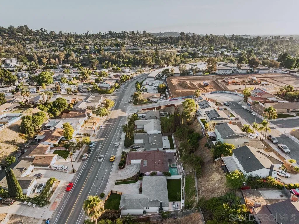
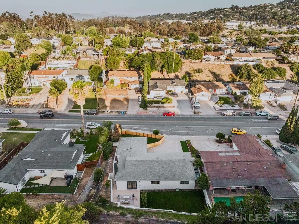
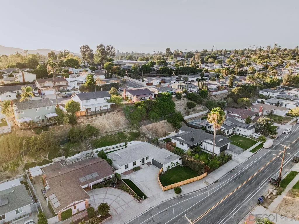
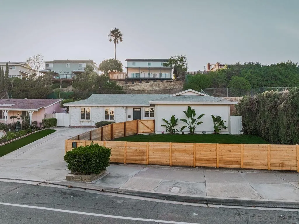
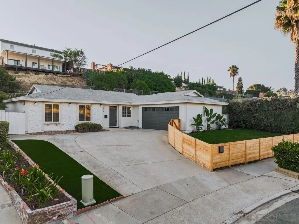
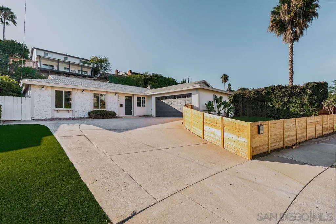
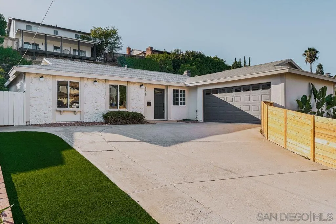
Completely reimagined and move-in ready, this beautifully renovated 4-bedroom, 2-bathroom home blends modern design with everyday functionality in one of La Mesa's most desirable neighborhoods, just north of Interstate 8. The open-concept floor plan is anchored by a stunning designer kitchen featuring a large waterfall-edge island, quartz countertops, custom cabinetry, stylish tile backsplash, and brand-new stainless steel appliances—creating the perfect space for cooking, gathering, and entertaining. Every detail has been thoughtfully updated, including beautifully remodeled bathrooms, new luxury flooring throughout, fresh interior and exterior paint, updated lighting, and contemporary finishes that give the home a bright, cohesive feel. Step outside to a beautifully landscaped backyard ideal for relaxing, entertaining, or enjoying San Diego's year-round sunshine. The newly fenced front yard offers a private and secure space for children and pets to play, while the attached two-car garage and two additional driveway parking spaces provide ample room for vehicles and storage. Located in the heart of La Mesa, you'll enjoy easy access to Lake Murray, Harry Griffen Park, Grossmont Center, local restaurants, coffee shops, farmers markets, and top-rated schools. Commuters will appreciate the convenient proximity to the I-8, SR-125, and Grossmont Trolley Station, making travel throughout San Diego simple. Offering a turnkey interior, generous outdoor space, and an unbeatable location, this home is ready for its next chapter.
| Listing Id: | 260020975 |
|---|---|
| List Price: | $945,000 |
| Close Price: | $927,000 |
| Close Date: | 2026-10-09 |
| Property Type: | Residential |
| Property Sub Type: | Detached |
| Status: | Sold |
| Bedrooms Total: | 4 |
| Bathrooms Full: | 2 |
| Living Area: | 1,350 |
| Association Fee: | $0 |
| Lot Size Square Feet: | 6,500.0 |
| Architectural Style: | Ranch |
| Waterfront?: | No |
| City: | La Mesa |
| County Or Parish: | San Diego |
| Subdivision Name: | La Mesa |
| Postal Code: | 91942 |
| Year Built: | 1969 |
| Number Of Units Total: | 1 |
| Appliances: | Dishwasher, Disposal, Garage Door Opener, Microwave, Range/Oven, Refrigerator, Range/Stove Hood, Counter Top |
| Basement: | false |
| Bathrooms Total Integer: | 2 |
| Building Area Total: | 1,350.0 |
| Building Area Units: | Sqft |
| Feed Types: | IDX |
| Construction Materials: | Wood/Stucco |
| Cooling: | Central Forced Air |
| Directions: | GPS |
| Fencing: | Full |
| Fireplace Features: | FP in Living Room |
| Fireplaces Total: | 1 |
| Garage Spaces: | 2.0 |
| Heating: | Forced Air Unit |
| Laundry Features: | Gas & Electric Dryer HU |
| Levels: | 1 Story |
| Living Area Units: | Sqft |
| Lot Size Area: | 0.15 |
| Lot Size Dimensions: | 59x106 |
| Lot Size Units: | Acres |
| MLS Area Major: | East County |
| Parcel Number: | 486-740-01-00 |
| Parking Features: | Attached |
| Photos Change Timestamp: | 2026-08-27T16:15:12Z |
| Pool Features: | N/K |
| Roof: | Shingle |
| Sewer: | Sewer Connected |
| Special Listing Conditions: | N/K |
| State Or Province: | CA |
| Stories Total: | 1 |
| View: | Neighborhood |
| Water Source: | Meter on Property |
| Sdmls Neighborhood: | La Mesa |
| Sdmls Area Zip: | LA MESA (91942) |
| Sdmls Lvt Date: | 2026-08-27 |
| Original List Price: | $945,000 |
| Sale Or Rent: | For Sale |
| Sdmls Status Detail: | 0 |
| Buyer Financing: | Conventional |
| Heat Source: | Natural Gas |
| Property Condition: | Turnkey |
| Restrictions: | None Known |
| Listing Terms: | Cash, Conventional, FHA, VA, Cash To New Loan |
| Sdmls Exclusive Use Yard: | Yes |
| Pets Allowed: | Yes |
| Showing Contact Type: | Agent |
| Year Built Source: | Public Records |
| Sdmls Internet Address: | 5994 Amaya Dr |
| Sdmls Max Search Price: | 927,000 |
| Sdmls Mt: | 19 |
| Parking Total: | 4 |
| Sdmls Geo Update Timestamp: | 2026-08-27T16:15:09.1 |
| Sdmls Full Address: | 5994 Amaya Dr |
| Sdmls Pp Insta: | https://www.propertypanorama.com/instaview/snd/260020975 |
| Sdmls Parking Non Garaged: | 2.0 |
| Bedrooms Possible: | 4 |
| Sdmls Lot Size: | 4, 000-7, 499 SF |
| Sdmls Primary Bed Area: | 11x12 |
| Sdmls Bed2 Area: | 11x11 |
| Sdmls Bed3 Area: | 12x10 |
| Sdmls Bed4 Area: | 10x10 |
| Sdmls Dining Room Area: | 14x10 |
| Sdmls Kitchen Area: | 14x16 |
| Sdmls Living Room Area: | 12x19 |
| On Market Date: | 2026-08-27 |
Listing Courtesy of: TXR Homes, Inc.
Listing Agent: Mark Green
858-761-8579
This information is deemed reliable but not guaranteed. You should rely on this information only to decide whether or not to further investigate a particular property. BEFORE MAKING ANY OTHER DECISION, YOU SHOULD PERSONALLY INVESTIGATE THE FACTS (e.g. square footage and lot size) with the assistance of an appropriate professional. You may use this information only to identify properties you may be interested in investigating further. All uses except for personal, noncommercial use in accordance with the foregoing purpose are prohibited. Redistribution or copying of this information, any photographs or video tours is strictly prohibited. This information is derived from the Internet Data Exchange (IDX) service provided by San Diego MLS. Displayed property listings may be held by a brokerage firm other than the broker and/or agent responsible for this display. The information and any photographs and video tours and the compilation from which they are derived is protected by copyright. Compilation © 2025 San Diego MLS.
© 2026 San Diego MLS.
San Diego MLS data last updated on October 21, 2026 08:47 AM - PT.

Property Last Updated: October 21, 2026 08:47 AM - PT