6042 Blue Dawn Trl
San Diego, CA 92130
$1,995,000
Open Houses
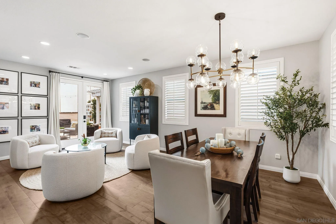
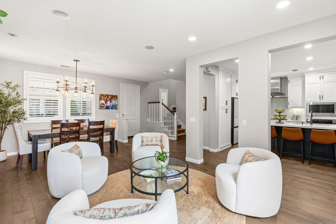
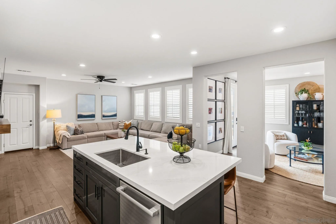
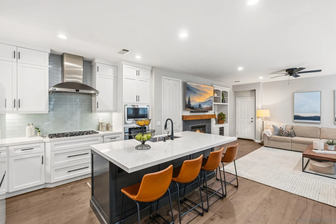
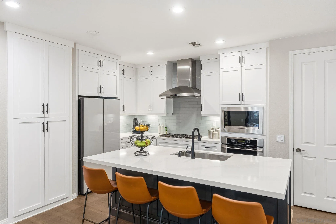
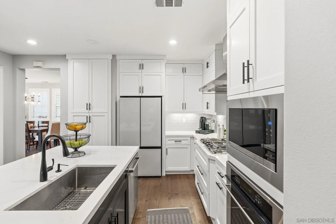
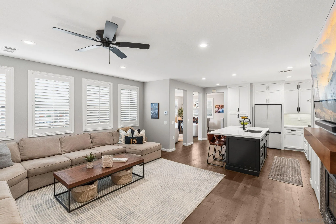
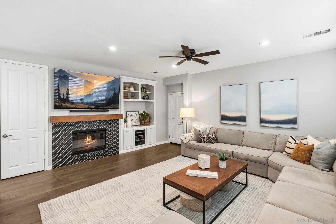
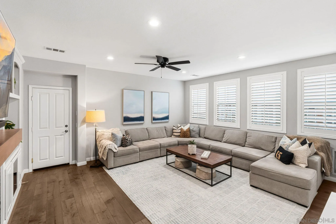
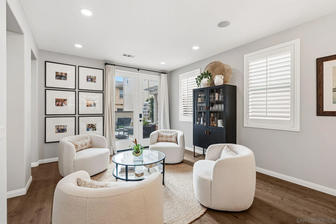
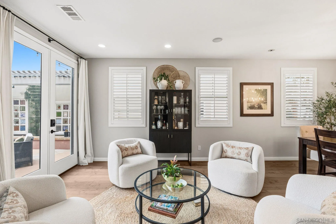
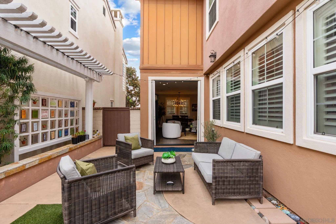
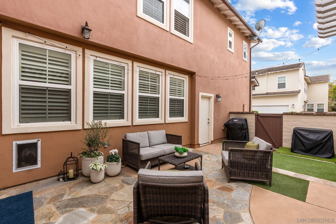
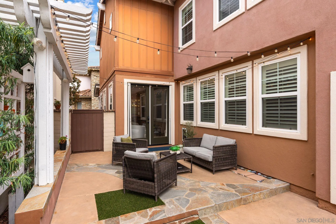
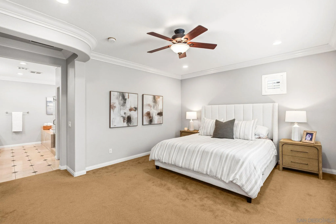
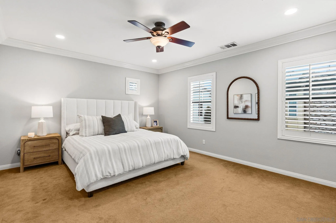
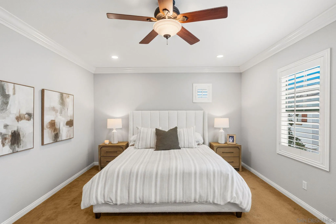
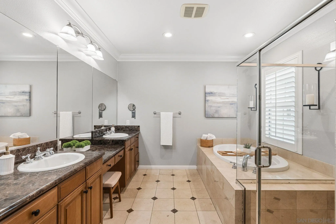
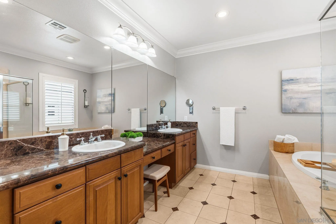
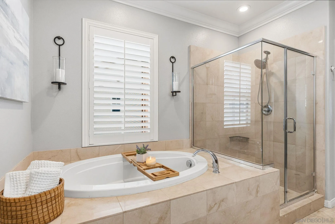
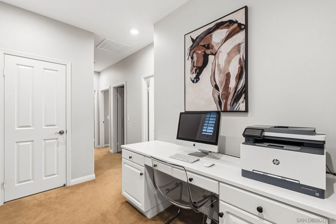
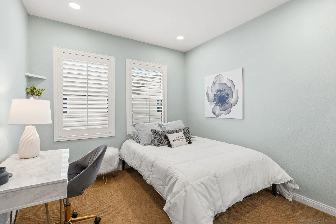
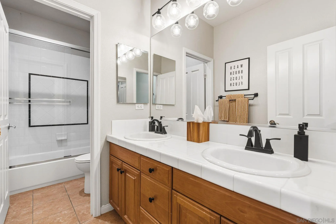
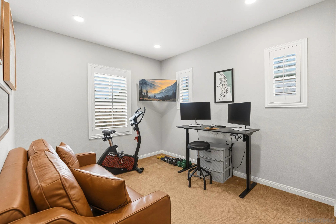
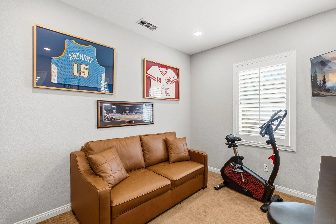
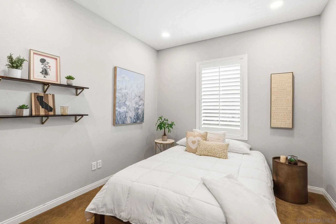
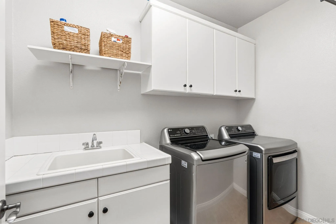
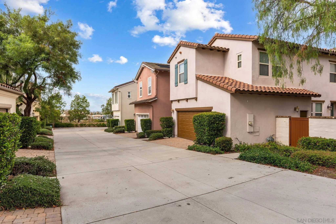
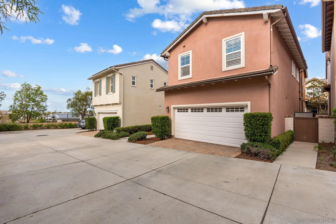
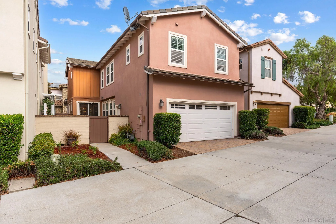
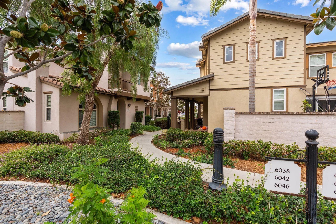
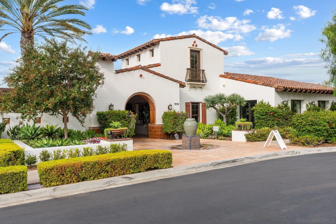
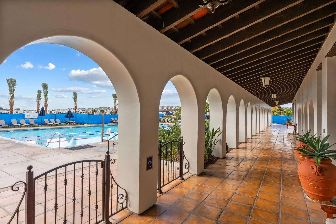
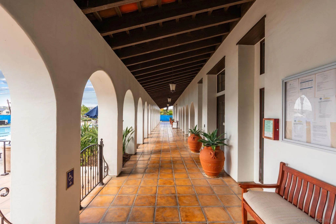
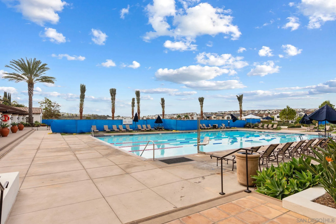
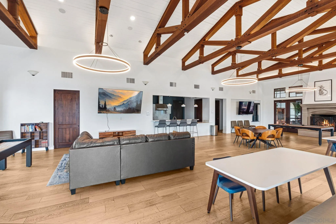
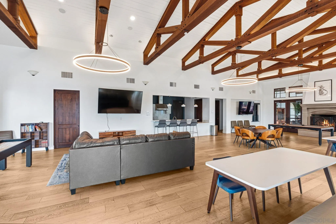
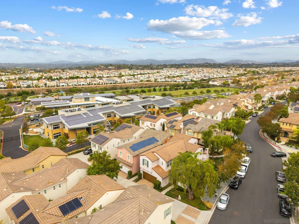
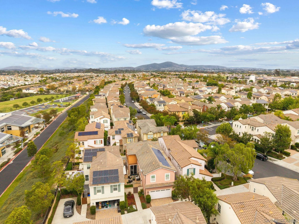
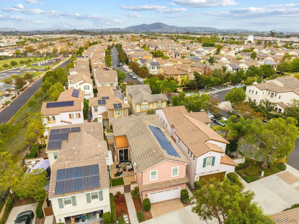
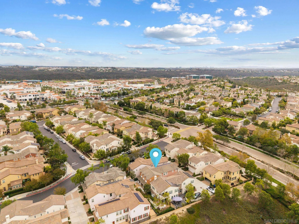
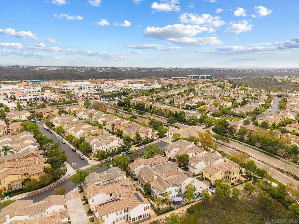
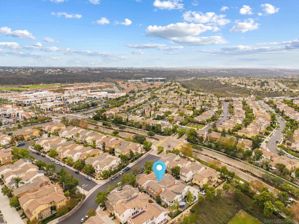
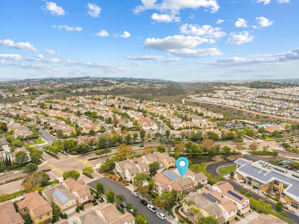
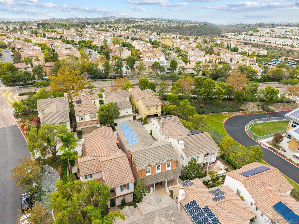
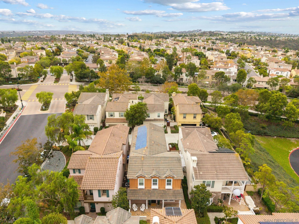
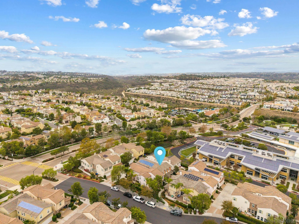
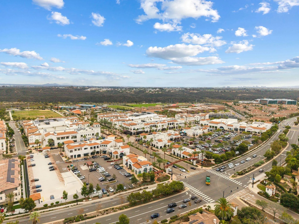
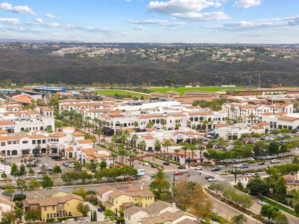
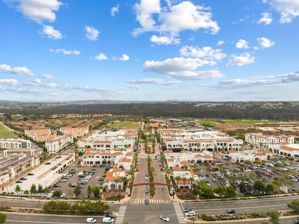
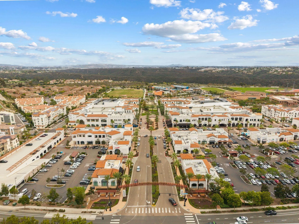
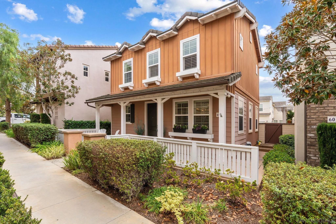
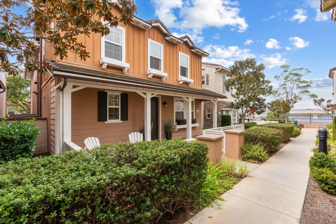
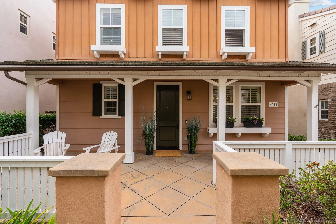
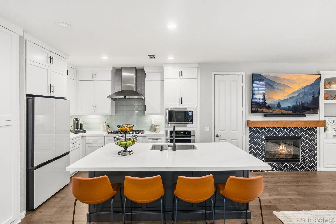
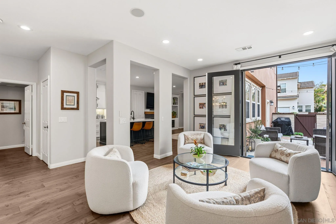
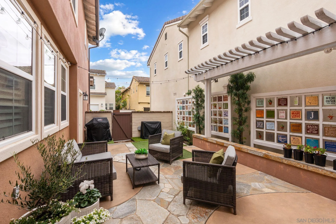
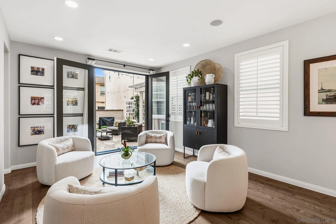
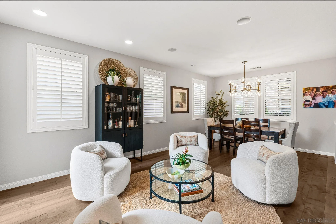
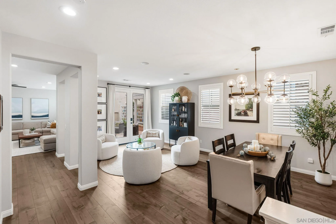
Where move in ready meets resort style living in the heart of Pacific Highlands Ranch. This Portico (Plan 3) home has been thoughtfully remodeled, with a redesigned downstairs floor plan that opens the living area to the backyard patio through new double doors, creating easy indoor outdoor entertaining. The remodeled kitchen features white cabinetry with black hardware, a contrasting charcoal island, quartz countertops, stainless steel appliances, a tile backsplash, and added upper cabinets for custom built-in style storage. Hardwood flooring flows throughout the first floor, recessed lighting brightens the entire home, and the family room fireplace is framed by patterned tile with a new wood mantel. A private patio, owned solar, and a primary closet with custom organizers add everyday ease. Plantation shutters, a whole house fan, and additional insulation round out the comfort. The garage is as practical as the rest of the home, with epoxy flooring, side wall storage cabinets, and three overhead racks, plus a spacious side yard with two large storage sheds. Beyond your front door, Portico offers resort style amenities, including a front desk, pools, a splash pad, an outdoor entertaining area with a fireplace, and fitness space indoors and out. Shopping, dining, and the neighborhood elementary school minutes away with easy freeway access and Del Mar beaches within reach. Come experience the Portico lifestyle in a home that is ready for its next chapter.
| Listing Id: | 260026124 |
|---|---|
| List Price: | $1,995,000 |
| Property Type: | Residential |
| Property Sub Type: | Detached |
| Status: | Active |
| Bedrooms Total: | 4 |
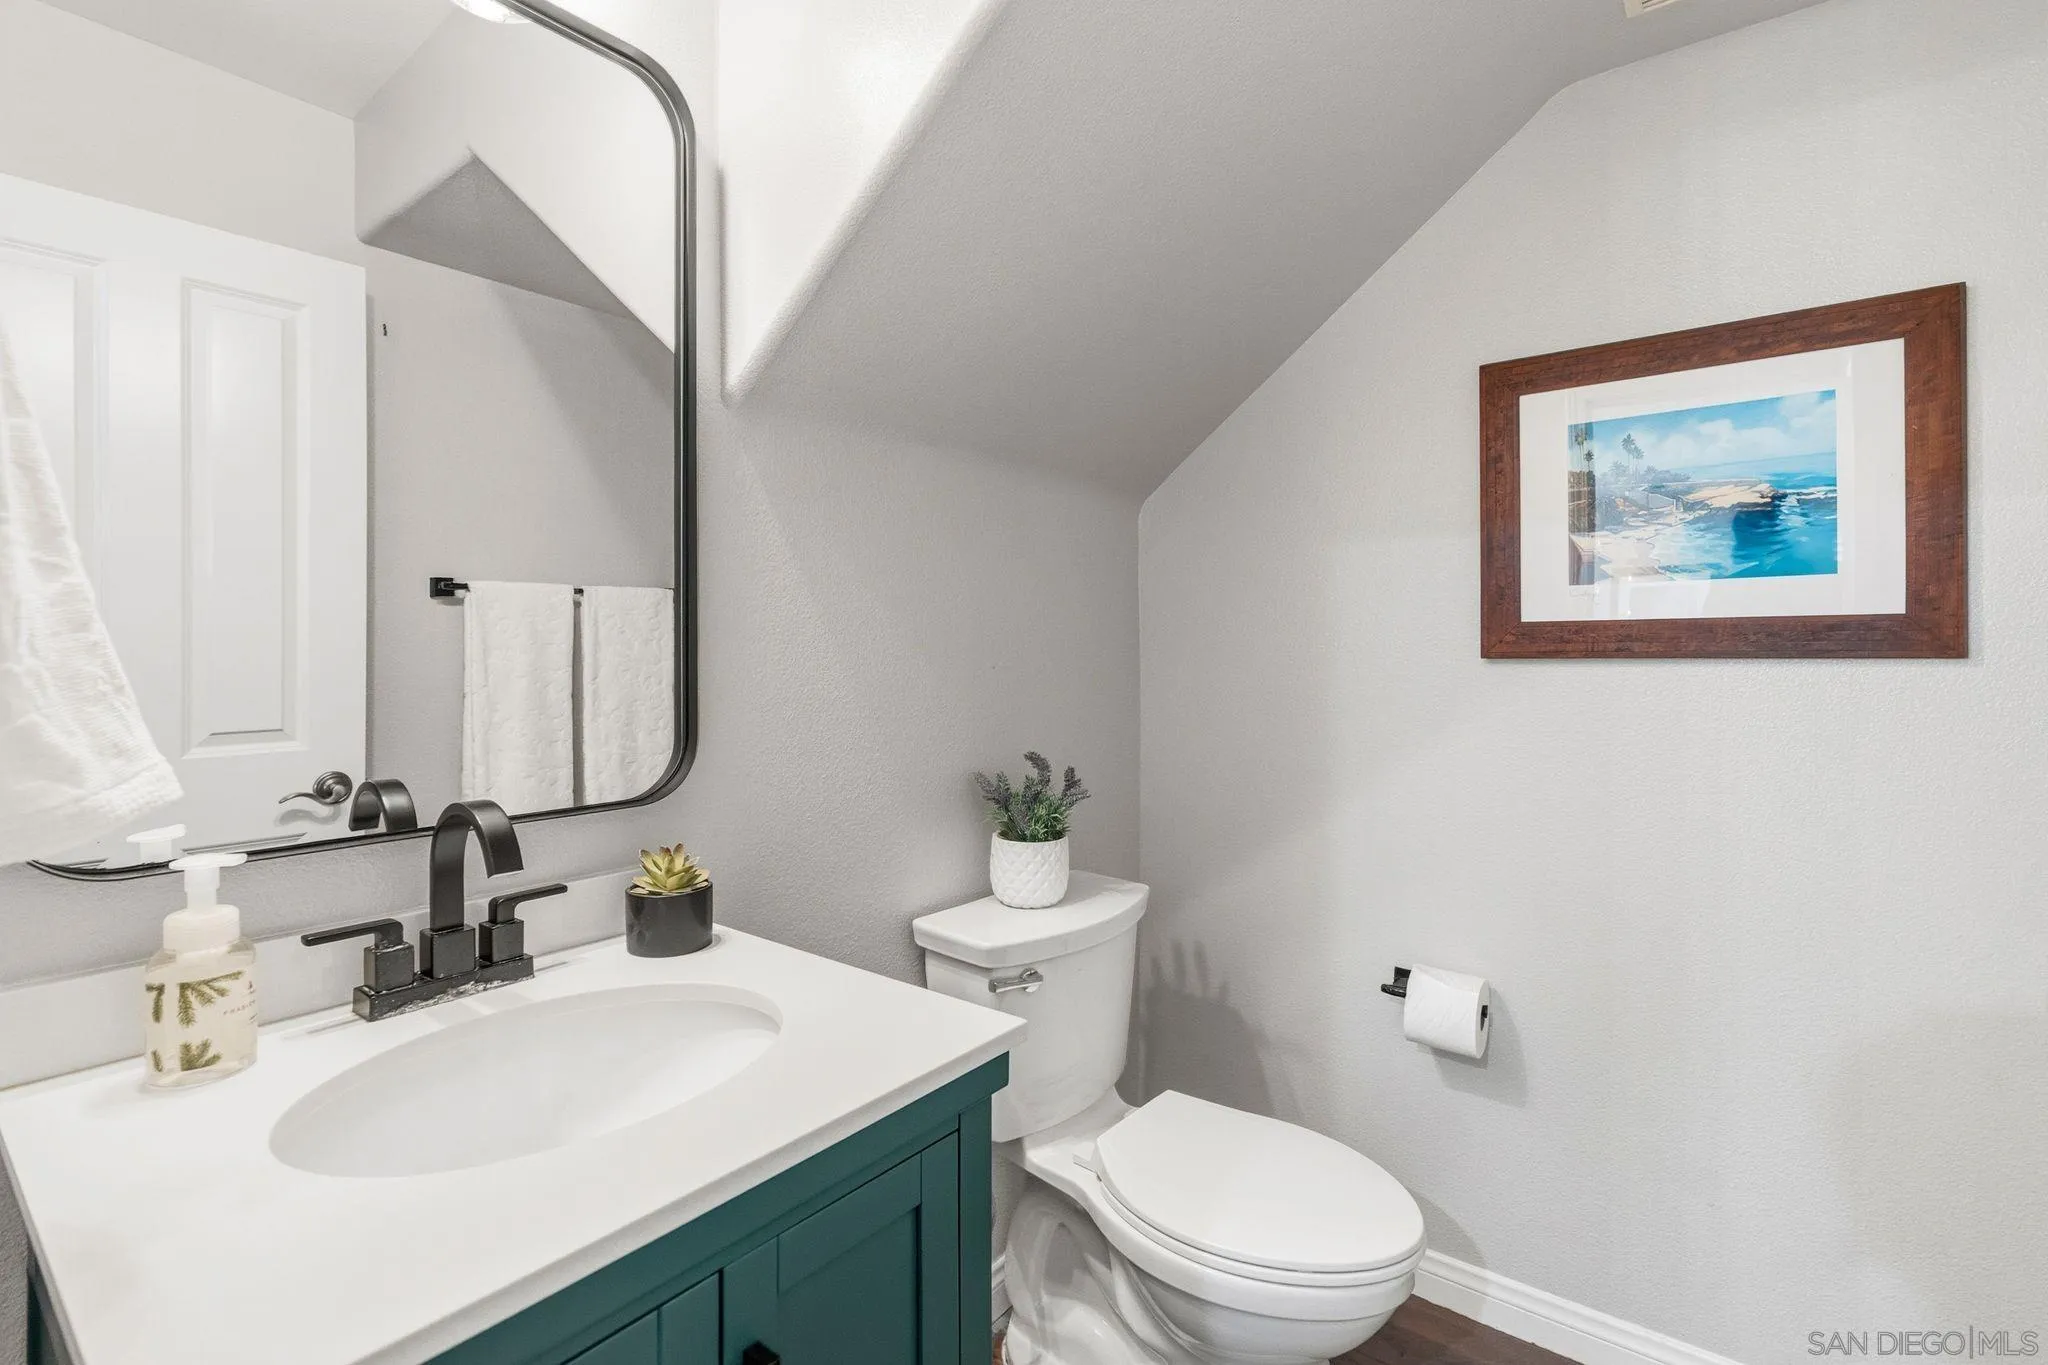
| Bathrooms Full: | 2 |
| Bathrooms Half: | 1 |
| Living Area: | 2,413 |
| Association Fee: | $292 |
| Lot Size Square Feet: | 3,027.0 |
| Architectural Style: | Craftsman |
| Waterfront?: | No |
| City: | San Diego |
| County Or Parish: | San Diego |
| Subdivision Name: | Carmel Valley |
| Postal Code: | 92130 |
| Year Built: | 2005 |
| Appliances: | Dishwasher, Microwave, Solar Panels, Gas Oven, Gas Stove, Ice Maker, Gas Range, Gas Cooking |
| Association Amenities: | Club House, Gym/Ex Room, Spa, Barbecue, Pool, Onsite Property Mgmt |
| Association Fee Frequency: | Monthly |
| Association Fee Includes: | Common Area Maintenance, Exterior (Landscaping), Clubhouse Paid |
| Basement: | false |
| Bathrooms Total Integer: | 3 |
| Building Area Total: | 2,413.0 |
| Building Area Units: | Sqft |
| Feed Types: | IDX |
| Construction Materials: | Wood/Stucco |
| Cooling: | Central Forced Air |
| Elementary School District: | Solana Beach School District |
| Entry Level: | 1 |
| Fencing: | N/K |
| Fireplace Features: | FP in Family Room |
| Fireplaces Total: | 1 |
| Flooring: | Wood |
| Garage Spaces: | 2.0 |
| Heating: | Forced Air Unit |
| High School District: | San Dieguito High School Distric |
| Interior Features: | Bathtub, Ceiling Fan, Kitchen Island, Remodeled Kitchen, Shower, Storage Space, Kitchen Open to Family Rm |
| Laundry Features: | Gas & Electric Dryer HU |
| Levels: | 2 Story |
| Living Area Units: | Sqft |
| Lot Size Units: | Acres |
| MLS Area Major: | Coastal North |
| Middle Or Junior School District: | San Dieguito High School Distric |
| Parcel Number: | 305-160-06-00 |
| Parking Features: | Direct Garage Access, Garage |
| Patio And Porch Features: | Other/Remarks, Patio, Patio Open |
| Photos Change Timestamp: | 2026-11-02T17:27:04Z |
| Pool Features: | Community/Common, Exercise, Lap, Association |
| Roof: | Tile/Clay |
| Sewer: | Sewer Connected |
| Spa Features: | Community/Common, Yes |
| Special Listing Conditions: | N/K, Other/Remarks |
| State Or Province: | CA |
| Stories: | 2 |
| Stories Total: | 2 |
| Water Source: | Meter on Property |
| Sdmls Neighborhood: | Pacific Highlands Ranch |
| Building Name: | Portico |
| Sdmls Area Zip: | CARMEL VALLEY (92130) |
| Sdmls Lvt Date: | 2026-11-02 |
| Original List Price: | $1,995,000 |
| Sale Or Rent: | For Sale |
| Sdmls Status Detail: | 0 |
| Community Features: | Clubhouse/Rec Room, Exercise Room, Recreation Area, Spa/Hot Tub |
| Disclosures: | CC And R's |
| Other Structures: | N/K |
| Heat Source: | Natural Gas, Solar |
| Irrigation Source: | N/K |
| Property Condition: | Turnkey |
| Restrictions: | CC&R's |
| Site: | Alley Access, Cul-De-Sac, Sidewalks, Street Paved |
| Listing Terms: | Cash, Conventional |
| Sdmls Adu Yes No: | No |
| Sdmls Short Sale: | No |
| Sdmls Elevator: | No |
| Sdmls Internet Address: | 6042 Blue Dawn Trl |
| Sdmls Entry Level Building: | 1 |
| Sdmls Home Owner Fee Reflects: | Month |
| Sdmls Cfd Mello Roos Fee Reflct: | Year |
| Sdmls Other Fees: | 84 |
| Sdmls Cfd Mello Roos Fee: | 3,292 |
| Sdmls Max Search Price: | 1,995,000 |
| Sdmls Monthly Total Fees: | 650 |
| Number Of Units In Community: | 137 |
| Parking Total: | 2 |
| Sdmls Geo Update Timestamp: | 2026-11-02T17:27:03.4 |
| Sdmls Full Address: | 6042 Blue Dawn Trl |
| Sdmls Pp Insta: | https://www.propertypanorama.com/instaview/snd/260026124 |
| Showing Requirements: | Call Listing Agent |
| Bedrooms Possible: | 4 |
| Sdmls Lot Size: | 1-3, 999 SF |
| Sdmls Supplement Remarks: | Updated 4 bedroom, 2.5 bathroom Portico home in Pacific Highlands Ranch with an updated kitchen, luxury vinyl tile flooring, owned solar, and a private patio off the living area. Community amenities include a front desk, pools, a splash pad, an outdoor entertaining area with a fireplace, and indoor and outdoor fitness space. |
| Sdmls Primary Bed Area: | 19x14 |
| Sdmls Bed2 Area: | 11x10 |
| Sdmls Bed3 Area: | 11x14 |
| Sdmls Bed4 Area: | 9x10 |
| Sdmls Dining Room Area: | 12x12 |
| Sdmls Family Room Area: | 19x17 |
| Sdmls Kitchen Area: | 15x11 |
| Sdmls Living Room Area: | 12x9 |
| On Market Date: | 2026-11-02 |
Listing Courtesy of: Berkshire Hathaway HomeServices California Properties
Listing Agent: Jeanne Gleeson
858-414-0686
This information is deemed reliable but not guaranteed. You should rely on this information only to decide whether or not to further investigate a particular property. BEFORE MAKING ANY OTHER DECISION, YOU SHOULD PERSONALLY INVESTIGATE THE FACTS (e.g. square footage and lot size) with the assistance of an appropriate professional. You may use this information only to identify properties you may be interested in investigating further. All uses except for personal, noncommercial use in accordance with the foregoing purpose are prohibited. Redistribution or copying of this information, any photographs or video tours is strictly prohibited. This information is derived from the Internet Data Exchange (IDX) service provided by San Diego MLS. Displayed property listings may be held by a brokerage firm other than the broker and/or agent responsible for this display. The information and any photographs and video tours and the compilation from which they are derived is protected by copyright. Compilation © 2025 San Diego MLS.
© 2026 San Diego MLS.
San Diego MLS data last updated on November 02, 2026 11:33 PM - PT.

Property Last Updated: November 02, 2026 11:33 PM - PT