 1 / 28
6050 Colt Place, #103
Carlsbad, CA 92009
$1,225,000
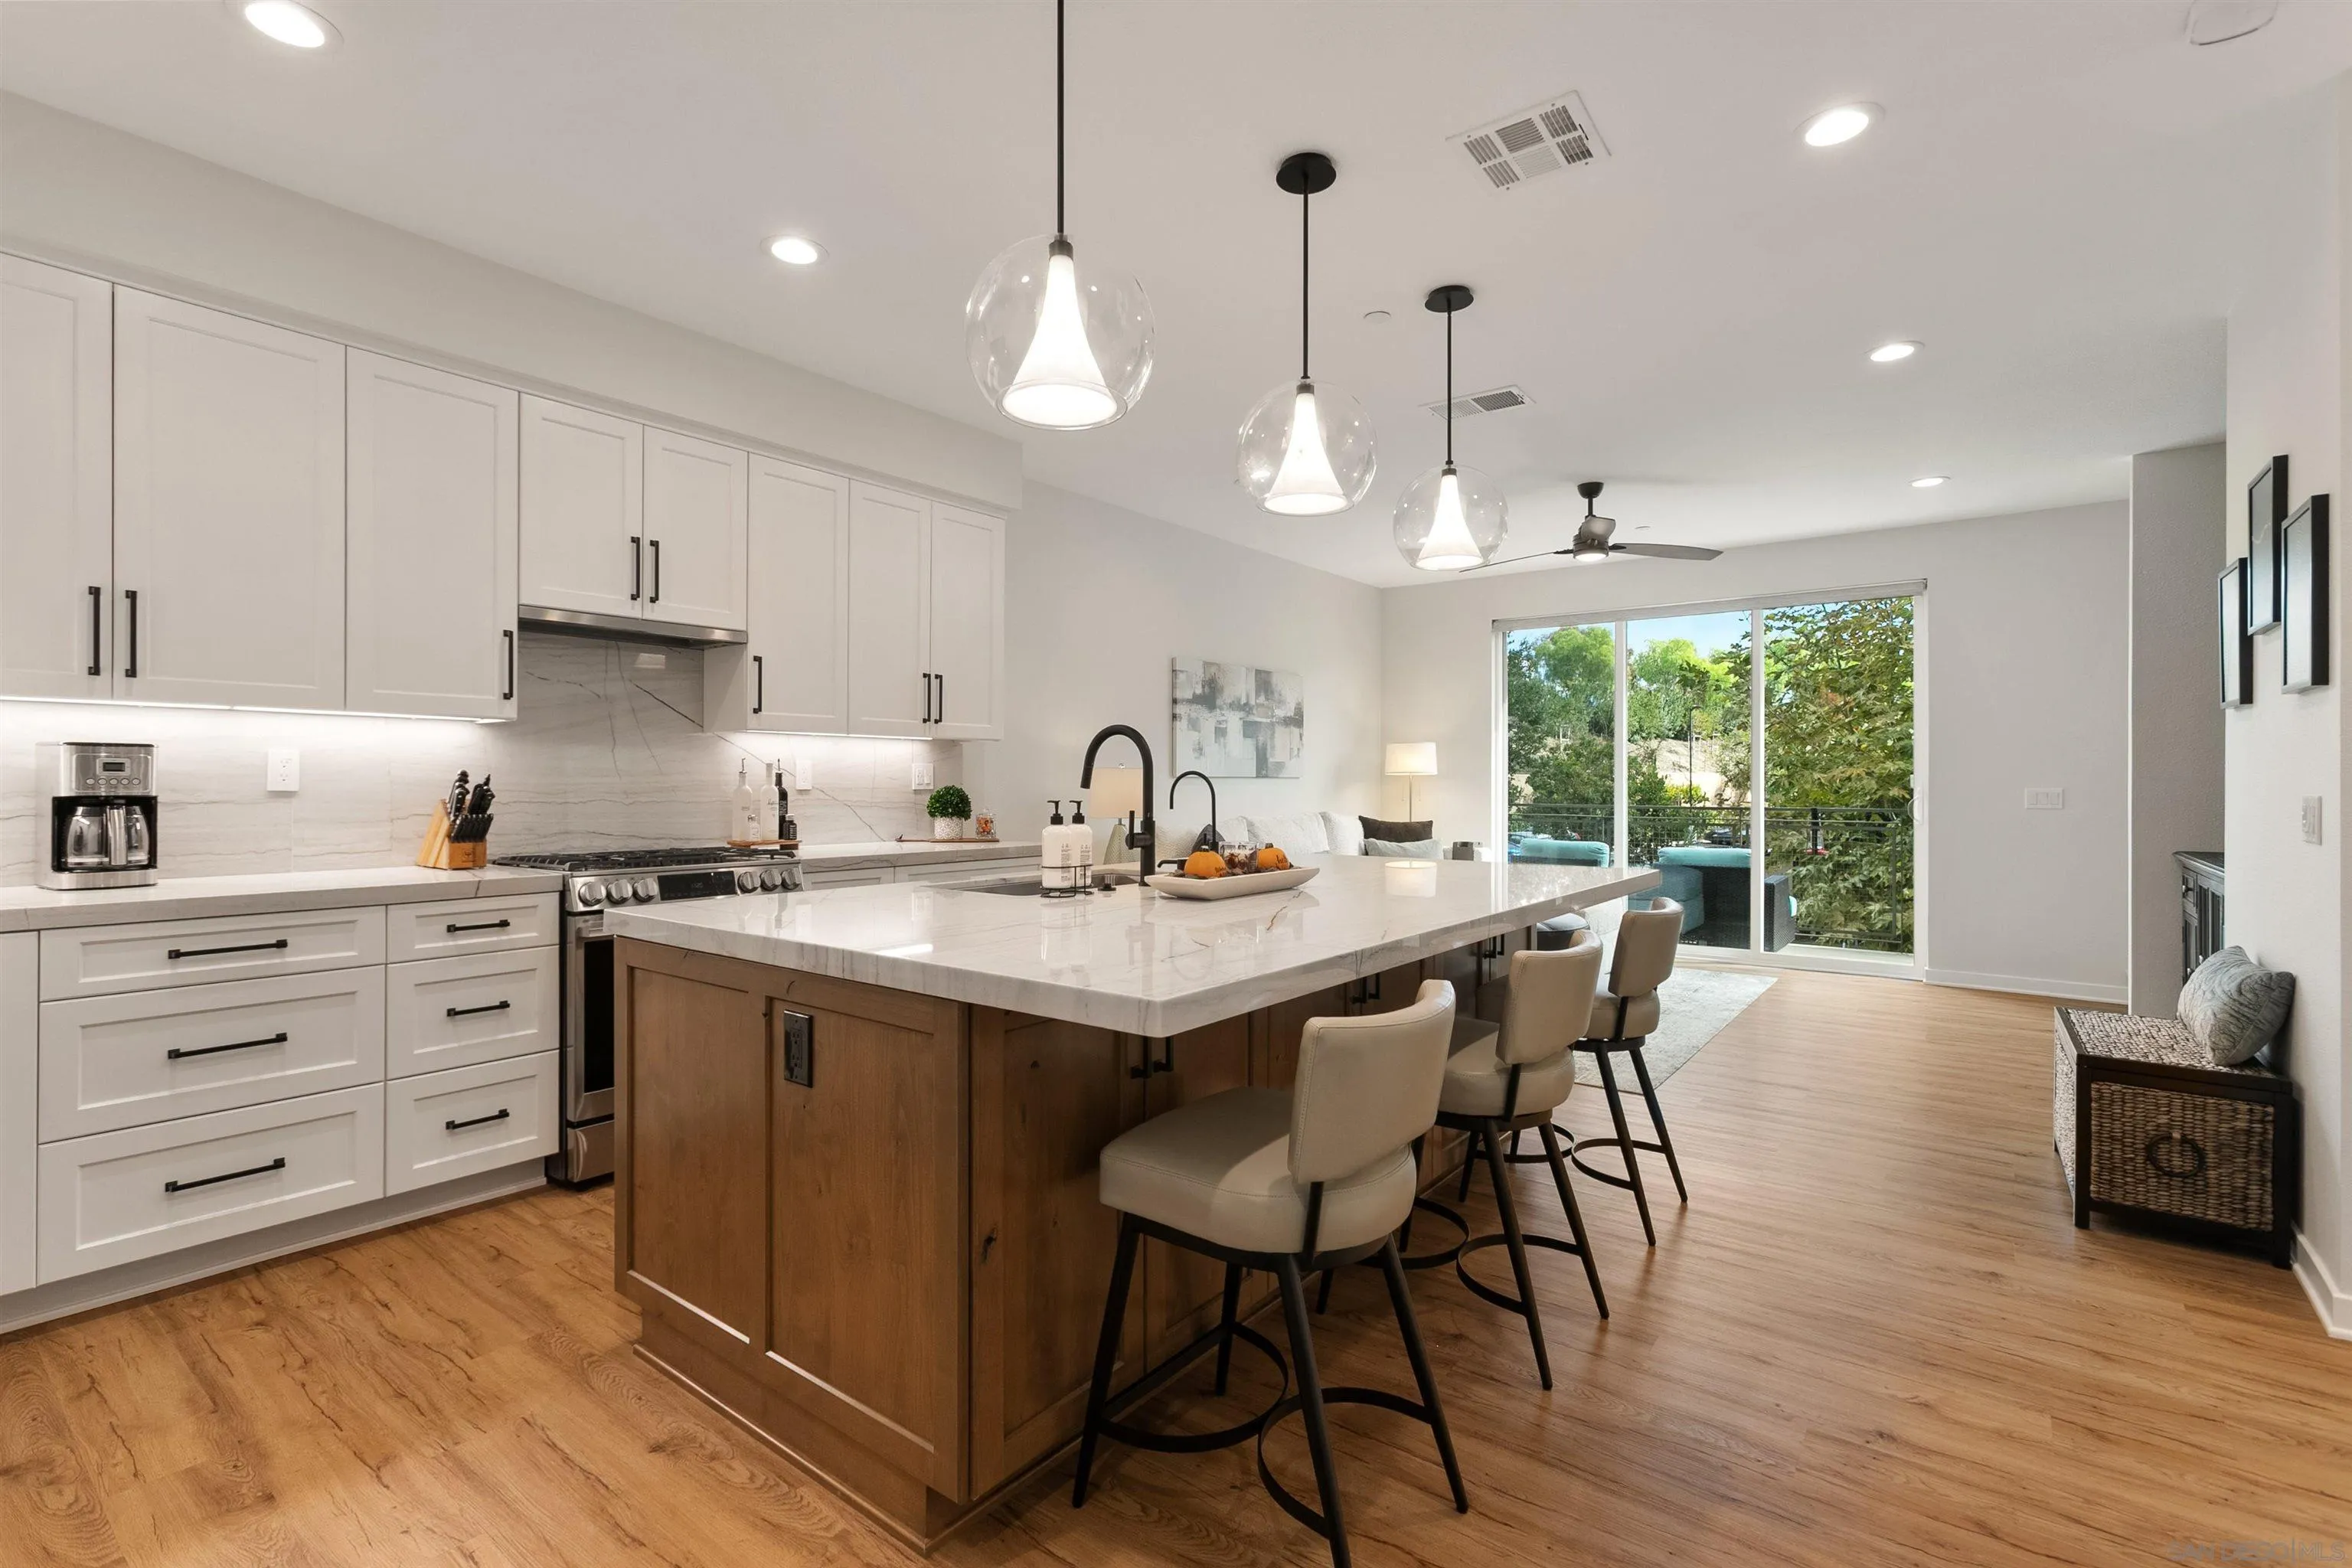
Extensively remodeled townhome in the desirable Bressi Ranch community of Carlsbad, showcasing quality craftsmanship, designer finishes and thoughtful upgrades throughout. The stunning redesigned kitchen is the centerpiece of the home, featuring an oversized knotty alder island, beautiful quartzite countertops and backsplash, custom soft-close cabinetry, clever storage solutions, stainless steel appliances and designer lighting. The inviting living area features a custom-built entertainment wall, updated lighting and remote-controlled window shades. Beautifully renovated bathrooms offer quartzite countertops, custom tile showers with built-in seating and niches, frameless glass enclosures and upgraded fixtures. The spacious primary suite includes a beautifully appointed bath and completely redesigned walk-in closet with custom organization and storage. Paid/Owned Solar. Additional improvements include plantation shutters, new carpeting on both staircases, updated lighting with dimmers, fresh interior paint and a new stacked LG washer and dryer. A whole-home water filtration and softening system, reverse osmosis drinking water system, tankless water heater and attached two-car garage with additional storage add everyday convenience. Thoughtfully redesigned to maximize space, storage and functionality, this beautifully updated home offers modern comfort and timeless appeal in one of Carlsbad's most sought-after communities.
| Listing Id: | 260024914 |
|---|---|
| List Price: | $1,225,000 |
| Property Type: | Residential |
| Property Sub Type: | Townhome |
| Status: | Active |
| Bedrooms Total: | 3 |
| Bathrooms Full: | 3 |
| Bathrooms Half: | 1 |
| Living Area: | 1,670 |
| Association Fee: | $595 |
| Waterfront?: | No |
| City: | Carlsbad |
| County Or Parish: | San Diego |
| Subdivision Name: | Carlsbad East |
| Postal Code: | 92009 |
| Year Built: | 2019 |
| Number Of Units Total: | 4 |
| Appliances: | Disposal, Pool/Spa/Equipment, Refrigerator, Water Filtration, Water Softener, Gas Stove, Vented Exhaust Fan, Gas Range, Water Purifier |
| Association Fee Frequency: | Monthly |
| Association Fee Includes: | Common Area Maintenance, Exterior Bldg Maintenance, Limited Insurance, Other/Remarks |
| Basement: | false |
| Bathrooms Total Integer: | 4 |
| Building Area Total: | 1,670.0 |
| Building Area Units: | Sqft |
| Feed Types: | IDX |
| Construction Materials: | Brick, Stucco |
| Cooling: | Central Forced Air |
| Entry Level: | 1 |
| Fencing: | Partial |
| Fireplace Features: | N/K |
| Fireplaces Total: | 0 |
| Garage Spaces: | 2.0 |
| Heating: | Forced Air Unit |
| Laundry Features: | Electric, Gas |
| Levels: | 3 Story |
| Living Area Units: | Sqft |
| Lot Size Units: | Acres |
| MLS Area Major: | Coastal North |
| Parcel Number: | 213-262-22-91 |
| Parking Features: | Attached |
| Patio And Porch Features: | Deck |
| Photos Change Timestamp: | 2026-10-15T18:22:10Z |
| Pool Features: | Community/Common |
| Roof: | Other/Remarks |
| Sewer: | Sewer Connected |
| Spa Features: | Community/Common |
| Special Listing Conditions: | N/K |
| State Or Province: | CA |
| Stories: | 3 |
| Stories Total: | 3 |
| View: | Parklike |
| Water Source: | Meter on Property |
| Sdmls Neighborhood: | Bressi Ranch |
| Building Name: | Kensington at the Square |
| Sdmls Area Zip: | CARLSBAD (92009) |
| Sdmls Lvt Date: | 2026-10-15 |
| Original List Price: | $1,225,000 |
| Sale Or Rent: | For Sale |
| Sdmls Status Detail: | 0 |
| Heat Source: | Natural Gas |
| Restrictions: | CC&R's |
| Listing Terms: | Cash, Conventional, Other/Remarks |
| Pets Allowed: | Allowed w/Restrictions |
| Sdmls Internet Address: | 6050 Colt Place 103 |
| Sdmls Home Owner Fee Reflects: | Month |
| Sdmls Max Search Price: | 1,225,000 |
| Sdmls Mt: | 1 |
| Sdmls Monthly Total Fees: | 595 |
| Number Of Units In Community: | 125 |
| Parking Total: | 2 |
| Sdmls Geo Update Timestamp: | 2026-10-16T19:04:44.5 |
| Sdmls Full Address: | 6050 Colt Place 103 |
| Sdmls Pp Insta: | https://www.propertypanorama.com/instaview/snd/260024914 |
| Bedrooms Possible: | 3 |
| Sdmls Lot Size: | 0 (Common Interest) |
| Sdmls Supplement Remarks: | Beautifully remodeled townhome offering an exceptional combination of style, quality craftsmanship, and thoughtful functionality. Extensively renovated with attention to detail throughout, this residence features a stunning redesigned kitchen with an expanded knotty alder island, gorgeous quartzite countertops and backsplash, custom soft-close cabinetry, upgraded storage solutions, and stainless steel appliances. Designer pendant lighting, under-cabinet illumination, and a custom-built entertainment wall create an inviting main living space that is both sophisticated and comfortable. The improvements continue throughout the home with beautifully updated bathrooms featuring quartzite countertops, custom tile showers with built-in seating and niches, frameless glass enclosures, upgraded fixtures, and Kohler bidet toilets. The primary suite offers a beautifully appointed bath and a completely redesigned walk-in closet with custom organizational features. Additional enhancements include plantation shutters, remote-controlled window shades, updated lighting with dimmers, new carpeting on both staircases, fresh interior paint, and a new stacked LG washer and dryer. Additional highlights include a whole-home water filtration and softening system, reverse osmosis drinking water system, tankless water heater, and a two-car garage with storage space. The extensive improvements were thoughtfully designed to maximize storage, enhance everyday functionality, and create a cohesive, elevated living experience. Enjoy the comfort of a beautifully updated home in Kensington Square, located within the desirable Bressi Ranch community of Carlsbad. |
| Sdmls Primary Bed Area: | 15x15 |
| Sdmls Bed2 Area: | 15x13 |
| Sdmls Bed3 Area: | 13x12 |
| Sdmls Bed4 Area: | 0x0 |
| Sdmls Bed5 Area: | 0x0 |
| Sdmls Breakfast Area: | 0x0 |
| Sdmls Dining Room Area: | 11x10 |
| Sdmls Family Room Area: | 0x0 |
| Sdmls Kitchen Area: | 13x9 |
| Sdmls Living Room Area: | 16x14 |
| Sdmls Ext1 Area: | 0x0 |
| Sdmls Ext2 Area: | 0x0 |
| Sdmls Ext3 Area: | 0x0 |
| On Market Date: | 2026-10-15 |
Listing Courtesy of: Berkshire Hathaway HomeServices California Properties
Listing Agent: Lisa Perich
619-865-1022
This information is deemed reliable but not guaranteed. You should rely on this information only to decide whether or not to further investigate a particular property. BEFORE MAKING ANY OTHER DECISION, YOU SHOULD PERSONALLY INVESTIGATE THE FACTS (e.g. square footage and lot size) with the assistance of an appropriate professional. You may use this information only to identify properties you may be interested in investigating further. All uses except for personal, noncommercial use in accordance with the foregoing purpose are prohibited. Redistribution or copying of this information, any photographs or video tours is strictly prohibited. This information is derived from the Internet Data Exchange (IDX) service provided by San Diego MLS. Displayed property listings may be held by a brokerage firm other than the broker and/or agent responsible for this display. The information and any photographs and video tours and the compilation from which they are derived is protected by copyright. Compilation © 2025 San Diego MLS.
© 2026 San Diego MLS.
San Diego MLS data last updated on October 21, 2026 08:47 AM - PT.

Property Last Updated: October 21, 2026 08:47 AM - PT
