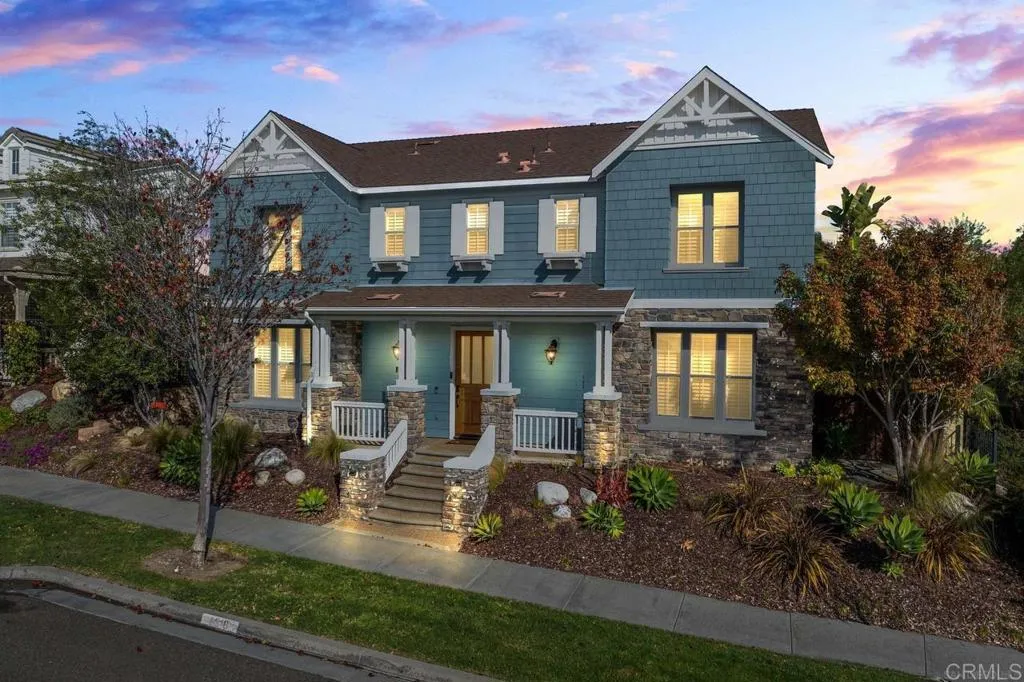
6318 Huntington Drive
Carlsbad, CA 92009
$2,295,000
Welcome to this stunning 3,092 sq. ft. detached home in the sought-after Heather Court neighborhood of Bressi Ranch. Featuring 4 bedrooms, a flex room, 3.5 bathrooms, and one-of-a-kind custom upgrades you won't find in any other model in Heather Court, this residence offers the ideal blend of comfort and modern luxury. The main level showcases a beautifully remodeled modern kitchen equipped with a custom reach-in pantry featuring an elegant glass door, seamless flow into the living areas, and a custom main-level flex room perfect for a home office, den, or guest space. Plantation shutters adorn the windows, and dual-zone central heating and air conditioning ensure year-round climate control across both floors. Step outside into your private outdoor oasis, highlighting a custom poured-in-place concrete patio seating area and a permanent hardlined natural gas fire pitideal for evening relaxing and entertaining. Additional features include an upper-level loft/bonus room and an attached garage with epoxy flooring. Enjoy the ultimate in convenience and resort-style living, located within easy walking distance to Bressi Village Shopping Center and top-tier HOA amenities, including the community pool, parks, sports courts, and clubhouse facilities.
| Listing Id: | NDP2608566 |
|---|---|
| List Price: | $2,295,000 |
| Property Type: | Residential |
| Property Sub Type: | All Other Attached |
| Status: | Active |
| Bedrooms Total: | 4 |
| Bathrooms Full: | 3 |
| Bathrooms Half: | 1 |
| Living Area: | 3,092 |
| Association Fee: | $367 |
| Lot Size Square Feet: | 5,227.0 |
| Waterfront?: | No |
| City: | Carlsbad |
| County Or Parish: | San Diego |
| Postal Code: | 92009 |
| Year Built: | 2006 |
| Appliances: | Dryer, Washer |
| Association Amenities: | Banquet Facilities, Meeting Room, Outdoor Cooking Area, Pet Rules, Pets Permitted, Picnic Area, Playground, Barbecue, Fire Pit, Pool |
| Association Name: | Bressi Ranch Community As |
| Association Fee Frequency: | Monthly |
| Association Fee Includes: | Sewer, Pest Control |
| Basement: | false |
| Bathrooms Total Integer: | 4 |
| Building Area Total: | 3,092.0 |
| Building Area Units: | Sqft |
| Feed Types: | IDX |
| Cooling: | Central Forced Air, Dual |
| Directions: | Head east on Palomar Airport Road, turn right onto El Camino Real south, turn left onto Town Garden Road, then turn right onto Huntington Drive. |
| Elementary School District: | Carlsbad Unified School District |
| Entry Level: | 1 |
| Fireplace Features: | FP in Family Room, FP in Living Room, Fire Pit |
| Flooring: | Carpet, Tile, Wood |
| Garage Spaces: | 3.0 |
| Heating: | Zoned Areas, Forced Air Unit |
| High School District: | Carlsbad Unified School District |
| Interior Features: | Ceramic Counters, Pantry, Recessed Lighting, Tandem, Tile Counters |
| Laundry Features: | Propane, Washer Hookup |
| Levels: | 2 Story |
| Living Area Units: | Sqft |
| Lot Size Area: | 0.12 |
| Lot Size Units: | Acres |
| Middle Or Junior School District: | Carlsbad Unified School District |
| Parcel Number: | 2131511500 |
| Patio And Porch Features: | Covered |
| Photos Change Timestamp: | 2026-10-05T02:40:06Z |
| Pool Features: | N/K |
| Roof: | Concrete, Tile/Clay |
| Sewer: | Public Sewer |
| Special Listing Conditions: | Standard |
| State Or Province: | CA |
| Stories: | 2 |
| Stories Total: | 2 |
| Utilities: | Cable Available, Electricity Connected, See Remarks |
| View: | Neighborhood |
| Zoning: | R-1:SINGLE |
| Sdmls Neighborhood: | Bressi Ranch |
| Sdmls Area Zip: | CARLSBAD (92009) |
| Sdmls Lvt Date: | 2026-10-01 |
| Original List Price: | $2,100,000 |
| Sale Or Rent: | For Sale |
| Sdmls Status Detail: | 0 |
| Disclosures: | Exclusions Call Agent, Homeowners Association, Incorporated, Principal is RE Licensed, Pet Restrictions |
| Irrigation Source: | Drip, Sprinklers |
| Miscellaneous: | Gutters, Storm Drains, Suburban |
| Property Condition: | Turnkey |
| Restrictions: | CC&R's |
| Common Walls: | No Common Walls |
| Security Features: | Carbon Monoxide Detectors |
| Showing Instructions: | Schedule all showings through ShowingTime. SentriLock lockbox located on front entry. PEAD/showing guidelines appreciated. Please remove shoes or use shoe covers provided prior to entering. All potential buyers must be accompanied by a licensed real estate agent at all times. Please lock any exterior doors and turn all lights off when exiting the property. |
| Site: | Curbs, Easement Access, Sidewalks, Landscaped, Sprinklers In Front |
| Telecommunications: | Wired for Data |
| Listing Terms: | Cash, Conventional, Lease Option |
| Showing Contact Type: | Agent |
| Sdmls Cfd Mello Roos Fee Reflct: | Year |
| Sdmls Monthly Total Fees: | 526 |
| Number Of Units In Community: | 95 |
| Parking Total: | 3 |
| Sdmls Geo Update Timestamp: | 2026-09-12T00:09:54.4 |
| Sdmls Full Address: | 6318 Huntington Drive |
| Bedrooms Possible: | 4 |
| Sdmls Supplement Remarks: | Welcome to this stunning 3, 092 sq. ft. detached home in the sought-after Heather Court neighborhood of Bressi Ranch. Featuring 4 bedrooms, a flex room, 3.5 bathrooms, and one-of-a-kind custom upgrades you won't find in any other model in Heather Court, this residence offers the ideal blend of comfort and modern luxury. The main level showcases a beautifully remodeled modern kitchen equipped with a custom reach-in pantry featuring an elegant glass door, seamless flow into the living areas, and a custom main-level flex room perfect for a home office, den, or guest space. Plantation shutters adorn the windows, and dual-zone central heating and air conditioning ensure year-round climate control across both floors. Step outside into your private outdoor oasis, highlighting a custom poured-in-place concrete patio seating area and a permanent hardlined natural gas fire pitideal for evening relaxing and entertaining. Additional features include an upper-level loft/bonus room and an attached garage with epoxy flooring. Enjoy the ultimate in convenience and resort-style living, located within easy walking distance to Bressi Village Shopping Center and top-tier HOA amenities, including the community pool, parks, sports courts, and clubhouse facilities. |
| On Market Date: | 2026-10-01 |
Listing Courtesy of: Keller Williams Realty
Listing Agent: David Novosedliak
760-583-6352
This information is deemed reliable but not guaranteed. You should rely on this information only to decide whether or not to further investigate a particular property. BEFORE MAKING ANY OTHER DECISION, YOU SHOULD PERSONALLY INVESTIGATE THE FACTS (e.g. square footage and lot size) with the assistance of an appropriate professional. You may use this information only to identify properties you may be interested in investigating further. All uses except for personal, noncommercial use in accordance with the foregoing purpose are prohibited. Redistribution or copying of this information, any photographs or video tours is strictly prohibited. This information is derived from the Internet Data Exchange (IDX) service provided by San Diego MLS. Displayed property listings may be held by a brokerage firm other than the broker and/or agent responsible for this display. The information and any photographs and video tours and the compilation from which they are derived is protected by copyright. Compilation © 2025 San Diego MLS.
© 2026 San Diego MLS.
San Diego MLS data last updated on October 21, 2026 08:47 AM - PT.

Property Last Updated: October 21, 2026 08:47 AM - PT
