





6369 LAKE LUCERNE
San Diego, CA 92119
$1,649,000
Open Houses
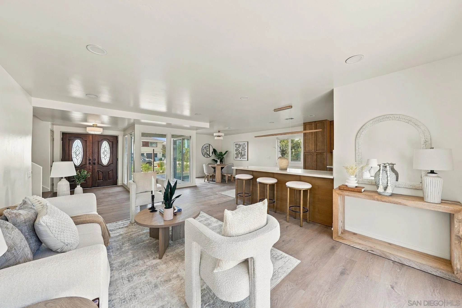
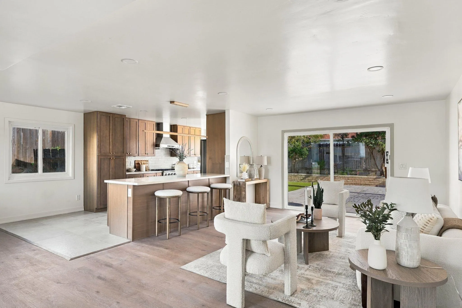
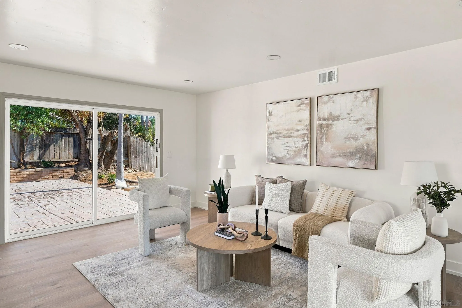
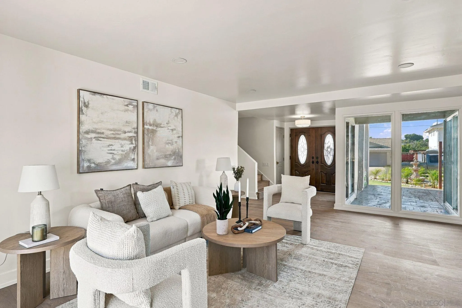
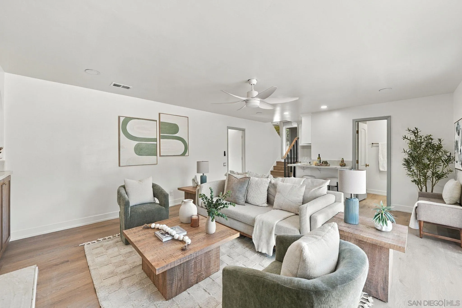
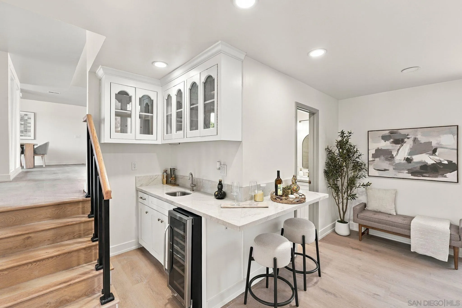
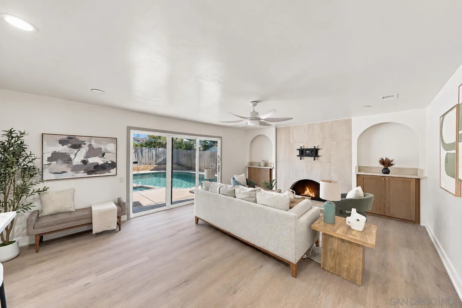
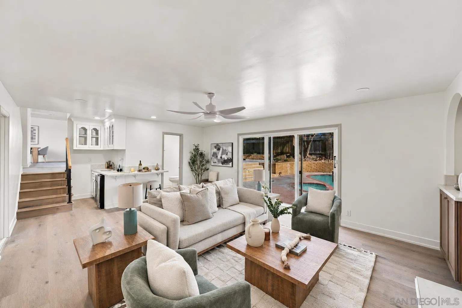
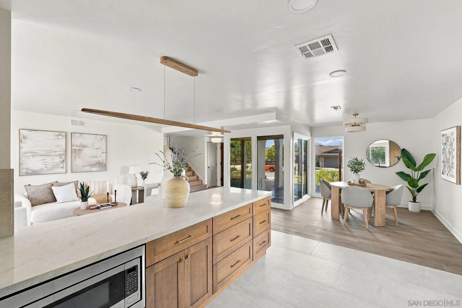
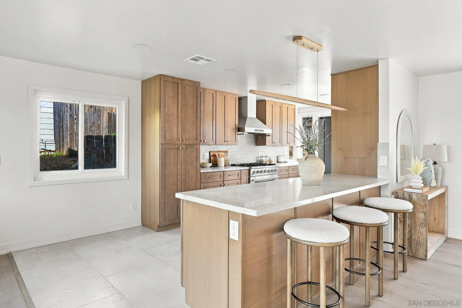
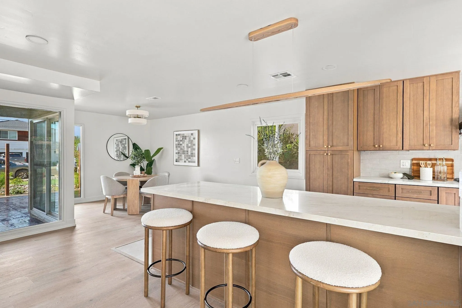
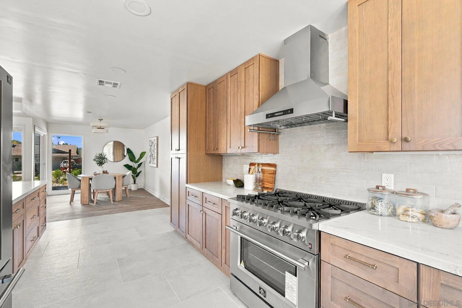
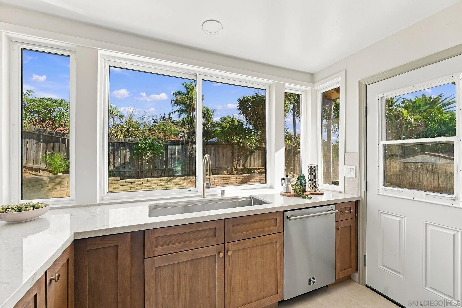
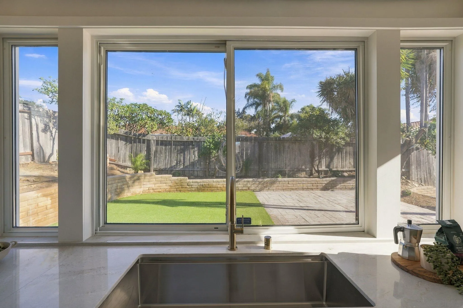
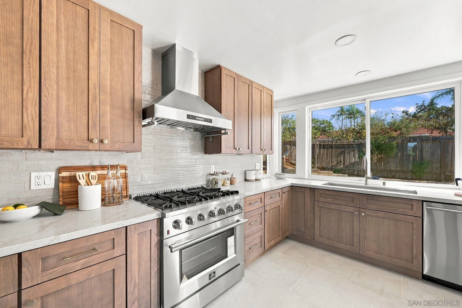
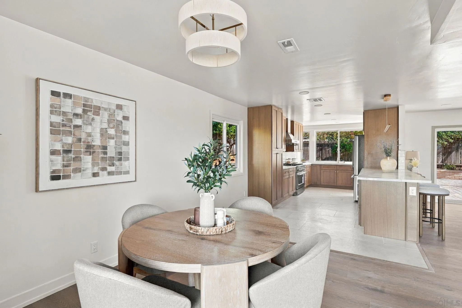
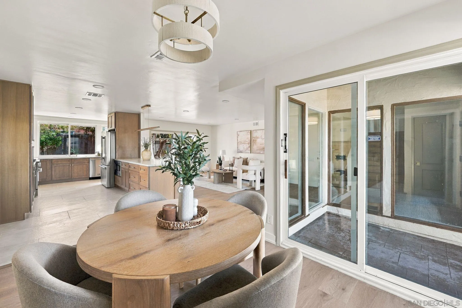
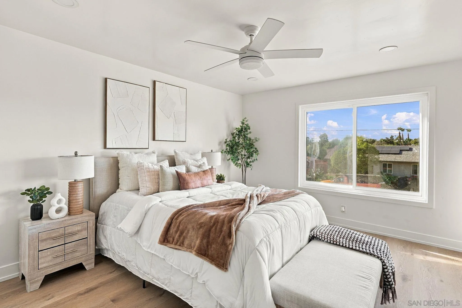
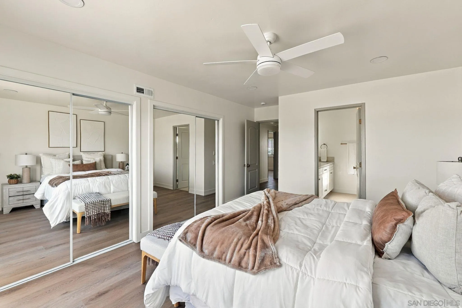
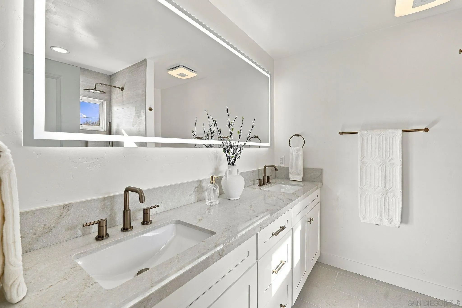
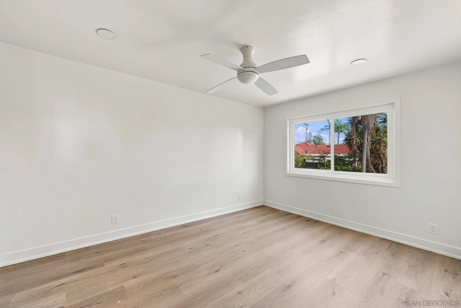
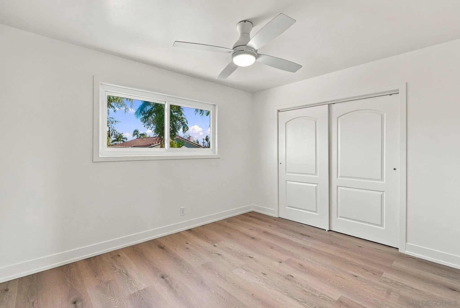
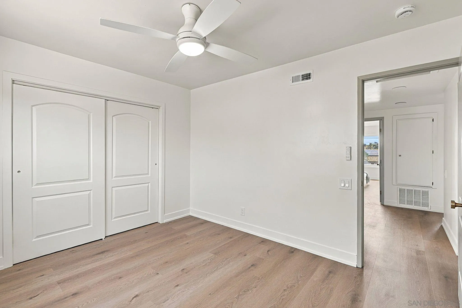
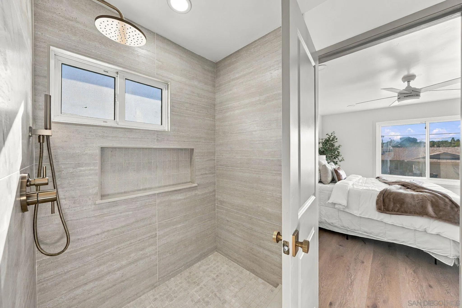
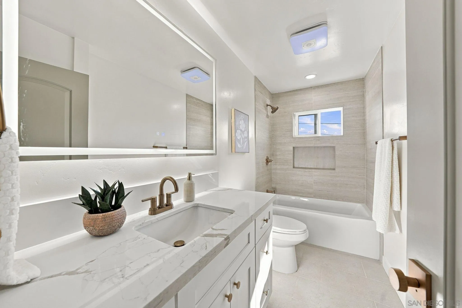
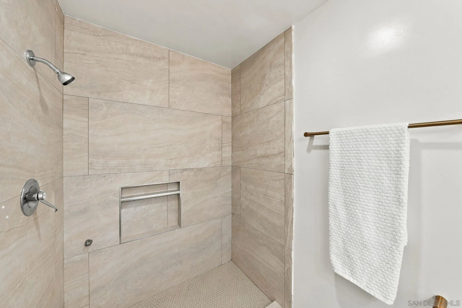
A beautiful entry establishes a sophisticated introduction to this contemporary split level home. Spanning 2,238 square feet, this gorgeous residence has undergone a thoughtful renovation that prioritizes both modern aesthetics and a functional, intuitive flow. The interior is defined by an open concept layout, anchored by luxury vinyl plank flooring and a crisp, neutral palette that maximizes the abundance of natural light. The kitchen features warm oak cabinetry paired with sleek quartz countertops and premium stainless steel appliances. The expansive breakfast bar serves as a natural bridge to the main living areas, creating a cohesive space for daily routines. The lower level offers a secondary living space, complete with a fireplace and a dedicated wet bar. Large sliding doors provide a direct connection to the outdoors, ensuring a seamless transition between the interior and the grounds. The home’s quality is further reflected in the three remodeled bathrooms, each finished with high end cabinetry and quartz countertops to match the standard set in the four bedrooms. The backyard serves as a private retreat, recently enhanced with new hardscaping and a freshly replastered pool. Located on a well maintained street with proximity to the recreational trails and outdoor activities at Lake Murray, this turnkey property offers a refined living experience in a sought after location!
| Listing Id: | 260027008 |
|---|---|
| List Price: | $1,649,000 |
| Property Type: | Residential |
| Property Sub Type: | Detached |
| Status: | Active |
| Bedrooms Total: | 4 |
| Bathrooms Full: | 3 |
| Living Area: | 2,238 |
| Association Fee: | $0 |
| Lot Size Square Feet: | 8,000.0 |
| Architectural Style: | Contemporary |
| Waterfront?: | No |
| City: | San Diego |
| County Or Parish: | San Diego |
| Subdivision Name: | San Carlos |
| Postal Code: | 92119 |
| Year Built: | 1968 |
| Appliances: | Dishwasher, Disposal, Microwave, Pool/Spa/Equipment, Range/Oven, Refrigerator, Counter Top |
| Basement: | false |
| Bathrooms Total Integer: | 3 |
| Building Area Total: | 2,238.0 |
| Building Area Units: | Sqft |
| Feed Types: | IDX |
| Construction Materials: | Stucco |
| Cooling: | Central Forced Air |
| Directions: | Baltimore Dr to Lake Shore Dr, right turn at Lake Ree Ave, left turn at Lake Lucerne Dr. |
| Fencing: | Partial |
| Fireplace Features: | FP in Family Room |
| Fireplaces Total: | 1 |
| Flooring: | Linoleum/Vinyl, Other/Remarks |
| Garage Spaces: | 2.0 |
| Heating: | Forced Air Unit |
| Interior Features: | Bathtub, Open Floor Plan, Remodeled Kitchen, Shower, Stone Counters, Wet Bar |
| Laundry Features: | Electric |
| Levels: | Split Level |
| Living Area Units: | SquareFeet |
| Lot Size Area: | 0.18 |
| Lot Size Dimensions: | 79 x 109 |
| Lot Size Units: | Acres |
| MLS Area Major: | Metro Uptown |
| Parcel Number: | 674-220-26-00 |
| Parking Features: | Attached, Garage |
| Patio And Porch Features: | Slab, Concrete |
| Photos Change Timestamp: | 2026-11-13T06:26:47Z |
| Pool Features: | Below Ground, Private, See Remarks |
| Roof: | Tile |
| Sewer: | Sewer Connected |
| Special Listing Conditions: | N/K |
| State Or Province: | CA |
| Utilities: | Cable Available, Electricity Connected, Natural Gas Connected, Sewer Connected, Water Connected |
| Water Source: | Meter on Property |
| Zoning: | R-1:SINGLE |
| Sdmls Neighborhood: | San Carlos |
| Sdmls Area Zip: | SAN CARLOS (92119) |
| Sdmls Lvt Date: | 2026-11-12 |
| Original List Price: | $1,649,000 |
| Sale Or Rent: | For Sale |
| Sdmls Status Detail: | 0 |
| Heat Source: | Natural Gas |
| Property Condition: | Updated/Remodeled |
| Restrictions: | None Known |
| Security Features: | Smoke Detector, Carbon Monoxide Detectors |
| Site: | Public Street, Sidewalks, Street Paved |
| Telecommunications: | Cable (coaxial) |
| Listing Terms: | Cash, Conventional |
| Water Heater Type: | Gas |
| Sdmls Adu Yes No: | No |
| Sdmls Short Sale: | No |
| Showing Contact Type: | Agent |
| Year Built Source: | Assessor |
| Sdmls Internet Address: | 6369 LAKE LUCERNE |
| Jurisdiction: | Incorporated |
| Sdmls Max Search Price: | 1,649,000 |
| Parking Total: | 4 |
| Sdmls Geo Update Timestamp: | 2026-11-13T06:26:47Z |
| Sdmls Full Address: | 6369 LAKE LUCERNE |
| Sdmls Pp Insta: | https://www.propertypanorama.com/instaview/snd/260027008 |
| Showing Requirements: | Call Listing Agent |
| Sdmls Parking Non Garaged: | 2.0 |
| Bedrooms Possible: | 4 |
| Sdmls Lot Size: | 7, 500-10, 889 SF |
| Sdmls Supplement Remarks: | The kitchen features warm oak cabinetry paired with sleek quartz countertops and premium stainless steel appliances. The expansive breakfast bar serves as a natural bridge to the main living areas, creating a cohesive space for daily routines. The lower level offers a secondary living space, complete with a fireplace and a dedicated wet bar. Large sliding doors provide a direct connection to the outdoors, ensuring a seamless transition between the interior and the grounds. The homes quality is further reflected in the three remodeled bathrooms, each finished with high end cabinetry and quartz countertops to match the standard set in the four bedrooms. The backyard serves as a private retreat, recently enhanced with new hardscaping and a freshly replastered pool. Located on a well maintained street with proximity to the recreational trails and outdoor activities at Lake Murray, this turnkey property offers a refined living experience in a sought after location! |
| Sdmls Primary Bed Area: | 19x13 |
| Sdmls Bed2 Area: | 16x12 |
| Sdmls Bed3 Area: | 15x13 |
| Sdmls Bed4 Area: | 19x9 |
| Sdmls Dining Room Area: | 13x10 |
| Sdmls Family Room Area: | 19x15 |
| Sdmls Kitchen Area: | 22x10 |
| Sdmls Living Room Area: | 18x15 |
| On Market Date: | 2026-11-12 |
Listing Courtesy of: Coldwell Banker Realty
Listing Agent: Angela Dunsford
858-442-8001
This information is deemed reliable but not guaranteed. You should rely on this information only to decide whether or not to further investigate a particular property. BEFORE MAKING ANY OTHER DECISION, YOU SHOULD PERSONALLY INVESTIGATE THE FACTS (e.g. square footage and lot size) with the assistance of an appropriate professional. You may use this information only to identify properties you may be interested in investigating further. All uses except for personal, noncommercial use in accordance with the foregoing purpose are prohibited. Redistribution or copying of this information, any photographs or video tours is strictly prohibited. This information is derived from the Internet Data Exchange (IDX) service provided by San Diego MLS. Displayed property listings may be held by a brokerage firm other than the broker and/or agent responsible for this display. The information and any photographs and video tours and the compilation from which they are derived is protected by copyright. Compilation © 2025 San Diego MLS.
© 2026 San Diego MLS.
San Diego MLS data last updated on November 13, 2026 09:59 PM - PT.

Property Last Updated: November 13, 2026 09:59 PM - PT
