643 Q Ave
National City, CA 91950
$575,000
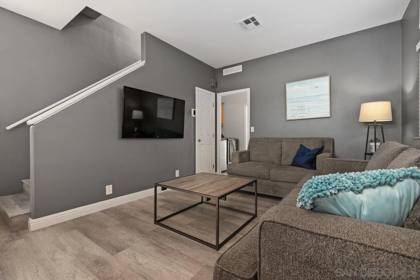
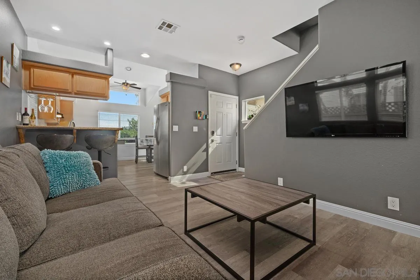
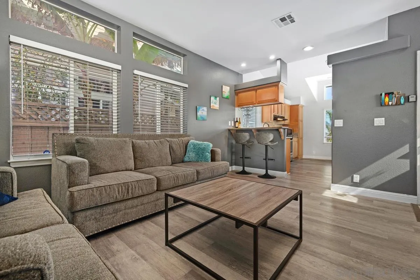
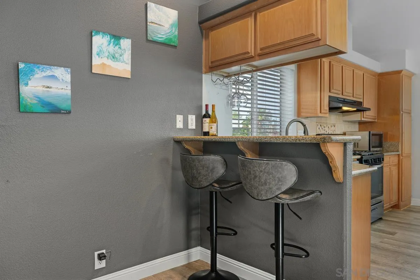
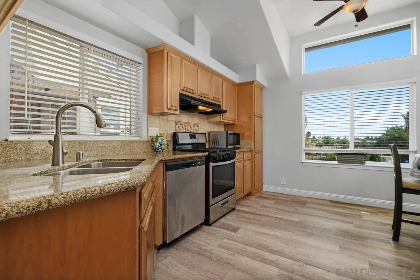
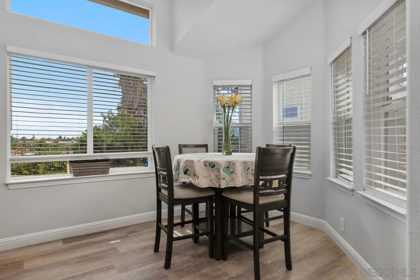
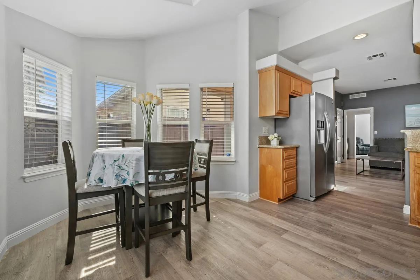
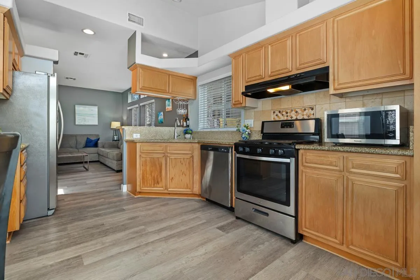
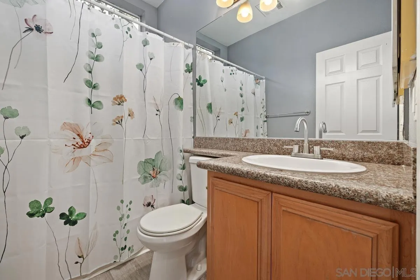
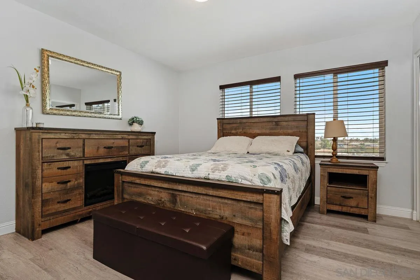
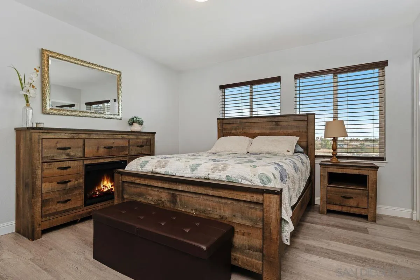
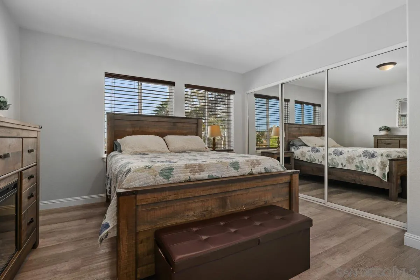
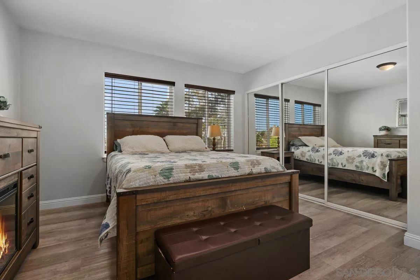
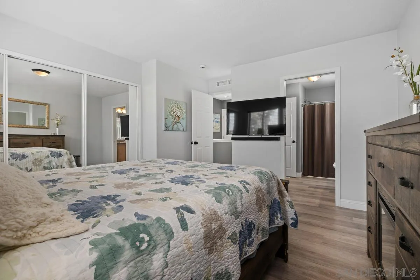
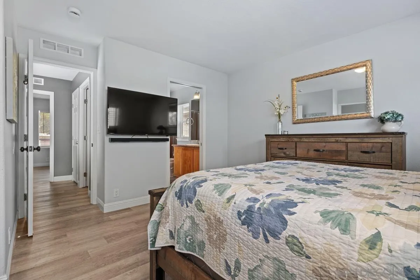
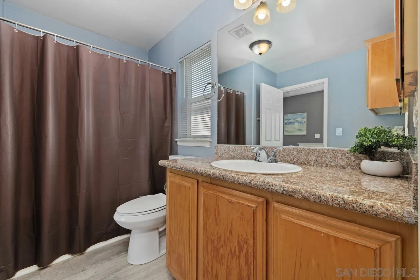
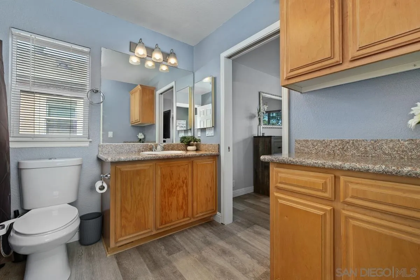
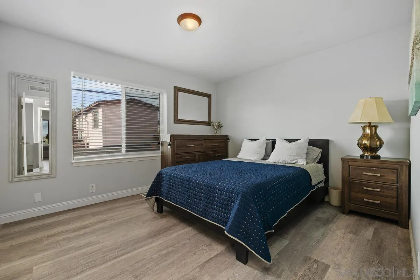
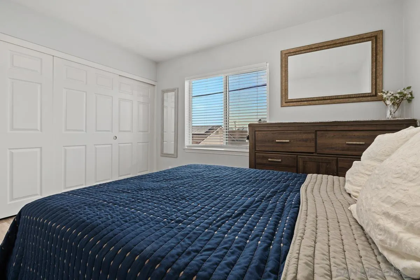
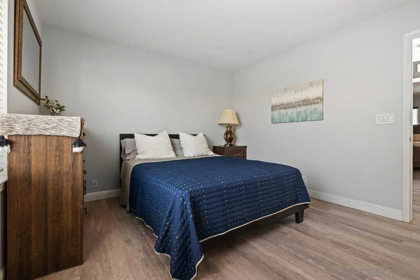
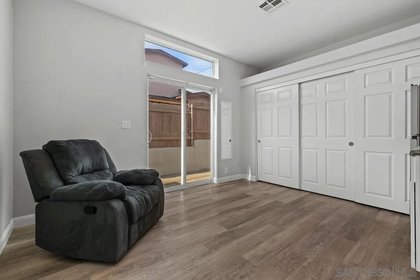
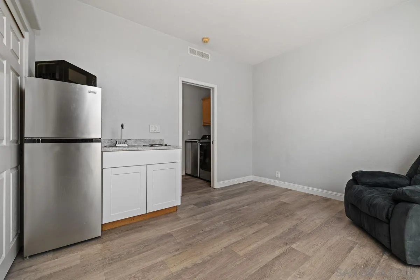
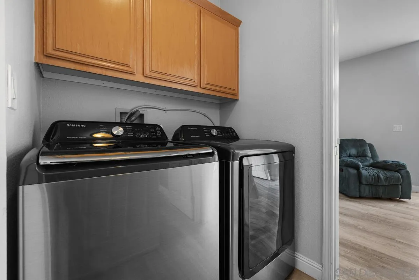
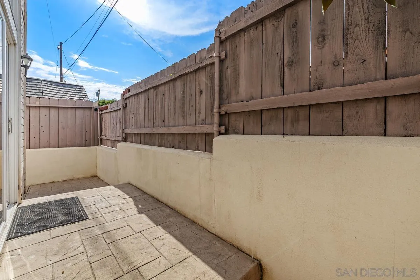
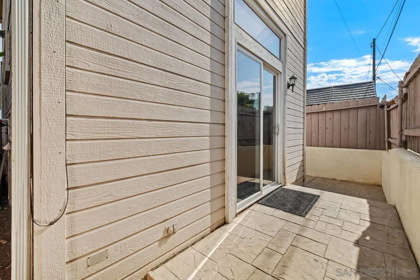
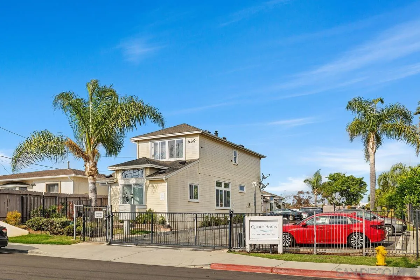
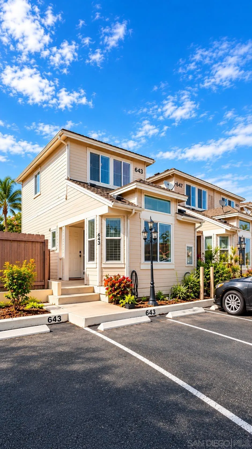
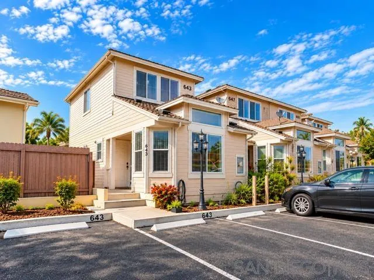
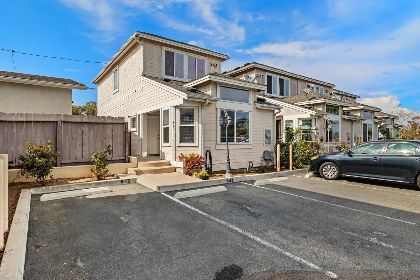
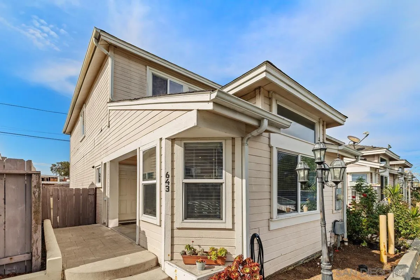
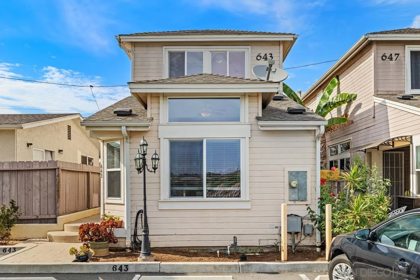
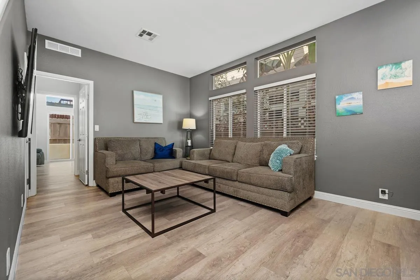
No shared walls! Rare detached 3BR/2BA home in a gated enclave of only 5 residences, built in 2004. The flexible floor plan includes a first-floor bedroom suite with its own private entrance, patio, and kitchenette (sink, cooktop, and refrigerator). It works well for extended family, long-term guests, or possible rental income. The kitchen features maple cabinetry, granite counters, and stainless steel appliances, with newer interior paint and laminate flooring throughout. Two assigned parking spaces right at your door plus guest parking. The HOA covers exterior building maintenance, common areas, and trash for easy, low-maintenance living. Minutes to the 32nd St Naval Base, I-805, I-5, and downtown San Diego. VA, conventional, and cash offers welcome.
| Listing Id: | 260025449 |
|---|---|
| List Price: | $575,000 |
| Property Type: | Residential |
| Property Sub Type: | Detached |
| Status: | Active |
| Bedrooms Total: | 3 |
| Bathrooms Full: | 2 |
| Living Area: | 1,286 |
| Association Fee: | $340 |
| Architectural Style: | Contemporary |
| Waterfront?: | No |
| City: | National City |
| County Or Parish: | San Diego |
| Subdivision Name: | National City |
| Postal Code: | 91950 |
| Year Built: | 2004 |
| Accessibility Features: | None |
| Appliances: | Dishwasher, Disposal, Microwave, Gas Range |
| Association Fee Frequency: | Monthly |
| Association Fee Includes: | Common Area Maintenance, Exterior Bldg Maintenance, Gated Community, Trash Pickup |
| Basement: | false |
| Bathrooms Total Integer: | 2 |
| Building Area Total: | 1,286.0 |
| Building Area Units: | Sqft |
| Feed Types: | IDX |
| Construction Materials: | Vinyl Siding |
| Cooling: | N/K |
| Directions: | 805 South to the 47th st/ Palm Exit. Follow Palm then a left on E 7th which becomes Q Ave. |
| Fencing: | Partial, Blockwall, Wood |
| Fireplace Features: | N/K |
| Fireplaces Total: | 0 |
| Flooring: | Laminate |
| Heating: | Forced Air Unit |
| Interior Features: | Built-Ins, Ceiling Fan, Granite Counters, Kitchen Open to Family Rm |
| Laundry Features: | Gas |
| Levels: | 2 Story |
| Living Area Units: | Sqft |
| Lot Size Units: | Acres |
| MLS Area Major: | South Bay |
| Parcel Number: | 557-120-44-02 |
| Parking Features: | None Known |
| Patio And Porch Features: | Slab, Patio |
| Photos Change Timestamp: | 2026-10-22T15:05:05Z |
| Pool Features: | N/K |
| Roof: | Shingle |
| Sewer: | Sewer Available |
| Spa Features: | N/K |
| Special Listing Conditions: | N/K |
| State Or Province: | CA |
| Stories Total: | 2 |
| Utilities: | Other |
| View: | N/K |
| Water Source: | Meter on Property |
| Sdmls Neighborhood: | National City |
| Building Name: | Quebec Homes |
| Sdmls Area Zip: | NATIONAL CITY (91950) |
| Sdmls Lvt Date: | 2026-10-22 |
| Original List Price: | $575,000 |
| Sale Or Rent: | For Sale |
| Sdmls Status Detail: | 0 |
| Community Features: | Gated Community |
| Frontage Type: | N/K |
| Other Structures: | Attached, Other/Remarks |
| Heat Source: | Natural Gas |
| Irrigation Source: | N/K |
| Miscellaneous: | N/K |
| Property Condition: | Updated/Remodeled |
| Restrictions: | CC&R's |
| Common Walls: | No Unit Above or Below, Detached |
| Security Features: | Automatic Gate, Carbon Monoxide Detectors |
| Site: | Street Unpaved |
| Telecommunications: | Cable (coaxial) |
| Listing Terms: | Cash, Conventional, VA |
| Water Heater Type: | Gas |
| Sdmls Adu Yes No: | Yes |
| Sdmls Exclusive Use Yard: | Yes |
| Pets Allowed: | Allowed w/Restrictions |
| Year Built Source: | Assessor |
| Sdmls Internet Address: | 643 Q Ave |
| Sdmls Home Owner Fee Reflects: | Month |
| Jurisdiction: | Incorporated |
| Sdmls Max Search Price: | 575,000 |
| Sdmls Monthly Total Fees: | 340 |
| Parking Total: | 2 |
| Sdmls Geo Update Timestamp: | 2026-10-22T15:05:05Z |
| Sdmls Full Address: | 643 Q Ave |
| Sdmls Pp Insta: | https://www.propertypanorama.com/instaview/snd/260025449 |
| Showing Requirements: | Vacant |
| Sdmls Parking Non Garaged: | 2.0 |
| Sdmls Numof Adu Units: | 1.0 |
| Bedrooms Possible: | 3 |
| Sdmls Lot Size: | 0 (Common Interest) |
| Sdmls Primary Bed Area: | 13x12 |
| Sdmls Bed2 Area: | 13x12 |
| Sdmls Bed3 Area: | 13x11 |
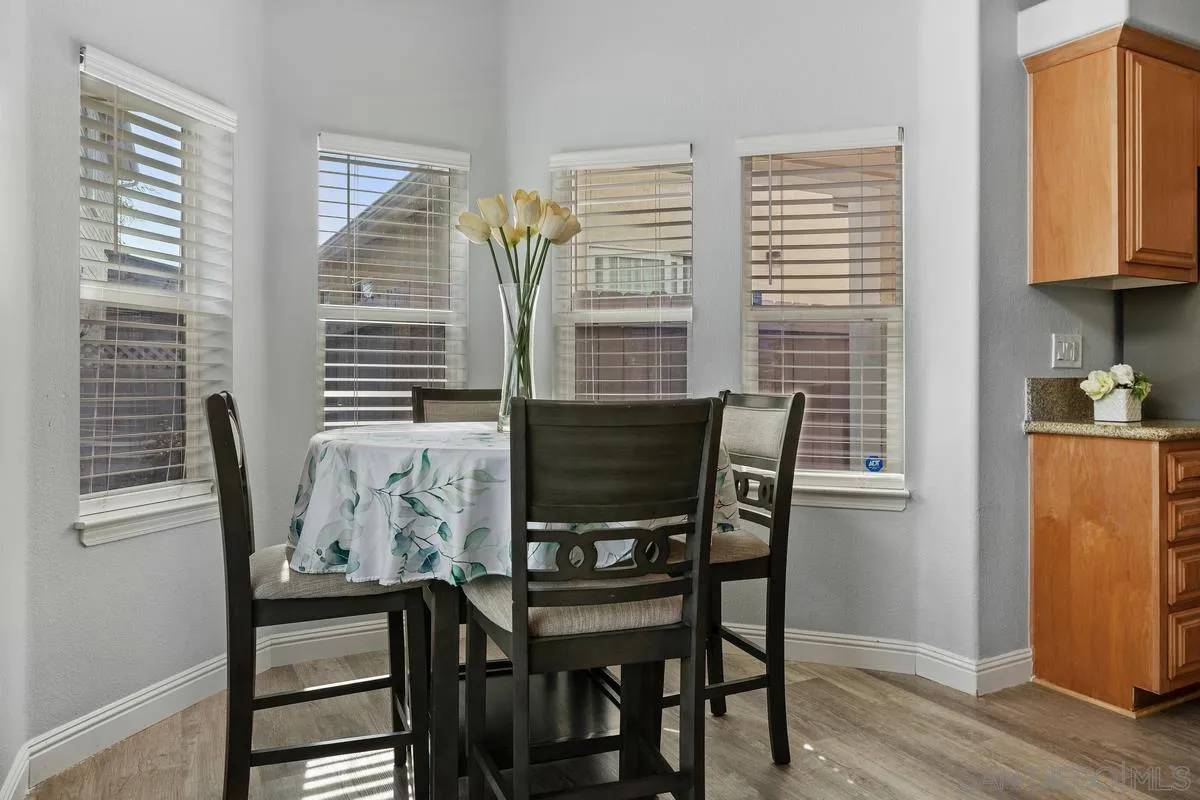
| Sdmls Dining Room Area: | combo |
| Sdmls Kitchen Area: | 16x15 |
| Sdmls Living Room Area: | 18x12 |
| On Market Date: | 2026-10-22 |
Listing Courtesy of: Allison James Estates & Homes
Listing Agent: Jace Coleman
619-991-5223
This information is deemed reliable but not guaranteed. You should rely on this information only to decide whether or not to further investigate a particular property. BEFORE MAKING ANY OTHER DECISION, YOU SHOULD PERSONALLY INVESTIGATE THE FACTS (e.g. square footage and lot size) with the assistance of an appropriate professional. You may use this information only to identify properties you may be interested in investigating further. All uses except for personal, noncommercial use in accordance with the foregoing purpose are prohibited. Redistribution or copying of this information, any photographs or video tours is strictly prohibited. This information is derived from the Internet Data Exchange (IDX) service provided by San Diego MLS. Displayed property listings may be held by a brokerage firm other than the broker and/or agent responsible for this display. The information and any photographs and video tours and the compilation from which they are derived is protected by copyright. Compilation © 2025 San Diego MLS.
© 2026 San Diego MLS.
San Diego MLS data last updated on October 22, 2026 11:48 PM - PT.

Property Last Updated: October 22, 2026 11:48 PM - PT