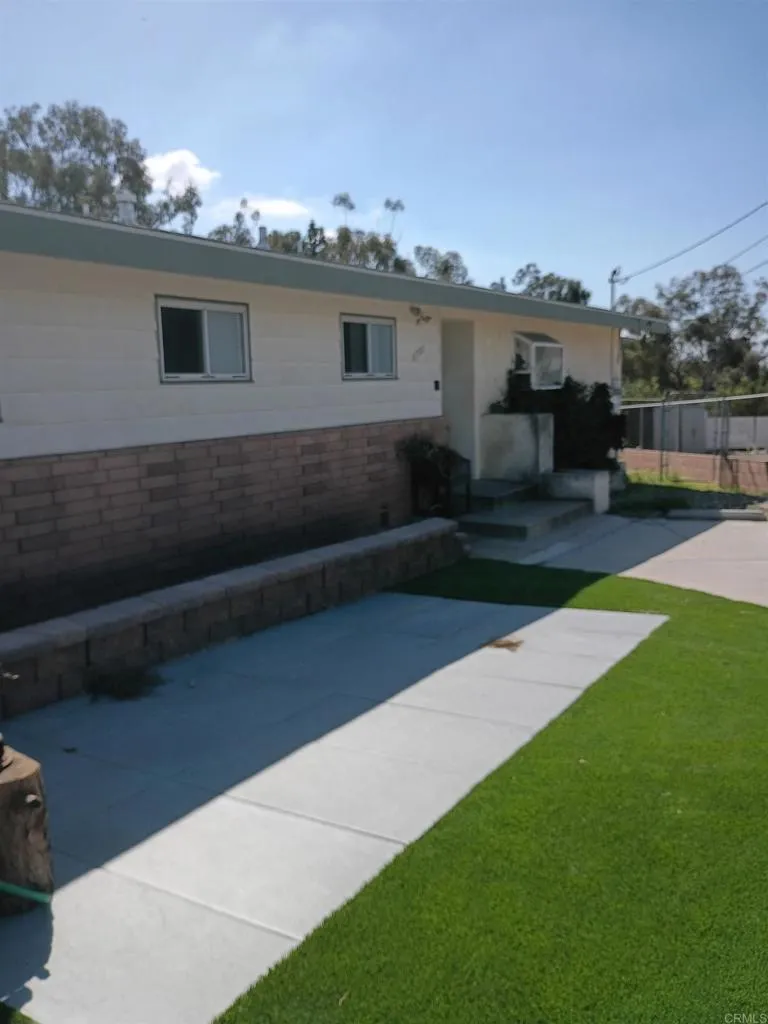
6701 Hibiscus Drive
Lemon Grove, CA 91945
$841,950
This home, located on a cul-de-sac, sits on 0.27 of an acre. The rear deck offers a tranquil view. This home has a newer roof, solar, and newer double-pane windows. Enjoy the warmth created by the fireplace in the living room. The shed on the lower level has electricity and water connections that could open up creating new ideas. Make this your new home to bring the family together and create lasting memories.
| Listing Id: | PTP2608249 |
|---|---|
| List Price: | $841,950 |
| Property Type: | Residential |
| Property Sub Type: | Detached |
| Status: | Active |
| Bedrooms Total: | 3 |
| Bathrooms Full: | 2 |
| Living Area: | 1,450 |
| Association Fee: | $0 |
| Lot Size Square Feet: | 11,900.0 |
| Architectural Style: | Custom Built |
| Waterfront?: | No |
| City: | Lemon Grove |
| County Or Parish: | San Diego |
| Postal Code: | 91945 |
| Year Built: | 1959 |
| Accessibility Features: | Parking |
| Appliances: | Dishwasher, Disposal, Microwave, Electric Range, Gas Oven, Water Line to Refr, Gas Range |
| Basement: | false |
| Bathrooms Total Integer: | 2 |
| Building Area Total: | 1,450.0 |
| Building Area Units: | Sqft |
| Feed Types: | IDX |
| Cooling: | Central Forced Air |
| Directions: | Head north on Massachusetts from Broadway turn west on Central, turn left on Hibiscus. |
| Entry Level: | 1 |
| Fencing: | Chain Link |
| Fireplace Features: | Circular, FP in Living Room |
| Flooring: | Wood |
| Garage Spaces: | 2.0 |
| High School District: | Grossmont Union High School Dist |
| Laundry Features: | Electric, Gas |
| Levels: | 1 Story |
| Living Area Units: | Sqft |
| Lot Size Area: | 0.2732 |
| Lot Size Dimensions: | 143x158x66x25 |
| Lot Size Units: | Acres |
| Parcel Number: | 4781801000 |
| Photos Change Timestamp: | 2026-11-06T04:52:18Z |
| Pool Features: | N/K |
| Roof: | Asphalt, Composition, Shingle |
| Sewer: | Public Sewer |
| Spa Features: | N/K |
| State Or Province: | CA |
| Stories: | 1 |
| Stories Total: | 1 |
| View: | Trees/Woods, Valley/Canyon |
| Zoning: | Single Fam |
| Sdmls Neighborhood: | Sonka Urban Heights |
| Sdmls Area Zip: | LEMON GROVE (91945) |
| Original List Price: | $841,950 |
| Sale Or Rent: | For Sale |
| Sdmls Status Detail: | 0 |
| Miscellaneous: | Suburban |
| Property Condition: | Termite Clearance, Updated/Remodeled |
| Common Walls: | No Common Walls |
| Security Features: | Carbon Monoxide Detectors, Security Lights |
| Showing Instructions: | CALL LISTING AGENT |
| Site: | Cul-De-Sac |
| Telecommunications: | Satellite Dish |
| Listing Terms: | Cash, Conventional, FHA, VA |
| Showing Contact Type: | Agent |
| Year Built Source: | Assessor |
| Sdmls Cfd Mello Roos Fee Reflct: | Year |
| Assessments: | N/K |
| Number Of Units In Community: | 0 |
| Parking Total: | 10 |
| Sdmls Geo Update Timestamp: | 2026-11-06T02:38:30.2 |
| Sdmls Full Address: | 6701 Hibiscus Drive |
| Sdmls Parking Non Garaged: | 8.0 |
| Bedrooms Possible: | 3 |
| Sdmls Supplement Remarks: | This home, located on a cul-de-sac, sits on 0.27 of an acre. The rear deck offers a tranquil view. This home has a newer roof, solar, and newer double-pane windows. Enjoy the warmth created by the fireplace in the living room. The shed on the lower level has electricity and water connections that could open up creating new ideas. Make this your new home to bring the family together and create lasting memories. |
| On Market Date: | 2026-11-05 |
Listing Courtesy of: Keller Williams Realty
Listing Agent: Nancy Jennings Sapp
619-218-3322
This information is deemed reliable but not guaranteed. You should rely on this information only to decide whether or not to further investigate a particular property. BEFORE MAKING ANY OTHER DECISION, YOU SHOULD PERSONALLY INVESTIGATE THE FACTS (e.g. square footage and lot size) with the assistance of an appropriate professional. You may use this information only to identify properties you may be interested in investigating further. All uses except for personal, noncommercial use in accordance with the foregoing purpose are prohibited. Redistribution or copying of this information, any photographs or video tours is strictly prohibited. This information is derived from the Internet Data Exchange (IDX) service provided by San Diego MLS. Displayed property listings may be held by a brokerage firm other than the broker and/or agent responsible for this display. The information and any photographs and video tours and the compilation from which they are derived is protected by copyright. Compilation © 2025 San Diego MLS.
© 2026 San Diego MLS.
San Diego MLS data last updated on November 06, 2026 12:49 AM - PT.

Property Last Updated: November 06, 2026 12:49 AM - PT
