671 Philton Drive
Ramona, CA 92065
$999,975
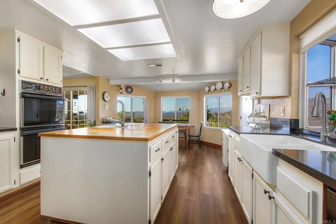
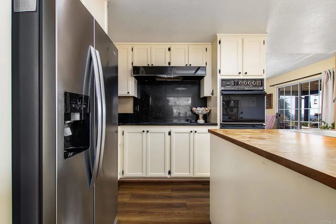
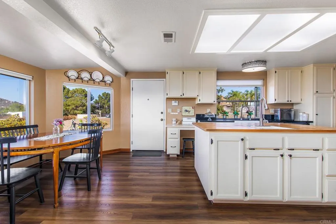
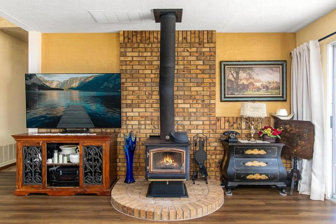
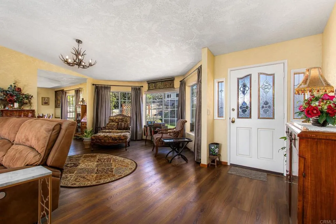
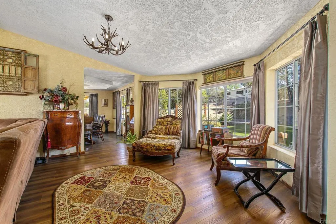
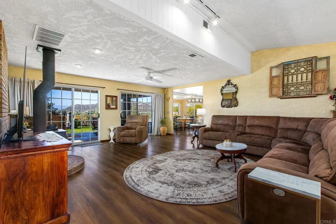
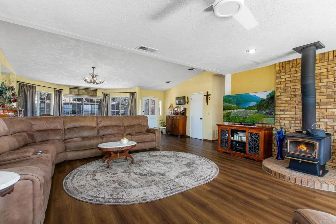
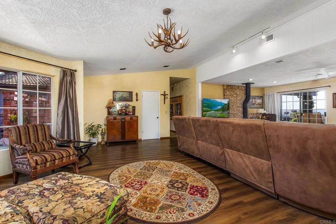
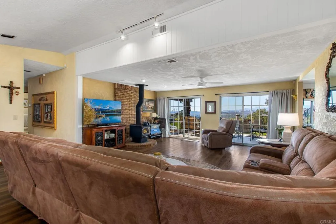
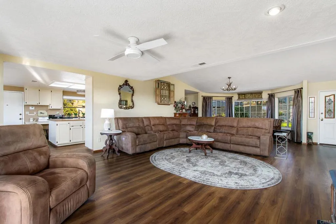
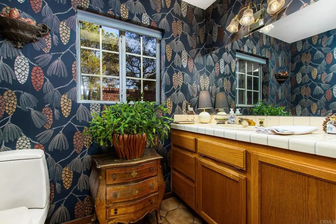
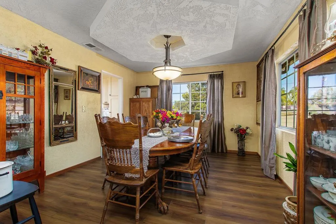
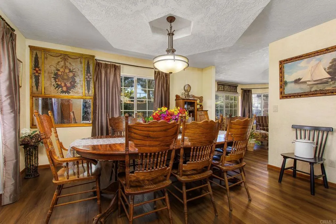
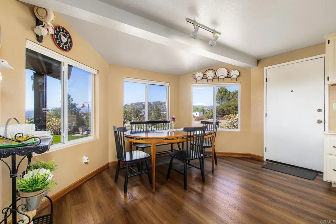
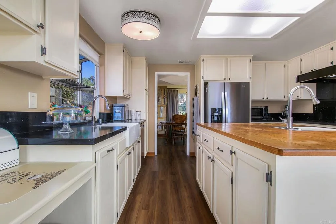
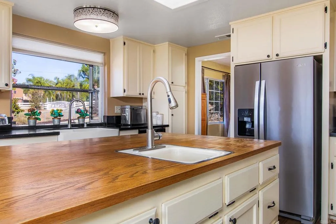
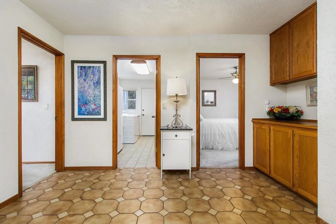
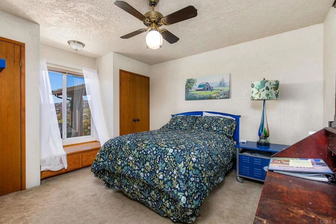
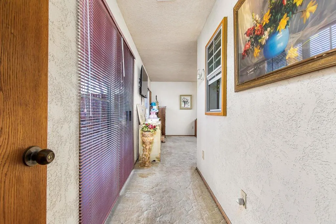
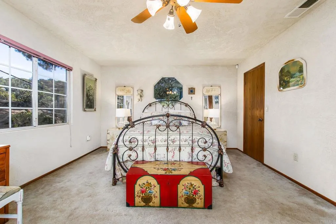
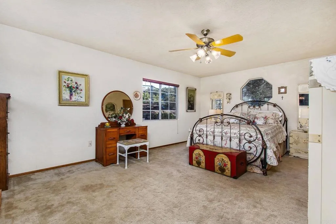
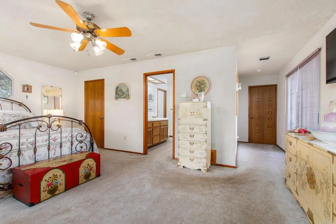
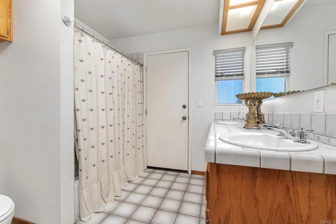
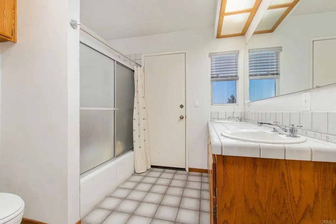
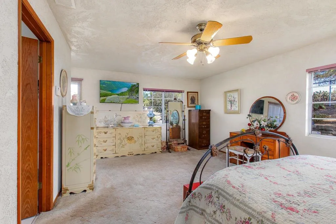
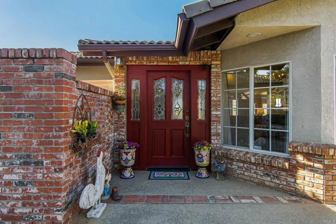
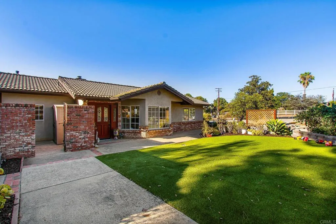
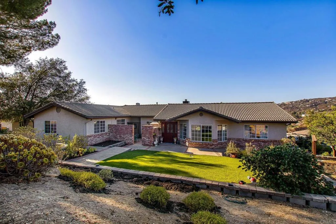
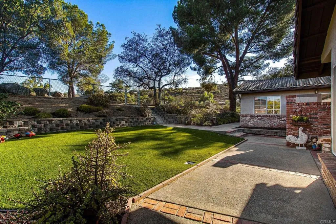
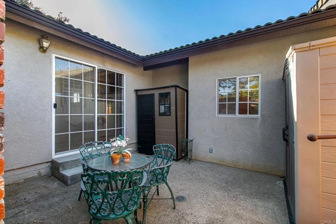
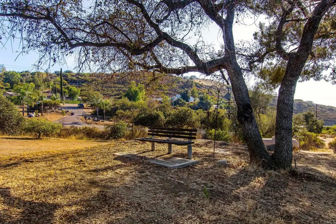
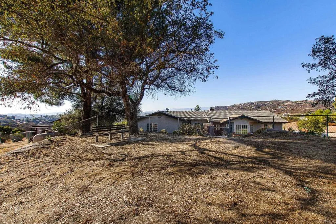
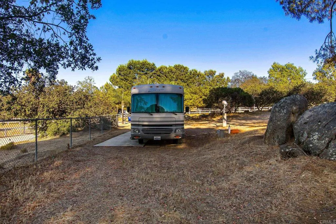
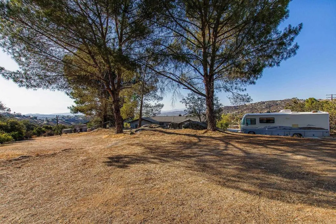
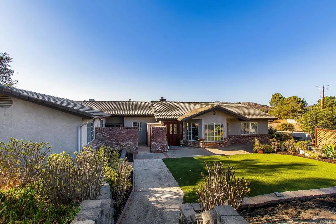
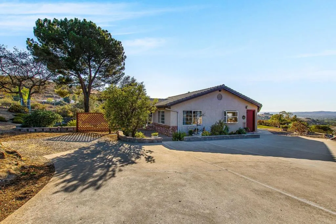
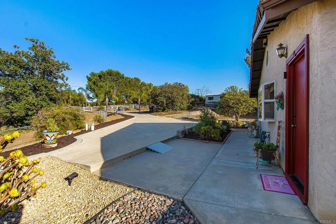
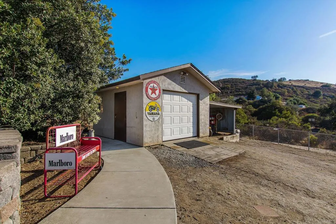
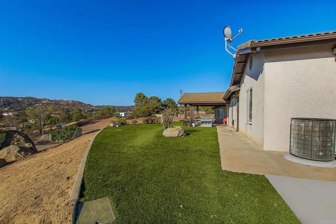
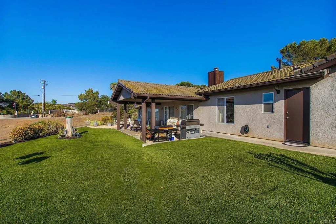
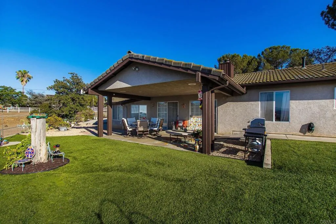
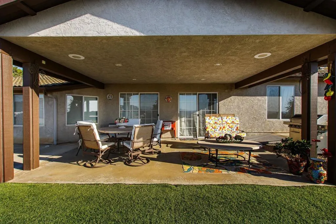
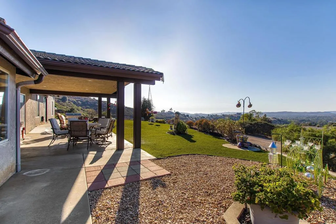
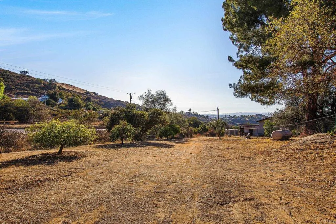
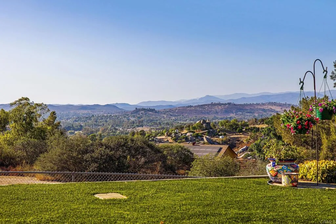
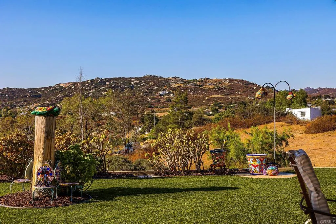
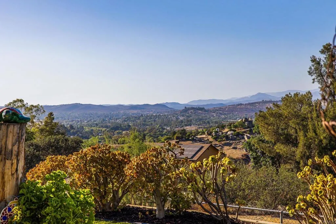
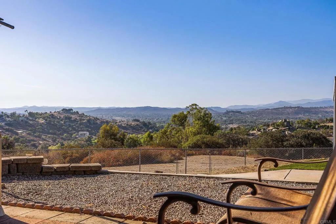
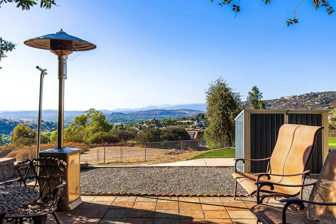
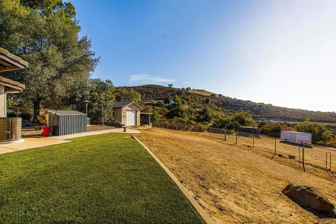
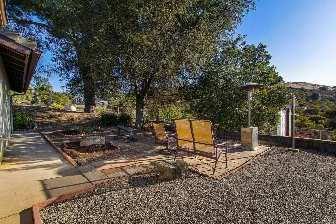
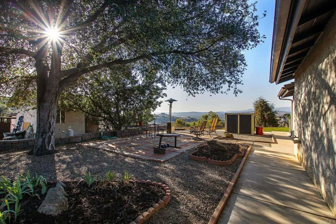
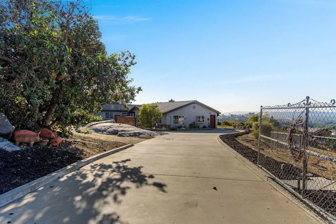
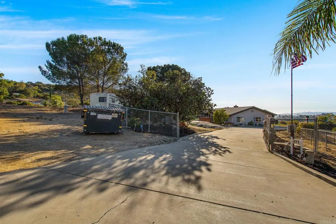
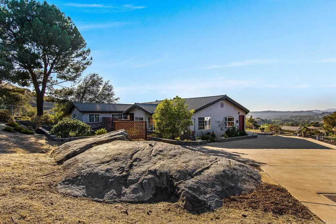
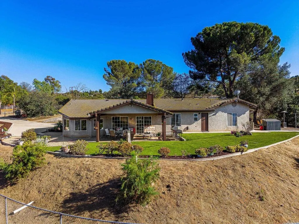
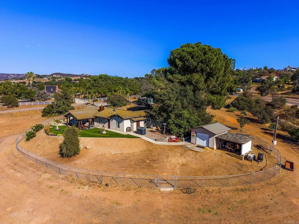
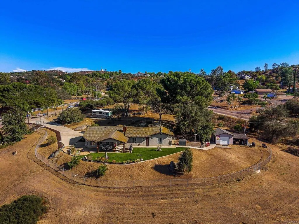
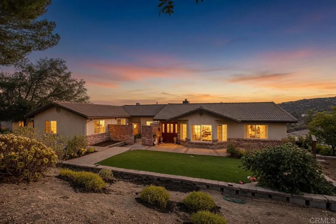
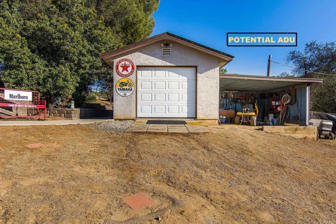
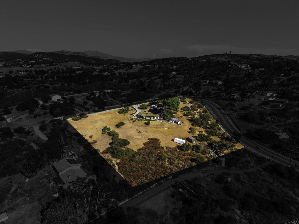
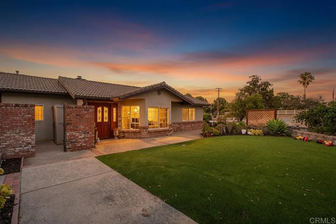
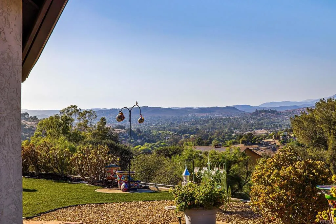
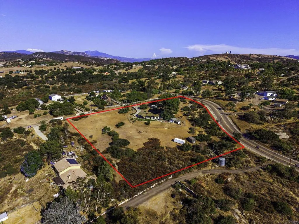
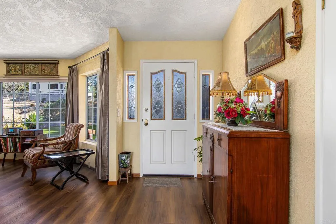
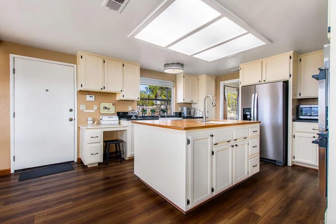
Room for Everyone: Valley Views, 4.32 Acres & Multigenerational Potential Welcome to 671 Philton Drive, where wide-open Ramona skies and spectacular valley views meet room for everyone. This 3 bed, 3 bath home offers 2,524 sq ft on a sprawling 4.32 acres. If you've been looking for space to bring generations together under one property while still giving everyone their own place, it's all right here. The detached one-car garage with its side carport has strong potential to convert into a one-bedroom ADU. Picture aging parents close by, adult children getting their start, or long visits from the grandkids, with privacy for everyone and family just steps away. Down below, there's room to build a 40 x 40 shop, and plans are already drawn. It could even become a barndominium, adding another living space, a workshop, or a home for the RV and toys. Inside the main home, luxury vinyl flooring runs through the main living areas, and the updated kitchen pairs granite with warm solid wood countertops. On cool evenings, everyone gathers around the wood-burning stove. Just imagine the holidays here, with every generation under one sky, a fire crackling, and the valley glowing outside. Turf in the front and back yards keeps upkeep easy, so you spend less time on maintenance and more time together. This is the epitome of country living, built for the way families live today.
| Listing Id: | NDP2610391 |
|---|---|
| List Price: | $999,975 |
| Property Type: | Residential |
| Property Sub Type: | Detached |
| Status: | Active |
| Bedrooms Total: | 3 |
| Bathrooms Full: | 3 |
| Living Area: | 2,524 |
| Association Fee: | $0 |
| Lot Size Square Feet: | 188,179.0 |
| Waterfront?: | No |
| City: | Ramona |
| County Or Parish: | San Diego |
| Postal Code: | 92065 |
| Year Built: | 1988 |
| Basement: | false |
| Bathrooms Total Integer: | 3 |
| Building Area Total: | 2,524.0 |
| Building Area Units: | Sqft |
| Feed Types: | IDX |
| Cooling: | Central Forced Air, Energy Star, High Efficiency |
| Directions: | Use apple of google |
| Elementary School District: | Ramona Unified School District |
| Entry Level: | 1 |
| Fireplace Features: | FP in Family Room, Great Room |
| Garage Spaces: | 1.0 |
| High School District: | Ramona Unified School District |
| Levels: | 1 Story |
| Living Area Units: | SquareFeet |
| Lot Size Area: | 4.32 |
| Lot Size Units: | Acres |
| Middle Or Junior School District: | Ramona Unified School District |
| Parcel Number: | 2814930700 |
| Photos Change Timestamp: | 2026-11-20T04:39:05Z |
| Pool Features: | N/K |
| Sewer: | Conventional Septic |
| Special Listing Conditions: | Standard |
| State Or Province: | CA |
| Stories: | 1 |
| Stories Total: | 1 |
| View: | Mountains/Hills, Panoramic, Meadow |
| Zoning: | R-1:SINGLE |
| Sdmls Attached Style: | Patio/Garden |
| Sdmls Area Zip: | RAMONA (92065) |
| Original List Price: | $999,975 |
| Sale Or Rent: | For Sale |
| Sdmls Status Detail: | 0 |
| Irrigation Source: | Sprinklers |
| Miscellaneous: | Horse Allowed, Horse Facilities, Horse Property Unimproved, Mountainous |
| Common Walls: | No Common Walls |
| Showing Instructions: | Please text agent 760-788-7355 and schedule on Showintime |
| Site: | Landscaped |
| Listing Terms: | Conventional, FHA, VA |
| Showing Contact Type: | Agent |
| Year Built Source: | Assessor |
| Sdmls Cfd Mello Roos Fee Reflct: | Year |
| Assessments: | Unknown |
| Sdmls Monthly Total Fees: | 24 |
| Number Of Units In Community: | 0 |
| Parking Total: | 1 |
| Sdmls Geo Update Timestamp: | 2026-11-20T01:00:37.4 |
| Sdmls Full Address: | 671 Philton Drive |
| Bedrooms Possible: | 3 |
| Sdmls Lot Size: | 4+ to 10 AC |
| Sdmls Supplement Remarks: | Room for Everyone: Valley Views, 4.32 Acres & Multigenerational Potential Welcome to 671 Philton Drive, where wide-open Ramona skies and spectacular valley views meet room for everyone. This 3 bed, 3 bath home offers 2, 524 sq ft on a sprawling 4.32 acres. If you've been looking for space to bring generations together under one property while still giving everyone their own place, it's all right here. The detached one-car garage with its side carport has strong potential to convert into a one-bedroom ADU. Picture aging parents close by, adult children getting their start, or long visits from the grandkids, with privacy for everyone and family just steps away. Down below, there's room to build a 40 x 40 shop, and plans are already drawn. It could even become a barndominium, adding another living space, a workshop, or a home for the RV and toys. Inside the main home, luxury vinyl flooring runs through the main living areas, and the updated kitchen pairs granite with warm solid wood countertops. On cool evenings, everyone gathers around the wood-burning stove. Just imagine the holidays here, with every generation under one sky, a fire crackling, and the valley glowing outside. Turf in the front and back yards keeps upkeep easy, so you spend less time on maintenance and more time together. This is the epitome of country living, built for the way families live today. |
| On Market Date: | 2026-11-19 |
Listing Courtesy of: TB The Brokerage
Listing Agent: Peter San Nicolas
760-788-7355
This information is deemed reliable but not guaranteed. You should rely on this information only to decide whether or not to further investigate a particular property. BEFORE MAKING ANY OTHER DECISION, YOU SHOULD PERSONALLY INVESTIGATE THE FACTS (e.g. square footage and lot size) with the assistance of an appropriate professional. You may use this information only to identify properties you may be interested in investigating further. All uses except for personal, noncommercial use in accordance with the foregoing purpose are prohibited. Redistribution or copying of this information, any photographs or video tours is strictly prohibited. This information is derived from the Internet Data Exchange (IDX) service provided by San Diego MLS. Displayed property listings may be held by a brokerage firm other than the broker and/or agent responsible for this display. The information and any photographs and video tours and the compilation from which they are derived is protected by copyright. Compilation © 2025 San Diego MLS.
© 2026 San Diego MLS.
San Diego MLS data last updated on November 20, 2026 02:04 PM - PT.

Property Last Updated: November 20, 2026 02:04 PM - PT