
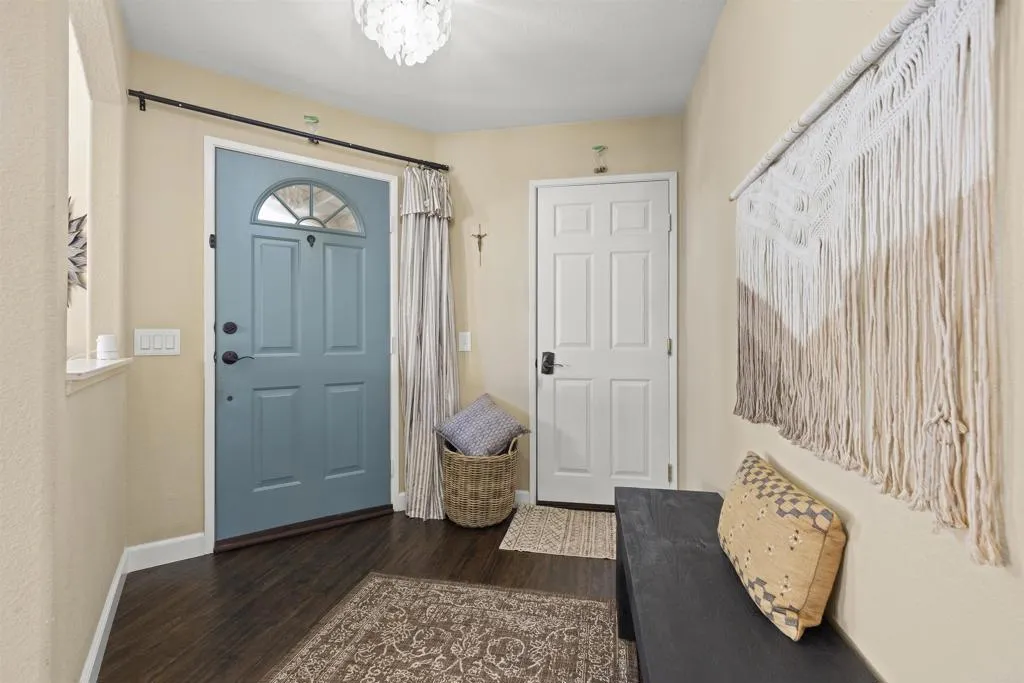
686 Devon Place
Escondido, CA 92025
$877,000
Open Houses
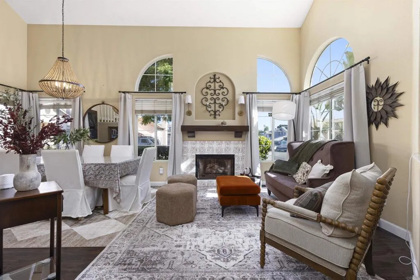
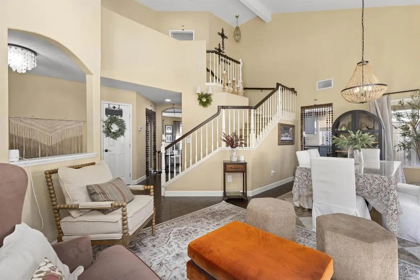
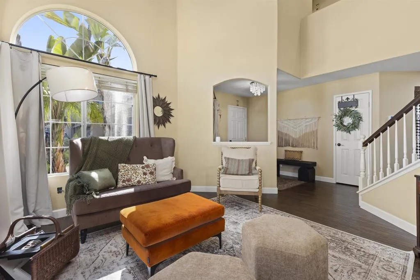
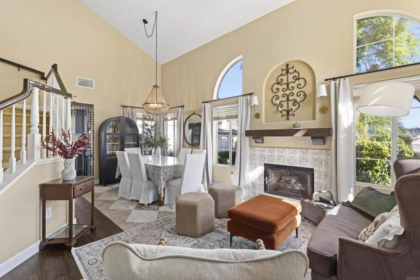
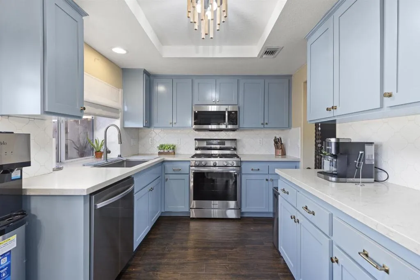
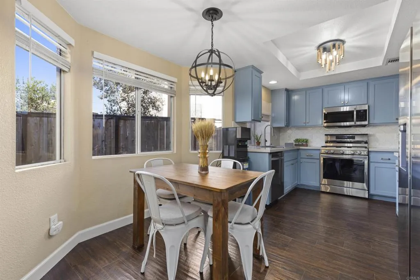
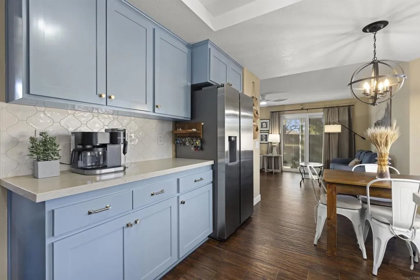
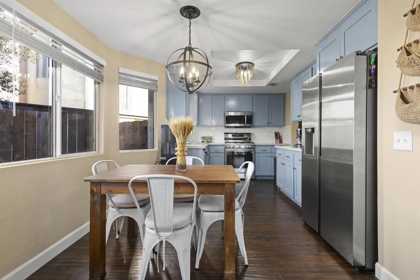
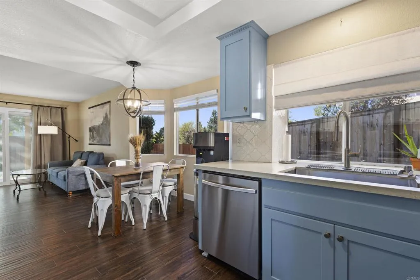
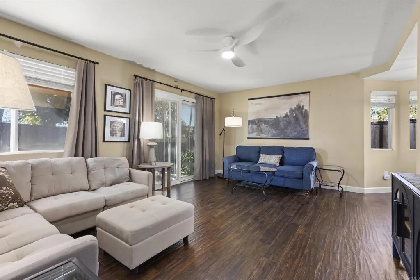
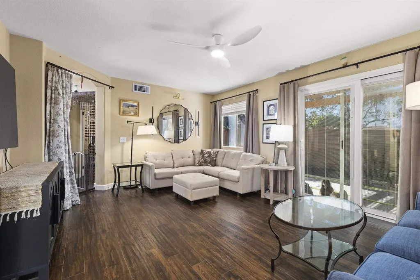
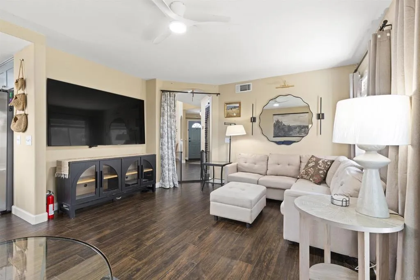
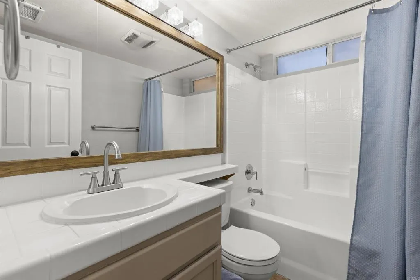
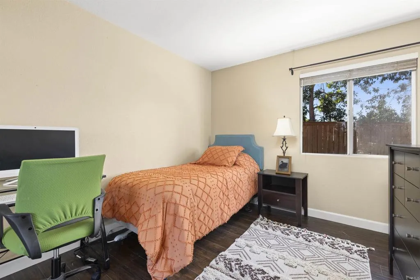
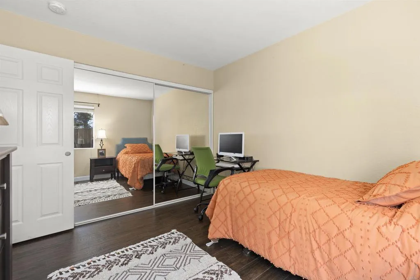
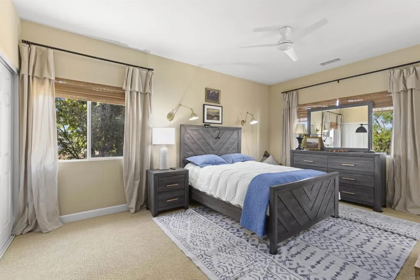
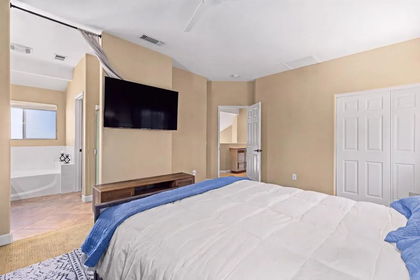
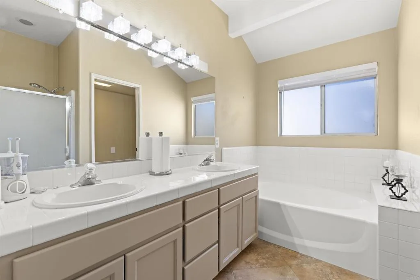
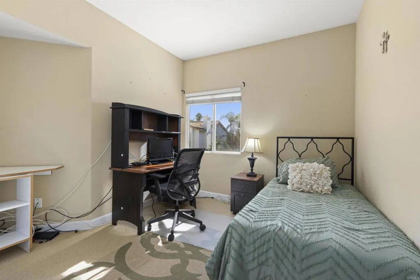
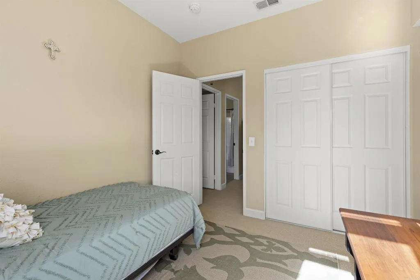
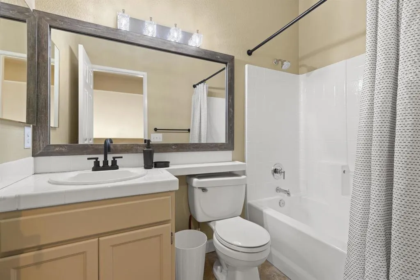
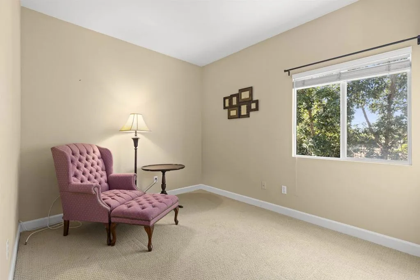
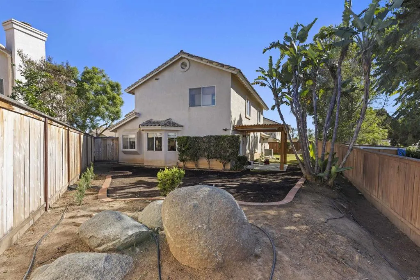
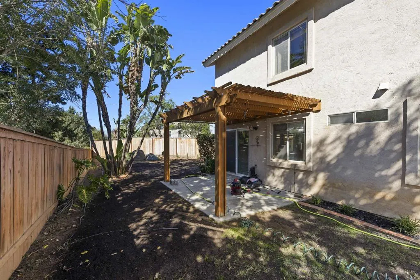
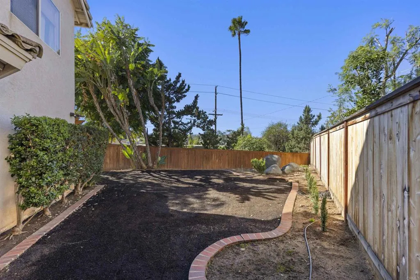
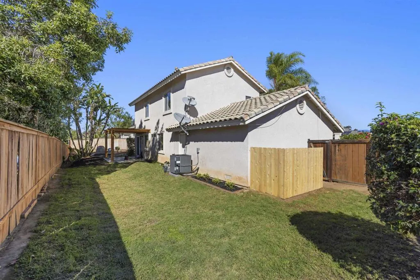
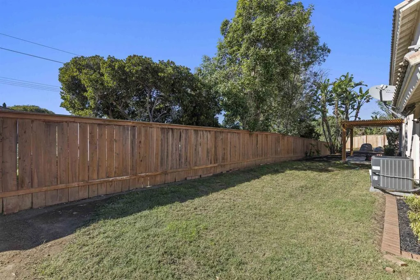
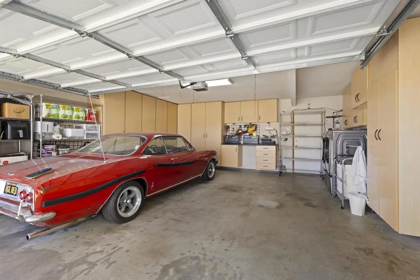
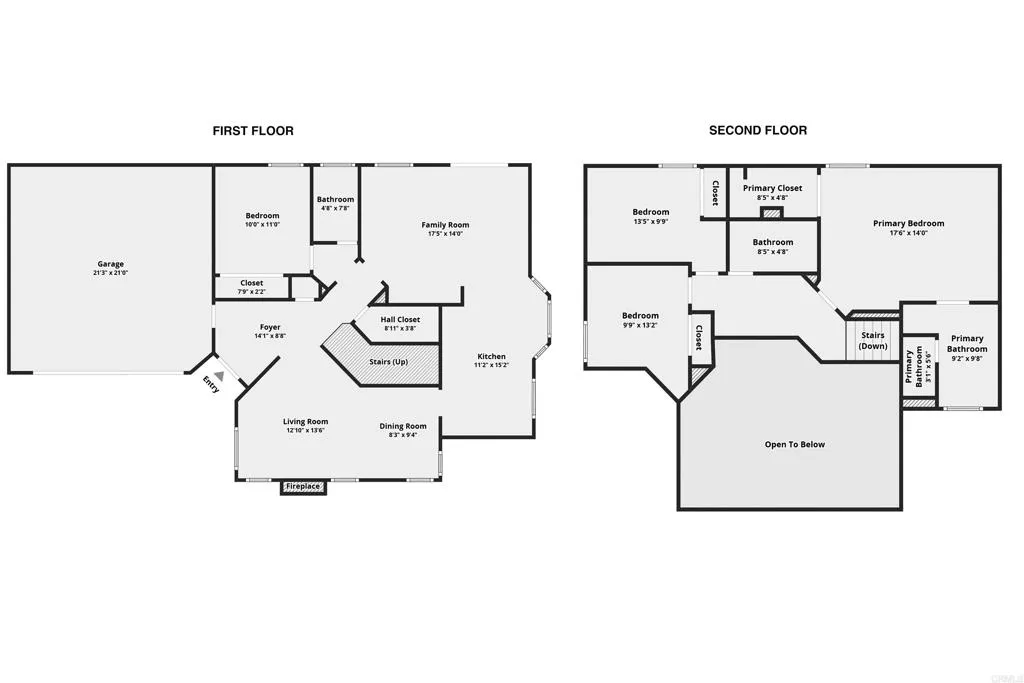
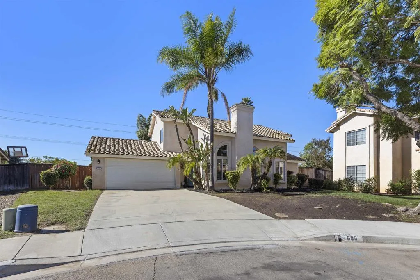
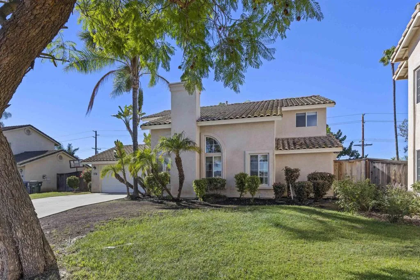
WELCOME to 686 Devon Place, a thoughtfully upgraded 4-bedroom, 3-full-bath home situated on a cul-de-sac in Escondido. With a versatile floor plan, this home offers a convenient main-level bedroom and an adjacent full bathroom, plus three additional bedrooms upstairs. The spacious primary suite includes a walk-in closet and an ensuite bathroom with a separate soaking tub and shower. The updated kitchen features engineered quartz countertops, an extended counter providing additional workspace and seating, and an integrated pull-out trash cabinet. Interior highlights include wood-look tile flooring, carpeting, a fireplace, decorative lighting, an oak staircase railing, dual-pane windows, ceiling fans, upgraded closet doors with glass-panel accents, and window blinds throughout. Additional improvements include a central heating and air conditioning system installed about two years ago, plus attic remediation, rodent-proofing, refurbishment, and foam insulation. A finished garage with built-in cabinetry provides additional storage, while a finished under-stair flex space offers versatility for a workspace, reading area, or storage. Step outside to a covered patio and enjoy mountain views. With its combination of interior upgrades, flexible living spaces, and practical improvements, 686 Devon Place offers an inviting opportunity to enjoy Escondido living.
| Listing Id: | PTP2607904 |
|---|---|
| List Price: | $877,000 |
| Property Type: | Residential |
| Property Sub Type: | Detached |
| Status: | Active |
| Bedrooms Total: | 4 |
| Bathrooms Full: | 3 |
| Living Area: | 1,848 |
| Association Fee: | $0 |
| Architectural Style: | Traditional |
| Waterfront?: | No |
| City: | Escondido |
| County Or Parish: | San Diego |
| Postal Code: | 92025 |
| Year Built: | 1999 |
| Appliances: | Dishwasher, Disposal, Microwave |
| Basement: | false |
| Bathrooms Total Integer: | 3 |
| Building Area Total: | 1,848.0 |
| Building Area Units: | Sqft |
| Feed Types: | IDX |
| Construction Materials: | Stucco |
| Cooling: | Central Forced Air |
| Directions: | West on Felicita from Centre City, R/T on Felicita Ct to Devon |
| Elementary School District: | San Pasqual Union School Distric |
| Entry Level: | 1 |
| Fencing: | Good Condition |
| Fireplace Features: | FP in Living Room |
| Flooring: | Carpet, Laminate |
| Garage Spaces: | 2.0 |
| Heating: | Fireplace, Forced Air Unit |
| Interior Features: | Recessed Lighting |
| Levels: | 2 Story |
| Living Area Units: | SquareFeet |
| Lot Size Units: | Acres |
| Parcel Number: | 2362215300 |
| Parking Features: | Garage - Single Door, Garage Door Opener |
| Patio And Porch Features: | N/K |
| Photos Change Timestamp: | 2026-11-12T14:24:42Z |
| Pool Features: | N/K |
| Roof: | Tile/Clay |
| Spa Features: | N/K |
| Special Listing Conditions: | Standard |
| State Or Province: | CA |
| Stories: | 2 |
| Stories Total: | 2 |
| Utilities: | Cable Available, Electricity Available, Natural Gas Available, See Remarks |
| View: | Mountains/Hills, Neighborhood |
| Zoning: | R-1:SINGLE |
| Sdmls Neighborhood: | ESCONDIDO |
| Sdmls Area Zip: | ESCONDIDO (92025) |
| Sdmls Lvt Date: | 2026-11-11 |
| Original List Price: | $877,000 |
| Sale Or Rent: | For Sale |
| Sdmls Status Detail: | 0 |
| Property Condition: | Turnkey |
| Common Walls: | No Common Walls |
| Security Features: | Carbon Monoxide Detectors, Fire/Smoke Detection Sys |
| Showing Instructions: | Use ShowingTime or simply contact LA for any questions. |
| Site: | Cul-De-Sac, Sidewalks, Landscaped |
| Listing Terms: | Cash, Conventional, FHA, VA |
| Showing Contact Type: | Agent |
| Year Built Source: | Assessor |
| Sdmls Cfd Mello Roos Fee Reflct: | Year |
| Assessments: | N/K |
| Sdmls Mt: | 23 |
| Number Of Units In Community: | 0 |
| Parking Total: | 4 |
| Sdmls Geo Update Timestamp: | 2026-10-21T20:52:44.6 |
| Sdmls Full Address: | 686 Devon Place |
| Sdmls Parking Non Garaged: | 2.0 |
| Bedrooms Possible: | 4 |
| Sdmls Supplement Remarks: | WELCOME to 686 Devon Place, a thoughtfully upgraded 4-bedroom, 3-full-bath home situated on a cul-de-sac in Escondido. With a versatile floor plan, this home offers a convenient main-level bedroom and an adjacent full bathroom, plus three additional bedrooms upstairs. The spacious primary suite includes a walk-in closet and an ensuite bathroom with a separate soaking tub and shower. The updated kitchen features engineered quartz countertops, an extended counter providing additional workspace and seating, and an integrated pull-out trash cabinet. Interior highlights include wood-look tile flooring, carpeting, a fireplace, decorative lighting, an oak staircase railing, dual-pane windows, ceiling fans, upgraded closet doors with glass-panel accents, and window blinds throughout. Additional improvements include a central heating and air conditioning system installed about two years ago, plus attic remediation, rodent-proofing, refurbishment, and foam insulation. A finished garage with built-in cabinetry provides additional storage, while a finished under-stair flex space offers versatility for a workspace, reading area, or storage. Step outside to a covered patio and enjoy mountain views. With its combination of interior upgrades, flexible living spaces, and practical improvements, 686 Devon Place offers an inviting opportunity to enjoy Escondido living. |
| On Market Date: | 2026-11-11 |
Listing Courtesy of: Jason Mitchell Real Estate CA
Listing Agent: Andre Hobbs
619-892-1008
This information is deemed reliable but not guaranteed. You should rely on this information only to decide whether or not to further investigate a particular property. BEFORE MAKING ANY OTHER DECISION, YOU SHOULD PERSONALLY INVESTIGATE THE FACTS (e.g. square footage and lot size) with the assistance of an appropriate professional. You may use this information only to identify properties you may be interested in investigating further. All uses except for personal, noncommercial use in accordance with the foregoing purpose are prohibited. Redistribution or copying of this information, any photographs or video tours is strictly prohibited. This information is derived from the Internet Data Exchange (IDX) service provided by San Diego MLS. Displayed property listings may be held by a brokerage firm other than the broker and/or agent responsible for this display. The information and any photographs and video tours and the compilation from which they are derived is protected by copyright. Compilation © 2025 San Diego MLS.
© 2026 San Diego MLS.
San Diego MLS data last updated on November 12, 2026 07:04 AM - PT.

Property Last Updated: November 12, 2026 07:04 AM - PT