6957 Carnation Dr
Carlsbad, CA 92011
$915,000
Open Houses
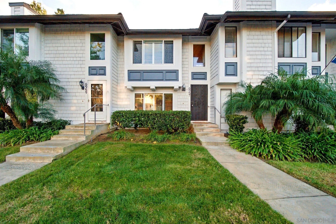
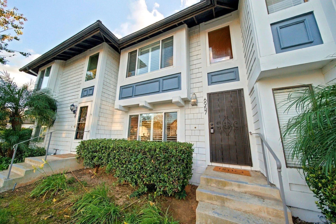
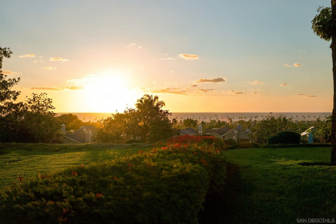
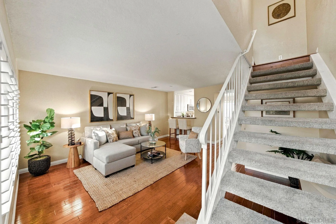
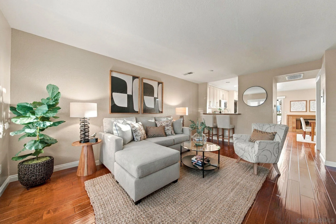
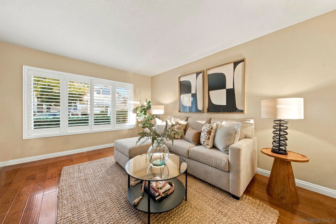
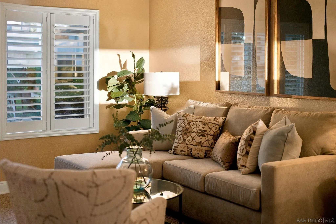
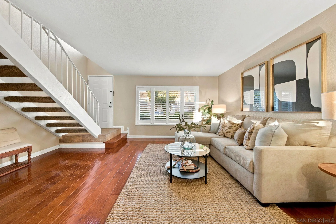
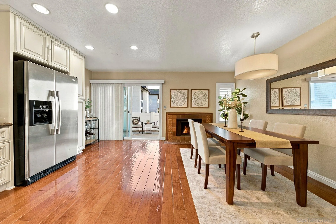
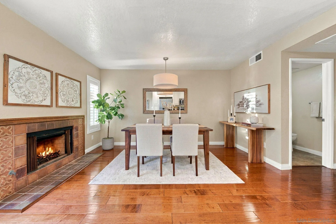
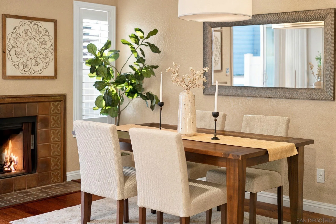
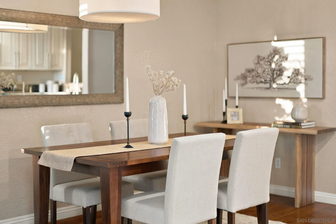
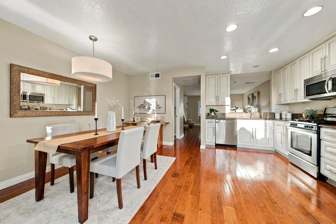
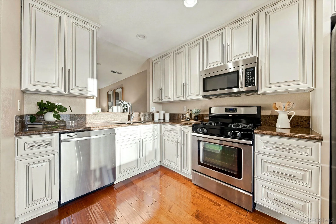
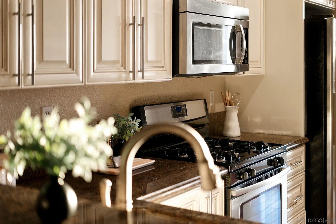
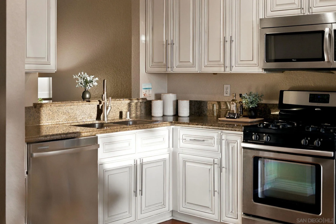
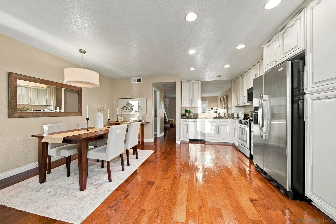
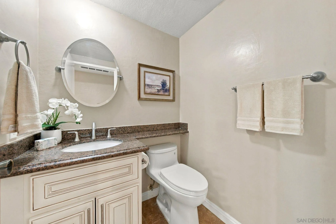
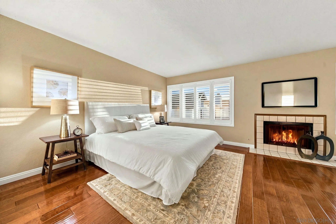
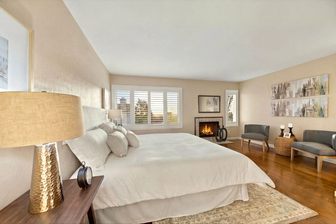
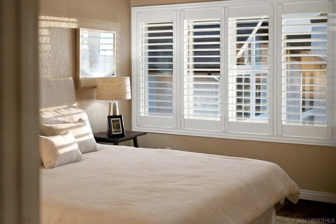
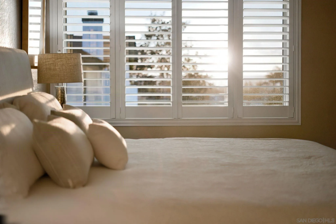
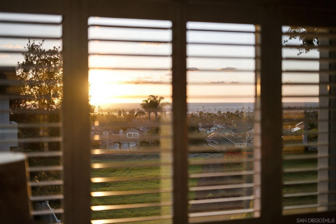
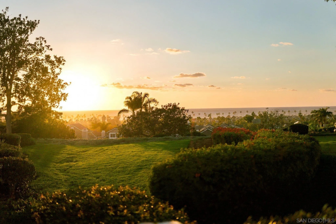
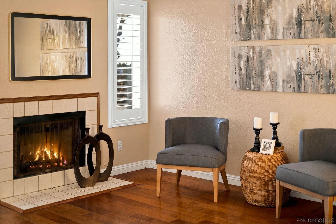
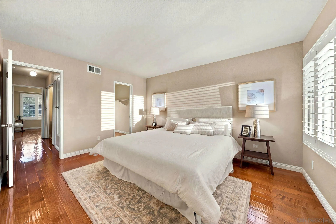
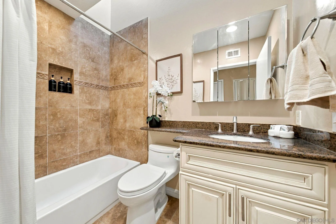
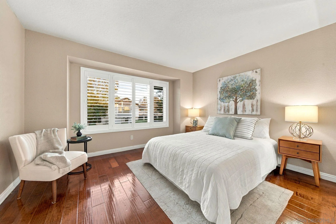
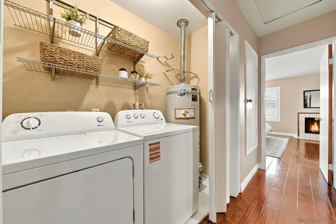
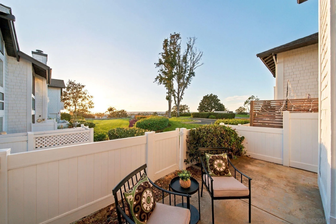
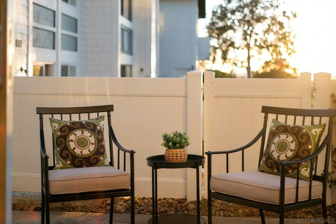
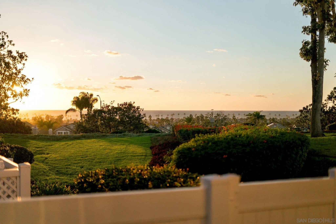
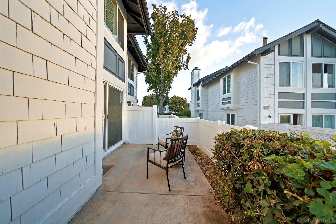
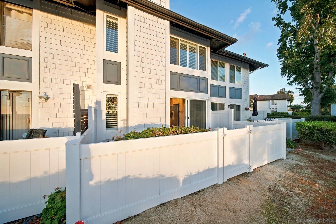
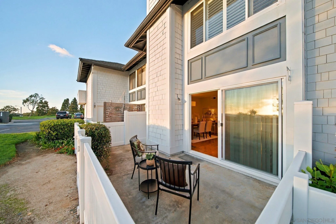
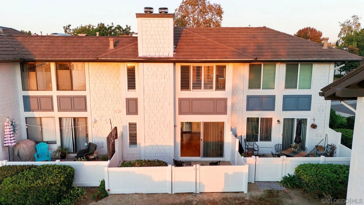
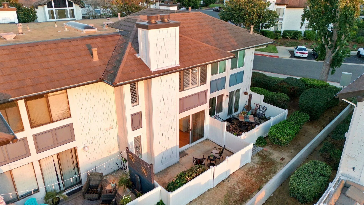
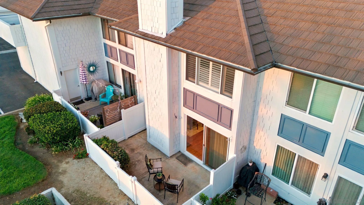
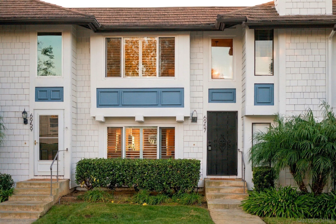
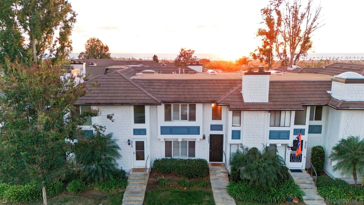
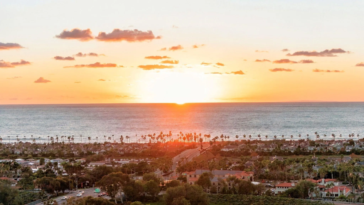
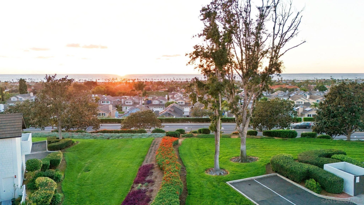
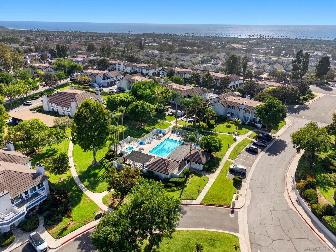
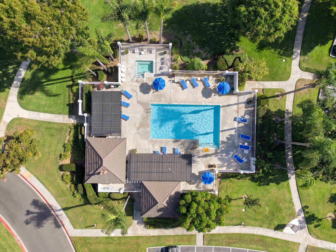
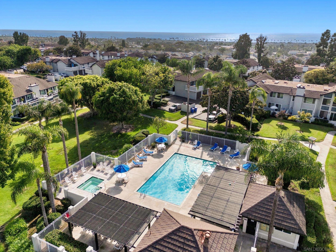
Beautifully refreshed with stunning OCEAN VIEWS, this inviting home is ideally situated in the sought-after Carlsbad Crest community, just moments from the beach. The desirable two-story floorplan features both bedrooms upstairs, with beautiful ocean views from both levels. Thoughtfully remodeled and updated throughout, the home showcases a remodeled kitchen and bathrooms, refinished hardwood flooring on both levels, new windows throughout, and newer shutters. The spacious kitchen opens to a generous patio, creating the perfect setting to enjoy coastal breezes, ocean views, and relaxed indoor-outdoor living. Two fireplaces, one in the primary bedroom and another in the downstairs family room and dining area, add warmth and ambiance to the home's inviting living spaces. Additional improvements include newer carpeting on the stairs, a replaced water heater, updated toilets, and a newer washing machine. Completing the package is a one-car detached garage, additional community parking, and access to two community pools. Ideally located, near Pacific Rim Elementary and a few blocks from Poinsettia Park, a beautiful 42-acre park containing 10 lighted tennis courts, 5 lighted pickleball courts, playground, soccer fields, baseball fields, picnic areas, and a dog park. A wonderful opportunity in one of Carlsbad’s most loved communities, set within a top-rated school district and offering thoughtful upgrades alongside an easy coastal lifestyle!
| Listing Id: | 260027326 |
|---|---|
| List Price: | $915,000 |
| Property Type: | Residential |
| Property Sub Type: | Condominium |
| Status: | Active |
| Bedrooms Total: | 2 |
| Bathrooms Full: | 1 |
| Bathrooms Half: | 1 |
| Living Area: | 1,306 |
| Association Fee: | $458 |
| Waterfront?: | No |
| City: | Carlsbad |
| County Or Parish: | San Diego |
| Subdivision Name: | Carlsbad West |
| Postal Code: | 92011 |
| Year Built: | 1985 |
| Number Of Units Total: | 4 |
| Appliances: | Dishwasher, Disposal, Dryer, Microwave, Range/Oven, Refrigerator, Washer |
| Association Fee Frequency: | Monthly |
| Association Fee Includes: | Common Area Maintenance, Exterior Bldg Maintenance, Roof Maintenance, Termite, Trash Pickup |
| Basement: | false |
| Bathrooms Total Integer: | 2 |
| Building Area Total: | 1,306.0 |
| Building Area Units: | Sqft |
| Feed Types: | IDX |
| Construction Materials: | Stucco |
| Cooling: | N/K |
| Entry Level: | 1 |
| Fencing: | Partial |
| Fireplace Features: | FP in Family Room, FP in Primary BR |
| Fireplaces Total: | 2 |
| Garage Spaces: | 1.0 |
| Heating: | Forced Air Unit |
| Laundry Features: | Gas & Electric Dryer HU |
| Levels: | 2 Story |
| Living Area Units: | SquareFeet |
| Lot Size Units: | Acres |
| MLS Area Major: | Coastal North |
| Parcel Number: | 214-353-17-23 |
| Parking Features: | Detached |
| Patio And Porch Features: | Patio |
| Photos Change Timestamp: | 2026-11-18T23:15:04Z |
| Pool Features: | Community/Common |
| Property Attached?: | Yes |
| Roof: | Composition |
| Sewer: | Sewer Connected |
| Spa Features: | Community/Common |
| Special Listing Conditions: | N/K |
| State Or Province: | CA |
| Stories: | 2 |
| Stories Total: | 2 |
| View: | Ocean, Panoramic Ocean |
| Water Source: | Public |
| Sdmls Neighborhood: | Carlsbad Crest |
| Building Name: | Carlsbad Crest |
| Sdmls Area Zip: | CARLSBAD (92011) |
| Sdmls Lvt Date: | 2026-11-19 |
| Original List Price: | $915,000 |
| Sale Or Rent: | For Sale |
| Sdmls Status Detail: | 0 |
| Heat Source: | Natural Gas |
| Restrictions: | CC&R's |
| Listing Terms: | Cash, Conventional |
| Sdmls Adu Yes No: | No |
| Sdmls Short Sale: | No |
| Sdmls Internet Address: | 6957 Carnation Dr |
| Sdmls Home Owner Fee Reflects: | Month |
| Sdmls Max Search Price: | 915,000 |
| Sdmls Mt: | 1 |
| Sdmls Monthly Total Fees: | 458 |
| Number Of Units In Community: | 260 |
| Parking Total: | 1 |
| Sdmls Geo Update Timestamp: | 2026-11-18T21:13:23.5 |
| Sdmls Full Address: | 6957 Carnation Dr |
| Sdmls Pp Insta: | https://www.propertypanorama.com/instaview/snd/260027326 |
| Bedrooms Possible: | 2 |
| Sdmls Lot Size: | 0 (Common Interest) |
| Sdmls Primary Bed Area: | 14x17 |
| Sdmls Bed2 Area: | 11x13 |
| Sdmls Dining Room Area: | 7x12 |
| Sdmls Family Room Area: | 14x10 |
| Sdmls Kitchen Area: | 9x17 |
| Sdmls Living Room Area: | 12x11 |
| On Market Date: | 2026-11-19 |
Listing Courtesy of: Compass
Listing Agent: Julie Houston
760-822-3339
This information is deemed reliable but not guaranteed. You should rely on this information only to decide whether or not to further investigate a particular property. BEFORE MAKING ANY OTHER DECISION, YOU SHOULD PERSONALLY INVESTIGATE THE FACTS (e.g. square footage and lot size) with the assistance of an appropriate professional. You may use this information only to identify properties you may be interested in investigating further. All uses except for personal, noncommercial use in accordance with the foregoing purpose are prohibited. Redistribution or copying of this information, any photographs or video tours is strictly prohibited. This information is derived from the Internet Data Exchange (IDX) service provided by San Diego MLS. Displayed property listings may be held by a brokerage firm other than the broker and/or agent responsible for this display. The information and any photographs and video tours and the compilation from which they are derived is protected by copyright. Compilation © 2025 San Diego MLS.
© 2026 San Diego MLS.
San Diego MLS data last updated on November 20, 2026 01:45 PM - PT.

Property Last Updated: November 20, 2026 01:45 PM - PT
