


700 W E Street, #104
San Diego, CA 92101
$599,950
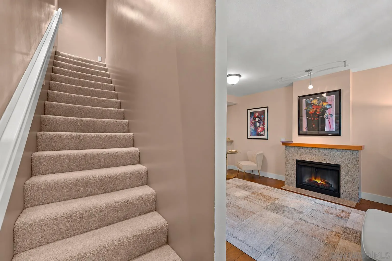
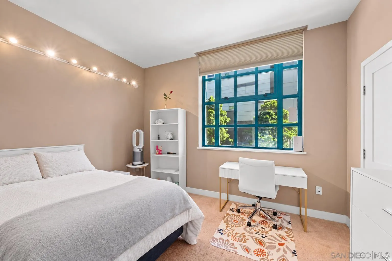
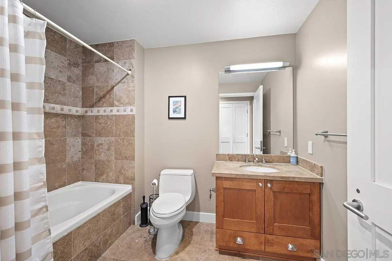
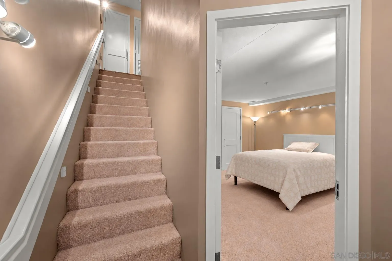
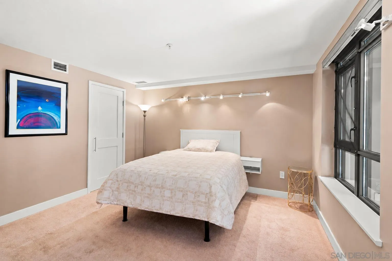
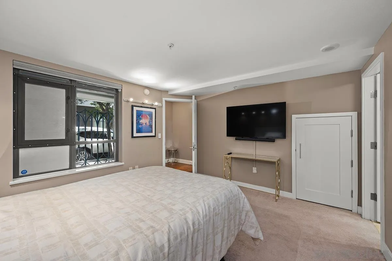
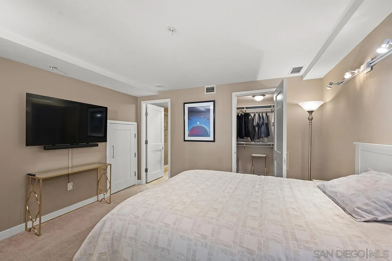
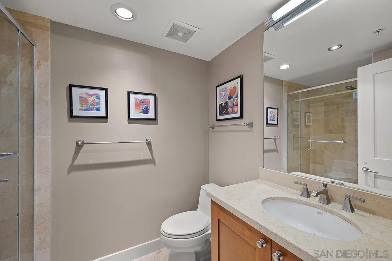
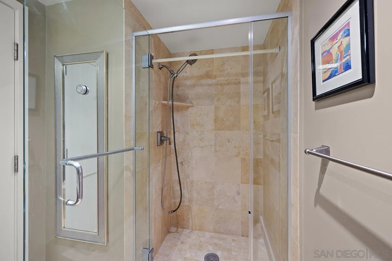
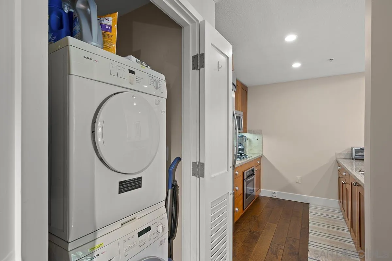
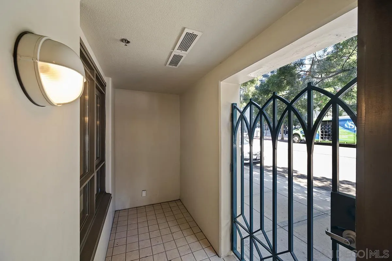
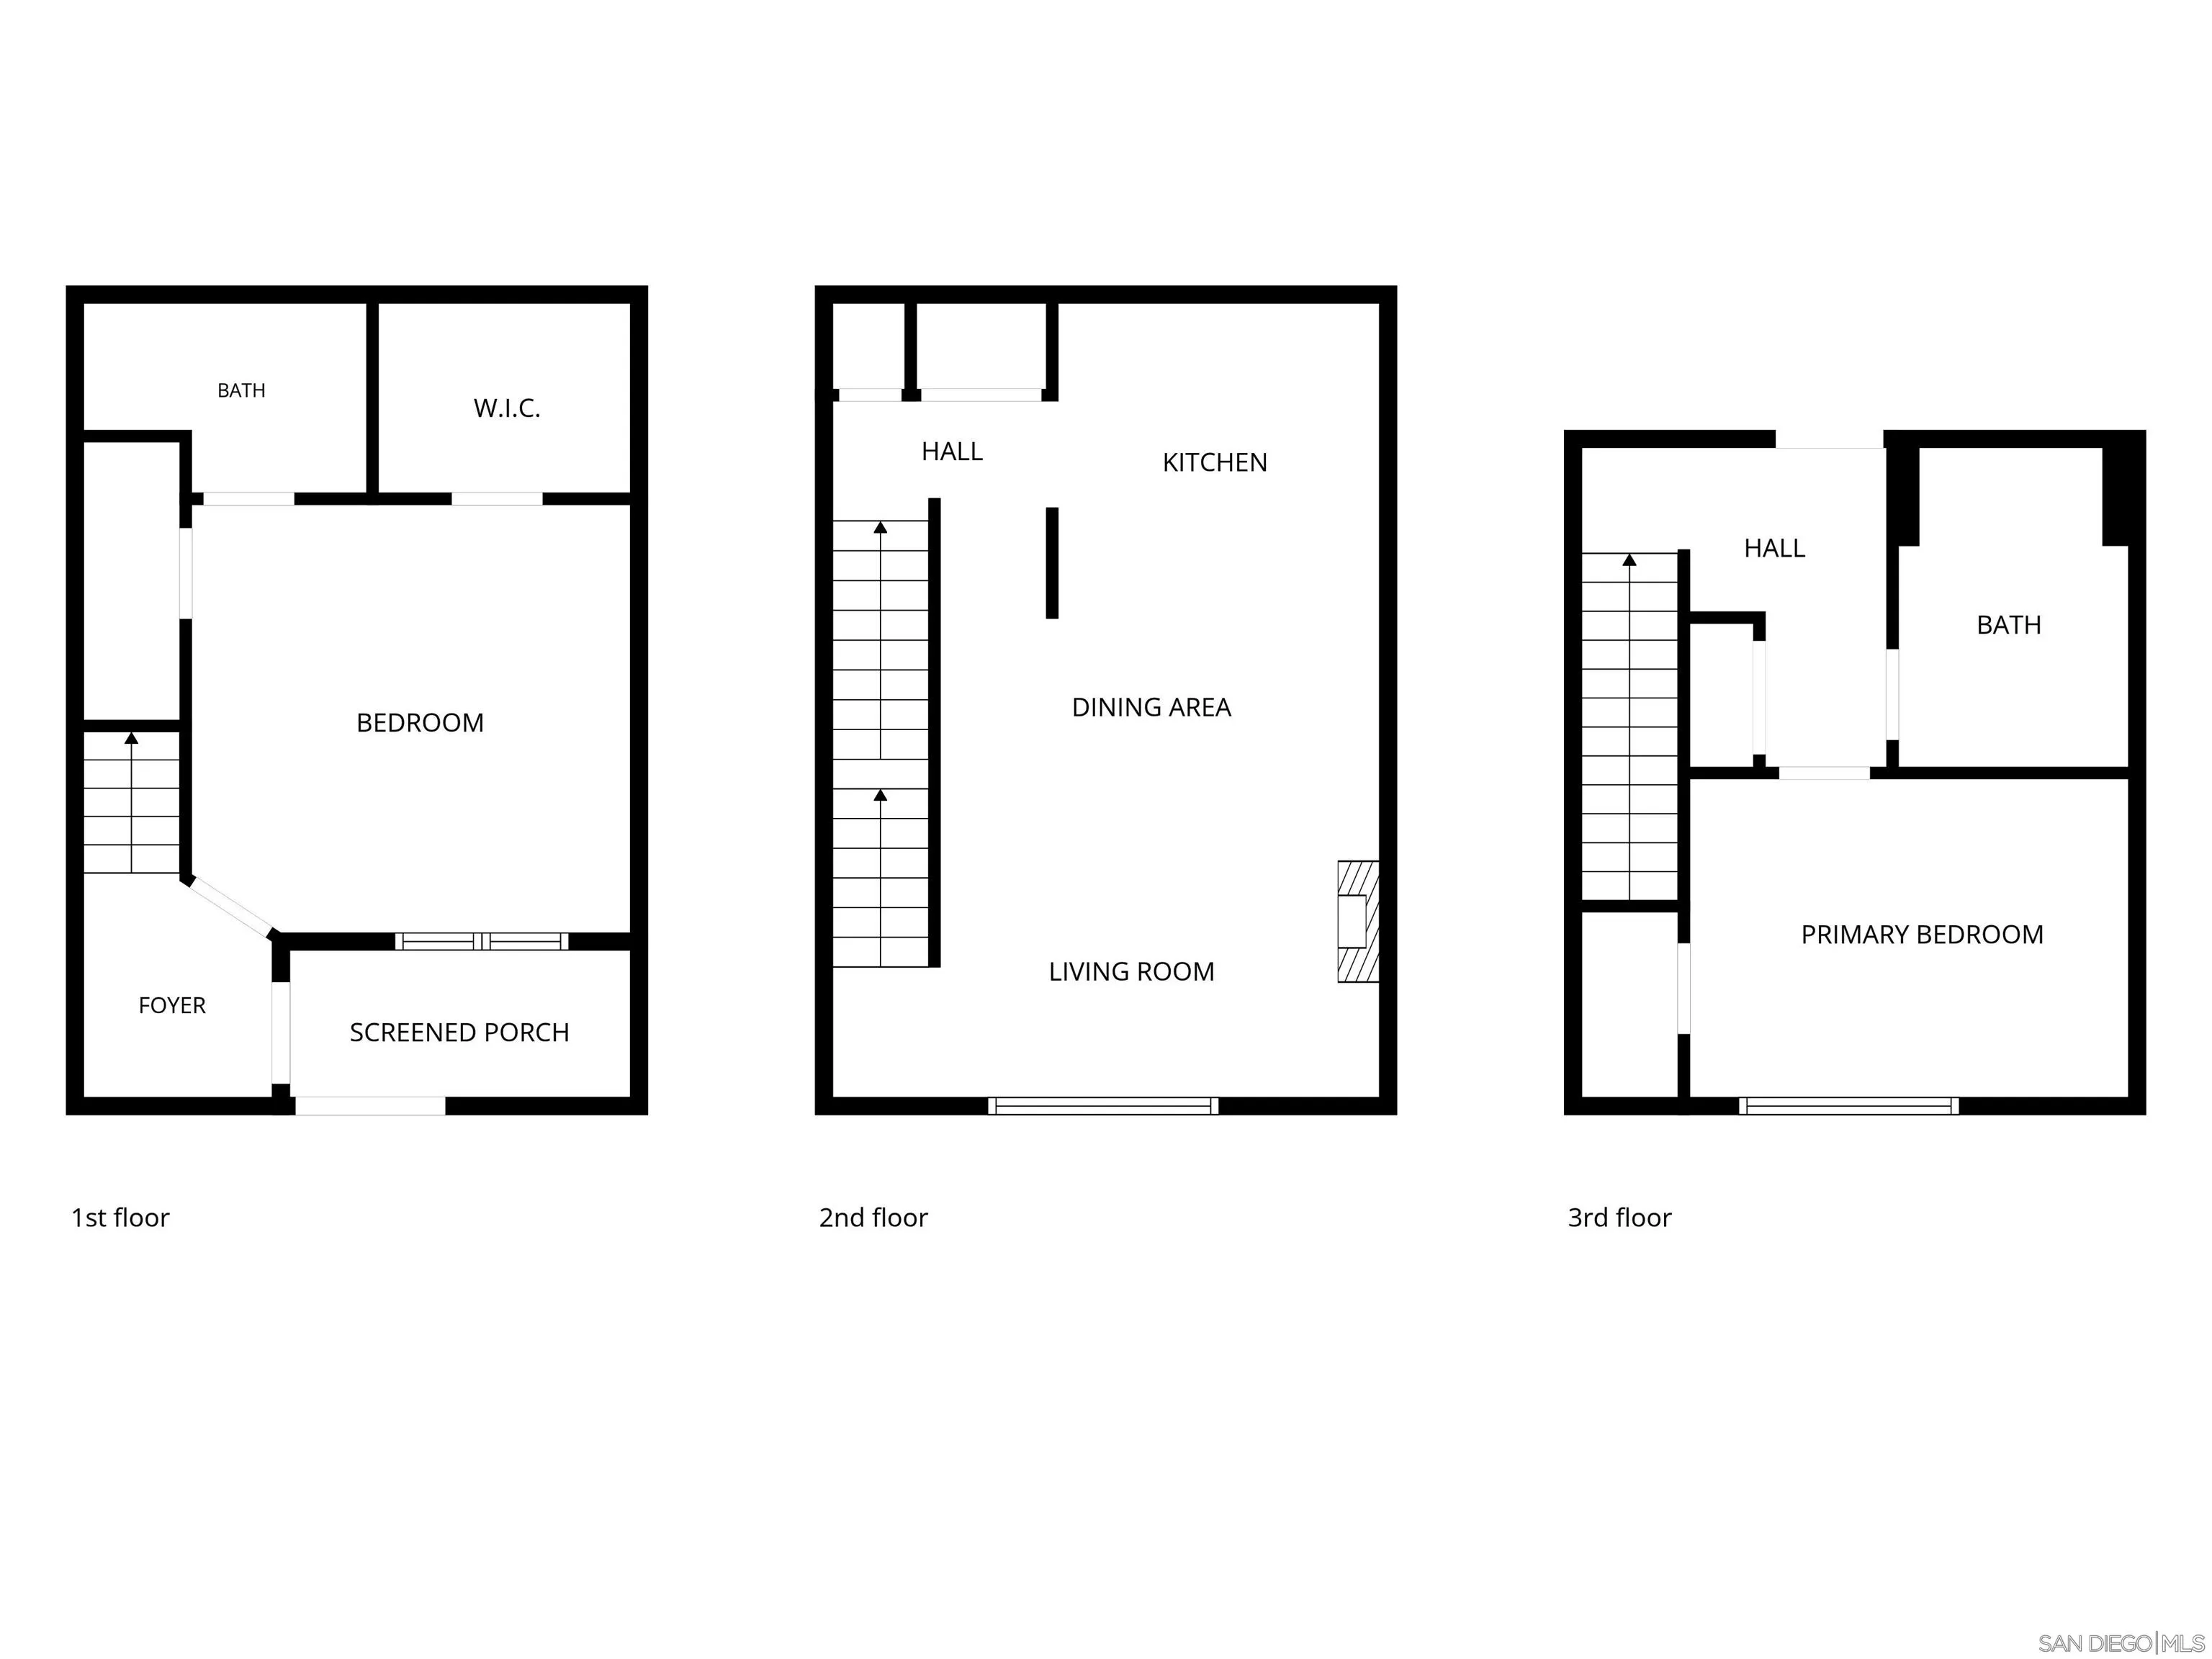
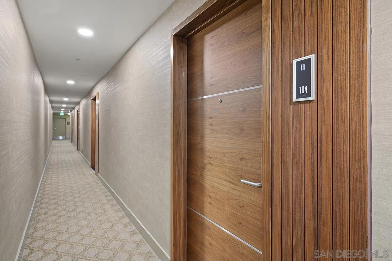
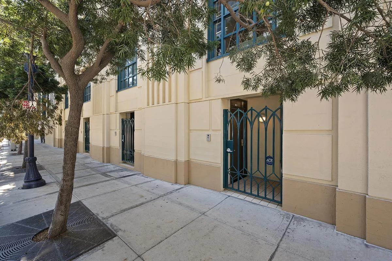
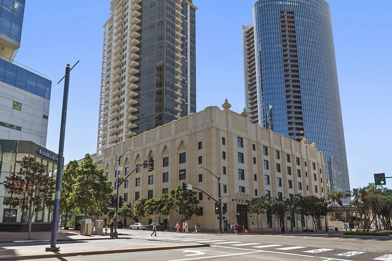
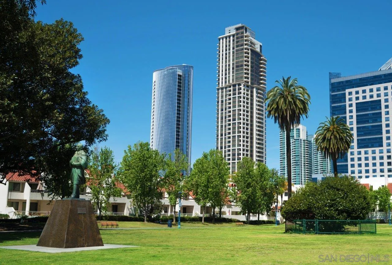
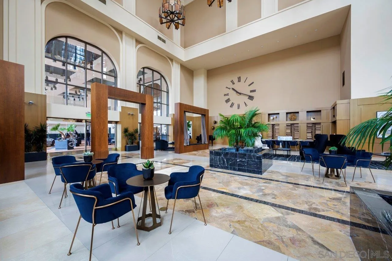
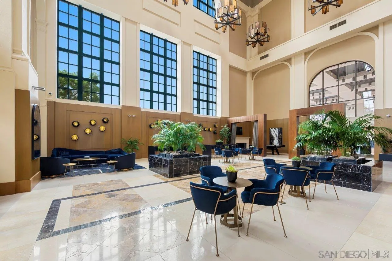
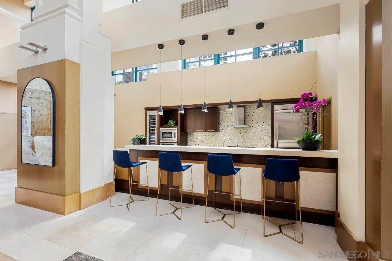
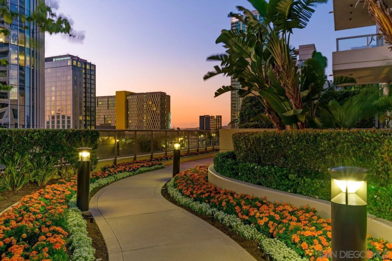
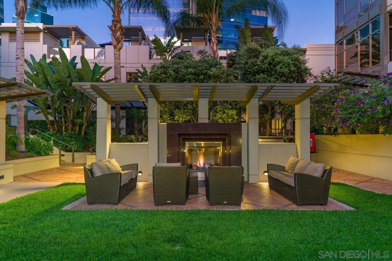
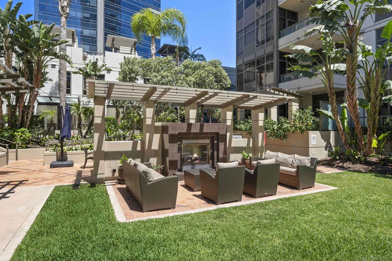
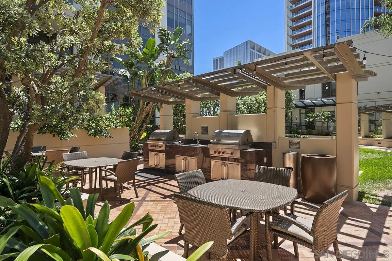
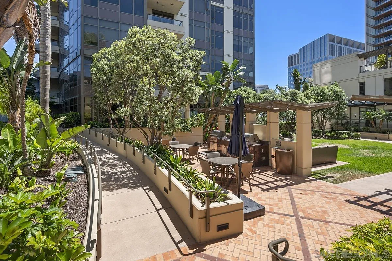
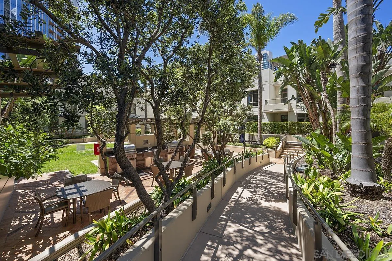
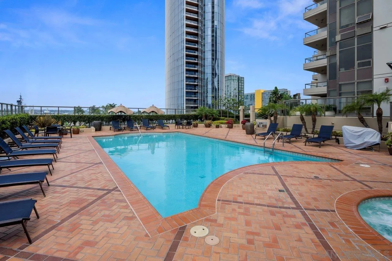
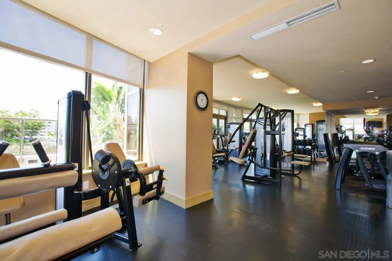
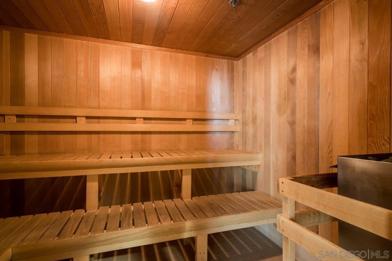
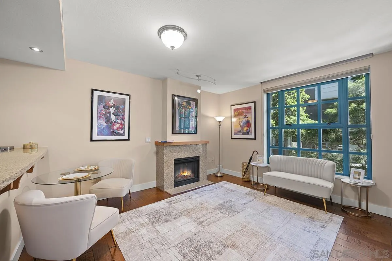
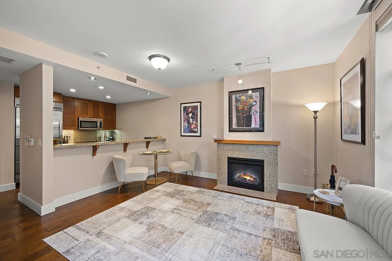
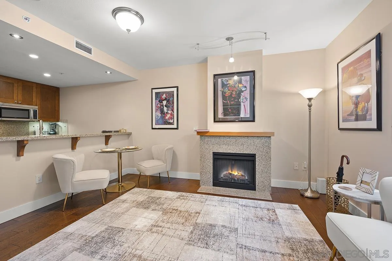
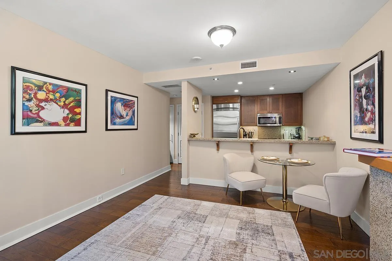
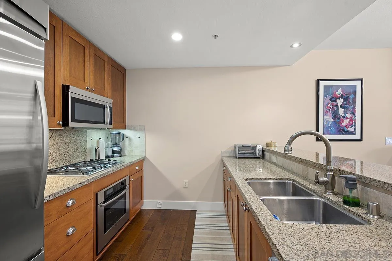
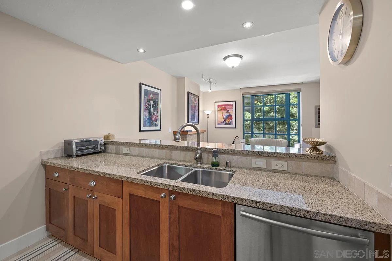
Exceptional value for a two-bedroom, two-bath residence at Electra, one of Downtown San Diego's premier luxury high-rises! Offered fully furnished, including artwork by renowned pop artist Peter Max, this meticulously maintained townhome has been used primarily as a second residence. Enjoy rare, secured street-level access, perfect for coming and going or strolling with your furry companion. A dedicated townhome elevator provides access from street level to the fifth floor, separate from the tower's main elevators. The thoughtfully designed floor plan offers a private guest bedroom or office on a separate level, while the open kitchen and living area feature wood floors, granite countertops, stainless Bosch and Thermador appliances, updated lighting, and Hunter Douglas shades, including select motorized shades. Enjoy generous storage, in-home laundry, and secured third-floor parking. Electra's amenities include concierge services, a resort-style pool and spa, fitness center, sauna and steam room, and beautifully landscaped fifth-floor Electra Park featuring an outdoor kitchen with BBQs. All in the coveted Columbia District, moments from Waterfront Park, the Embarcadero, Santa Fe Depot Transit Center, and Little Italy!
| Listing Id: | 260025810 |
|---|---|
| List Price: | $599,950 |
| Property Type: | Residential |
| Property Sub Type: | Condominium |
| Status: | Active |
| Bedrooms Total: | 2 |
| Bathrooms Full: | 2 |
| Living Area: | 1,194 |
| Association Fee: | $1,746 |
| Architectural Style: | Contemporary |
| Waterfront?: | No |
| City: | San Diego |
| County Or Parish: | San Diego |
| Subdivision Name: | Downtown |
| Postal Code: | 92101 |
| Year Built: | 2007 |
| Number Of Units Total: | 248 |
| Accessibility Features: | No Interior Steps |
| Appliances: | Dishwasher, Disposal, Dryer, Microwave, Range/Oven, Refrigerator, Washer, Gas Cooking |
| Association Amenities: | Club House, Guard, Gym/Ex Room, Hot Water, Outdoor Cooking Area, Pet Rules, Pets Permitted, Spa, Storage Area, Barbecue, Fire Pit, Pool, Onsite Property Mgmt, Rec Multipurpose Room |
| Association Fee Frequency: | Monthly |
| Association Fee Includes: | Common Area Maintenance, Exterior (Landscaping), Exterior Bldg Maintenance, Gated Community, Hot Water, Limited Insurance, Roof Maintenance, Sewer, Termite, Trash Pickup, Water |
| Basement: | false |
| Bathrooms Total Integer: | 2 |
| Building Area Total: | 1,194.0 |
| Building Area Units: | Sqft |
| Feed Types: | IDX |
| Construction Materials: | Block |
| Cooling: | Central Forced Air |
| Directions: | Corner of Kettner and West E Street |
| Elementary School District: | San Diego Unified School Distric |
| Entry Level: | 1 |
| Fencing: | Full |
| Fireplace Features: | FP in Living Room |
| Fireplaces Total: | 1 |
| Flooring: | Carpet, Stone, Wood |
| Garage Spaces: | 1.0 |
| Heating: | Forced Air Unit |
| High School District: | San Diego Unified School Distric |
| Laundry Features: | Other/Remarks |
| Levels: | 3 Story |
| Living Area Units: | Sqft |
| Lot Size Units: | Acres |
| MLS Area Major: | Metro Central |
| Middle Or Junior School District: | San Diego Unified School Distric |
| Parcel Number: | 533-532-09-04 |
| Parking Features: | Assigned, Attached, Gated, Underground, Community Garage, Garage Door Opener |
| Patio And Porch Features: | Porch - Front |
| Photos Change Timestamp: | 2026-10-28T23:28:48Z |
| Pool Features: | Below Ground, Community/Common |
| Roof: | Other/Remarks |
| Sewer: | Sewer Connected |
| Spa Features: | Community/Common, Yes |
| Special Listing Conditions: | N/K |
| State Or Province: | CA |
| Stories: | 43 |
| Stories Total: | 3 |
| Utilities: | Cable Connected, Electricity Connected, Sewer Connected, Water Connected |
| View: | City, Neighborhood |
| Water Source: | Meter on Property |
| Zoning: | R-1:SINGLE |
| Sdmls Neighborhood: | Columbia / Downtown |
| Building Name: | Electra |
| Sdmls Attached Style: | High Rise (5+ Stories) |
| Sdmls Area Zip: | SAN DIEGO DOWNTOWN (92101) |
| Sdmls Lvt Date: | 2026-10-28 |
| Original List Price: | $599,950 |
| Sale Or Rent: | For Sale |
| Sdmls Status Detail: | 0 |
| Community Features: | BBQ, Clubhouse/Rec Room, Exercise Room, Gated Community, On-Site Guard, Pet Restrictions, Pool, Recreation Area, Sauna, Spa/Hot Tub |
| Disclosures: | Homeowners Association, CC And R's |
| Frontage Type: | Other/Remarks |
| Heat Source: | Natural Gas |
| Miscellaneous: | Elevators/Stairclimber |
| Property Condition: | Turnkey |
| Restrictions: | CC&R's |
| Common Walls: | No Unit Below, Middle |
| Security Features: | Closed Circuit TV, Gated Community, Fire Sprinklers, Card/Code Access, Resident Manager, Smoke Detector |
| Site: | Corner Lot, Curbs, Public Street, Sidewalks, Street Paved, West of I-5 |
| Telecommunications: | Cable (coaxial), Multiple Phones |
| Listing Terms: | Cash, Conventional, VA |
| Sdmls Adu Yes No: | No |
| Sdmls Exclusive Use Yard: | No |
| Sdmls Short Sale: | No |
| Sdmls Elevator: | Yes |
| Pets Allowed: | Yes |
| Year Built Source: | Assessor |
| Sdmls Internet Address: | 700 W E Street 104 |
| Sdmls Entry Level Building: | 1 |
| Sdmls Home Owner Fee Reflects: | Month |
| Jurisdiction: | Incorporated |
| Sdmls Max Search Price: | 599,950 |
| Sdmls Monthly Total Fees: | 1,746 |
| Number Of Units In Community: | 248 |
| Parking Total: | 1 |
| Sdmls Geo Update Timestamp: | 2026-10-28T18:09:52.6 |
| Sdmls Full Address: | 700 W E Street 104 |
| Bedrooms Possible: | 2 |
| Sdmls Lot Size: | 0 (Common Interest) |
| Sdmls Supplement Remarks: | Offering an exceptional combination of value, privacy, and luxury high-rise living, this distinctive townhome has been meticulously cared for and enjoyed primarily as a second home. Thoughtful features include Bosch and Thermador appliances, updated lighting, Hunter Douglas window shades with select motorized treatments, a generous in-unit storage area cleverly tucked beneath the staircase, an additional private storage room, stackable laundry, and a secured third-floor parking space. Sold fully furnished, including artwork by celebrated pop artist Peter Max, this home presents a wonderful turnkey opportunity. One of this townhome's unique advantages is access to a dedicated private elevator, separate from the main tower elevators. Located near the corner of Broadway and Kettner, this elevator connects the ground floor to the fifth floor, with convenient access from the townhome's third-floor entrance. Whether bringing home groceries, moving furniture, or simply heading outside, residents enjoy an alternative to the main tower elevators and interior stairways. Combined with the home's secured street-level entrance, this feature offers a level of convenience and independence rarely found in luxury high-rise living. Historical charm meets modern sophistication at Electra, one of Downtown San Diego's most architecturally distinctive residential towers. Soaring 43 stories above the Columbia District, Electra was built around the historic 1928 San Diego Gas & Electric Station B, preserving its magnificent original faade. The building's spectacular conservatory pays homage to San Diego's architectural heritage with a dramatic 60-foot atrium and stunning domed skylight. Residents enjoy an impressive collection of amenities, including concierge services, security, and guest parking available by reservation through a convenient mobile app. Unwind in the resort-style pool and spa, steam room and sauna, or take advantage of the fully equipped fitness center. The beautifully landscaped fifth-floor Electra Park offers a peaceful urban retreat with lush gardens, an inviting outdoor fireplace, and an outdoor kitchen with BBQs. Ideally situated in the coveted Columbia District, Electra is just a short stroll from Waterfront Park, the Embarcadero, Santa Fe Depot Transit Center, Seaport Village, The Headquarters, and the restaurants and cafs of Little Italy. Enjoy easy access to the Rady Shell at Jacobs Park, home of the San Diego Symphony, along with the exciting waterfront developments transforming Downtown San Diego. Builder brochure quoted 1126-1194 sq.ft., tax assessors record shows 1041 sq.ft. |
| Sdmls Primary Bed Area: | 13x12 |
| Sdmls Bed2 Area: | 13x9 |
| Sdmls Dining Room Area: | Combo |
| Sdmls Family Room Area: | - |
| Sdmls Kitchen Area: | 10x10 |
| Sdmls Living Room Area: | 14x13 |
| On Market Date: | 2026-10-28 |
Listing Courtesy of: Berkshire Hathaway HomeService
Listing Agent: Gregg Neuman
619-595-7025
This information is deemed reliable but not guaranteed. You should rely on this information only to decide whether or not to further investigate a particular property. BEFORE MAKING ANY OTHER DECISION, YOU SHOULD PERSONALLY INVESTIGATE THE FACTS (e.g. square footage and lot size) with the assistance of an appropriate professional. You may use this information only to identify properties you may be interested in investigating further. All uses except for personal, noncommercial use in accordance with the foregoing purpose are prohibited. Redistribution or copying of this information, any photographs or video tours is strictly prohibited. This information is derived from the Internet Data Exchange (IDX) service provided by San Diego MLS. Displayed property listings may be held by a brokerage firm other than the broker and/or agent responsible for this display. The information and any photographs and video tours and the compilation from which they are derived is protected by copyright. Compilation © 2025 San Diego MLS.
© 2026 San Diego MLS.
San Diego MLS data last updated on October 29, 2026 12:08 AM - PT.

Property Last Updated: October 29, 2026 12:08 AM - PT