
701 KETTNER BLVD, #4
San Diego, CA 92101
$919,000
Open Houses
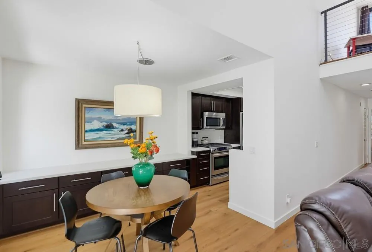
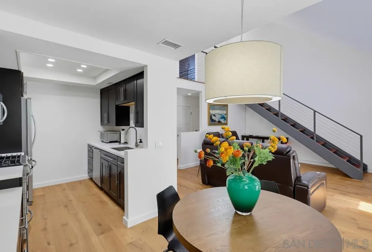
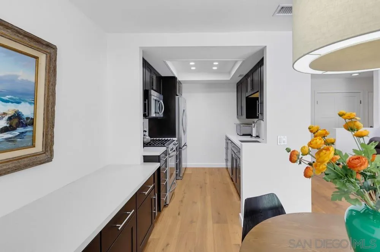
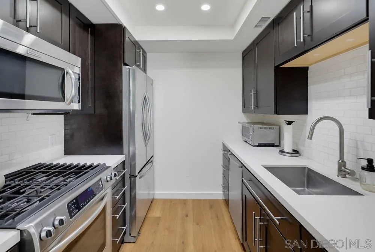
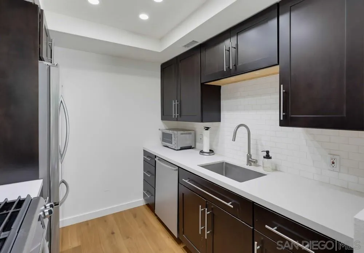
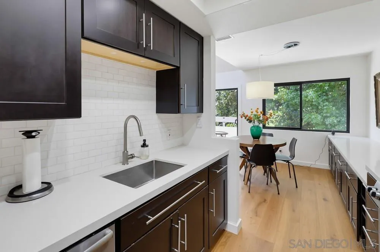
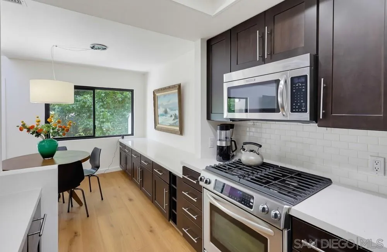
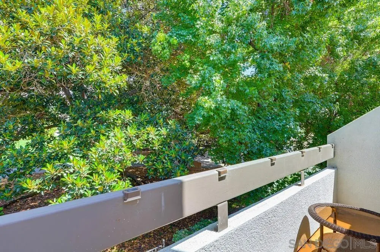
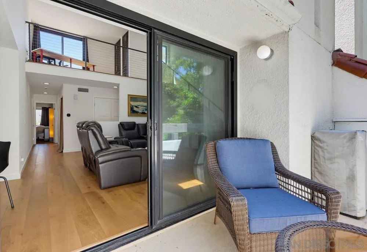
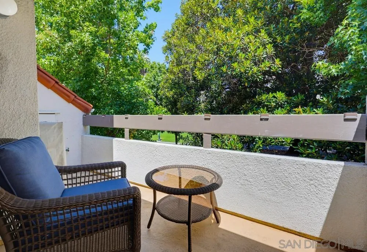
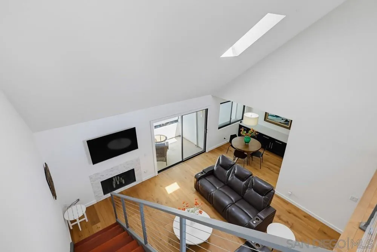
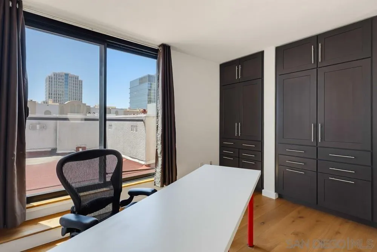
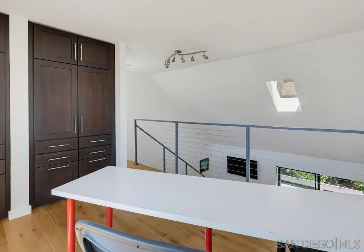
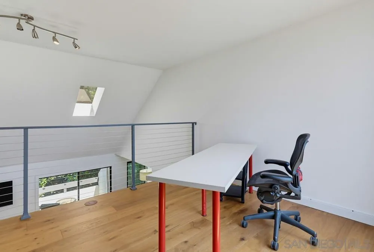
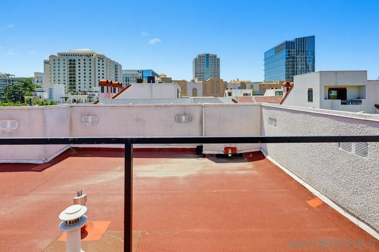
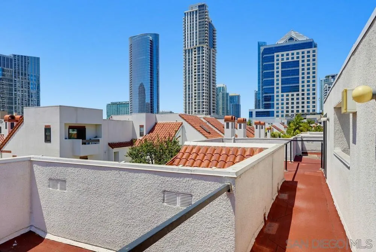
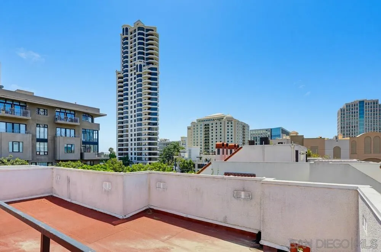
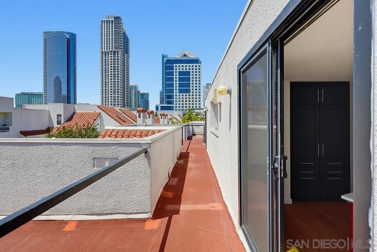
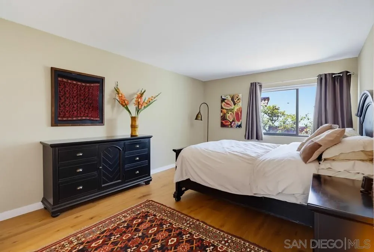
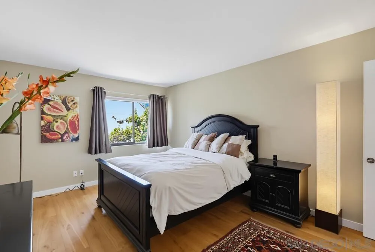
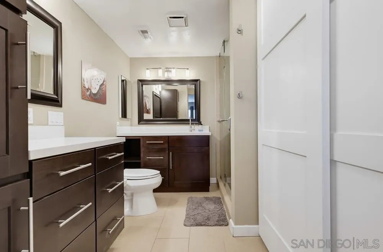
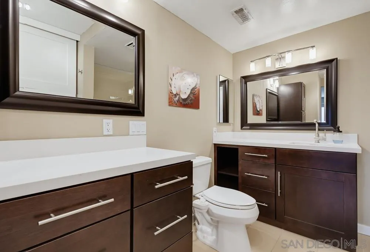
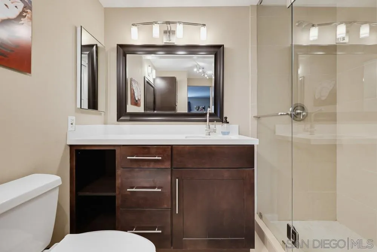
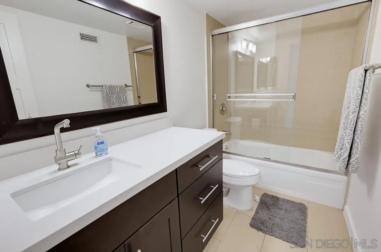
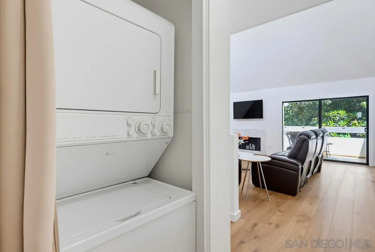
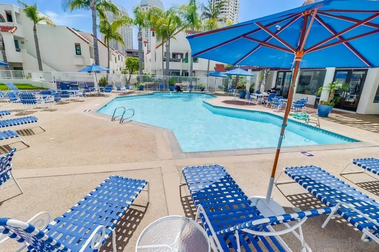
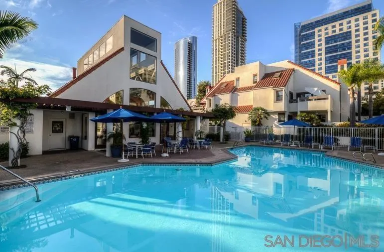
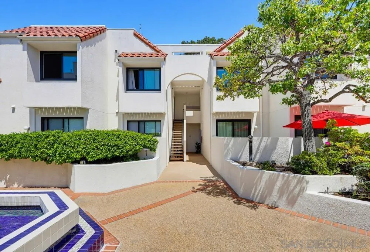
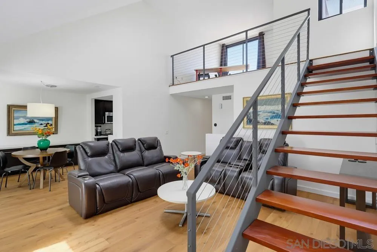
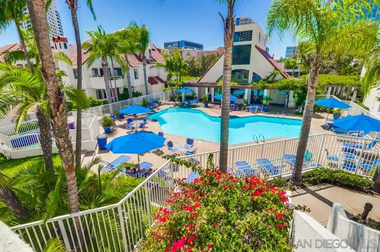
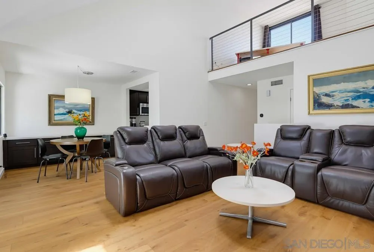
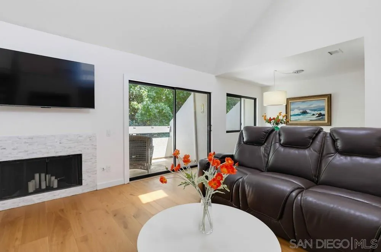
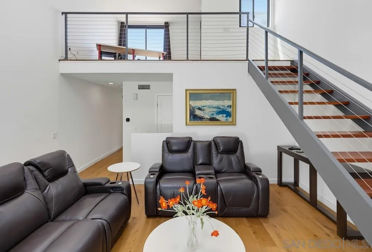
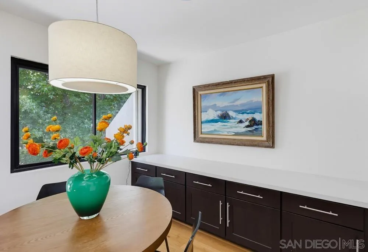
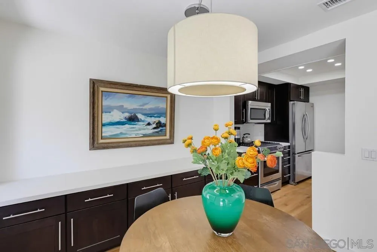
RARELY AVAILABLE PARK VIEW 2BR PLUS LOFT overlooking beautiful Pantoja Park!........THIS IS THE LARGEST FLOOR PLAN IN PARK ROW...ONLY 6 OF THESE UNITS DIRECTLY FACE THE PARK! Flooded with light through upgraded Milgard windows and sliders, 17' ceilings and a large skylight. Cross ventilation galore brings in the cool breezes off iconic San Diego Bay which is only 2 blocks away!! This fully remodeled gem has new wide-plank engineered hardwood floors, contemporary kitchen with stainless appliances and gorgeous custom quartz counters. Spacious primary suite accommodates a king bed and has a large customized closet. Both bathrooms are remodeled with custom tile and quartz counters. In unit washer/dryer. Upstairs loft has City views & is open to the living room below...use it as the 3rd BR, home office for a work-from home lifestyle, or as a guest space or a den. Loft has beautiful built-in storage closets with adjustable shelving...suitable for hanging clothes. Park facing balcony is perfect for your morning coffee, al fesco dining & BBQ...also features a storage closet & garden hose spigot for easy cleaning and watering your potted garden! Resort-like pool, spa and clubhouse! 20 guest parking spaces! Move-in ready! See supplement for more info.
| Listing Id: | 260017496 |
|---|---|
| List Price: | $919,000 |
| Property Type: | Residential |
| Property Sub Type: | Condominium |
| Status: | Active |
| Bedrooms Total: | 3 |
| Bathrooms Full: | 2 |
| Living Area: | 1,269 |
| Association Fee: | $755 |
| Waterfront?: | No |
| City: | San Diego |
| County Or Parish: | San Diego |
| Subdivision Name: | Downtown |
| Postal Code: | 92101 |
| Year Built: | 1983 |
| Number Of Units Total: | 12 |
| Appliances: | Dishwasher, Dryer, Refrigerator, Washer, Gas Range |
| Association Fee Frequency: | Monthly |
| Association Fee Includes: | Common Area Maintenance, Exterior (Landscaping), Exterior Bldg Maintenance, Gated Community, Limited Insurance, Roof Maintenance, Sewer, Termite, Trash Pickup, Water, Pest Control |
| Basement: | false |
| Bathrooms Total Integer: | 2 |
| Building Area Total: | 1,269.0 |
| Building Area Units: | Sqft |
| Feed Types: | IDX |
| Construction Materials: | Stucco |
| Cooling: | Central Forced Air |
| Directions: | Located on Kettner Blvd south of Broadway and north of G Street. |
| Entry Level: | 2 |
| Fencing: | Partial |
| Fireplace Features: | FP in Living Room |
| Fireplaces Total: | 1 |
| Garage Spaces: | 1.0 |
| Heating: | Forced Air Unit |
| Laundry Features: | Electric |
| Levels: | 2 Story |
| Living Area Units: | Sqft |
| Lot Size Area: | 6.0 |
| Lot Size Units: | Acres |
| MLS Area Major: | Metro Central |
| Parcel Number: | 533-544-12-04 |
| Parking Features: | Gated, Underground, Community Garage |
| Photos Change Timestamp: | 2026-10-20T19:31:32Z |
| Pool Features: | Below Ground, Community/Common, Heated |
| Roof: | Tile/Clay, Flat |
| Sewer: | Sewer Connected |
| Special Listing Conditions: | N/K |
| State Or Province: | CA |
| Stories: | 3 |
| Stories Total: | 2 |
| View: | City, Evening Lights, Greenbelt, Parklike, City Lights |
| Water Source: | Meter on Property, Other/Remarks |
| Sdmls Neighborhood: | MARINA DISTRICT |
| Building Name: | PARK ROW |
| Sdmls Area Zip: | SAN DIEGO DOWNTOWN (92101) |
| Sdmls Lvt Date: | 2026-07-17 |
| Original List Price: | $950,000 |
| Sale Or Rent: | For Sale |
| Sdmls Status Detail: | 0 |
| Heat Source: | Natural Gas |
| Restrictions: | CC&R's |
| Listing Terms: | Cal Vet, Cash, VA, Submit |
| Pets Allowed: | Allowed w/Restrictions |
| Showing Contact Type: | Agent |
| Year Built Source: | Assessor |
| Sdmls Internet Address: | 701 KETTNER BLVD 4 |
| Sdmls Entry Level Building: | 1 |
| Sdmls Home Owner Fee Reflects: | Month |
| Sdmls Max Search Price: | 919,000 |
| Sdmls Mt: | 95 |
| Sdmls Monthly Total Fees: | 755 |
| Number Of Units In Community: | 222 |
| Parking Total: | 1 |
| Sdmls Geo Update Timestamp: | 2026-07-17T01:42:46.4 |
| Sdmls Full Address: | 701 KETTNER BLVD 4 |
| Sdmls Pp Insta: | https://www.propertypanorama.com/instaview/snd/260017496 |
| Bedrooms Possible: | 3 |
| Sdmls Lot Size: | 4+ to 10 AC |
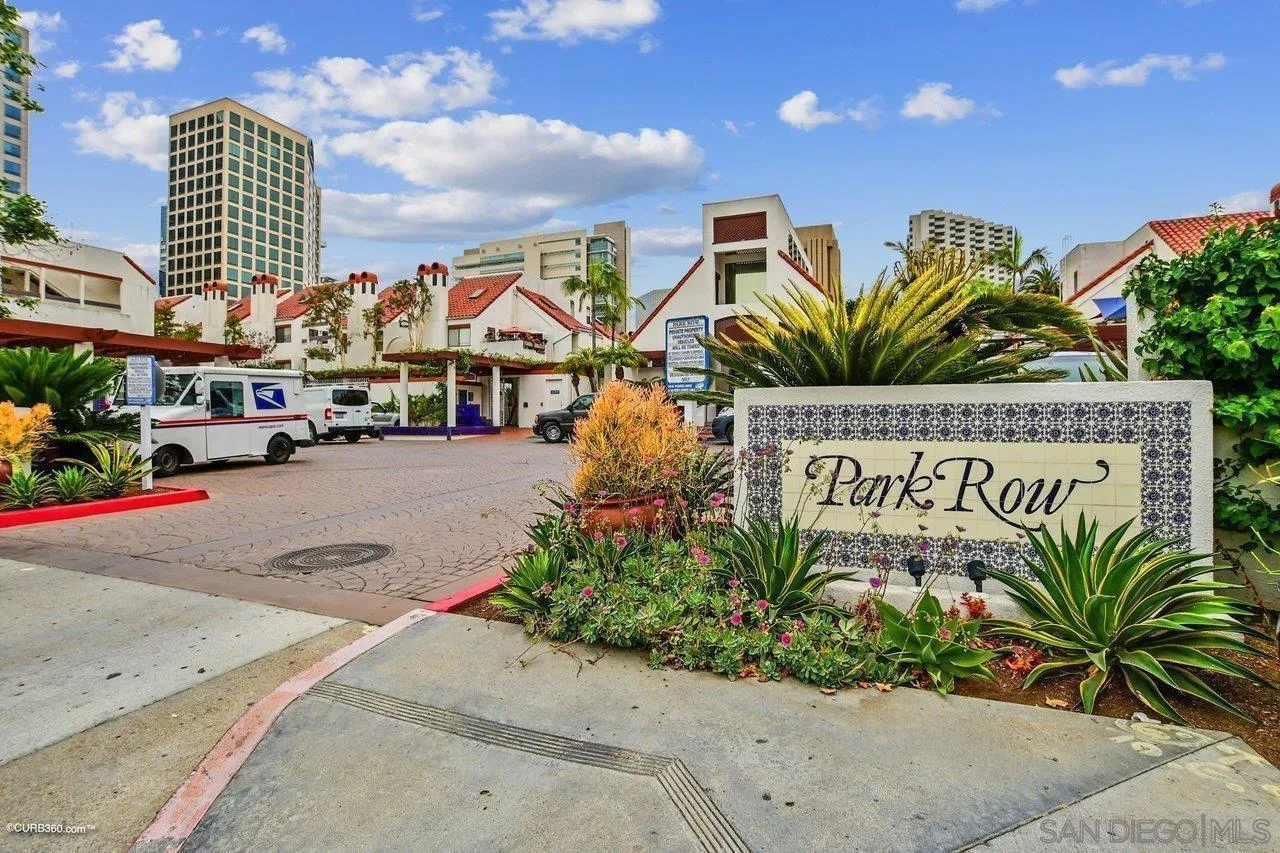
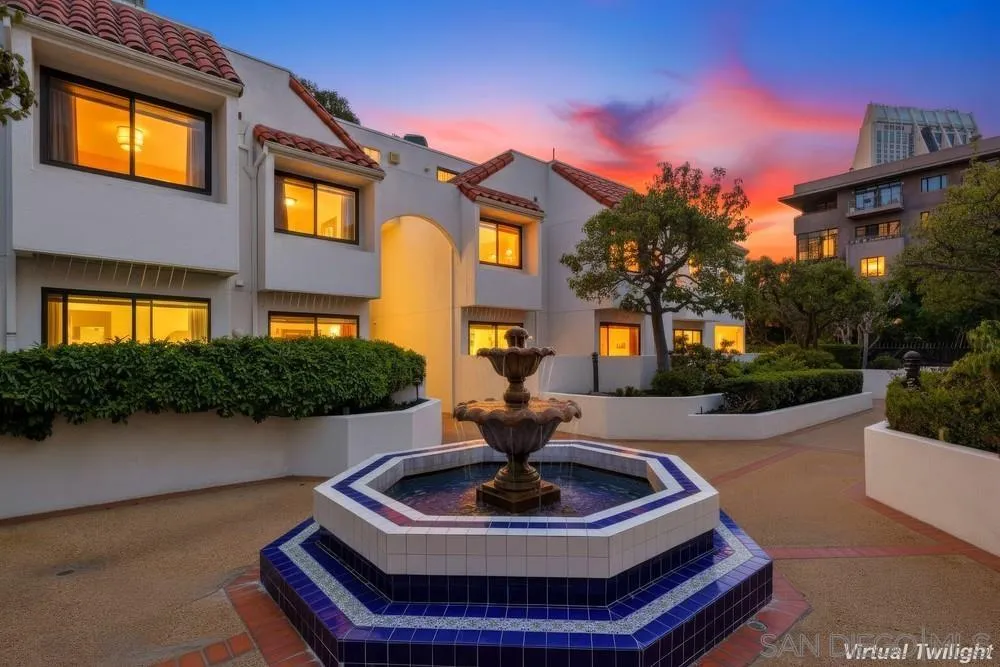
| Sdmls Supplement Remarks: | Park Row has 222 units and only 44 are the highly prized 2BR/2BA + loft floor plans. (These are the largest floor-plans in Park Row) Of these 44 units only 7 directly face Pantoja Park....So Unit 4 is a rare offering indeed overlooking San Diego's oldest City park....not fronting the public streets & sidewalks! Located in the quiet and upscale Marina District where it's a short hop in every direction to the Bay, Convention Center, Little Italy, Seaport Village, trolley & AMTRAK. Only ten minutes to San Diego Airport. Park Row's 222 units are built on 3 square blocks totaling over 6 acres....this is stunningly low density when compared to nearly all other Downtown developments. The result is not only a generous apportionment of the grounds to gardens but unheard of space for the resort like pool, spa, clubhouse facility and guest parking. Stroll through the walkways of Park Row and enjoy the variety of trees and flowering plants...each courtyard has it's own unique garden & fountain style. Park Row is adjacent to Pantoja Park on G Street. Residents enjoy direct security gate access to the complex from this beautiful park. Pantoja Park is also the perfect place to take your dog for a walk and meet the neighbors! All units in Park Row come with one assigned parking space in the underground lot. Residents can rent an additional parking space for $60/month from the HOA. Ask agent about parking rules. Generous guest parking in the outside lot adjacent to clubhouse. Each unit has a small storage cabinet in the garage. Bike cage and bike "vaults" are available for rent from the HOA at a nominal cost. 10 SDG&E car chargers can be found in the gated community garages. |
| Sdmls Primary Bed Area: | 14x13 |
| Sdmls Bed2 Area: | 12x13 |
| Sdmls Dining Room Area: | 9x8 |
| Sdmls Family Room Area: | 0 |
| Sdmls Kitchen Area: | 12x14 |
| Sdmls Living Room Area: | 16x16 |
| Sdmls Ext1 Area: | 12x10 |
| On Market Date: | 2026-07-17 |
Listing Courtesy of: Markus Hope Broker
Listing Agent: Markus Hope
619-222-6275
This information is deemed reliable but not guaranteed. You should rely on this information only to decide whether or not to further investigate a particular property. BEFORE MAKING ANY OTHER DECISION, YOU SHOULD PERSONALLY INVESTIGATE THE FACTS (e.g. square footage and lot size) with the assistance of an appropriate professional. You may use this information only to identify properties you may be interested in investigating further. All uses except for personal, noncommercial use in accordance with the foregoing purpose are prohibited. Redistribution or copying of this information, any photographs or video tours is strictly prohibited. This information is derived from the Internet Data Exchange (IDX) service provided by San Diego MLS. Displayed property listings may be held by a brokerage firm other than the broker and/or agent responsible for this display. The information and any photographs and video tours and the compilation from which they are derived is protected by copyright. Compilation © 2025 San Diego MLS.
© 2026 San Diego MLS.
San Diego MLS data last updated on November 09, 2026 12:56 AM - PT.

Property Last Updated: November 09, 2026 12:56 AM - PT