7051 Heron Circle
Carlsbad, CA 92011
$3,995,000
Open Houses
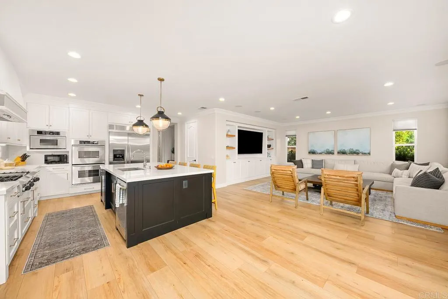
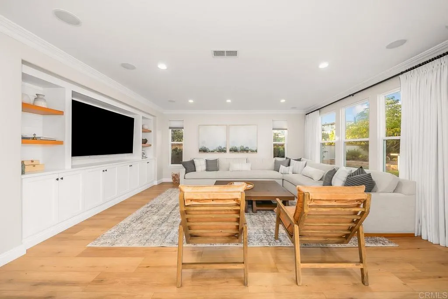
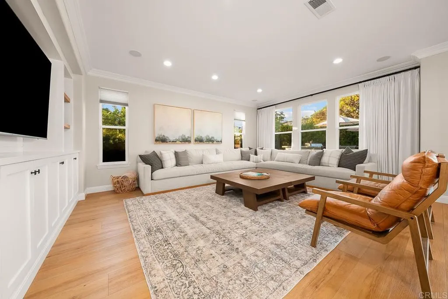
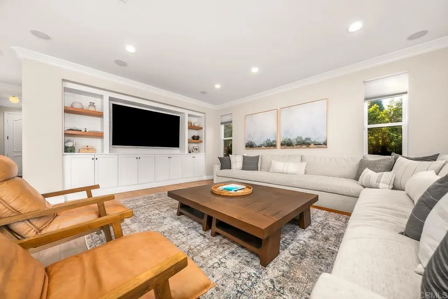
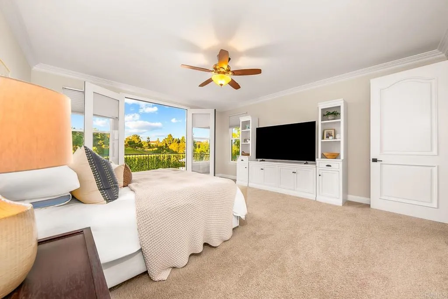
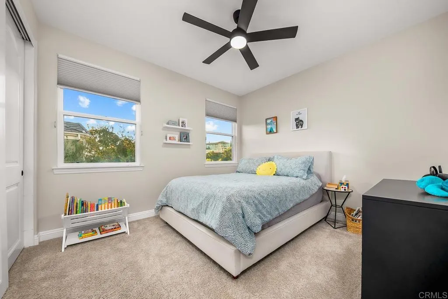
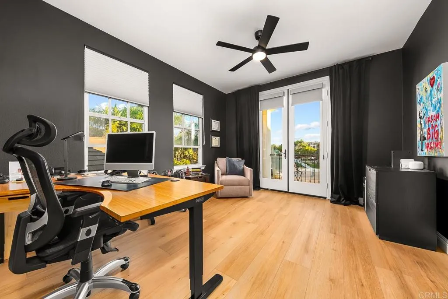
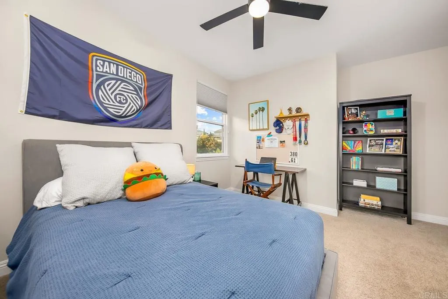
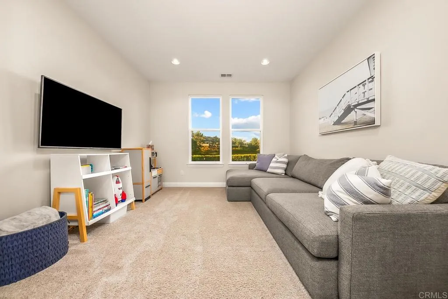
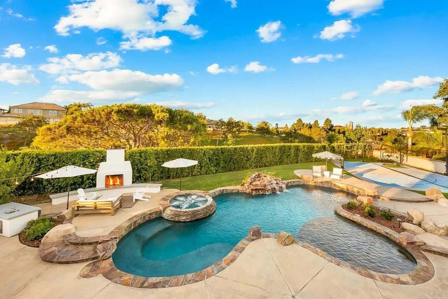
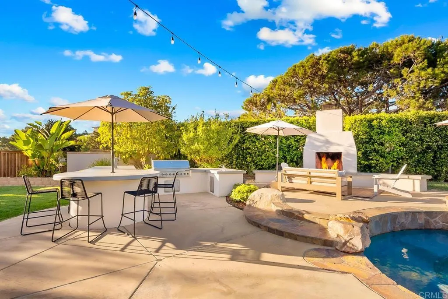
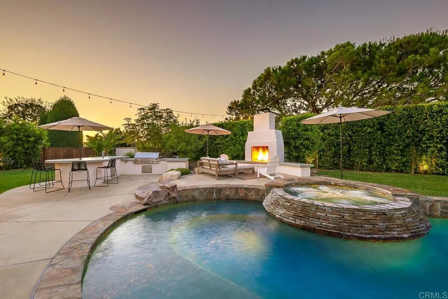
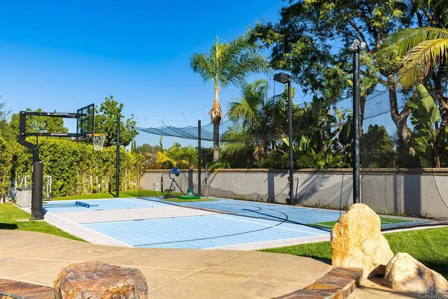
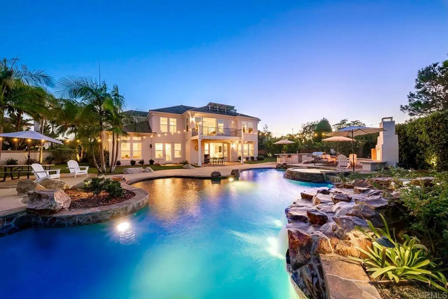
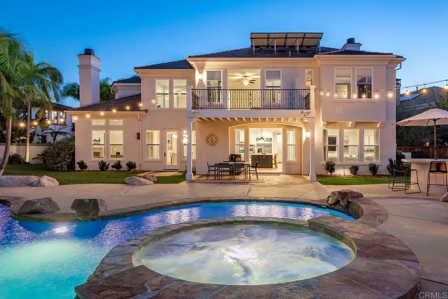
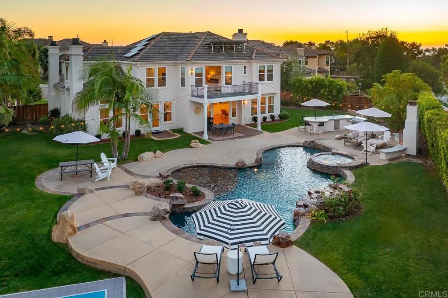
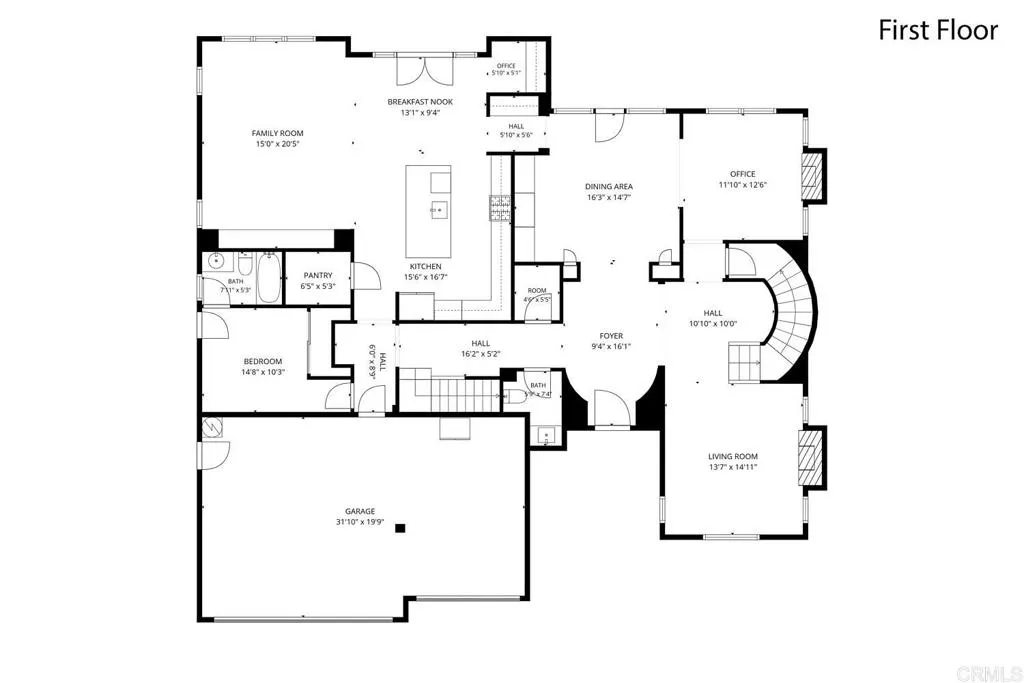
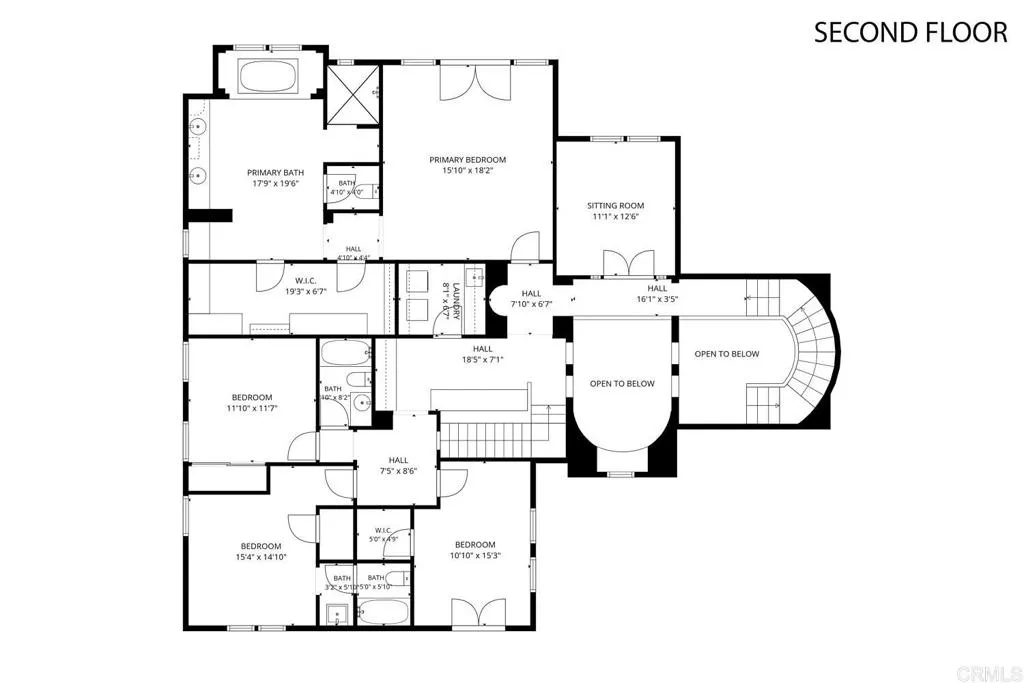
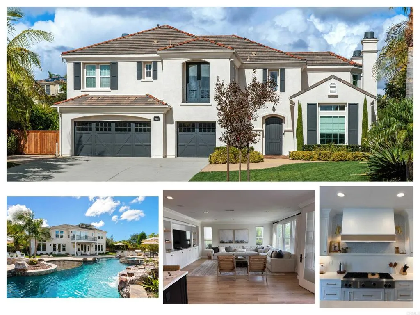
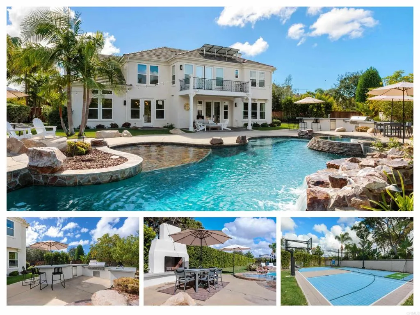
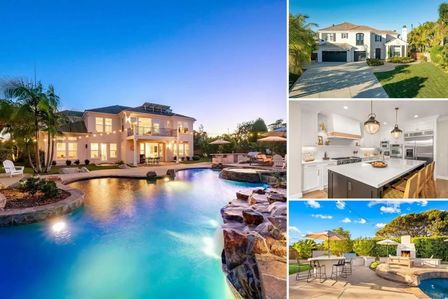
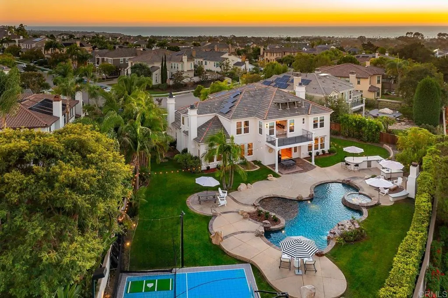
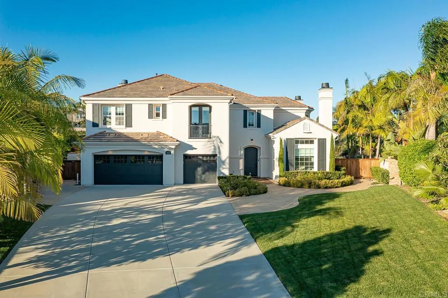
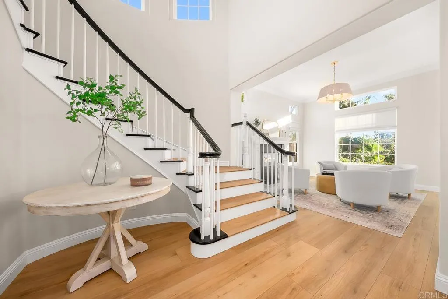
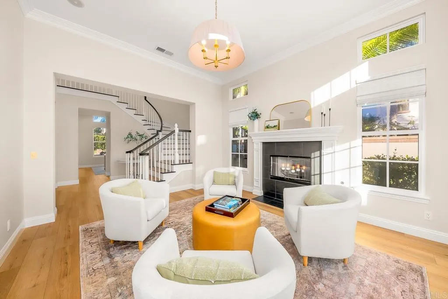
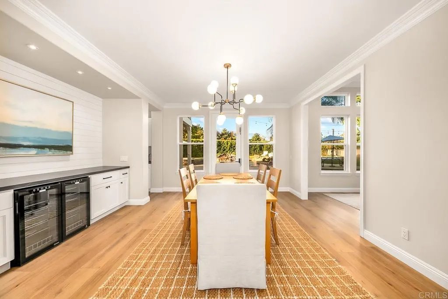
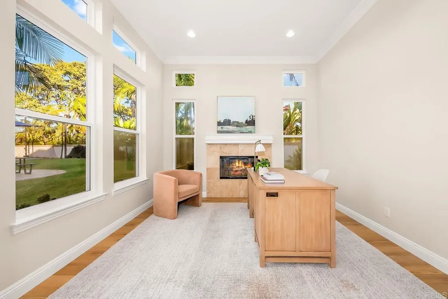
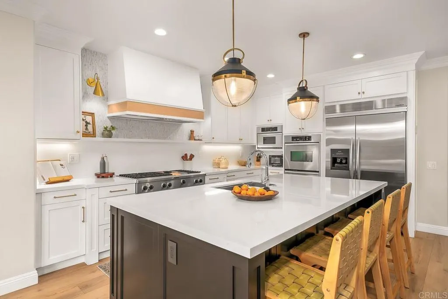
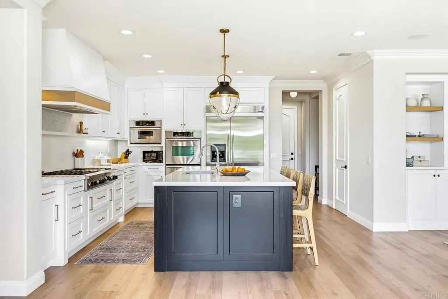
Coastal Bay Collection masterpiece on an irreplaceable 0.55-acre lot, unheard of this close to the beach. Stunning contemporary 5-bedroom residence with a resort-style backyard built for entertaining. A soaring rotunda entry opens to formal living with gas fireplace, dining room with built-ins and dual beverage fridges, and office/den. Downstairs bedroom with private entrance and en suite bath. Remodeled kitchen with refaced cabinetry, new stone counters, custom hood, KitchenAid double ovens, 6-burner range, walk-in pantry and coffee bar, open to the great room. Dual staircases lead to a bonus/media room and primary suite with walkout deck, custom walk-in closet, jetted tub and dual-head rain shower. Remodeled secondary baths, new flooring, fresh paint inside and out. Outside: pool with Baja shelf and waterfall, spa, 10-burner BBQ island, gas fireplace, sport court, putting green and landscape lighting. Owned solar, whole-house water filtration, sound system, 3-car epoxy garage.
| Listing Id: | NDP2609798 |
|---|---|
| List Price: | $3,995,000 |
| Property Type: | Residential |
| Property Sub Type: | Detached |
| Status: | Active |
| Bedrooms Total: | 5 |
| Bathrooms Full: | 4 |
| Bathrooms Half: | 1 |
| Living Area: | 4,203 |
| Association Fee: | $238 |
| Lot Size Square Feet: | 23,958.0 |
| Architectural Style: | Tudor/French Normandy |
| Waterfront?: | No |
| City: | Carlsbad |
| County Or Parish: | San Diego |
| Postal Code: | 92011 |
| Year Built: | 2005 |
| Association Name: | The Bay Collection |
| Association Fee Frequency: | Monthly |
| Association Fee Includes: | Exterior Bldg Maintenance |
| Basement: | false |
| Bathrooms Total Integer: | 5 |
| Building Area Total: | 4,203.0 |
| Building Area Units: | Sqft |
| Feed Types: | IDX |
| Cooling: | Central Forced Air |
| Directions: | Poinsettia Ln to Crystalline Dr to Caspian Way, left on Heron Cir |
| Elementary School District: | Carlsbad Unified School District |
| Entry Level: | 1 |
| Fireplace Features: | FP in Family Room, FP in Living Room, Patio/Outdoors |
| Garage Spaces: | 3.0 |
| Heating: | Forced Air Unit |
| High School District: | Carlsbad Unified School District |
| Levels: | 2 Story |
| Living Area Units: | Sqft |
| Lot Size Area: | 0.55 |
| Lot Size Units: | Acres |
| Middle Or Junior School District: | Carlsbad Unified School District |
| Parcel Number: | 2146400700 |
| Parking Features: | Garage |
| Patio And Porch Features: | Deck |
| Photos Change Timestamp: | 2026-11-04T04:29:47Z |
| Pool Features: | Private |
| Spa Features: | Private |
| Special Listing Conditions: | Standard |
| State Or Province: | CA |
| Stories: | 2 |
| Stories Total: | 2 |
| View: | Pool, Neighborhood |
| Zoning: | Single Fam |
| Sdmls Neighborhood: | The Bay Collection |
| Sdmls Area Zip: | CARLSBAD (92011) |
| Original List Price: | $3,995,000 |
| Sale Or Rent: | For Sale |
| Sdmls Status Detail: | 0 |
| Common Walls: | No Common Walls |
| Showing Instructions: | Appt to Show - Text Call Tyson Lund w/ Prequalification letter |
| Site: | Sidewalks |
| Listing Terms: | Cash, Conventional, VA |
| Showing Contact Type: | Agent |
| Year Built Source: | Assessor |
| Sdmls Cfd Mello Roos Fee Reflct: | Year |
| Sdmls Cfd Mello Roos Fee: | 910 |
| Sdmls Monthly Total Fees: | 313 |
| Number Of Units In Community: | 200 |
| Parking Total: | 6 |
| Sdmls Geo Update Timestamp: | 2026-10-24T00:08:26.9 |
| Sdmls Full Address: | 7051 Heron Circle |
| Sdmls Parking Non Garaged: | 3.0 |
| Bedrooms Possible: | 5 |
| Sdmls Supplement Remarks: | Coastal Bay Collection masterpiece on an irreplaceable 0.55-acre lot, unheard of this close to the beach. Stunning contemporary 5-bedroom residence with a resort-style backyard built for entertaining. A soaring rotunda entry opens to formal living with gas fireplace, dining room with built-ins and dual beverage fridges, and office/den. Downstairs bedroom with private entrance and en suite bath. Remodeled kitchen with refaced cabinetry, new stone counters, custom hood, KitchenAid double ovens, 6-burner range, walk-in pantry and coffee bar, open to the great room. Dual staircases lead to a bonus/media room and primary suite with walkout deck, custom walk-in closet, jetted tub and dual-head rain shower. Remodeled secondary baths, new flooring, fresh paint inside and out. Outside: pool with Baja shelf and waterfall, spa, 10-burner BBQ island, gas fireplace, sport court, putting green and landscape lighting. Owned solar, whole-house water filtration, sound system, 3-car epoxy garage. |
| On Market Date: | 2026-11-06 |
Listing Courtesy of: The Lund Team, Inc
Listing Agent: Tyson Lund
760-438-0800
This information is deemed reliable but not guaranteed. You should rely on this information only to decide whether or not to further investigate a particular property. BEFORE MAKING ANY OTHER DECISION, YOU SHOULD PERSONALLY INVESTIGATE THE FACTS (e.g. square footage and lot size) with the assistance of an appropriate professional. You may use this information only to identify properties you may be interested in investigating further. All uses except for personal, noncommercial use in accordance with the foregoing purpose are prohibited. Redistribution or copying of this information, any photographs or video tours is strictly prohibited. This information is derived from the Internet Data Exchange (IDX) service provided by San Diego MLS. Displayed property listings may be held by a brokerage firm other than the broker and/or agent responsible for this display. The information and any photographs and video tours and the compilation from which they are derived is protected by copyright. Compilation © 2025 San Diego MLS.
© 2026 San Diego MLS.
San Diego MLS data last updated on November 08, 2026 08:58 AM - PT.

Property Last Updated: November 08, 2026 08:58 AM - PT