7132 Tatler Road
Carlsbad, CA 92011
$1,349,000
Open Houses
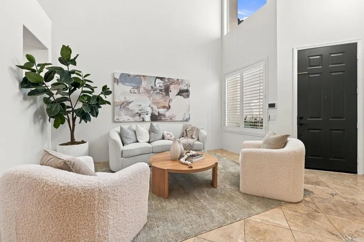
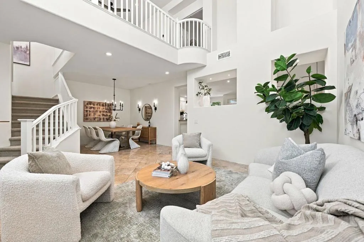
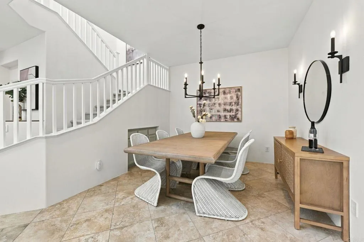
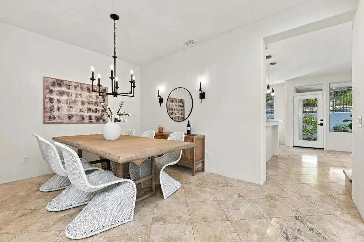
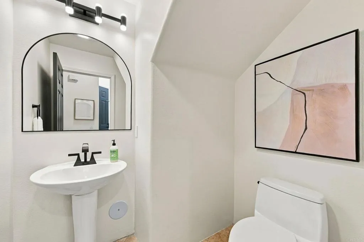
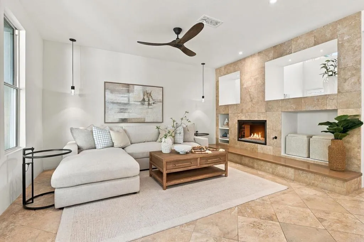
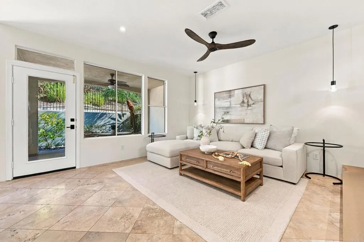
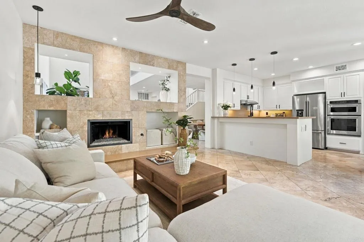
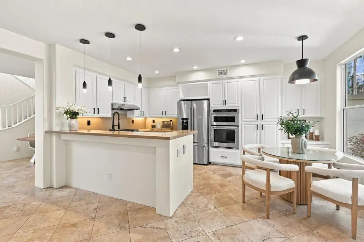
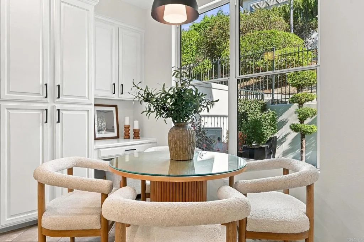
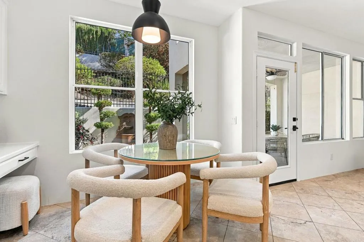
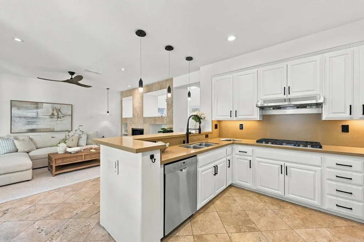
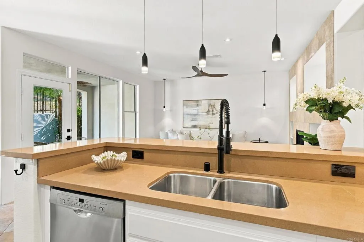
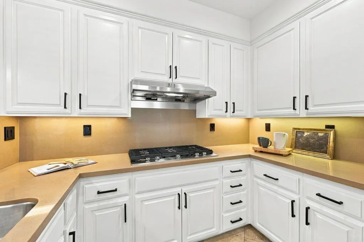
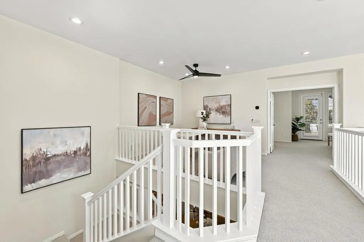
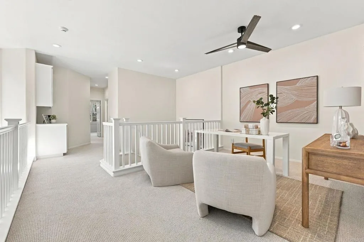
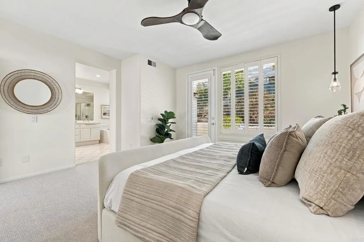
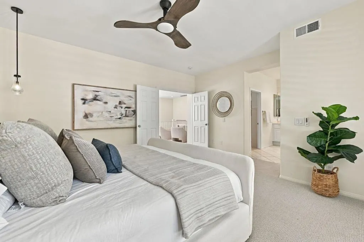
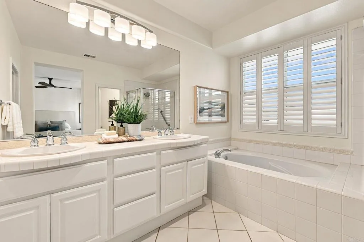
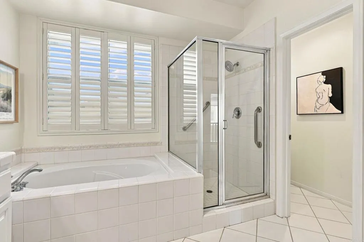
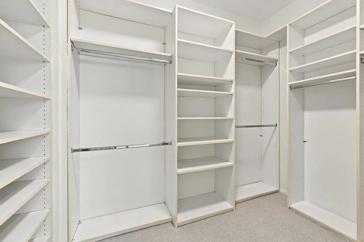
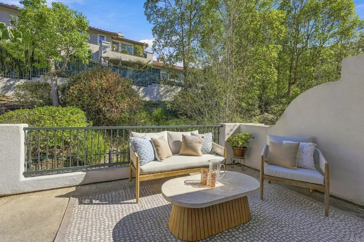
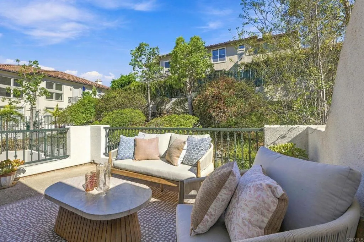
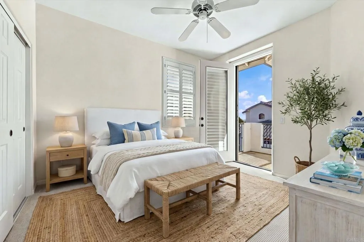
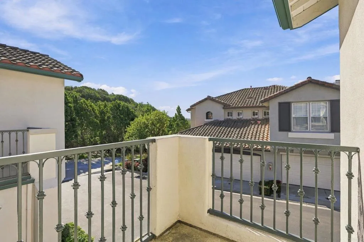
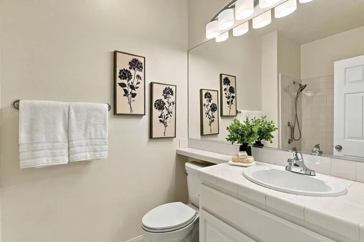
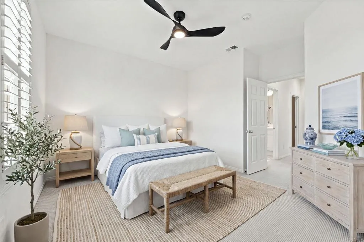
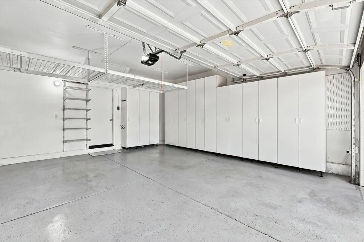
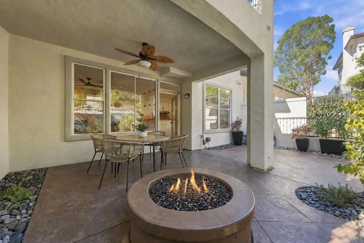
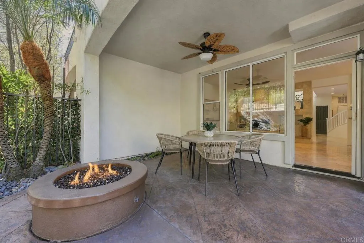
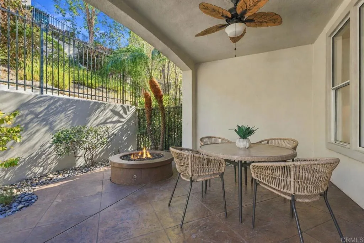
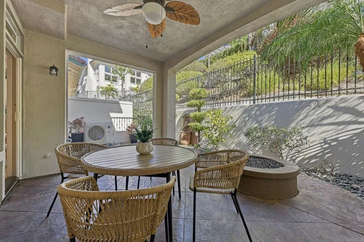
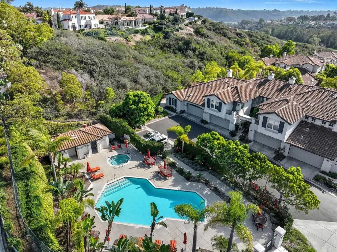
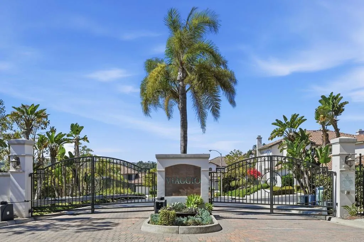
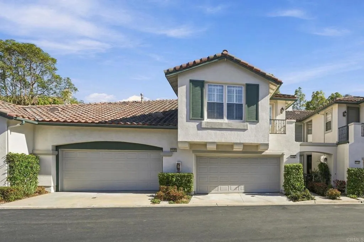
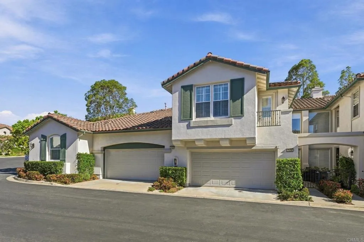
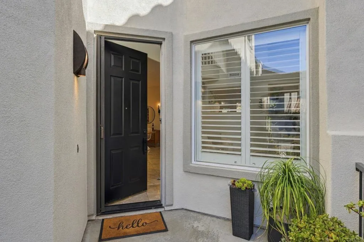
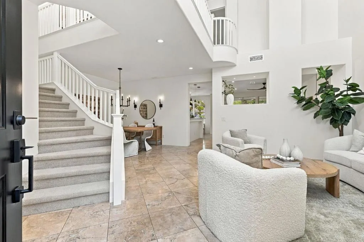
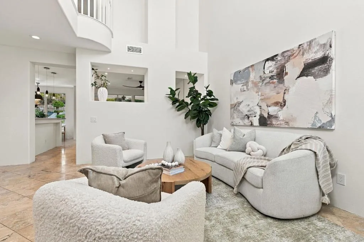
Within the gates of Viaggio, an intimate collection of just 51 homes in Aviara, this 2,144-square-foot residence pairs soaring ceilings with inviting outdoor spaces. New air conditioning, fresh interior paint, and new carpet enhance this three-bedroom home, featuring two full baths, a powder room, and an open upstairs loft. Tall windows bring natural light into the living room, while an open staircase, plantation shutters, and travertine flooring complement the interiors. The kitchen features white cabinetry, a gas cooktop, and a peninsula overlooking the adjoining living space, with a bright breakfast nook for casual dining. Upstairs, the loft provides space for a home office, reading area, or additional sitting room. The primary suite opens to its own balcony and includes a walk-in closet with built-in storage, dual vanities, a soaking tub, and a separate shower. Upstairs laundry adds everyday convenience. Two balconies and a peaceful outdoor patio extend the living spaces beyond the interior. The covered patio, complete with a fire pit and room for outdoor dining, offers a welcoming setting to unwind or gather with guests. An attached two-car garage includes built-in storage. Viaggios resort-style pool and spa, surrounded by palms and ample cushioned lounge seating, complete the appeal of this upscale Aviara community.
| Listing Id: | NDP2609709 |
|---|---|
| List Price: | $1,349,000 |
| Property Type: | Residential |
| Property Sub Type: | Townhome |
| Status: | Active |
| Bedrooms Total: | 3 |
| Bathrooms Full: | 2 |
| Bathrooms Half: | 1 |
| Living Area: | 2,144 |
| Association Fee: | $777 |
| Lot Size Square Feet: | 72,745.0 |
| Architectural Style: | Mediterranean/Spanish |
| Waterfront?: | No |
| City: | Carlsbad |
| County Or Parish: | San Diego |
| Postal Code: | 92011 |
| Year Built: | 1999 |
| Association Amenities: | Hiking Trails, Pool |
| Association Name: | Viaggio |
| Association Fee Frequency: | Monthly |
| Association Fee Includes: | Exterior (Landscaping), Exterior Bldg Maintenance |
| Basement: | false |
| Bathrooms Total Integer: | 3 |
| Building Area Total: | 2,144.0 |
| Building Area Units: | Sqft |
| Feed Types: | IDX |
| Cooling: | Central Forced Air |
| Directions: | GPS |
| Elementary School District: | Carlsbad Unified School District |
| Entry Level: | 1 |
| Fencing: | Wrought Iron |
| Fireplace Features: | FP in Family Room |
| Flooring: | Carpet, Stone, Tile |
| Garage Spaces: | 2.0 |
| Heating: | Forced Air Unit |
| High School District: | Carlsbad Unified School District |
| Interior Features: | Balcony |
| Levels: | 2 Story |
| Living Area Units: | Sqft |
| Lot Size Area: | 1.67 |
| Lot Size Units: | Acres |
| Middle Or Junior School District: | Carlsbad Unified School District |
| Parcel Number: | 2158200612 |
| Photos Change Timestamp: | 2026-10-22T02:55:50Z |
| Pool Features: | Below Ground, Community/Common |
| Sewer: | Public Sewer |
| Spa Features: | Community/Common |
| Special Listing Conditions: | Standard |
| State Or Province: | CA |
| Stories: | 2 |
| Stories Total: | 2 |
| View: | N/K |
| Zoning: | R-1:SINGLE |
| Sdmls Area Zip: | CARLSBAD (92011) |
| Sdmls Lvt Date: | 2026-10-23 |
| Original List Price: | $1,349,000 |
| Sale Or Rent: | For Sale |
| Sdmls Status Detail: | 0 |
| Miscellaneous: | Storm Drains |
| Restrictions: | CC&R's |
| Common Walls: | 2+ common walls |
| Security Features: | Gated Community |
| Showing Instructions: | First showings open house October 25 1-3 |
| Site: | Curbs, Sidewalks |
| Listing Terms: | Cash, Conventional |
| Showing Contact Type: | Agent |
| Year Built Source: | Assessor |
| Sdmls Cfd Mello Roos Fee Reflct: | Year |
| Sdmls Other Fees: | 133 |
| Sdmls Monthly Total Fees: | 919 |
| Number Of Units In Community: | 52 |
| Parking Total: | 2 |
| Sdmls Geo Update Timestamp: | 2026-10-21T00:46:47.2 |
| Sdmls Full Address: | 7132 Tatler Road |
| Bedrooms Possible: | 3 |
| Sdmls Lot Size: | 1+ to 2 AC |
| Sdmls Supplement Remarks: | Within the gates of Viaggio, an intimate collection of just 51 homes in Aviara, this 2, 144-square-foot residence pairs soaring ceilings with inviting outdoor spaces. New air conditioning, fresh interior paint, and new carpet enhance this three-bedroom home, featuring two full baths, a powder room, and an open upstairs loft. Tall windows bring natural light into the living room, while an open staircase, plantation shutters, and travertine flooring complement the interiors. The kitchen features white cabinetry, a gas cooktop, and a peninsula overlooking the adjoining living space, with a bright breakfast nook for casual dining. Upstairs, the loft provides space for a home office, reading area, or additional sitting room. The primary suite opens to its own balcony and includes a walk-in closet with built-in storage, dual vanities, a soaking tub, and a separate shower. Upstairs laundry adds everyday convenience. Two balconies and a peaceful outdoor patio extend the living spaces beyond the interior. The covered patio, complete with a fire pit and room for outdoor dining, offers a welcoming setting to unwind or gather with guests. An attached two-car garage includes built-in storage. Viaggios resort-style pool and spa, surrounded by palms and ample cushioned lounge seating, complete the appeal of this upscale Aviara community. |
| On Market Date: | 2026-10-23 |
Listing Courtesy of: Lincoln Realty Group
Listing Agent: Steven Lincoln
760-707-6033
This information is deemed reliable but not guaranteed. You should rely on this information only to decide whether or not to further investigate a particular property. BEFORE MAKING ANY OTHER DECISION, YOU SHOULD PERSONALLY INVESTIGATE THE FACTS (e.g. square footage and lot size) with the assistance of an appropriate professional. You may use this information only to identify properties you may be interested in investigating further. All uses except for personal, noncommercial use in accordance with the foregoing purpose are prohibited. Redistribution or copying of this information, any photographs or video tours is strictly prohibited. This information is derived from the Internet Data Exchange (IDX) service provided by San Diego MLS. Displayed property listings may be held by a brokerage firm other than the broker and/or agent responsible for this display. The information and any photographs and video tours and the compilation from which they are derived is protected by copyright. Compilation © 2025 San Diego MLS.
© 2026 San Diego MLS.
San Diego MLS data last updated on October 24, 2026 12:49 AM - PT.

Property Last Updated: October 24, 2026 12:49 AM - PT