



7283 Camino DeGrazia, #20
San Diego, CA 92111
$620,000
Open Houses
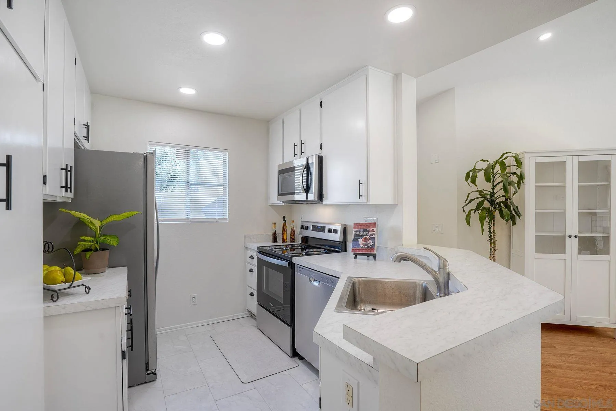
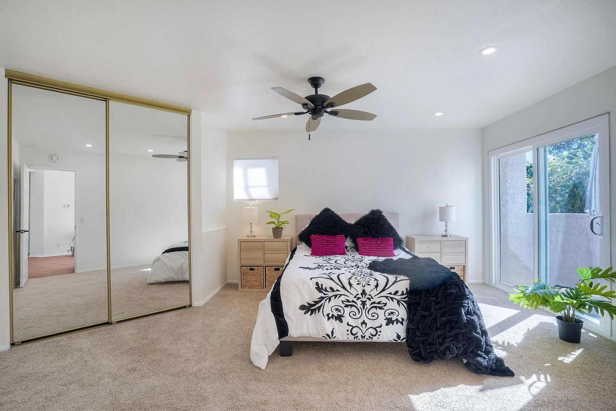
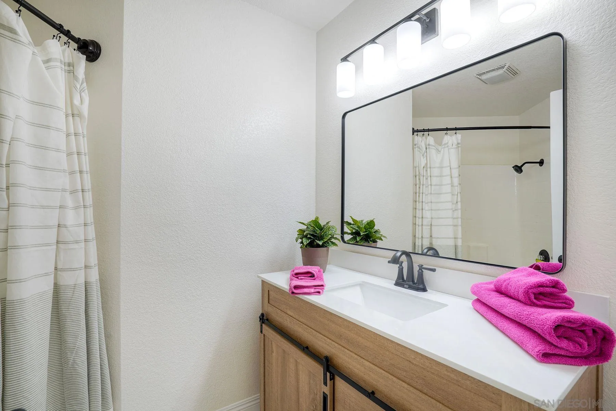
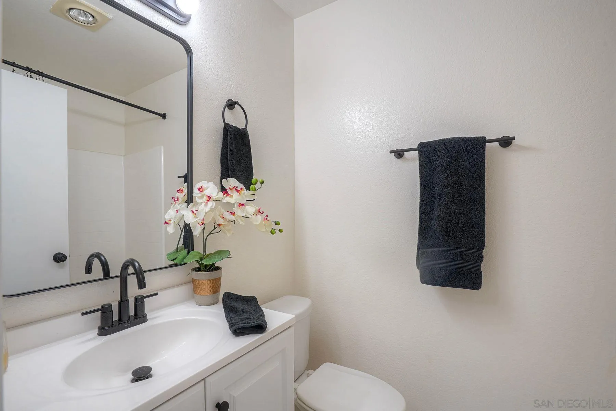
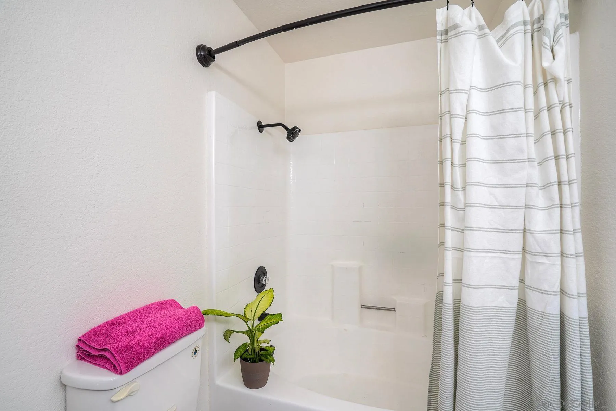
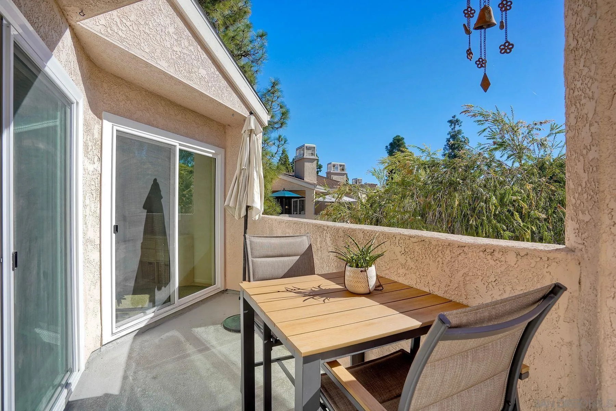
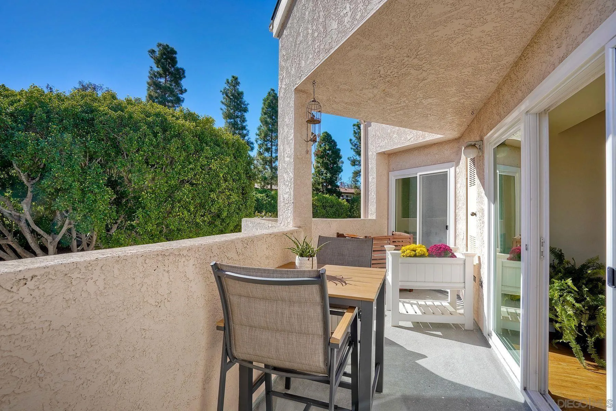
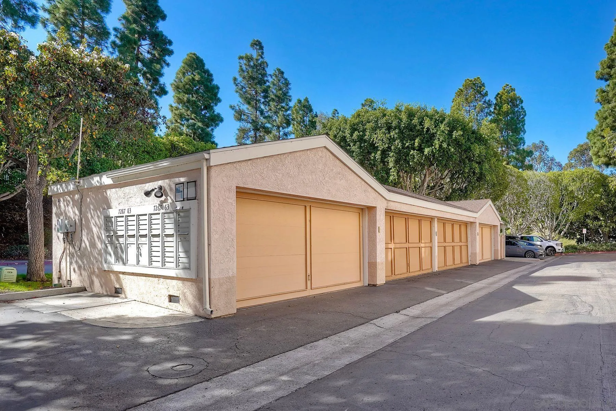
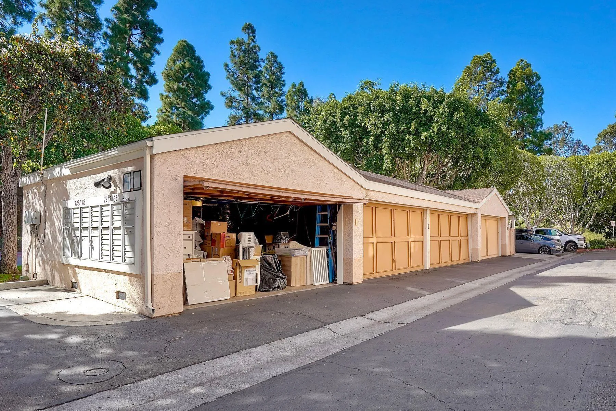
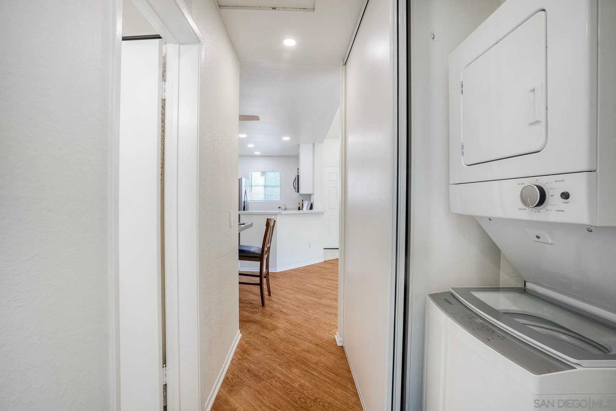
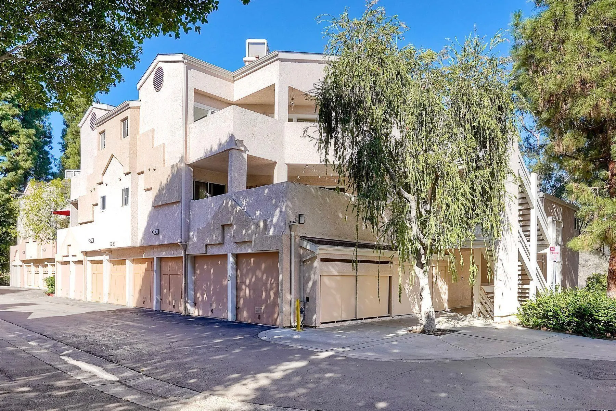
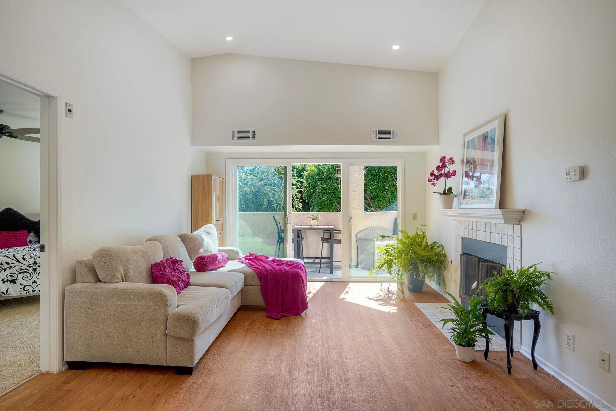
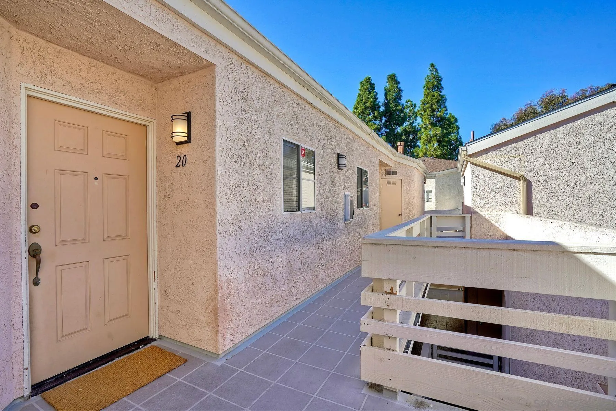
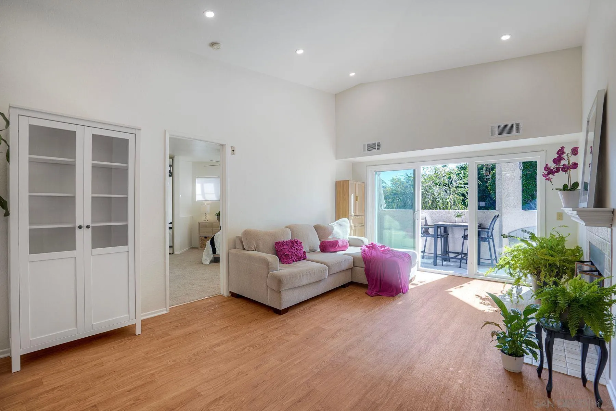
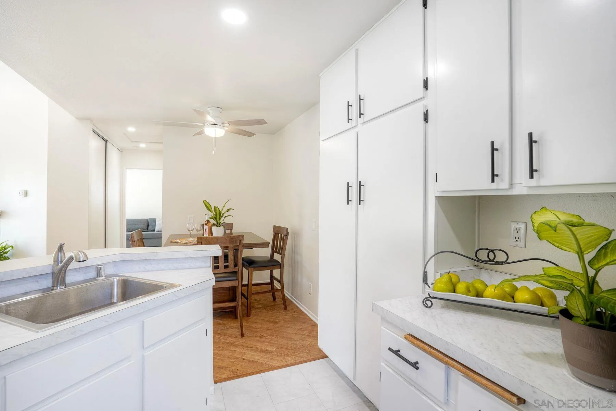
**Welcome to City Scene** This 2 bed / 2-bath home has been fully updated throughout. Step inside and you’ll notice the open, airy feel created by the vaulted ceilings. Fresh interior paint and new carpet , while new recessed can lighting throughout the home. The kitchen has been updated with newly painted cabinets and all-new appliances, making it a pleasure to cook and entertain. Both baths feature new vanities & new fixtures, delivering a polished, contemporary finish. Interior stackable washer and dryer are included. Extend your living space outdoors on the patio deck, a great spot for weekend barbecues, or simply relaxing at the end of the day. A full 2-car garage provides secure parking and additional space for storage.Perfectly situated in a central location, this home puts you close to shopping, dining, and everyday conveniences, with quick access to major freeways for an easy commute or weekend getaway.
| Listing Id: | 260026905 |
|---|---|
| List Price: | $620,000 |
| Property Type: | Residential |
| Property Sub Type: | Condominium |
| Status: | Active |
| Bedrooms Total: | 2 |
| Bathrooms Full: | 2 |
| Living Area: | 1,046 |
| Association Fee: | $605 |
| Architectural Style: | Traditional |
| Waterfront?: | No |
| City: | San Diego |
| County Or Parish: | San Diego |
| Subdivision Name: | San Diego |
| Postal Code: | 92111 |
| Year Built: | 1987 |
| Number Of Units Total: | 12 |
| Appliances: | Dishwasher, Disposal, Dryer, Garage Door Opener, Microwave, Range/Oven, Refrigerator, Washer, Electric Oven, Electric Range, Self Cleaning Oven |
| Association Fee Frequency: | Monthly |
| Association Fee Includes: | Common Area Maintenance, Exterior (Landscaping), Exterior Bldg Maintenance, Limited Insurance, Clubhouse Paid |
| Basement: | false |
| Bathrooms Total Integer: | 2 |
| Building Area Total: | 1,046.0 |
| Building Area Units: | Sqft |
| Feed Types: | IDX |
| Construction Materials: | Wood/Stucco |
| Cooling: | Central Forced Air |
| Directions: | GPS |
| Elementary School District: | San Diego Unified School Distric |
| Entry Level: | 3 |
| Fencing: | N/K |
| Fireplace Features: | FP in Living Room |
| Fireplaces Total: | 1 |
| Flooring: | Carpet, Laminate, Linoleum/Vinyl |
| Garage Spaces: | 2.0 |
| Heating: | Fireplace, Forced Air Unit |
| High School District: | San Diego Unified School Distric |
| Laundry Features: | Gas, Washer Hookup |
| Levels: | 1 Story |
| Living Area Units: | SquareFeet |
| Lot Size Units: | Acres |
| MLS Area Major: | Metro |
| Middle Or Junior School District: | San Diego Unified School Distric |
| Parcel Number: | 437-611-01-20 |
| Parking Features: | Detached, Garage - Front Entry, Garage Door Opener |
| Patio And Porch Features: | Balcony, Covered |
| Photos Change Timestamp: | 2026-11-12T20:33:09Z |
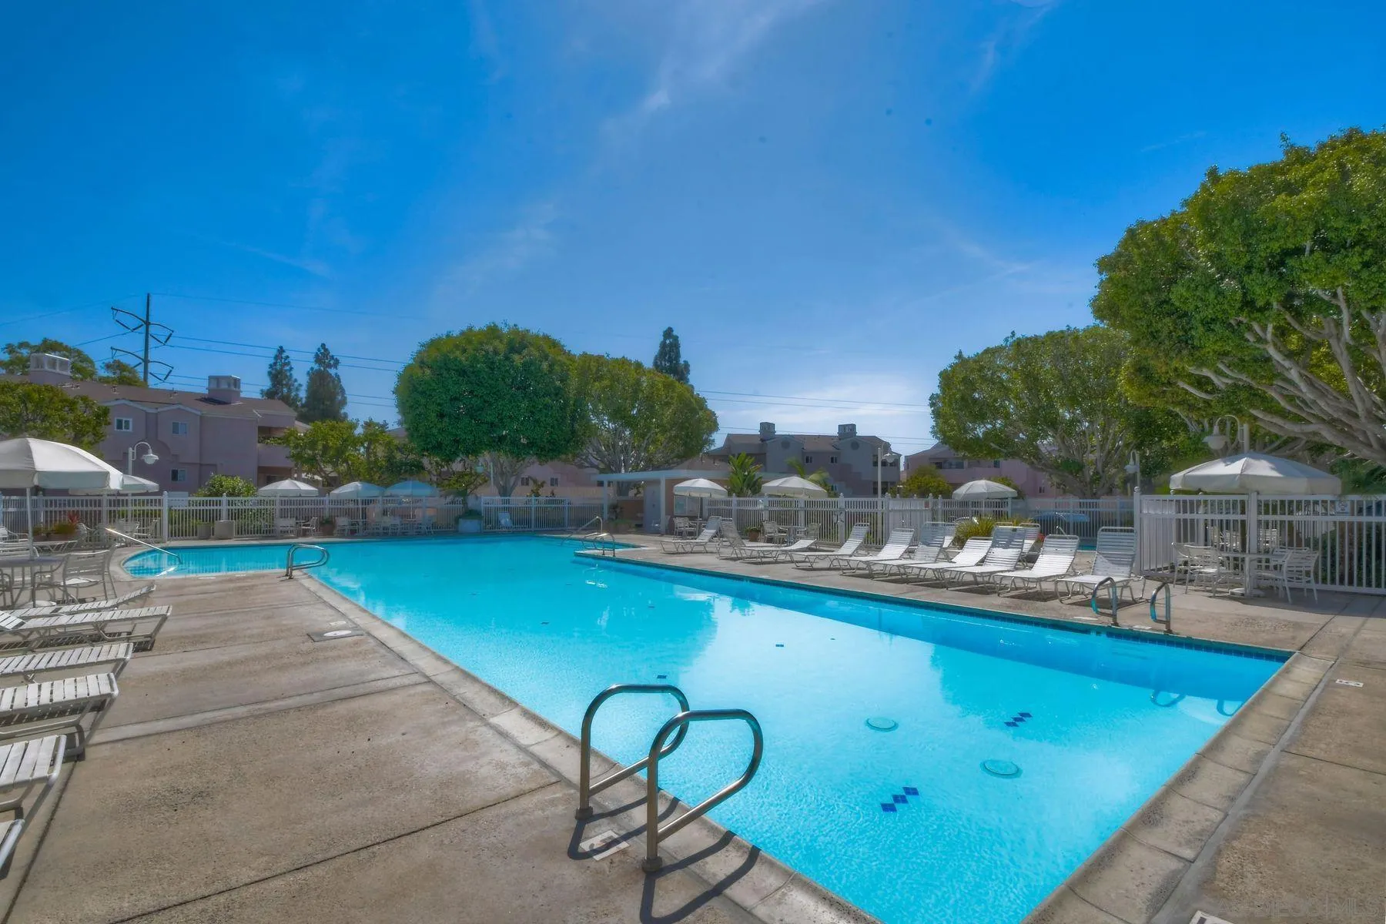
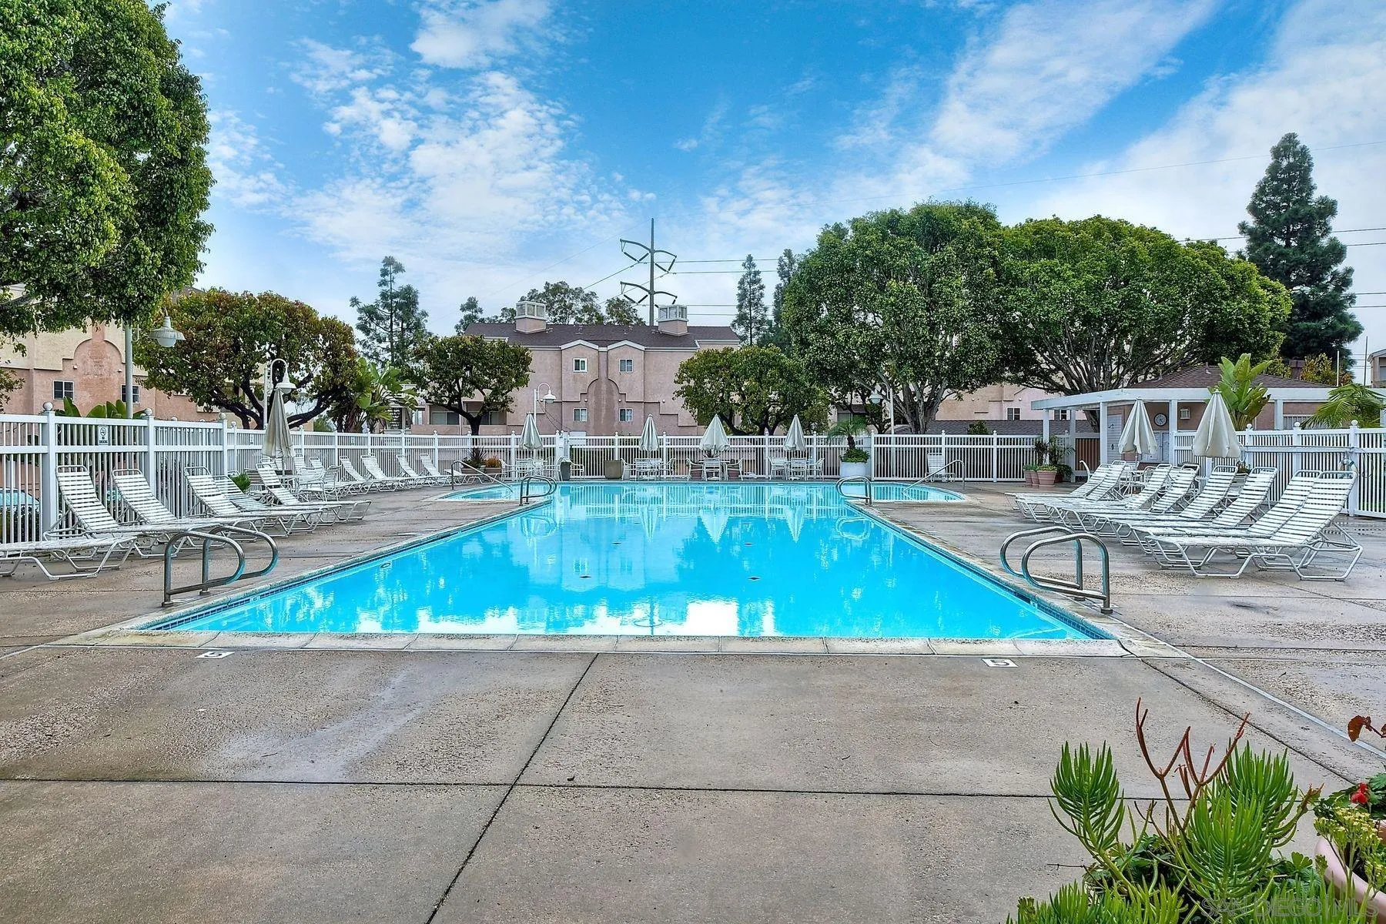
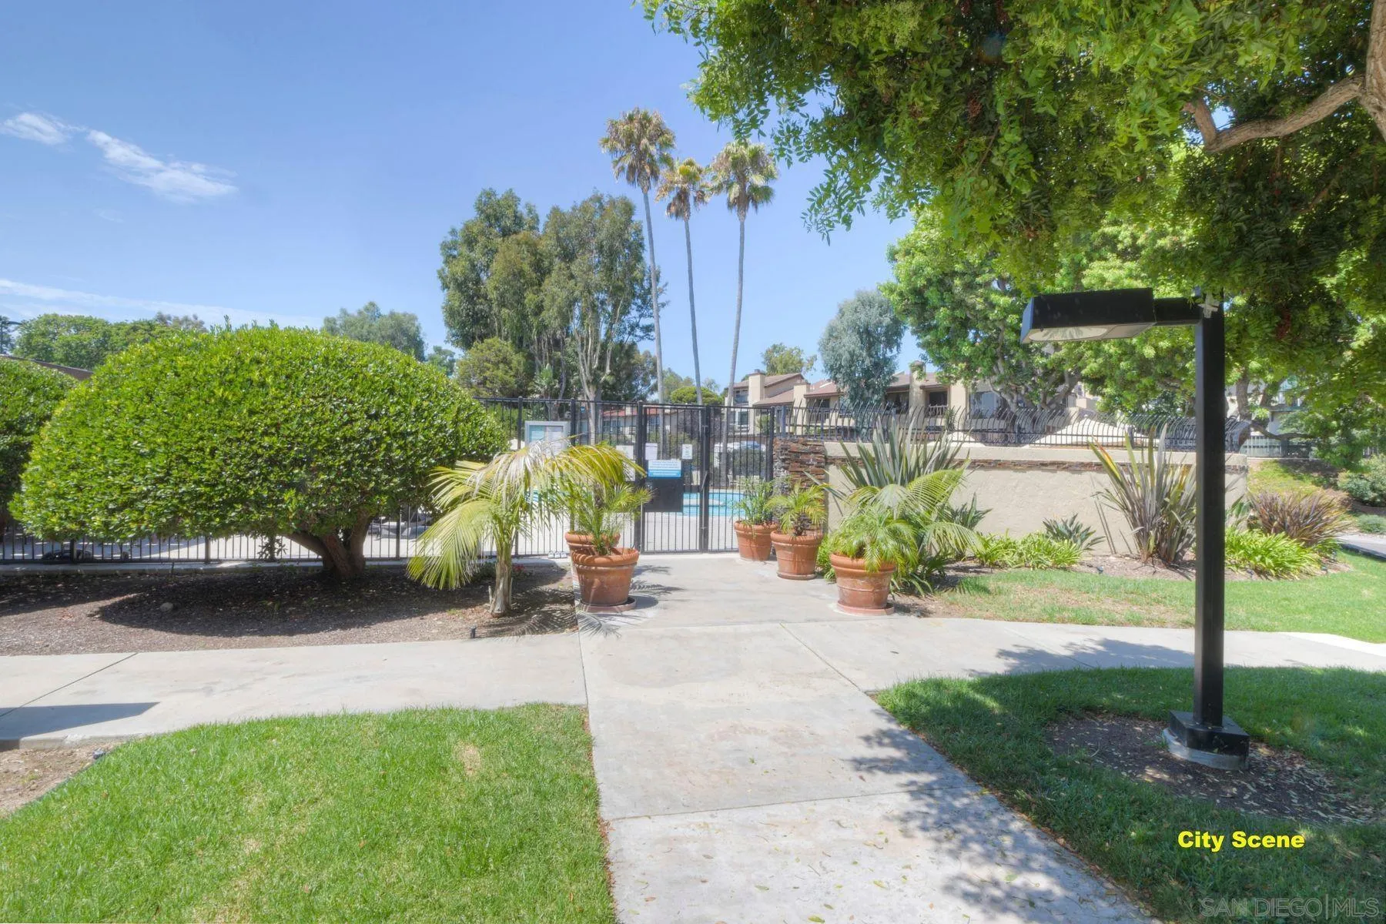
| Pool Features: | Community/Common, Association |
| Roof: | Tile/Clay |
| Sewer: | Sewer Connected, Public Sewer |
| Special Listing Conditions: | Call Agent, Standard |
| State Or Province: | CA |
| Stories: | 3 |
| Stories Total: | 1 |
| Water Source: | Meter on Property, Public |
| Zoning: | R-1 |
| Sdmls Neighborhood: | Fashion Hills |
| Building Name: | City Scene |
| Sdmls Attached Style: | Mid Rise |
| Sdmls Area Zip: | LINDA VISTA (92111) |
| Sdmls Lvt Date: | 2026-11-12 |
| Original List Price: | $620,000 |
| Sale Or Rent: | For Sale |
| Sdmls Status Detail: | 0 |
| Community Features: | BBQ, Exercise Room, Pool, Spa/Hot Tub |
| Frontage Type: | N/K |
| Heat Source: | Electric |
| Miscellaneous: | N/K |
| Restrictions: | CC&R's |
| Common Walls: | No Unit Above, 1 common wall |
| Security Features: | N/K |
| Listing Terms: | Cash, Conventional, VA |
| Water Heater Type: | Gas |
| Sdmls Adu Yes No: | No |
| Sdmls Exclusive Use Yard: | No |
| Sdmls Short Sale: | No |
| Sdmls Elevator: | No |
| Pets Allowed: | Allowed w/Restrictions |
| Showing Contact Type: | Agent |
| Year Built Source: | Assessor |
| Sdmls Internet Address: | 7283 Camino DeGrazia #20 |
| Sdmls Entry Level Building: | 3 |
| Sdmls Home Owner Fee Reflects: | Month |
| Assessments: | Yes/Remarks |
| Jurisdiction: | Incorporated |
| Sdmls Max Search Price: | 620,000 |
| Sdmls Monthly Total Fees: | 605 |
| Number Of Units In Community: | 334 |
| Parking Total: | 4 |
| Sdmls Geo Update Timestamp: | 2026-11-12T15:49:26.8 |
| Sdmls Full Address: | 7283 Camino DeGrazia #20 |
| Sdmls Pp Insta: | https://www.propertypanorama.com/instaview/snd/260026905 |
| Sdmls Parking Non Garaged: | 2.0 |
| Bedrooms Possible: | 2 |
| Sdmls Lot Size: | 0 (Common Interest) |
| Sdmls Supplement Remarks: | Welcome to this beautiful City Scene 2-bed, 2-bath home thoughtfully updated throughout, this property is ready for its next owner to unpack and enjoy. Step inside and youll notice the open, airy feel created by the vaulted ceilings, which add a sense of volume and light to the main living areas. Fresh interior paint and new carpet, while new recessed can lighting throughout the home provides a bright, welcoming glow day or night. The kitchen has been updated with newly painted cabinets and all-new appliances, making it a pleasure to cook and entertain. Both bathrooms feature new vanities and new fixtures, delivering a polished, contemporary finish. For everyday convenience, an interior stackable washer and dryer are included. Extend your living space outdoors on the wraparound patio deck, a great spot for morning coffee, evening gatherings, weekend barbecues, or simply relaxing at the end of the day. A full 2-car garage provides secure parking and additional space for storage, tools, or hobbies.? Perfectly situated in a central location, this home puts you close to shopping, dining, and everyday conveniences, with quick access to major freeways for an easy commute or weekend getaway. Whether youre a first-time buyer, downsizer, or investor, this updated home offers a rare combination of style, convenience, and value. Schedule your private showing today before its gone! |
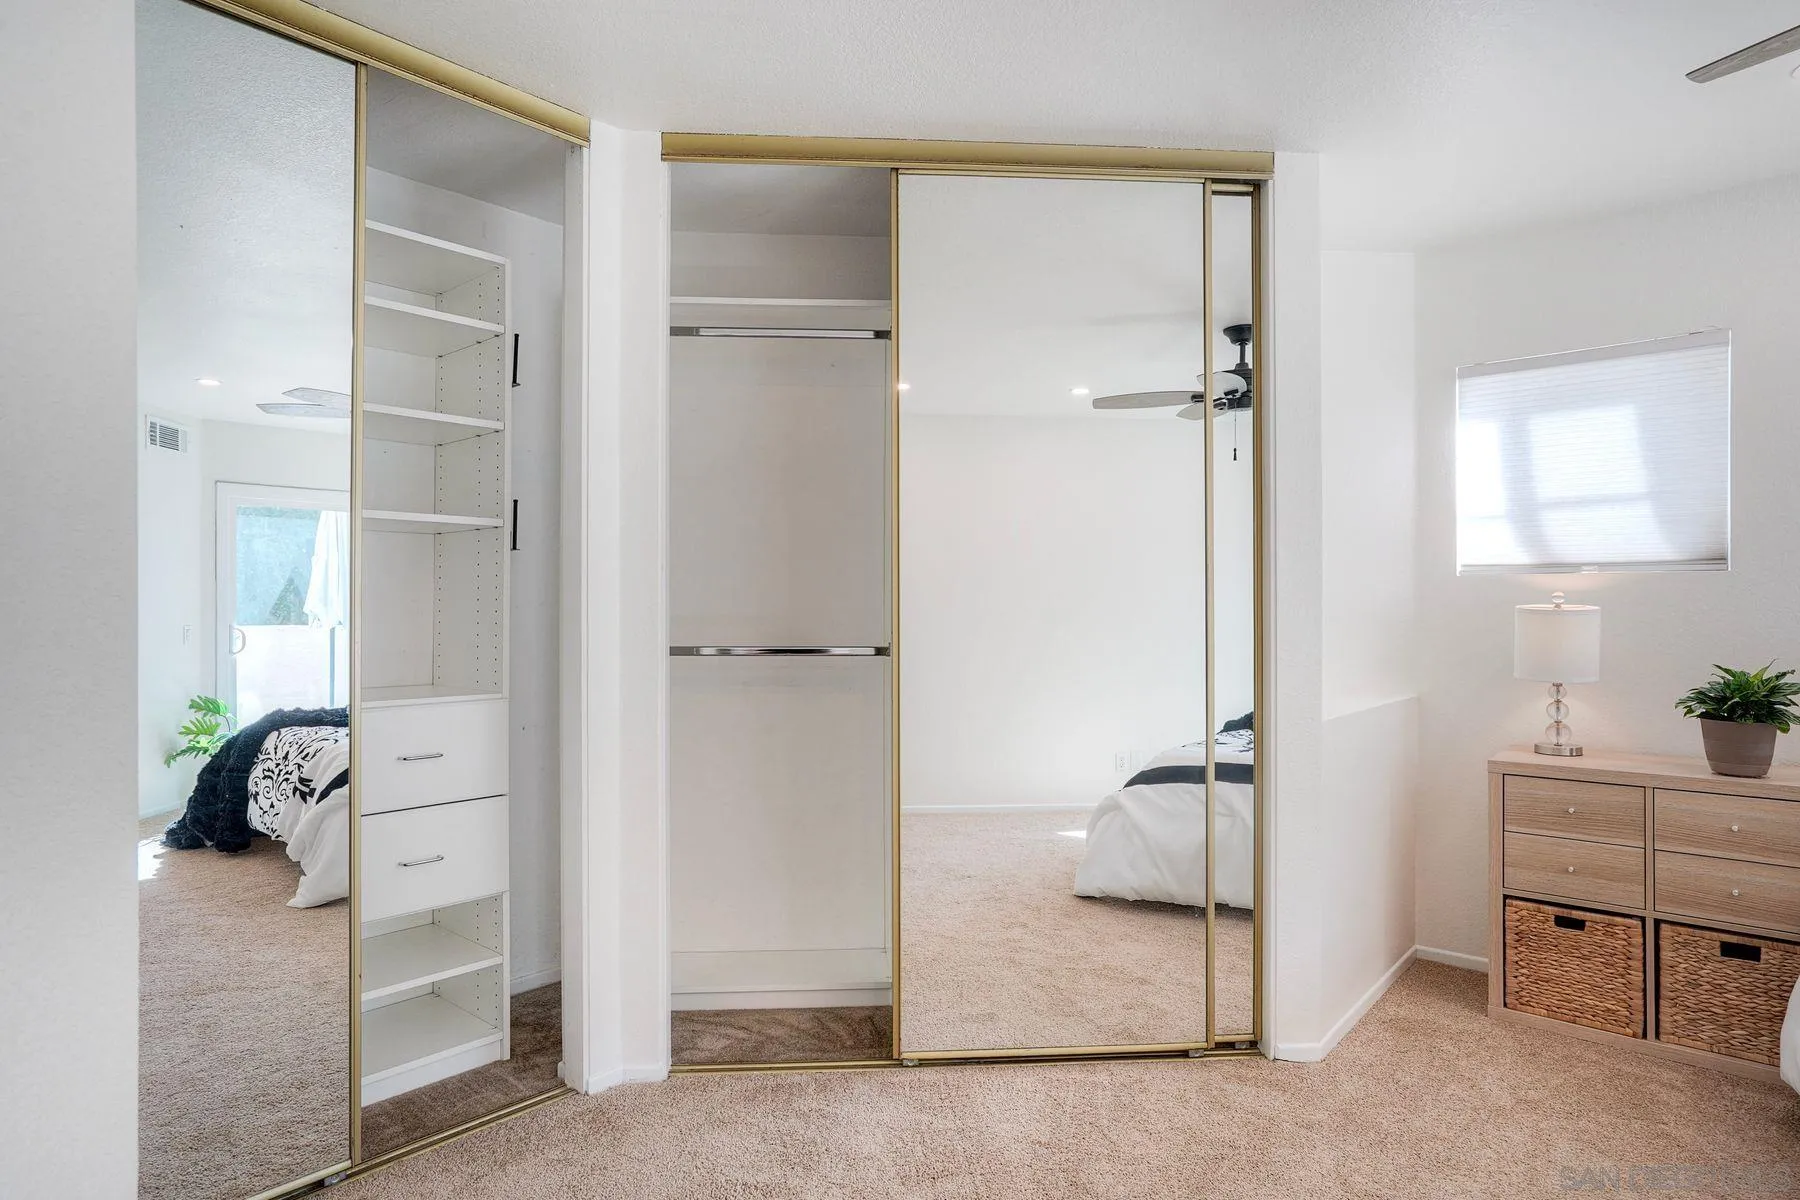
| Sdmls Primary Bed Area: | 16x20 |
| Sdmls Bed2 Area: | 15x13 |
| Sdmls Bed3 Area: | 0x0 |
| Sdmls Bed4 Area: | 0x0 |
| Sdmls Bed5 Area: | 0x0 |
| Sdmls Breakfast Area: | 0x0 |
| Sdmls Dining Room Area: | combo |
| Sdmls Family Room Area: | na |
| Sdmls Kitchen Area: | 11x14 |
| Sdmls Living Room Area: | 23x20 |
| Sdmls Ext1 Area: | 0x0 |
| Sdmls Ext2 Area: | 0x0 |
| Sdmls Ext3 Area: | 0x0 |
| On Market Date: | 2026-11-12 |
Listing Courtesy of: Pacific Sotheby's Int'l Realty
Listing Agent: Cynthia Caricchio
760-846-5604
This information is deemed reliable but not guaranteed. You should rely on this information only to decide whether or not to further investigate a particular property. BEFORE MAKING ANY OTHER DECISION, YOU SHOULD PERSONALLY INVESTIGATE THE FACTS (e.g. square footage and lot size) with the assistance of an appropriate professional. You may use this information only to identify properties you may be interested in investigating further. All uses except for personal, noncommercial use in accordance with the foregoing purpose are prohibited. Redistribution or copying of this information, any photographs or video tours is strictly prohibited. This information is derived from the Internet Data Exchange (IDX) service provided by San Diego MLS. Displayed property listings may be held by a brokerage firm other than the broker and/or agent responsible for this display. The information and any photographs and video tours and the compilation from which they are derived is protected by copyright. Compilation © 2025 San Diego MLS.
© 2026 San Diego MLS.
San Diego MLS data last updated on November 13, 2026 02:01 AM - PT.

Property Last Updated: November 13, 2026 02:01 AM - PT