
7316 Spinnaker St
Carlsbad, CA 92011
$1,699,000
Open Houses
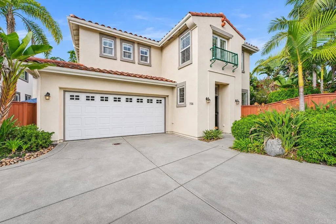
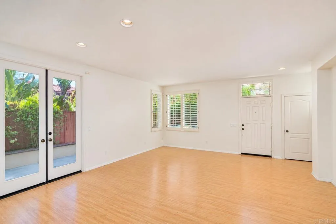
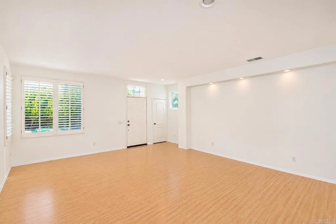
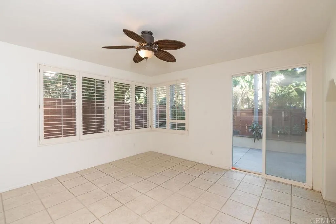
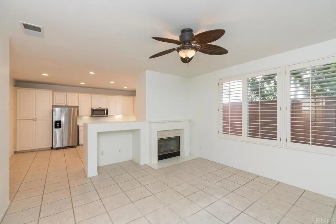
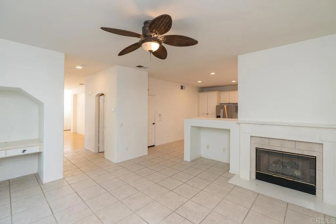
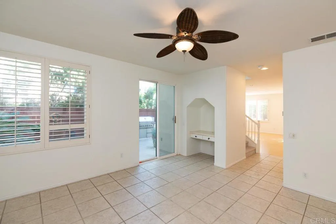
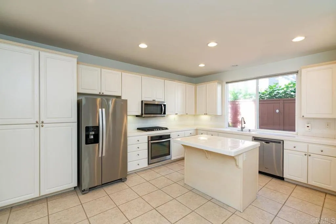
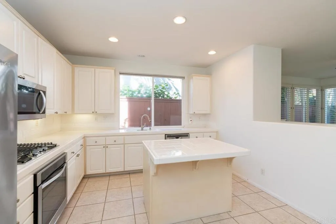
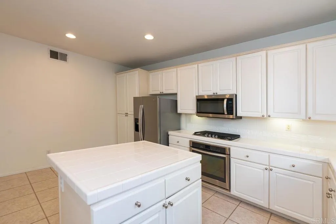
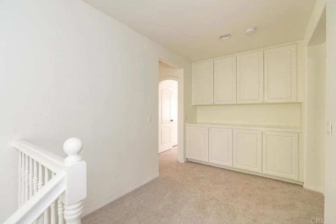
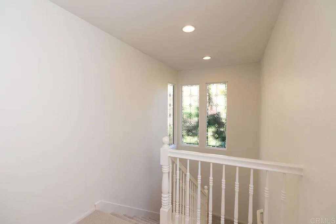
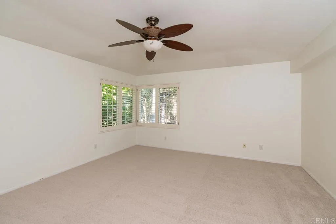
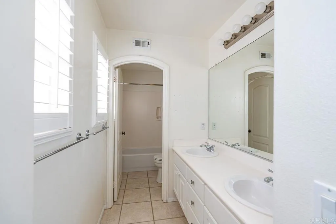
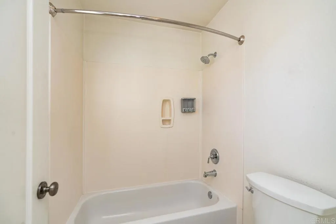
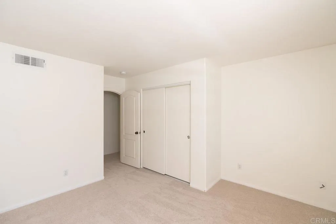
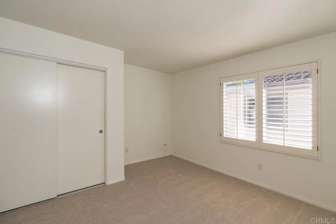
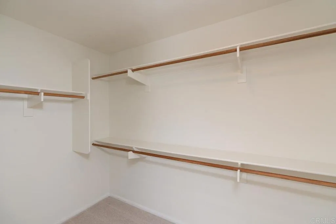
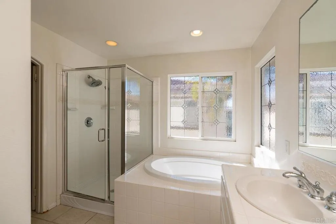
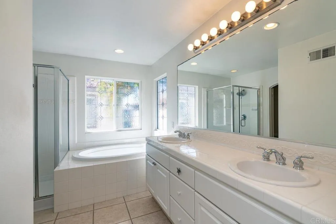
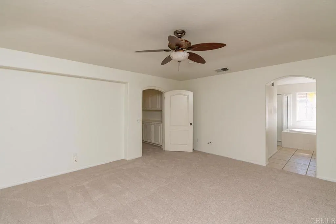
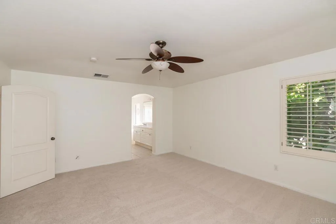
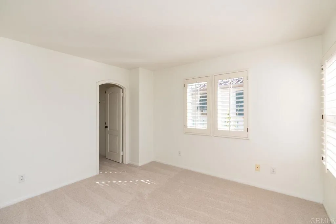
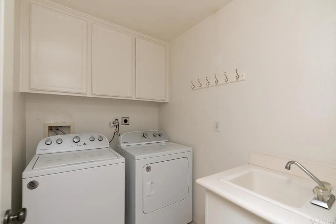
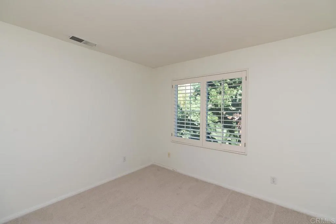
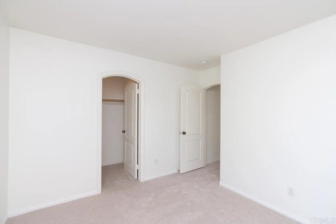
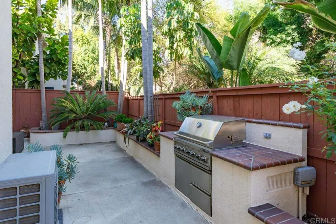
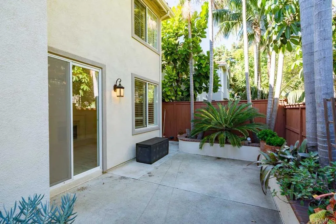
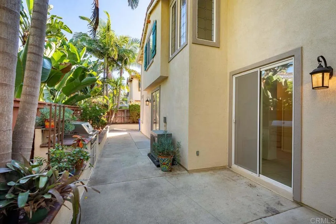
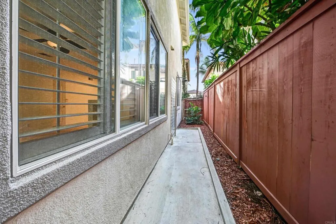
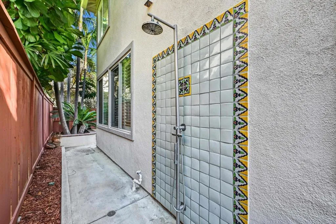
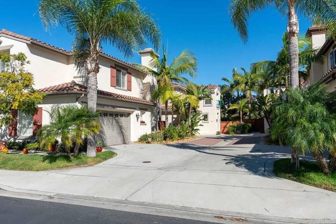
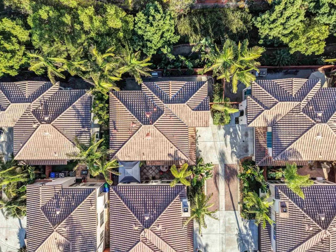
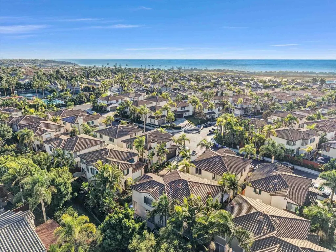
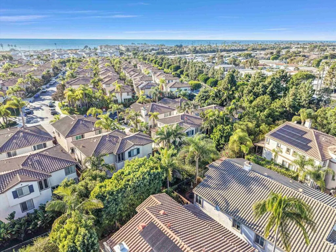
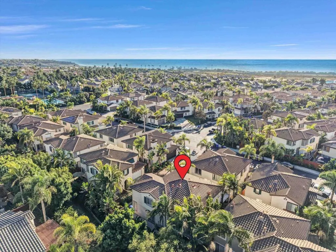
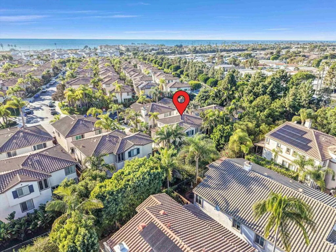
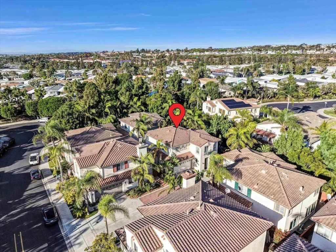
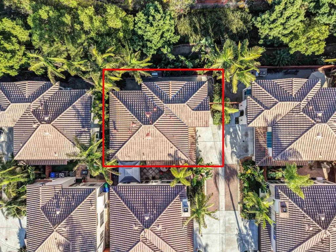
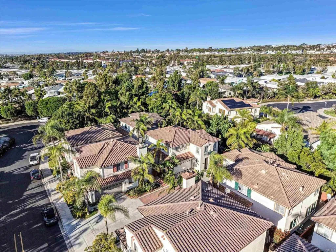
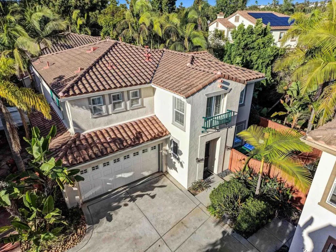
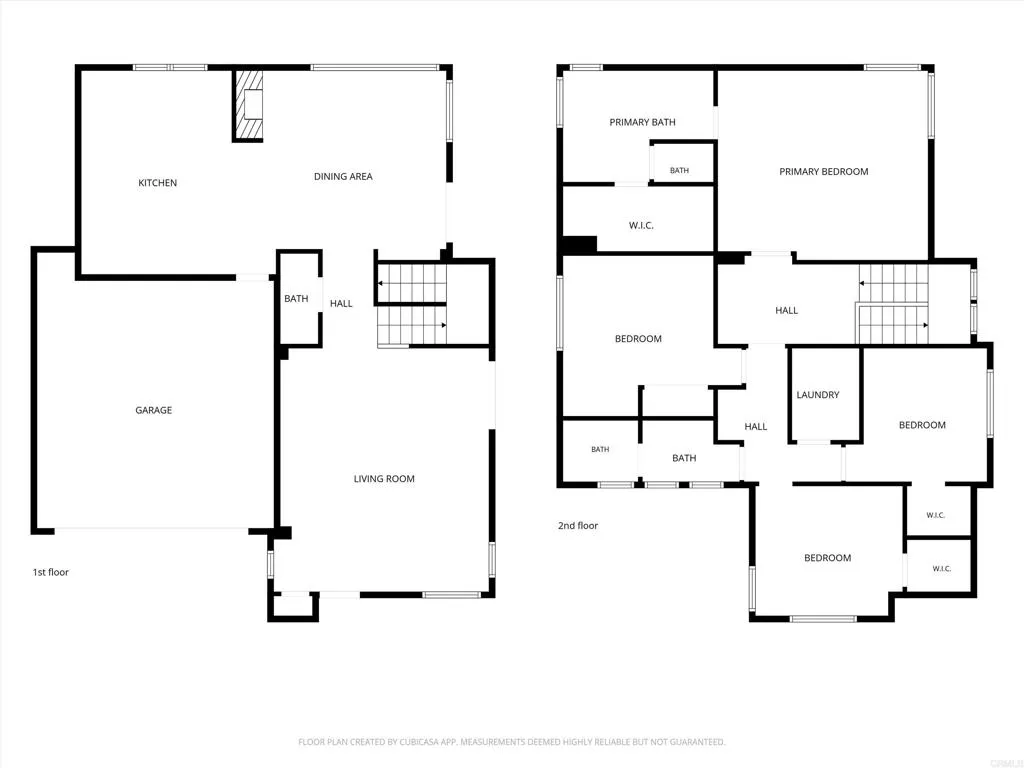
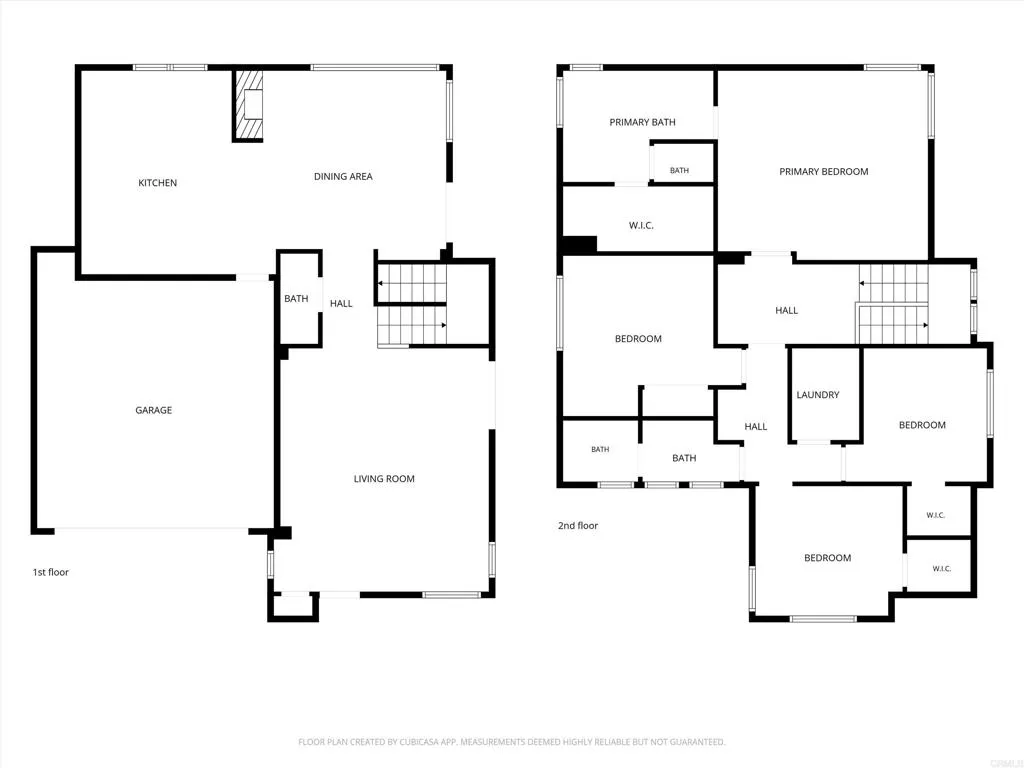
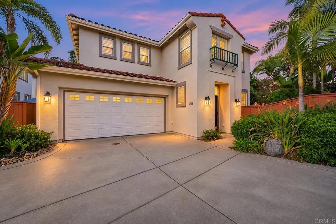
Experience Southern California coastal living just a short walk to Ponto Beach. Located west of Interstate 5 in the sought-after gated Ocean Walk community in South Carlsbad, this detached two-story home with 4 bedrooms, 2.5 baths and 2,220 square feet is one of the communitys largest floor plans and rarely becomes available. Recent improvements include a new roof and exterior paint in 2025, followed by fresh interior paint and new upstairs carpeting in 2026. The kitchen and bathrooms retain their original finishes, offering an opportunity to personalize the home over time. Inside, the formal living and dining areas have bamboo flooring, abundant natural light, and plantation-style wood shutters. Toward the back of the home, the kitchen and family room come together in one open, connected space. The kitchen has a center island with bar seating, tile countertops, and stainless-steel appliances, while the adjoining family room offers a fireplace and built-in media nook. A built-in desk area provides additional workspace, and central air conditioning adds year-round comfort. Upstairs, the primary suite has a walk-in closet, dual vanities, a soaking tub and a separate walk-in shower. Two of the three other bedrooms also have walk-in closets. A second built-in desk niche in the upstairs hallway and an inside laundry room add everyday convenience.Outside, a private patio provides space to unwind, entertain, or rinse off after the beach with an outdoor surf shower. A two-car garage offers additional storage and parking. Residents of ...
+ Read More| Listing Id: | NDP2610230 |
|---|---|
| List Price: | $1,699,000 |
| Property Type: | Residential |
| Property Sub Type: | Manufactured Home |
| Status: | Active |
| Bedrooms Total: | 4 |
| Bathrooms Full: | 2 |
| Bathrooms Half: | 1 |
| Living Area: | 2,220 |
| Association Fee: | $356 |
| Lot Size Square Feet: | 59,162.0 |
| Waterfront?: | No |
| City: | Carlsbad |
| County Or Parish: | San Diego |
| Postal Code: | 92011 |
| Year Built: | 2000 |
| Appliances: | Dishwasher, Disposal, Microwave, Refrigerator, Gas Stove, Gas Cooking |
| Association Amenities: | Controlled Access, Pet Rules, Pets Permitted, Picnic Area, Sport Court, Barbecue, Pool |
| Association Name: | Walters Management |
| Association Fee Frequency: | Monthly |
| Association Fee Includes: | Exterior Bldg Maintenance |
| Basement: | false |
| Bathrooms Total Integer: | 3 |
| Building Area Total: | 2,220.0 |
| Building Area Units: | Sqft |
| Feed Types: | IDX |
| Cooling: | Central Forced Air |
| Directions: | Use GPS |
| Elementary School District: | Carlsbad Unified School District |
| Entry Level: | 1 |
| Fireplace Features: | FP in Family Room, Gas |
| Flooring: | Carpet, Laminate, Tile |
| Garage Spaces: | 2.0 |
| Heating: | Fireplace, Forced Air Unit |
| High School District: | Carlsbad Unified School District |
| Levels: | 2 Story |
| Living Area Units: | SquareFeet |
| Lot Size Area: | 1.3582 |
| Lot Size Units: | Acres |
| Middle Or Junior School District: | Carlsbad Unified School District |
| Parcel Number: | 2165105014 |
| Photos Change Timestamp: | 2026-11-12T23:45:24Z |
| Pool Features: | Below Ground, Community/Common, Association, Heated, Fenced |
| Roof: | Tile/Clay |
| Sewer: | Public Sewer |
| Spa Features: | Community/Common, Private Below Ground |
| Special Listing Conditions: | Standard |
| State Or Province: | CA |
| Stories: | 2 |
| Stories Total: | 2 |
| Utilities: | Cable Connected, Electricity Connected |
| View: | N/K |
| Zoning: | R-1 |
| Sdmls Neighborhood: | San Pacifico |
| Sdmls Area Zip: | CARLSBAD (92011) |
| Original List Price: | $1,699,000 |
| Sale Or Rent: | For Sale |
| Sdmls Status Detail: | 0 |
| Miscellaneous: | Gutters, Storm Drains |
| Property Condition: | Repairs Cosmetic |
| Common Walls: | No Common Walls |
| Security Features: | Gated Community, Carbon Monoxide Detectors |
| Showing Instructions: | **Please DO NOT USE Showingtime** Call Listing Broker for all showing requests - Lynnette Jaiswal 858-663-4896 Showings by Confirmed Appointment Only Email offers to: Lynnette@thejaiswalgroup.com AND cc: office@thejaiswalgroup.com (don't forget to include POF & Pre Approval letter dated in the last 14 days) Information believed to be reliable but not guaranteed. Buyer and buyer's agent to verify all information prior to removal of all buyer contingencies. |
| Site: | Cul-De-Sac, Curbs, Sidewalks |
| Listing Terms: | Cash, Conventional, VA |
| Showing Contact Type: | Agent |
| Sdmls Cfd Mello Roos Fee Reflct: | Year |
| Assessments: | Special Assessments |
| Sdmls Cfd Mello Roos Fee: | 663 |
| Sdmls Monthly Total Fees: | 411 |
| Number Of Units In Community: | 454 |
| Parking Total: | 2 |
| Sdmls Geo Update Timestamp: | 2026-11-12T18:40:37.2 |
| Sdmls Full Address: | 7316 Spinnaker St |
| Bedrooms Possible: | 4 |
| Sdmls Supplement Remarks: | Experience Southern California coastal living just a short walk to Ponto Beach. Located west of Interstate 5 in the sought-after gated Ocean Walk community in South Carlsbad, this detached two-story home with 4 bedrooms, 2.5 baths and 2, 220 square feet is one of the communitys largest floor plans and rarely becomes available. Recent improvements include a new roof and exterior paint in 2025, followed by fresh interior paint and new upstairs carpeting in 2026. The kitchen and bathrooms retain their original finishes, offering an opportunity to personalize the home over time. Inside, the formal living and dining areas have bamboo flooring, abundant natural light, and plantation-style wood shutters. Toward the back of the home, the kitchen and family room come together in one open, connected space. The kitchen has a center island with bar seating, tile countertops, and stainless-steel appliances, while the adjoining family room offers a fireplace and built-in media nook. A built-in desk area provides additional workspace, and central air conditioning adds year-round comfort. Upstairs, the primary suite has a walk-in closet, dual vanities, a soaking tub and a separate walk-in shower. Two of the three other bedrooms also have walk-in closets. A second built-in desk niche in the upstairs hallway and an inside laundry room add everyday convenience.Outside, a private patio provides space to unwind, entertain, or rinse off after the beach with an outdoor surf shower. A two-car garage offers additional storage and parking. Residents of Ocean Walk enjoy gated access and community amenities including a pool, spa, tennis, basketball and volleyball courts, barbecue areas, a dog park, and walking trails. Poinsettia Village and the Poinsettia COASTER station are also within walking distance, with Poinsettia Park nearby. A coastal South Carlsbad home with room to make it your own. |
| On Market Date: | 2026-11-12 |
Listing Courtesy of: The Jaiswal Group, Inc.
Listing Agent: Lynnette Jaiswal
858-663-4896
This information is deemed reliable but not guaranteed. You should rely on this information only to decide whether or not to further investigate a particular property. BEFORE MAKING ANY OTHER DECISION, YOU SHOULD PERSONALLY INVESTIGATE THE FACTS (e.g. square footage and lot size) with the assistance of an appropriate professional. You may use this information only to identify properties you may be interested in investigating further. All uses except for personal, noncommercial use in accordance with the foregoing purpose are prohibited. Redistribution or copying of this information, any photographs or video tours is strictly prohibited. This information is derived from the Internet Data Exchange (IDX) service provided by San Diego MLS. Displayed property listings may be held by a brokerage firm other than the broker and/or agent responsible for this display. The information and any photographs and video tours and the compilation from which they are derived is protected by copyright. Compilation © 2025 San Diego MLS.
© 2026 San Diego MLS.
San Diego MLS data last updated on November 13, 2026 02:01 AM - PT.

Property Last Updated: November 13, 2026 02:01 AM - PT