7324 El Fuerte Street
Carlsbad, CA 92009
$3,900,000
Open Houses
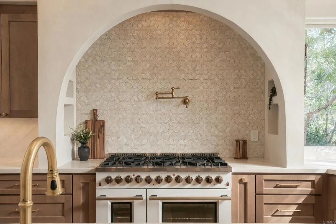
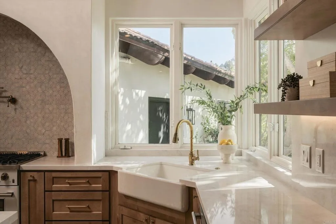
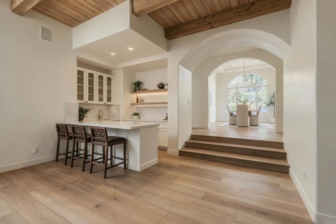
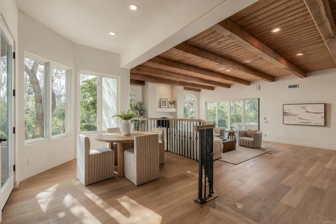
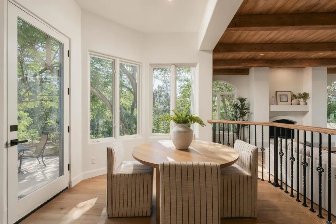
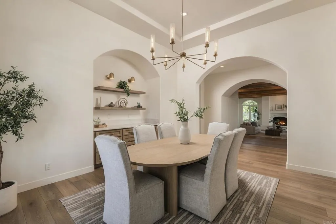
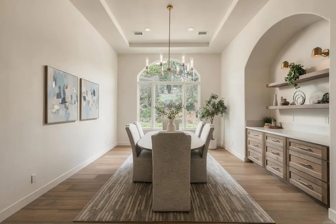
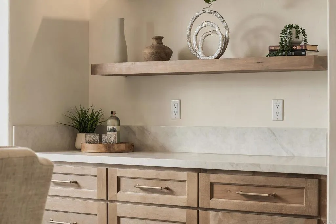
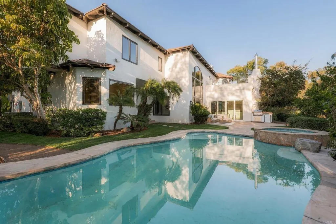
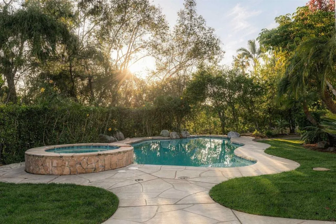
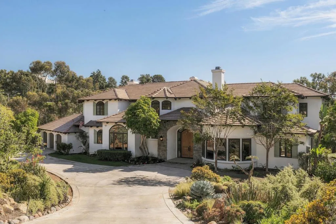
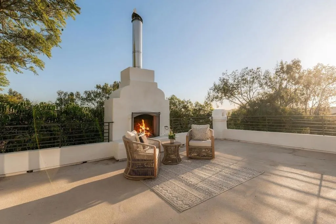
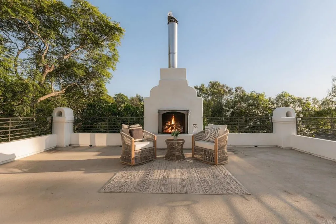
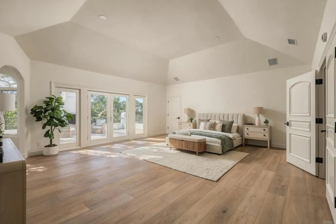
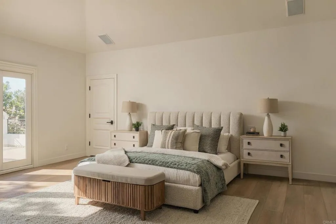
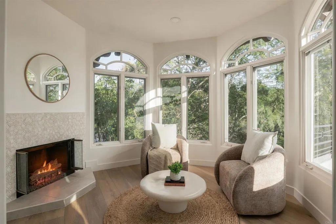
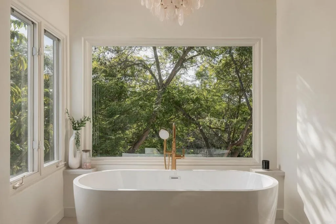
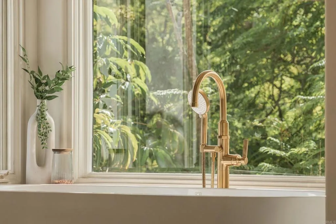
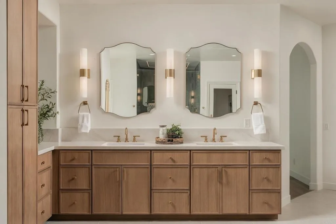
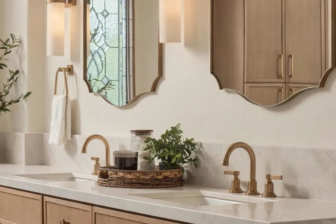
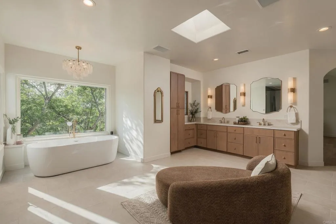
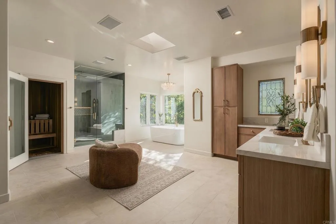
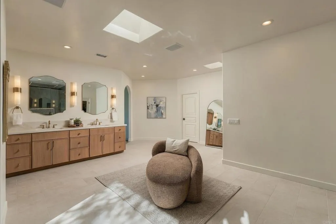
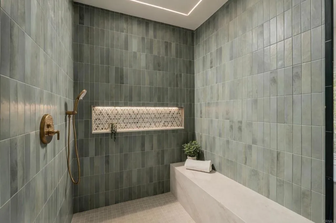
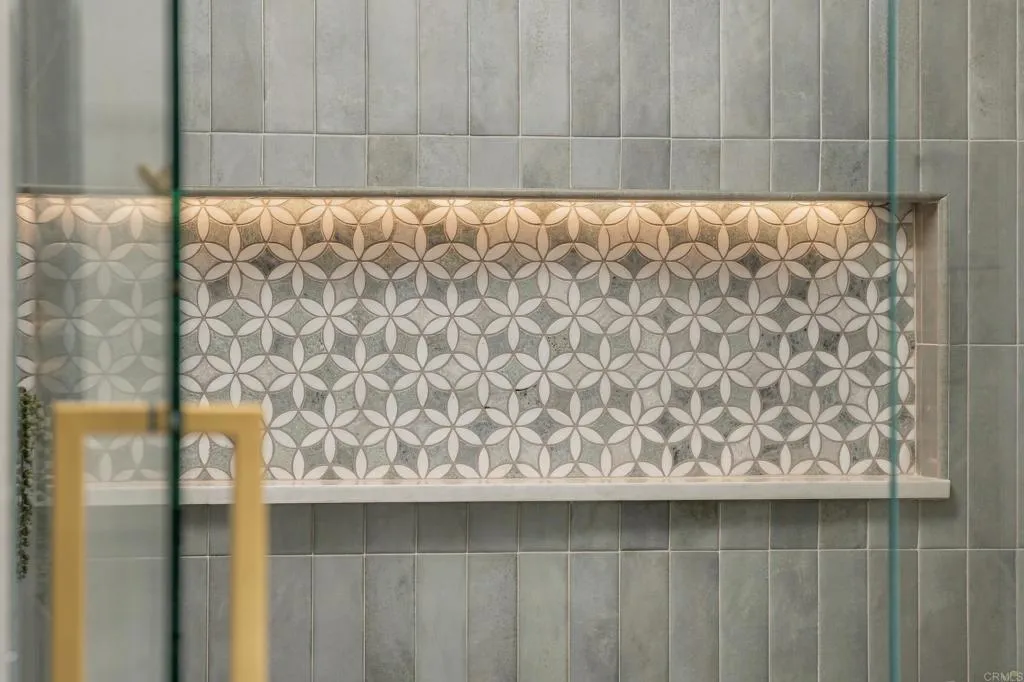
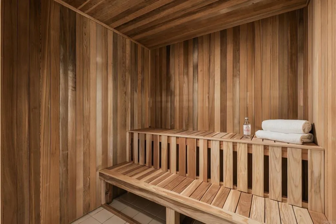
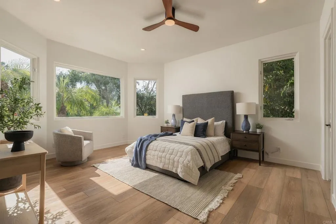
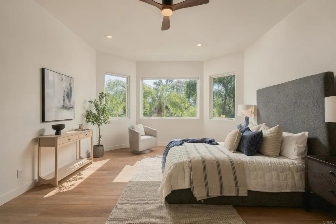
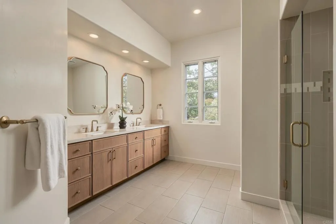
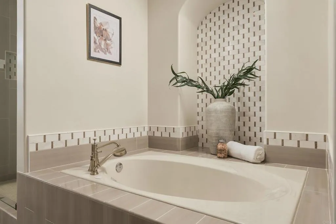
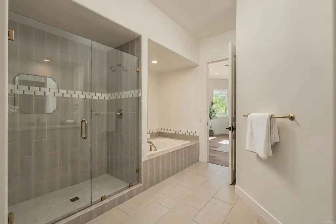
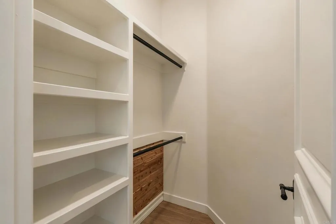
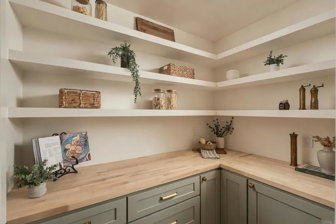
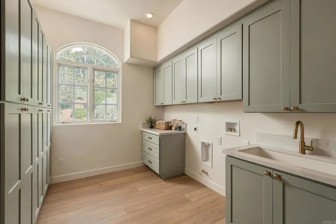
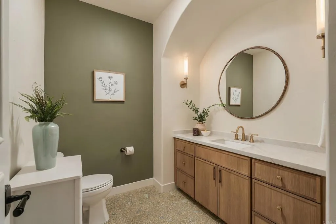
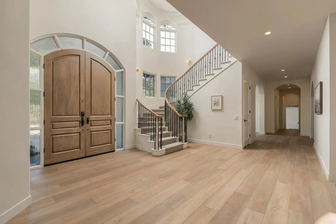
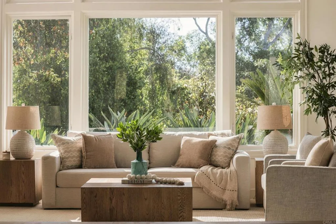
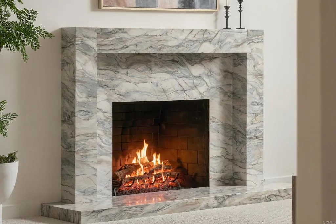
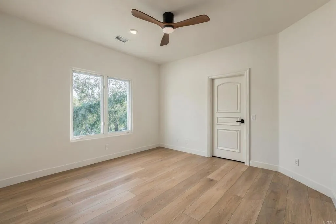
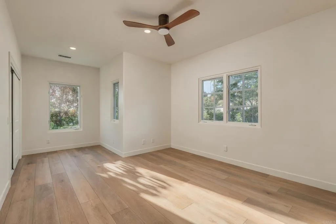
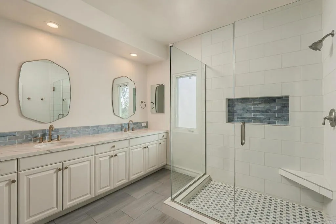
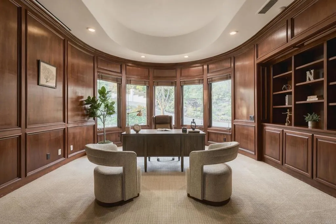
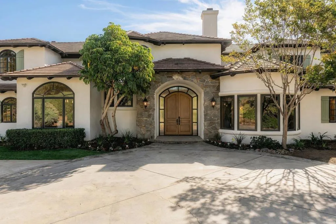
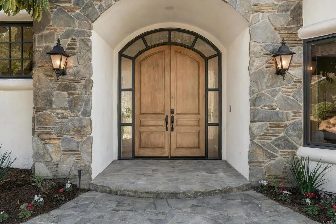
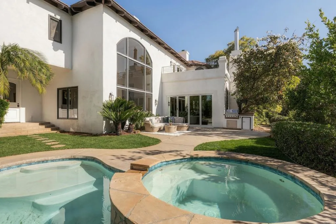
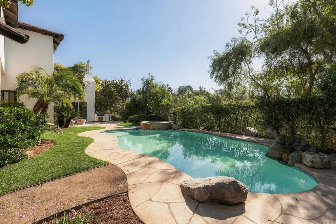
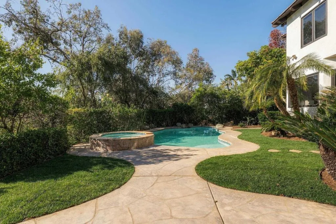
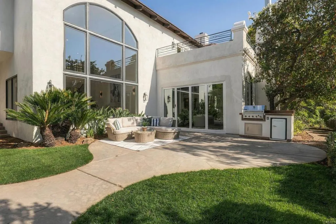
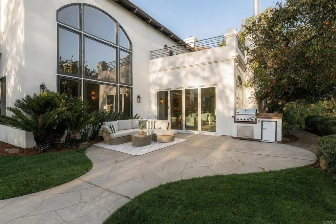
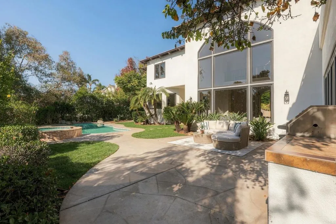
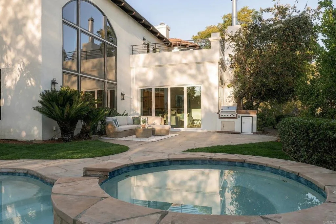
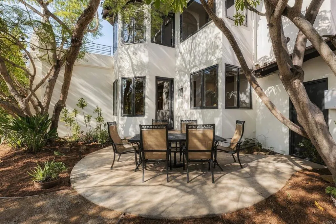
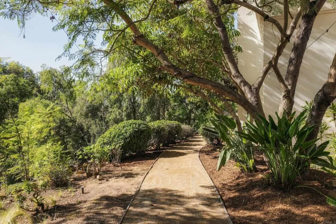
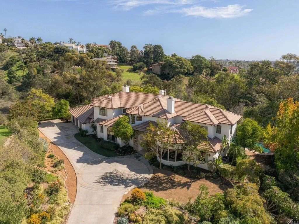
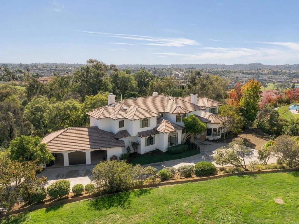
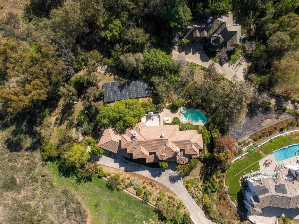
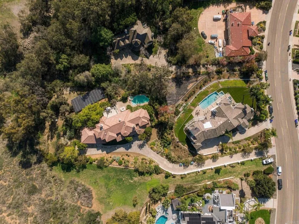
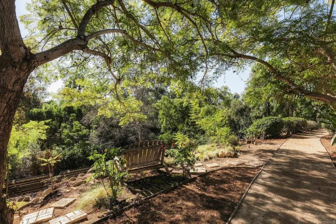
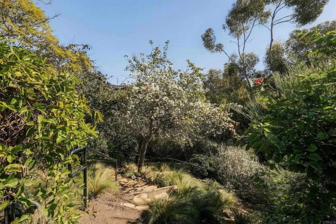
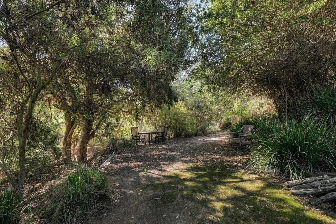
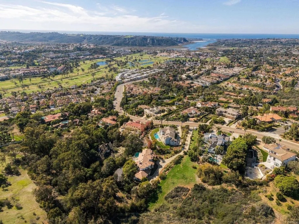
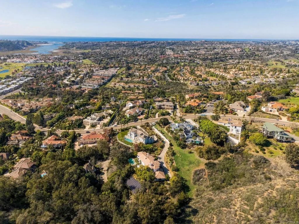
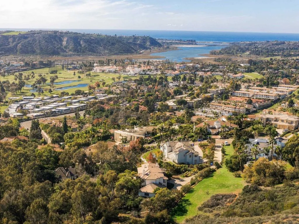
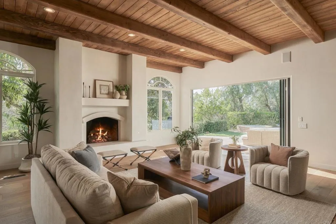
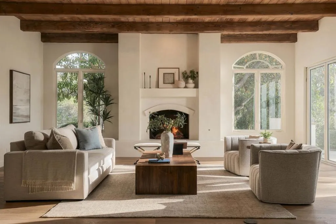
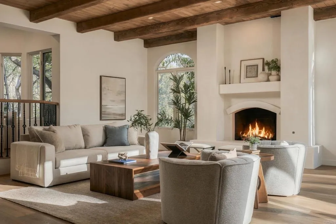
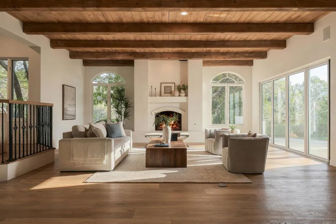
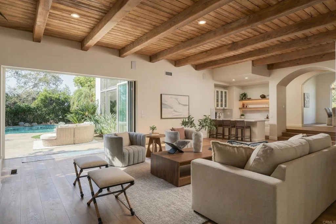
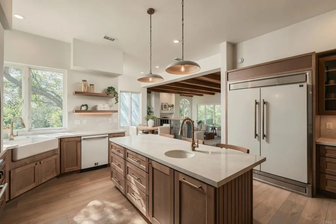
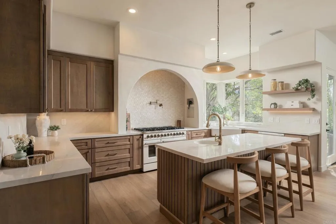
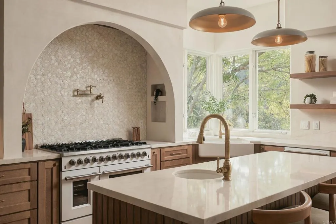
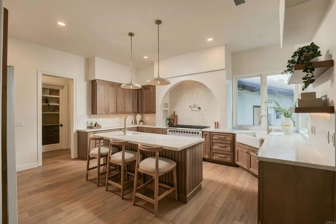
If youve dreamed of living minutes from Omni La Costa, with championship golf, a world-class spa, top-rated restaurants, boutique shopping, and Carlsbads beaches all close at hand, welcome home. Tucked beyond a long, tree-lined driveway, 7324 El Fuerte pairs the La Costa lifestyle with rare privacy, and every inch has just been reimagined. This five-bedroom, three-and-a-half-bath residence spans approximately 6,200 square feet against a serene wooded backdrop. A light-filled entry with soaring ceilings opens to the living room, where towering windows and the first of five fireplaces set a warm, welcoming tone. A grand staircase rises to an upper walkway connecting the private primary wing with two more bedrooms and a bath. This home was made for gathering. The expansive family room and great room space features exposed wood-beam ceilings, an inviting fireplace, and a full wet bar. New accordion doors fold completely open to the backyard, so the party flows naturally from the bar to the pool deck. The chefs kitchen has a 48-inch range, a mosaic marble backsplash set in a custom plaster hood, and a walk-in pantry. Outside, the pool and spa sit in a secluded, garden-framed setting made for sunny afternoons with family and evenings under the stars. Then there is the primary suite, your own private resort. Start your morning with coffee in the sitting room, its fireplace glowing and the trees just outside the windows. End the day on your private patio by the ...
+ Read More| Listing Id: | NDP2610063 |
|---|---|
| List Price: | $3,900,000 |
| Property Type: | Residential |
| Property Sub Type: | Detached |
| Status: | Active |
| Bedrooms Total: | 5 |
| Bathrooms Full: | 3 |
| Bathrooms Half: | 1 |
| Living Area: | 6,287 |
| Association Fee: | $0 |
| Lot Size Square Feet: | 45,738.0 |
| Architectural Style: | Mediterranean/Spanish |
| Waterfront?: | No |
| City: | Carlsbad |
| County Or Parish: | San Diego |
| Postal Code: | 92009 |
| Year Built: | 1995 |
| Appliances: | Dishwasher, Disposal, Refrigerator, 6 Burner Stove, Convection Oven, Double Oven, Gas & Electric Range, Barbecue |
| Basement: | false |
| Bathrooms Total Integer: | 4 |
| Building Area Total: | 6,287.0 |
| Building Area Units: | Sqft |
| Feed Types: | IDX |
| Cooling: | Central Forced Air |
| Directions: | 5N to La Costa Ave - Continue on La Costa Ave - Turn (R) La Costa Ave - (L) Camino Real - (R) Alga Rd - (R) Alicante Rd until El Fuerte St - Property on the Right |
| Elementary School District: | San Marcos Unified School Distri |
| Entry Level: | 1 |
| Fireplace Features: | FP in Living Room, Den, Great Room |
| Flooring: | Carpet, Laminate |
| Garage Spaces: | 3.0 |
| High School District: | San Marcos Unified School Distri |
| Interior Features: | Balcony, Bar, Beamed Ceilings, Recessed Lighting, Two Story Ceilings |
| Levels: | 2 Story |
| Living Area Units: | Sqft |
| Lot Size Area: | 1.05 |
| Lot Size Units: | Acres |
| Middle Or Junior School District: | San Marcos Unified School Distri |
| Parcel Number: | 2154930100 |
| Parking Features: | Garage, Garage Door Opener |
| Patio And Porch Features: | Concrete, Patio Open |
| Photos Change Timestamp: | 2026-11-07T01:53:36Z |
| Pool Features: | Below Ground, Private |
| Spa Features: | Private Below Ground, Private |
| Special Listing Conditions: | Standard |
| State Or Province: | CA |
| Stories: | 2 |
| Stories Total: | 2 |
| View: | Pool, Bluff, Trees/Woods |
| Zoning: | R-1:Single |
| Sdmls Area Zip: | CARLSBAD (92009) |
| Original List Price: | $3,900,000 |
| Sale Or Rent: | For Sale |
| Sdmls Status Detail: | 0 |
| Disclosures: | Principal is RE Licensed |
| Irrigation Source: | Drip, Sprinklers |
| Property Condition: | Turnkey, Updated/Remodeled |
| Common Walls: | No Common Walls |
| Showing Instructions: | Please use ShowingTime to schedule. Call 800-746-9464 or use the APP. Lockbox code given after booked appt. First showings to begin 11/6 & open house that weekend Friday 11/6 2PM to 5PM, Saturday 11/7 10AM to 5PM and Sunday 11/8 11AM to 5PM. |
| Listing Terms: | Cash, Conventional, FHA, VA |
| Showing Contact Type: | Owner |
| Year Built Source: | Assessor |
| Sdmls Cfd Mello Roos Fee Reflct: | Year |
| Assessments: | Unknown |
| Number Of Units In Community: | 1 |
| Parking Total: | 3 |
| Sdmls Geo Update Timestamp: | 2026-11-05T23:36:56.7 |
| Sdmls Full Address: | 7324 El Fuerte Street |
| Bedrooms Possible: | 5 |
| Sdmls Lot Size: | 1+ to 2 AC |
| Sdmls Supplement Remarks: | If youve dreamed of living minutes from Omni La Costa, with championship golf, a world-class spa, top-rated restaurants, boutique shopping, and Carlsbads beaches all close at hand, welcome home. Tucked beyond a long, tree-lined driveway, 7324 El Fuerte pairs the La Costa lifestyle with rare privacy, and every inch has just been reimagined. This five-bedroom, three-and-a-half-bath residence spans approximately 6, 200 square feet against a serene wooded backdrop. A light-filled entry with soaring ceilings opens to the living room, where towering windows and the first of five fireplaces set a warm, welcoming tone. A grand staircase rises to an upper walkway connecting the private primary wing with two more bedrooms and a bath. This home was made for gathering. The expansive family room and great room space features exposed wood-beam ceilings, an inviting fireplace, and a full wet bar. New accordion doors fold completely open to the backyard, so the party flows naturally from the bar to the pool deck. The chefs kitchen has a 48-inch range, a mosaic marble backsplash set in a custom plaster hood, and a walk-in pantry. Outside, the pool and spa sit in a secluded, garden-framed setting made for sunny afternoons with family and evenings under the stars. Then there is the primary suite, your own private resort. Start your morning with coffee in the sitting room, its fireplace glowing and the trees just outside the windows. End the day on your private patio by the outdoor fireplace, glass of wine in hand. In the newly renovated spa bath, you can sink into the soaking tub beneath an oversized window framing the treetops, unwind in your private sauna, then step into the spacious shower. A generous walk-in closet completes the retreat. The upstairs offers a split floorplan, primary suite on one side, and guest rooms on the other. On the main level a handsome wood-paneled office with its own fireplace offers a quiet place to work. On the main level, a guest suite with its own bath, and walk-in closet, and gives visiting family and friends their own space. Every detail is fresh and elevated. The home has new cabinetry throughout, designer paint inside and out, an oversized laundry room, a three-car garage, and an owned 30kW ground-mount solar system. Morning golf, an afternoon by the pool, dinner at the Omni, then home to your own private sanctuary. Welcome Home. |
| On Market Date: | 2026-11-06 |
Listing Courtesy of: eXp Realty of California, Inc
Listing Agent: Frances Mouser
760-310-4849
This information is deemed reliable but not guaranteed. You should rely on this information only to decide whether or not to further investigate a particular property. BEFORE MAKING ANY OTHER DECISION, YOU SHOULD PERSONALLY INVESTIGATE THE FACTS (e.g. square footage and lot size) with the assistance of an appropriate professional. You may use this information only to identify properties you may be interested in investigating further. All uses except for personal, noncommercial use in accordance with the foregoing purpose are prohibited. Redistribution or copying of this information, any photographs or video tours is strictly prohibited. This information is derived from the Internet Data Exchange (IDX) service provided by San Diego MLS. Displayed property listings may be held by a brokerage firm other than the broker and/or agent responsible for this display. The information and any photographs and video tours and the compilation from which they are derived is protected by copyright. Compilation © 2025 San Diego MLS.
© 2026 San Diego MLS.
San Diego MLS data last updated on November 08, 2026 08:58 AM - PT.

Property Last Updated: November 08, 2026 08:58 AM - PT