 1 / 49
7384 Tuxford Dr
San Diego, CA 92119
$1,385,000
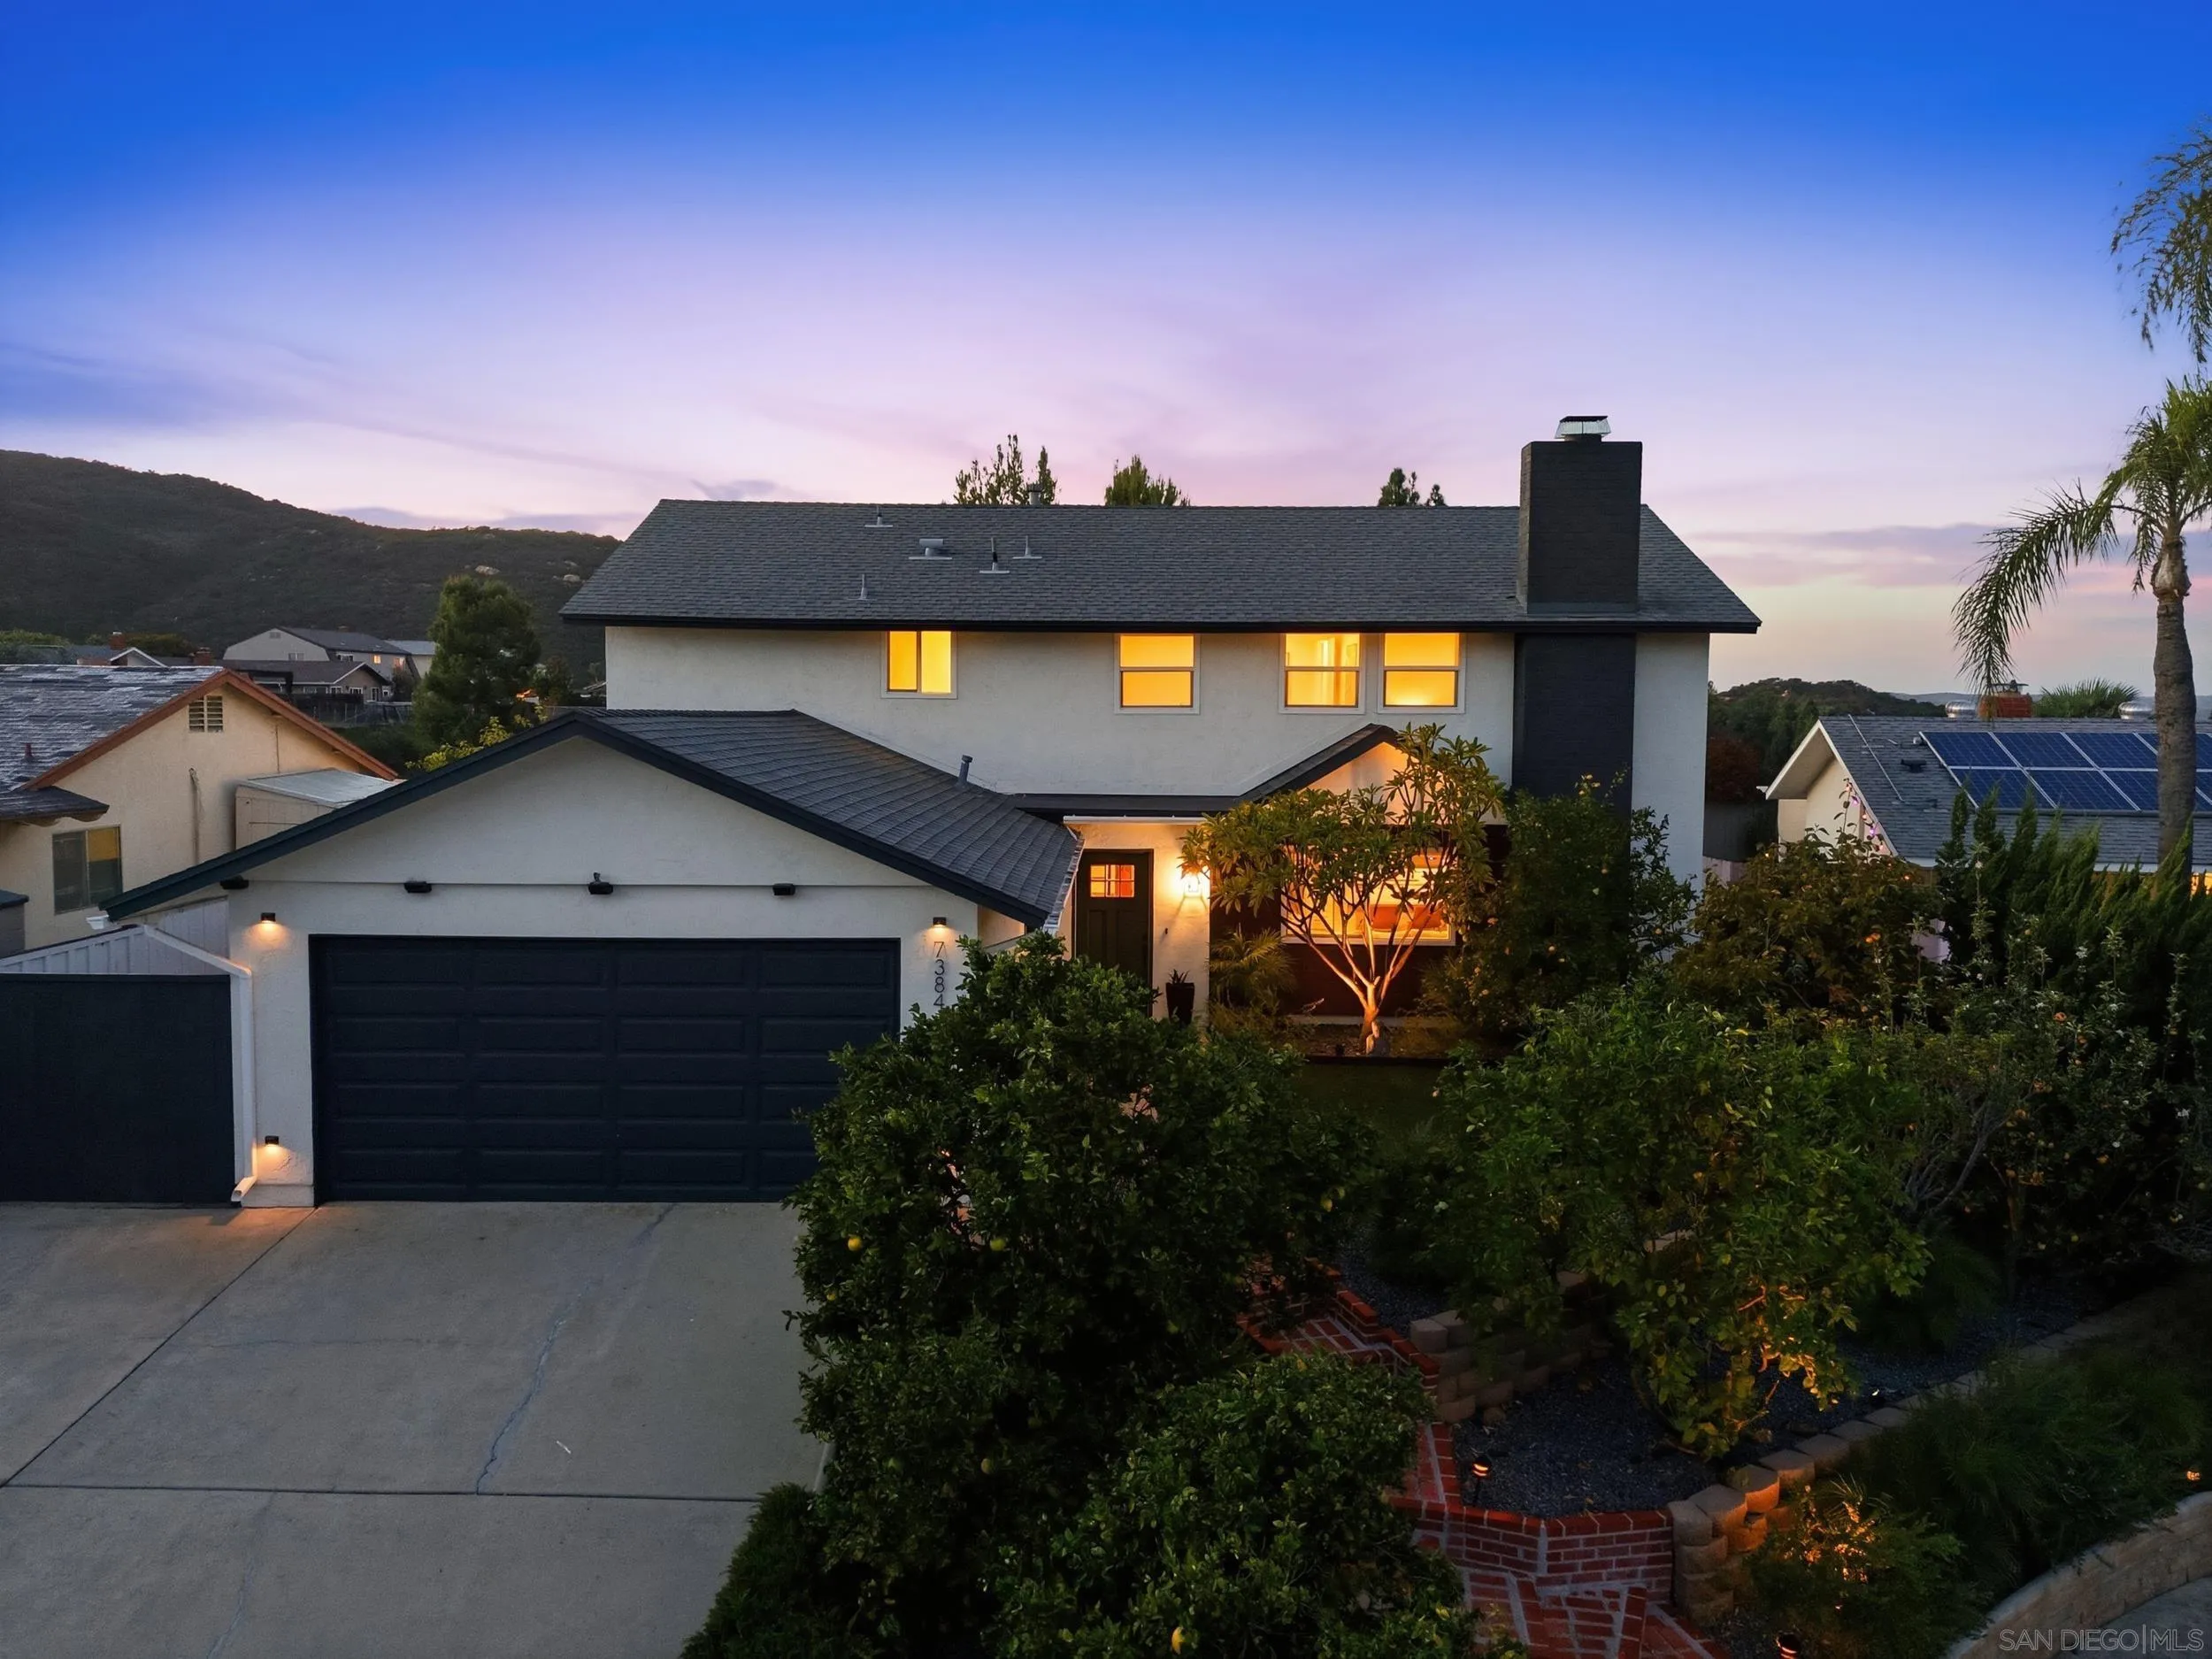
Nestled within a private enclave in San Carlos, this meticulously reimagined 5-bedroom, 3-bath residence unfolds across more than 2,100 square feet of turnkey elegance, framed by sweeping sunset vistas toward Cowles Mountain and the rare seclusion on a canyon with no immediate rear neighbors. A comprehensive renovation a few years ago has elevated every detail, from the new roof, windows, and doors to the engineered wood flooring, refined lighting, spa-inspired baths, and central air conditioning.
| Listing Id: | 260026016 |
|---|---|
| List Price: | $1,385,000 |
| Property Type: | Residential |
| Property Sub Type: | Detached |
| Status: | Active |
| Bedrooms Total: | 5 |
| Bathrooms Full: | 3 |
| Living Area: | 2,133 |
| Association Fee: | $0 |
| Lot Size Square Feet: | 7,600.0 |
| Architectural Style: | Ranch |
| Waterfront?: | No |
| City: | San Diego |
| County Or Parish: | San Diego |
| Subdivision Name: | San Carlos |
| Postal Code: | 92119 |
| Year Built: | 1968 |
| Appliances: | Dishwasher, Dryer, Microwave, Pool/Spa/Equipment, Range/Oven, Refrigerator, Washer |
| Basement: | false |
| Bathrooms Total Integer: | 3 |
| Building Area Total: | 2,133.0 |
| Building Area Units: | Sqft |
| Feed Types: | IDX |
| Construction Materials: | Stucco |
| Cooling: | Central Forced Air |
| Fencing: | Partial |
| Fireplace Features: | FP in Living Room |
| Fireplaces Total: | 1 |
| Garage Spaces: | 2.0 |
| Heating: | Forced Air Unit |
| Laundry Features: | Electric |
| Levels: | 2 Story |
| Living Area Units: | Sqft |
| Lot Size Units: | Acres |
| MLS Area Major: | Metro Uptown |
| Parcel Number: | 457-840-03-00 |
| Parking Features: | Attached |
| Patio And Porch Features: | Concrete, Covered, Deck |
| Photos Change Timestamp: | 2026-10-30T20:34:07Z |
| Pool Features: | Below Ground |
| Roof: | Composition |
| Sewer: | Sewer Connected |
| Special Listing Conditions: | N/K |
| State Or Province: | CA |
| Stories Total: | 2 |
| View: | Evening Lights, Mountains/Hills, Parklike, Valley/Canyon, Pool, Neighborhood |
| Water Source: | Meter on Property |
| Sdmls Neighborhood: | SAN CARLOS |
| Sdmls Area Zip: | SAN CARLOS (92119) |
| Sdmls Lvt Date: | 2026-10-30 |
| Original List Price: | $1,385,000 |
| Sale Or Rent: | For Sale |
| Sdmls Status Detail: | 0 |
| Heat Source: | Natural Gas |
| Restrictions: | None Known |
| Common Walls: | Detached |
| Listing Terms: | Cash, Conventional |
| Sdmls Adu Yes No: | No |
| Sdmls Short Sale: | No |
| Pets Allowed: | Yes |
| Year Built Source: | Public Records |
| Sdmls Internet Address: | 7384 Tuxford Dr |
| Sdmls Max Search Price: | 1,385,000 |
| Sdmls Mt: | 1 |
| Parking Total: | 5 |
| Sdmls Geo Update Timestamp: | 2026-10-30T20:34:06.6 |
| Sdmls Full Address: | 7384 Tuxford Dr |
| Sdmls Parking Non Garaged: | 3.0 |
| Bedrooms Possible: | 5 |
| Sdmls Lot Size: | 7, 500-10, 889 SF |
| Sdmls Supplement Remarks: | At the heart of the home, a designer chefs kitchen presents quartz countertops, stainless steel appliances, a generous center island, abundant cabinetry with excellent pantry space, while a main-level bedroom and full bath offer graceful flexibility for guests, extended family, exercise room, or a private office. Beyond, the resort-inspired grounds are a study in indoor-outdoor living: a shimmering pebble-finish pool, mature landscaping, and open skies set the stage for thoughtfully curated living, dining, and lounge spaces, complete with privacy shades for year-round entertaining. An orchard of mature fruit trees and a majestic plumeria lend the property a singular, garden-estate character seldom found in the neighborhood, while an oversized driveway accommodating boats or recreational vehicles and an attached two-car garage provide effortless practicality. With hiking trails, parks, shopping, schools, and freeways close at hand, and Mission Trails Regional Park and Cowles Mountain only moments away, this is far more than a remodeled home. It is a private canyon sanctuary, composed for those who value entertaining, repose, and the very best of San Diego living. |
| Sdmls Primary Bed Area: | 16x14 |
| Sdmls Bed2 Area: | 13x10 |
| Sdmls Bed3 Area: | 12x10 |
| Sdmls Bed4 Area: | 10x10 |
| Sdmls Bed5 Area: | 10x10 |
| Sdmls Dining Room Area: | 20x10 |
| Sdmls Family Room Area: | 0 |
| Sdmls Kitchen Area: | 16x11 |
| Sdmls Living Room Area: | 20x12 |
| On Market Date: | 2026-10-30 |
Listing Courtesy of: Scott & Quinn Real Estate
Listing Agent: Brian Yaw
619-962-4663
This information is deemed reliable but not guaranteed. You should rely on this information only to decide whether or not to further investigate a particular property. BEFORE MAKING ANY OTHER DECISION, YOU SHOULD PERSONALLY INVESTIGATE THE FACTS (e.g. square footage and lot size) with the assistance of an appropriate professional. You may use this information only to identify properties you may be interested in investigating further. All uses except for personal, noncommercial use in accordance with the foregoing purpose are prohibited. Redistribution or copying of this information, any photographs or video tours is strictly prohibited. This information is derived from the Internet Data Exchange (IDX) service provided by San Diego MLS. Displayed property listings may be held by a brokerage firm other than the broker and/or agent responsible for this display. The information and any photographs and video tours and the compilation from which they are derived is protected by copyright. Compilation © 2025 San Diego MLS.
© 2026 San Diego MLS.
San Diego MLS data last updated on November 01, 2026 12:12 AM - PT.

Property Last Updated: November 01, 2026 12:12 AM - PT
