747 Orange Ave, #103
Coronado, CA 92118
$3,098,000
Open Houses
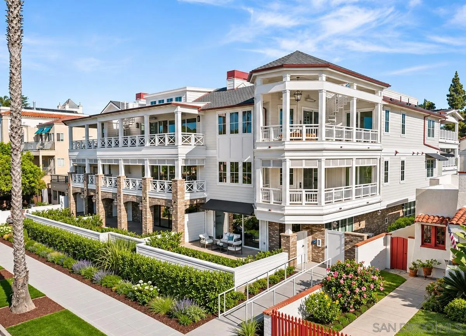
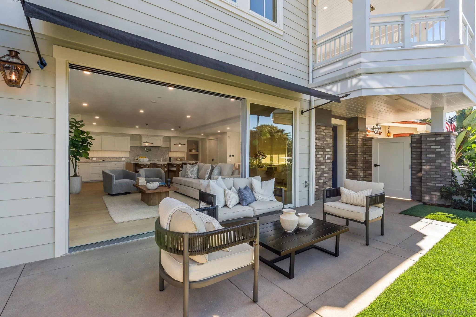
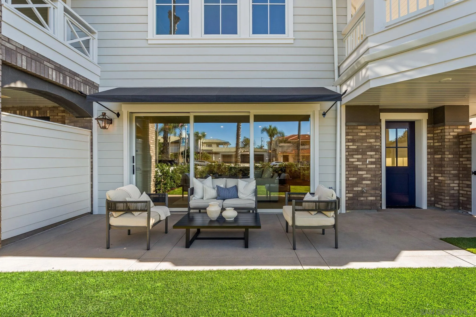
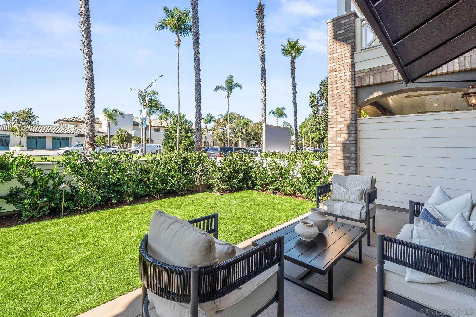
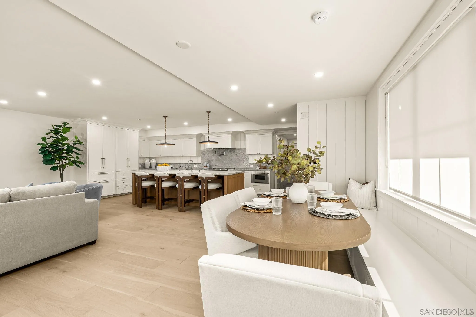
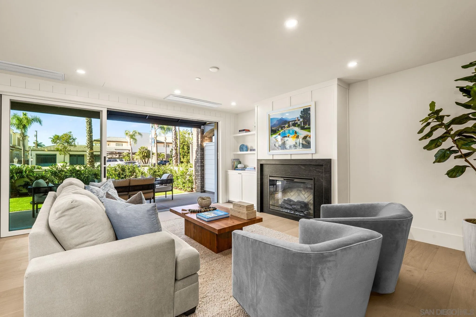
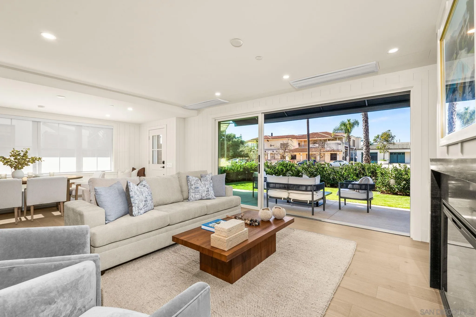
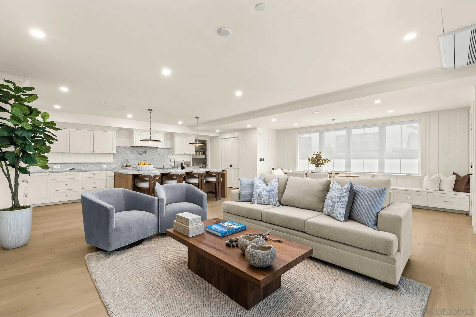
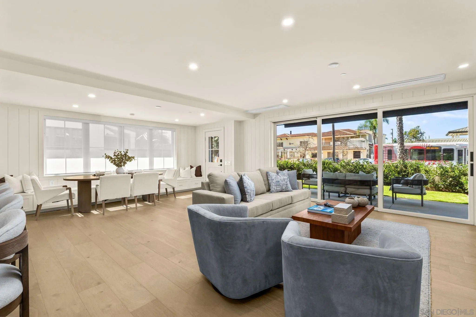
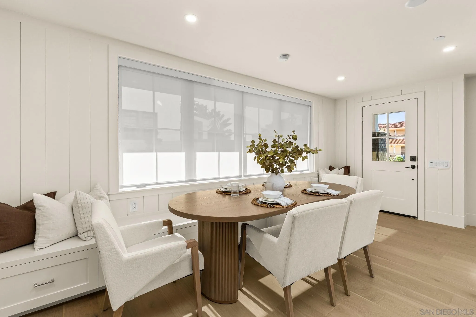
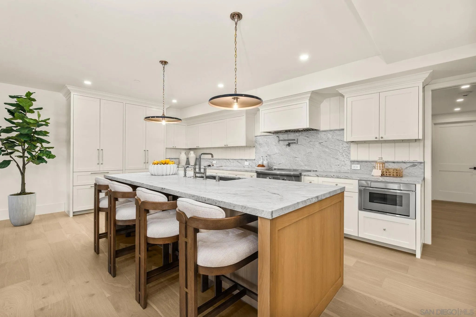
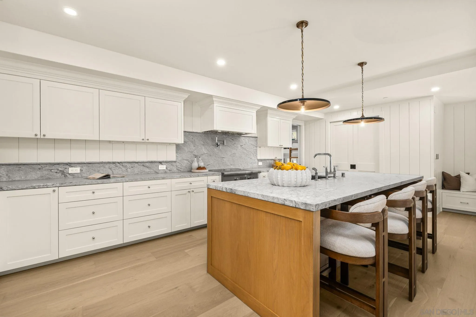
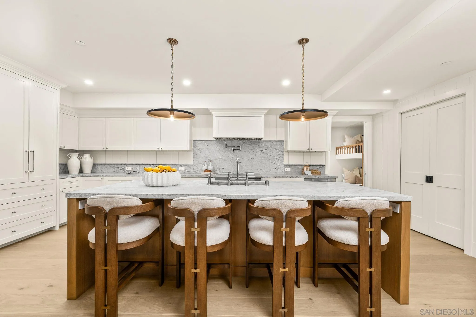
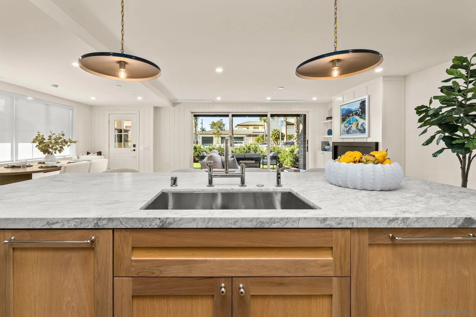
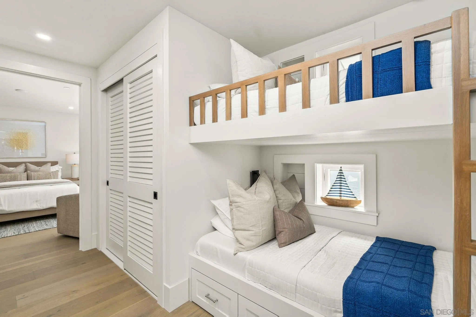
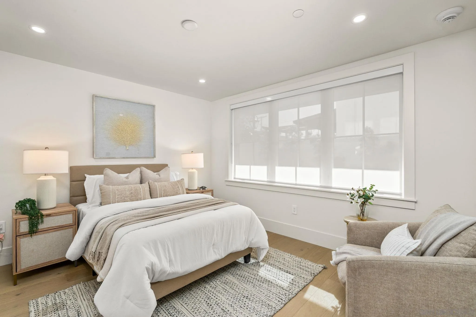
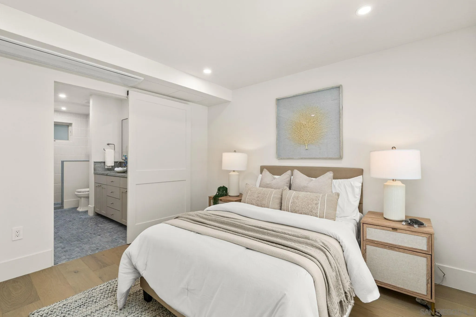
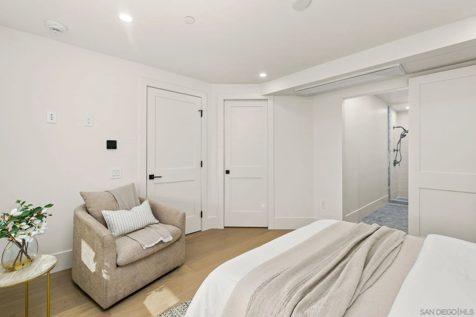
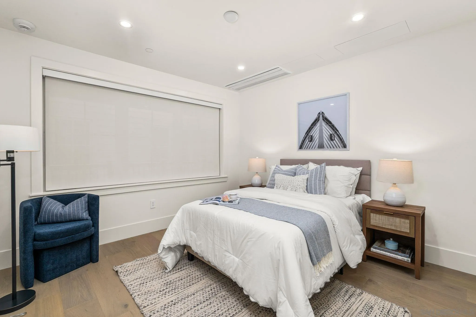
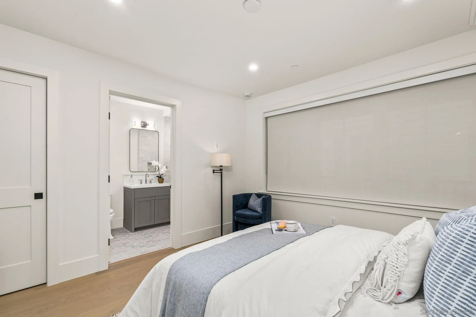
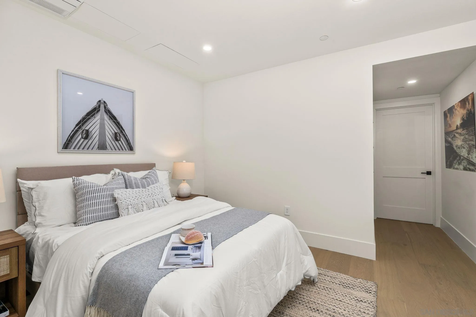
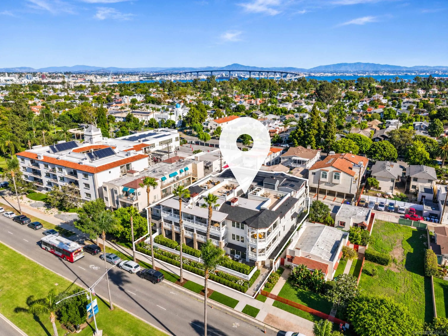
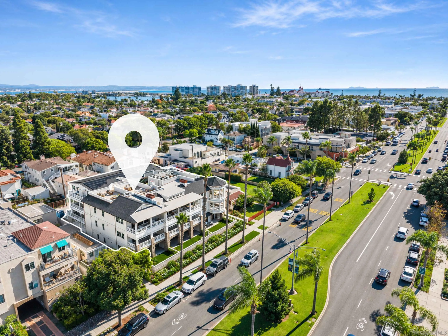
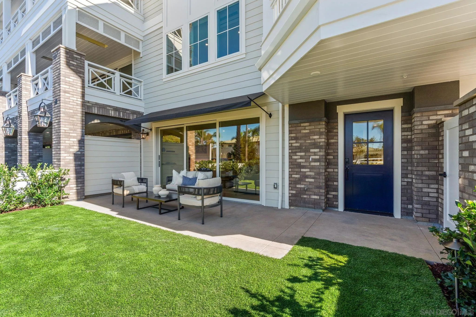
Welcome to THE GRAND, a new definition of luxury living in Coronado. This beautiful first floor residence offers the convenience of direct access to Orange Avenue and a charming, landscaped patio, perfect for relaxing or entertaining. Designed for effortless single-level living, it offers 2 bedrooms plus a sweet bunk room, in-unit storage, and a private one-car garage plus tandem parking. Perfectly positioned in the heart of Coronado, enjoy front-row views of the 4th of July and Christmas parades, steps from Spreckels concerts and the island’s finest dining and downtown. Inspired by the timeless grandeur of Coronado’s architecture, THE GRAND was designed by AIA award winning architect Christian Rice. Residents will have an option to enjoy exclusive membership access to one of the world’s most celebrated beachfront resorts, the Del Club at the Hotel Del Coronado, seamlessly paired with the Hotel Del’s resort-style amenities creating a natural extension of luxury living*. More than a residence. A private retreat. A lifestyle beyond compare.
| Listing Id: | 260026839 |
|---|---|
| List Price: | $3,098,000 |
| Property Type: | Residential |
| Property Sub Type: | Condominium |
| Status: | Active |
| Bedrooms Total: | 2 |
| Bathrooms Full: | 2 |
| Bathrooms Half: | 1 |
| Living Area: | 1,549 |
| Association Fee: | $850 |
| Waterfront?: | No |
| City: | Coronado |
| County Or Parish: | San Diego |
| Subdivision Name: | Coronado Village |
| Postal Code: | 92118 |
| Year Built: | 2026 |
| Number Of Units Total: | 12 |
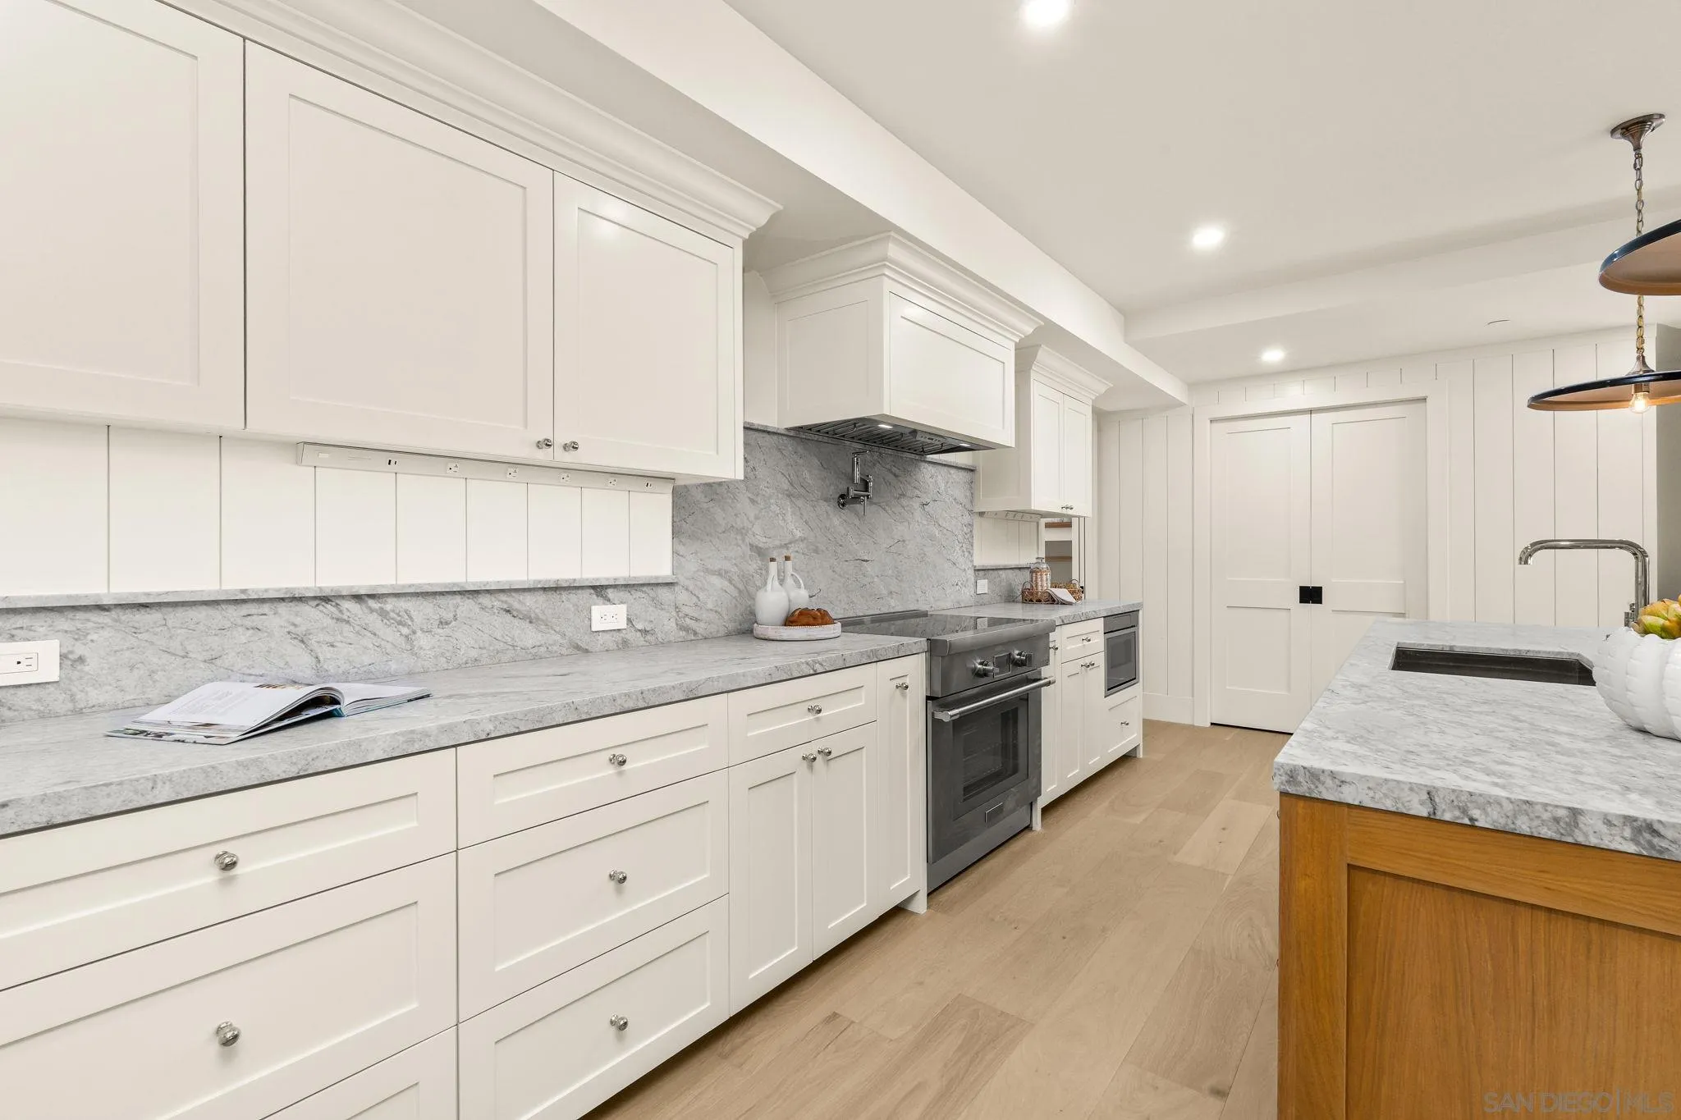
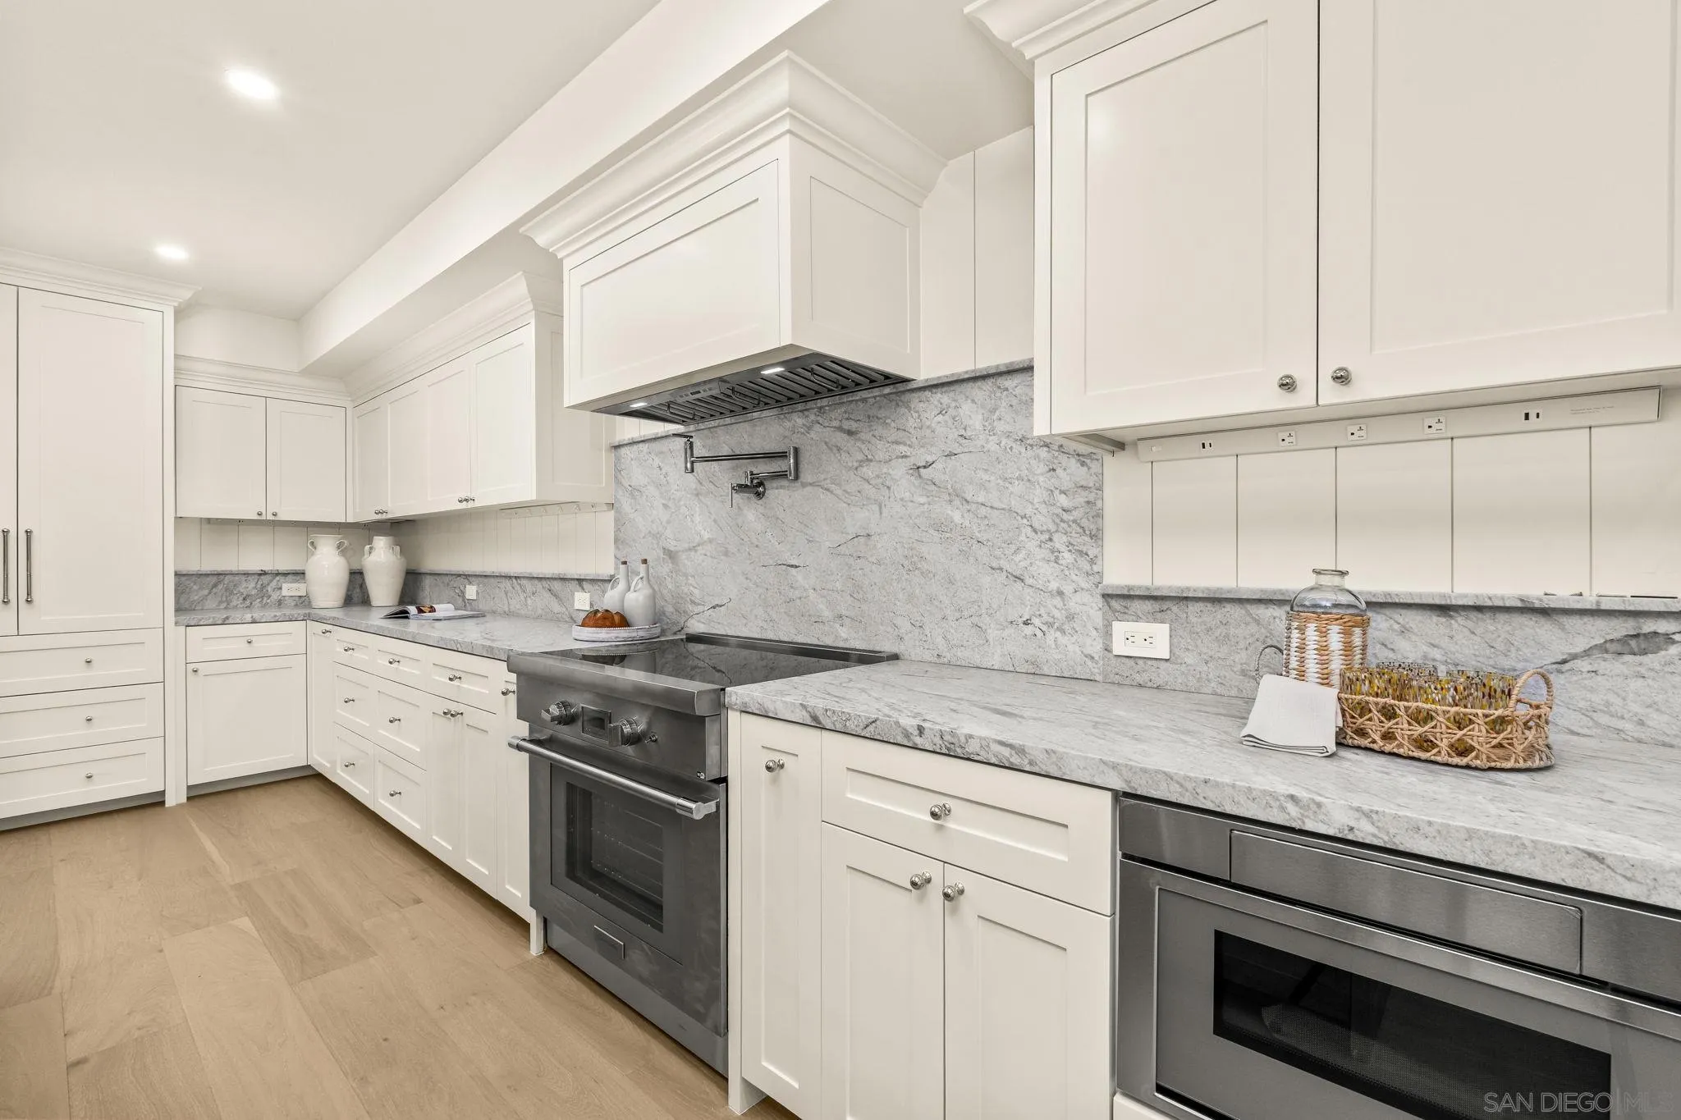
| Appliances: | Dishwasher, Disposal, Dryer, Fire Sprinklers, Garage Door Opener, Microwave, Range/Oven, Refrigerator, Solar Panels, Washer, Electric Range, Freezer, Ice Maker, Range/Stove Hood, Water Line to Refr, Electric Cooking |
| Association Amenities: | Pet Rules, Pets Permitted |
| Association Fee Frequency: | Monthly |
| Association Fee Includes: | Common Area Maintenance, Exterior (Landscaping), Exterior Bldg Maintenance, Limited Insurance, Roof Maintenance, Termite, Trash Pickup, Other/Remarks, Pest Control |
| Basement: | false |
| Bathrooms Total Integer: | 3 |
| Building Area Total: | 1,549.0 |
| Building Area Units: | Sqft |
| Feed Types: | IDX |
| Construction Materials: | Cement Siding, HardiPlank Type, Lap Siding, Radiant Barrier, Stone Veneer, Veneer |
| Cooling: | Heat Pump(s), Zoned Area(s), Other/Remarks, Electric, Whole House Fan |
| Directions: | On Orange Avenue between 7th & 8th Street |
| Elementary School District: | Coronado Unified School District |
| Entry Level: | 1 |
| Fencing: | Full, Vinyl |
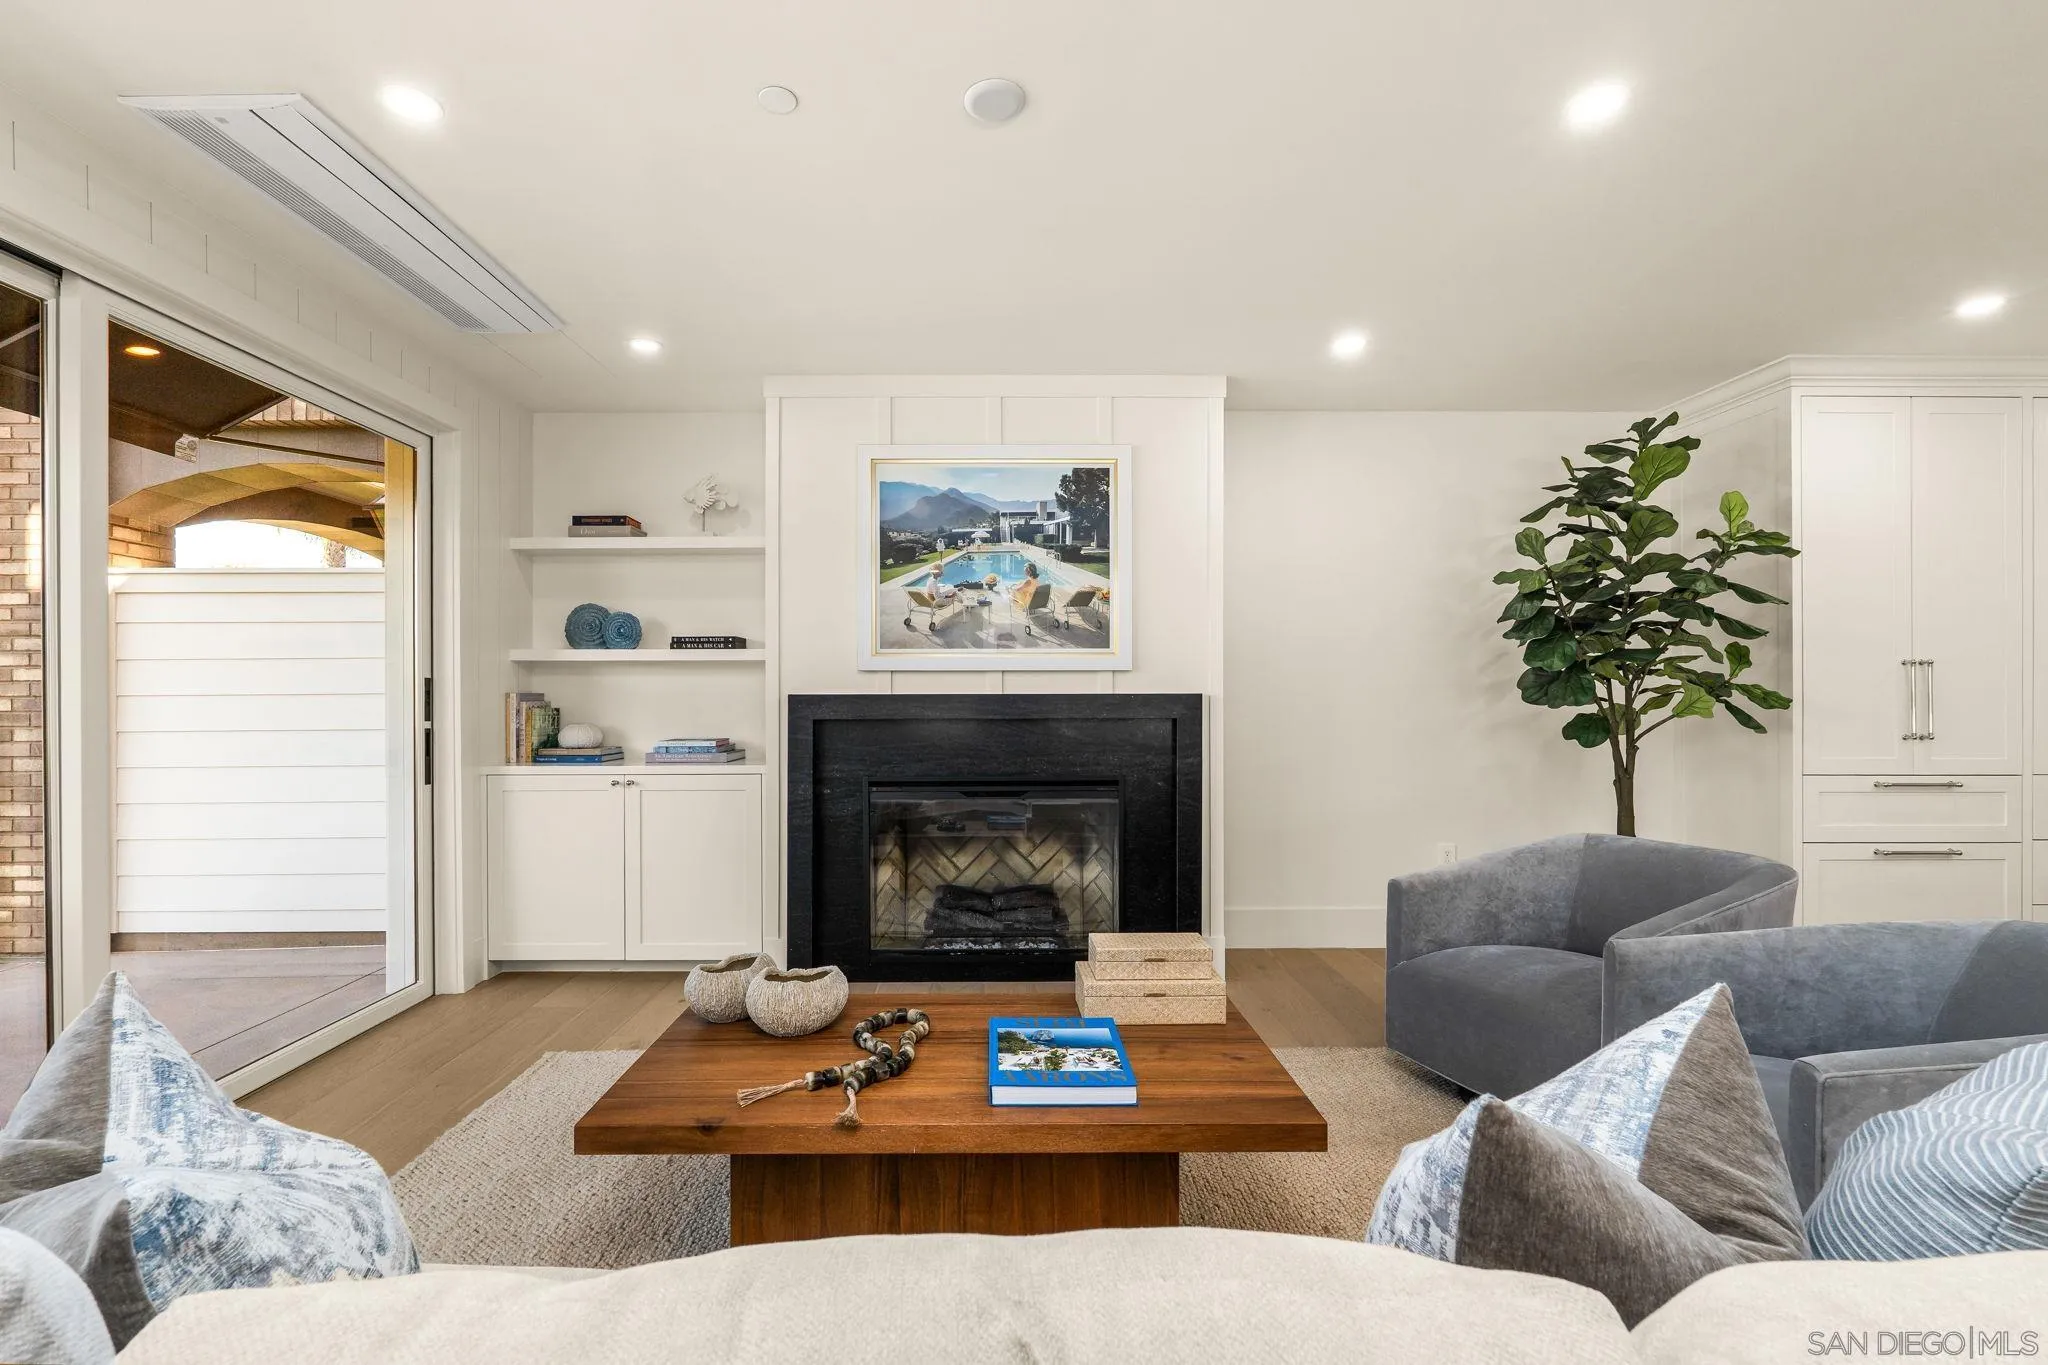
| Fireplace Features: | FP in Living Room, Electric |
| Fireplaces Total: | 1 |
| Flooring: | Tile, Wood |
| Garage Spaces: | 1.0 |
| Heating: | Zoned Areas, Fireplace, Other/Remarks, Heat Pump |
| High School District: | Coronado Unified School District |
| Interior Features: | Bathtub, High Ceilings (9 Feet+), Kitchen Island, Recessed Lighting, Shower, Shower in Tub, Storage Space |
| Laundry Features: | Electric |
| Levels: | 1 Story |
| Living Area Units: | Sqft |
| Lot Size Units: | Acres |
| MLS Area Major: | South Bay |
| Middle Or Junior School District: | Coronado Unified School District |
| Parcel Number: | 999-999-99 |
| Parking Features: | Assigned, Garage, Garage - Single Door, Garage Door Opener |
| Patio And Porch Features: | Stone/Tile, Porch, Porch - Front |
| Photos Change Timestamp: | 2026-11-11T20:00:57Z |
| Pool Features: | N/K |
| Roof: | Composition, Rolled/Hot Mop, Copper, Shingle |
| Sewer: | Sewer Connected, Public Sewer |
| Spa Features: | N/K |
| Special Listing Conditions: | N/K |
| State Or Province: | CA |
| Stories: | 3 |
| Stories Total: | 1 |
| Utilities: | Cable Connected, Electricity Connected, Phone Connected, Underground Utilities, Natural Gas Not Available, Sewer Connected, Water Connected |
| Water Source: | Meter on Property, Other/Remarks |
| Sdmls Neighborhood: | Village |
| Building Name: | The Grand Coronado |
| Sdmls Attached Style: | Mid Rise |
| Sdmls Area Zip: | CORONADO (92118) |
| Sdmls Lvt Date: | 2026-11-11 |
| Original List Price: | $3,098,000 |
| Sdmls Price Per Sqft: | 2,000 |
| Sale Or Rent: | For Sale |
| Sdmls Status Detail: | 0 |
| Community Features: | Pet Restrictions, Other/Remarks |
| Disclosures: | City Inspection Required, Homeowners Association, Pet Restrictions, CC And R's, Easements |
| Frontage Type: | N/K |
| Other Structures: | N/K |
| Heat Source: | Electric |
| Miscellaneous: | Elevators/Stairclimber, Gutters, Storm Drains, Suburban |
| Property Condition: | New Construction |
| Restrictions: | Animals, CC&R's, Management Approval, Other/Remarks |
| Common Walls: | No Unit Below, End Unit, 1 common wall |
| Security Features: | Fire Sprinklers, Card/Code Access, Fire Rated Drywall, Firewall(s), Smoke Detector, Carbon Monoxide Detectors, Fire/Smoke Detection Sys |
| Site: | Alley Access, Public Street, Street Paved, West of I-5, Landscaped |
| Telecommunications: | Cable (coaxial), Computer (cat5), Intercom, Wired High Speed Internet |
| Listing Terms: | Cash, Conventional |
| Water Heater Type: | Electric |
| Sdmls Adu Yes No: | No |
| Sdmls Exclusive Use Yard: | Yes |
| Sdmls Short Sale: | No |
| Sdmls Elevator: | Yes |
| Pets Allowed: | Allowed w/Restrictions |
| Showing Contact Type: | Agent |
| Year Built Source: | Builder |
| Sdmls Internet Address: | 747 Orange Ave 103 |
| Sdmls Entry Level Building: | 1 |
| Sdmls Home Owner Fee Reflects: | Month |
| Assessments: | Unknown |
| Jurisdiction: | Incorporated |
| Sdmls Max Search Price: | 3,098,000 |
| Sdmls Monthly Total Fees: | 850 |
| Number Of Units In Community: | 12 |
| Parking Total: | 2 |
| Sdmls Geo Quality: | 1 |
| Sdmls Geo Update Timestamp: | 2026-11-11T19:54:46.3 |
| Sdmls Full Address: | 747 Orange Ave 103 |
| Sdmls Pp Insta: | https://www.propertypanorama.com/instaview/snd/260026839 |
| Showing Requirements: | Call Listing Agent, Listing Agent Accompanies, Restricted Access |
| Sdmls Parking Non Garaged: | 1.0 |
| Bedrooms Possible: | 2 |
| Sdmls Lot Size: | 0 (Common Interest) |
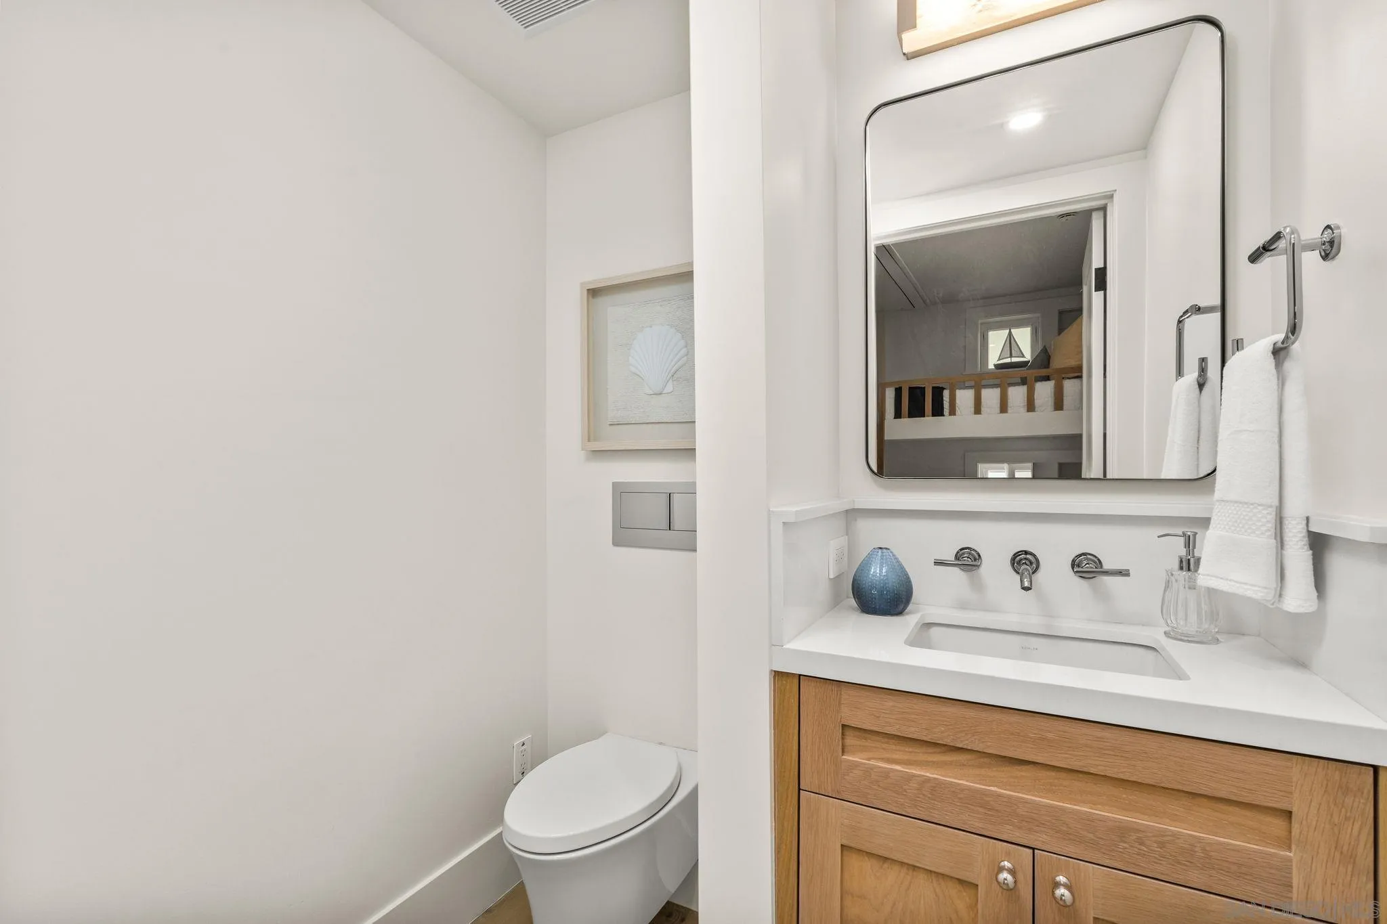
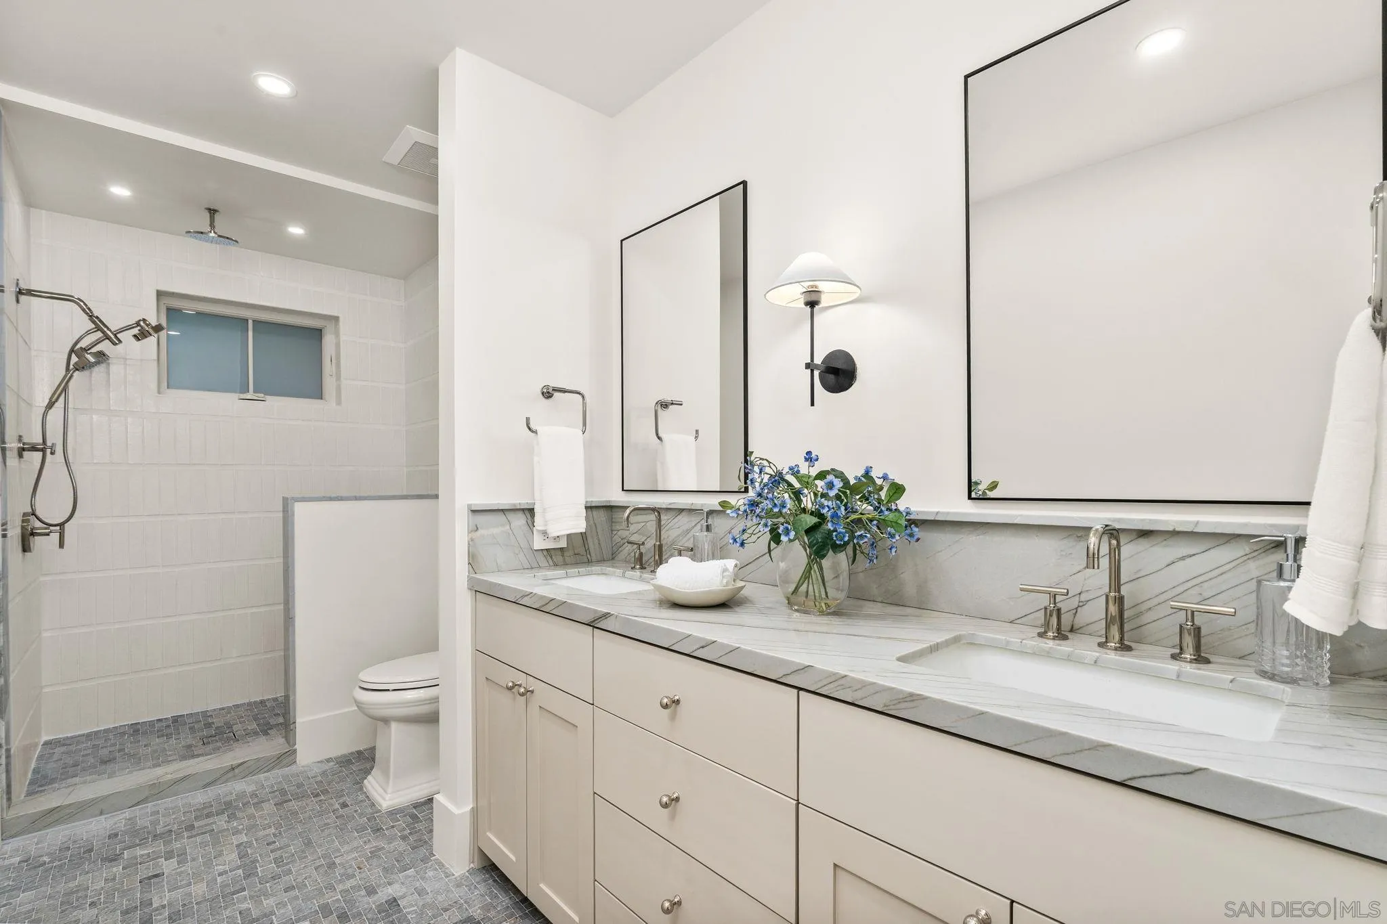
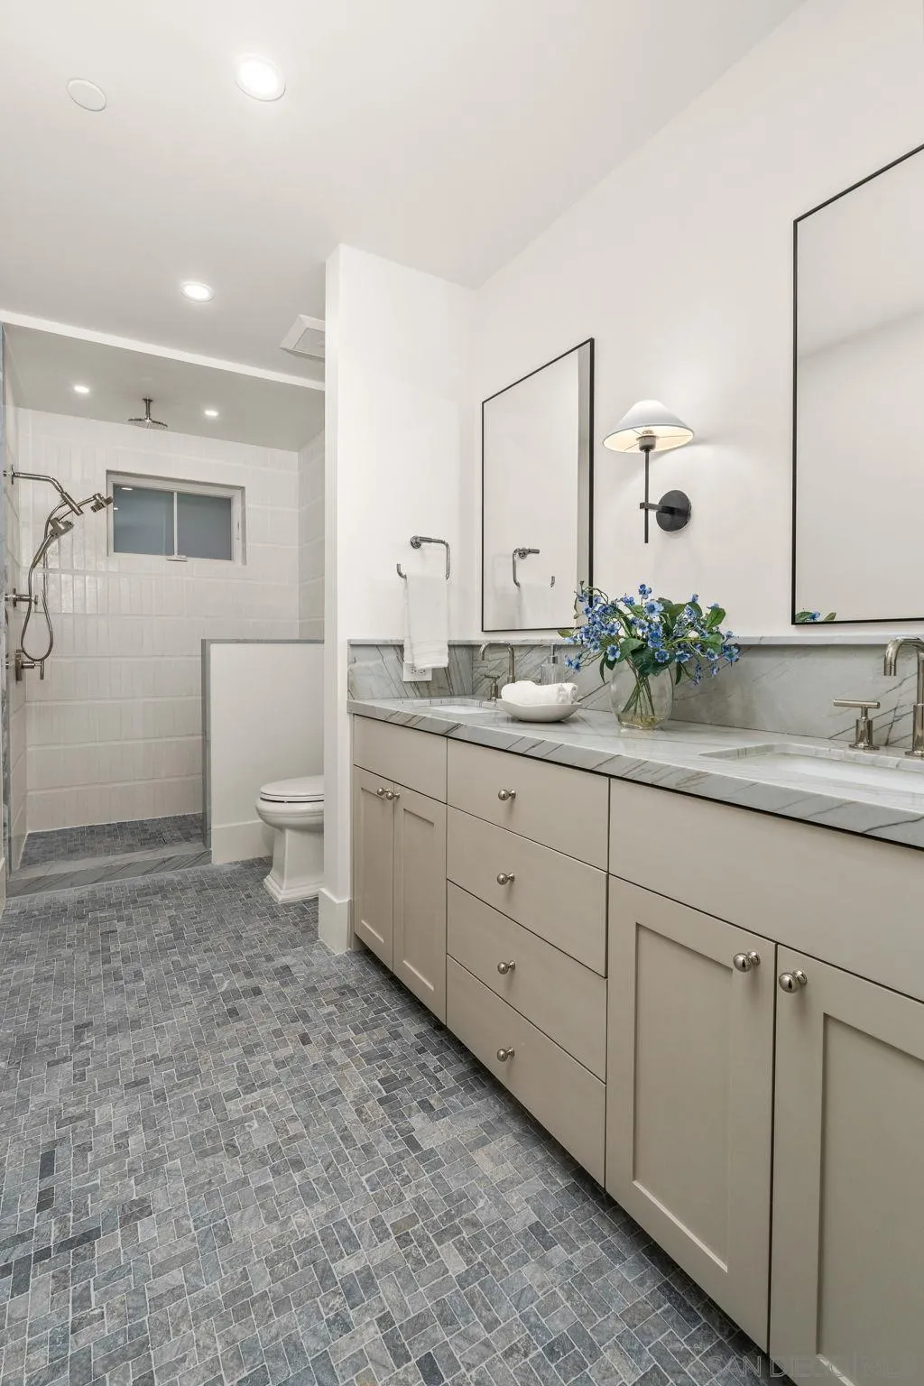
| Sdmls Supplement Remarks: | The Grand Coronado, a boutique collection of 12 luxury residences masterfully designed by AIA award winning architect Christian Rice. Each home offers its own unique features, allowing you to choose the residence that best fits your lifestyle. Each residence offers single-level living for exceptional comfort and ease. The building includes a central elevator, with three select residences enjoying direct, private elevator access. Additional conveniences include a trash chute, dedicated storage spaces, and thoughtfully planned parking. Each residence includes two parking spaces, with a mix of private two-car garages and tandem configurations. The floorplans are exceptionally well designed, with 11 of the 12 residences offering three bedrooms, and featuring 2, 2.5 or 3 bathrooms, all en-suite. Only three exclusive residences boast private rooftop decks, offering elevated outdoor living and captivating views. Every residence is turn-key, brand new, and impeccably appointed, showcasing a curated collection of elevated design elementswarm, sophisticated neutral palettes, premium quartz surfaces, polished nickel fixtures, heated bathroom floors for year-round indulgence, and customized designer-selected finishes throughout. HOA dues are estimated at $850 per month. Perfectly situated near everything that defines the Coronado lifestyle, The Grand offers a rare opportunity to enjoy luxury, convenience, and timeless design in one of the most desirable locations on the island. Materials, specifications, plans, pricing, designs, schedules, and delivery dates may change without prior notice. All renderings, photos, and illustrations are conceptual and may not reflect the final features or views. The information provided is not guaranteed to be accurate, complete, or suitable for any particular purpose. * Del Club membership is contingent upon approval by the Del Club and shall be at The Del Clubs discretion. |
| Sdmls Primary Bed Area: | 12X11 |
| Sdmls Bed2 Area: | 11X11 |
| Sdmls Dining Room Area: | Combo |
| Sdmls Kitchen Area: | 10X22 |
| Sdmls Living Room Area: | 18X26 |
| On Market Date: | 2026-11-11 |
Listing Courtesy of: Salas Properties
Listing Agent: Edith Salas
619-905-5780
This information is deemed reliable but not guaranteed. You should rely on this information only to decide whether or not to further investigate a particular property. BEFORE MAKING ANY OTHER DECISION, YOU SHOULD PERSONALLY INVESTIGATE THE FACTS (e.g. square footage and lot size) with the assistance of an appropriate professional. You may use this information only to identify properties you may be interested in investigating further. All uses except for personal, noncommercial use in accordance with the foregoing purpose are prohibited. Redistribution or copying of this information, any photographs or video tours is strictly prohibited. This information is derived from the Internet Data Exchange (IDX) service provided by San Diego MLS. Displayed property listings may be held by a brokerage firm other than the broker and/or agent responsible for this display. The information and any photographs and video tours and the compilation from which they are derived is protected by copyright. Compilation © 2025 San Diego MLS.
© 2026 San Diego MLS.
San Diego MLS data last updated on November 12, 2026 07:04 AM - PT.

Property Last Updated: November 12, 2026 07:04 AM - PT