763 G Ave
Coronado, CA 92118
$2,985,000
Open Houses
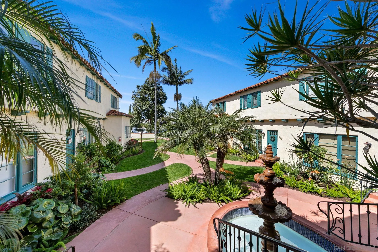
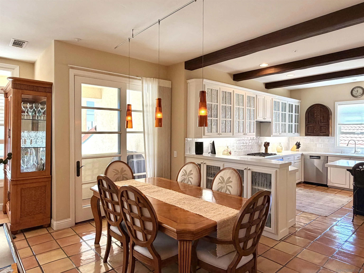
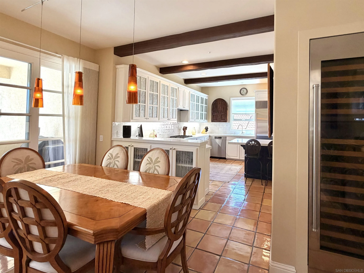
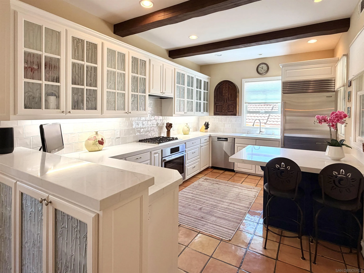
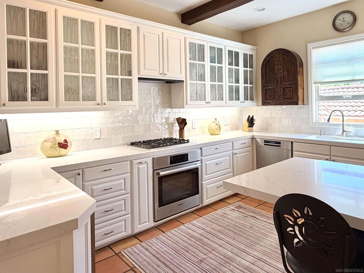
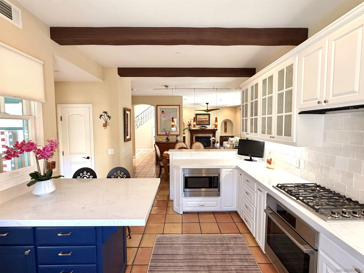
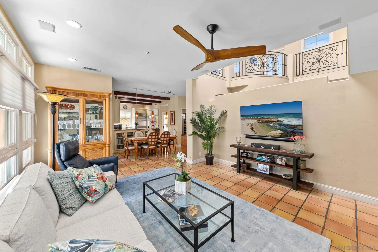
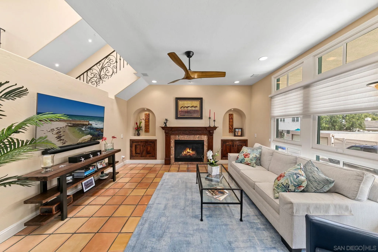
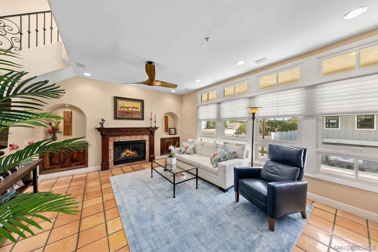
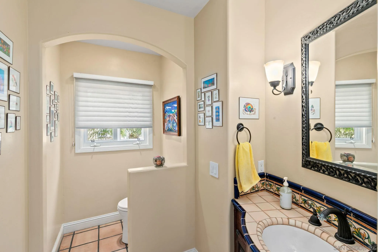
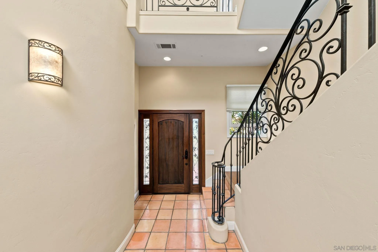
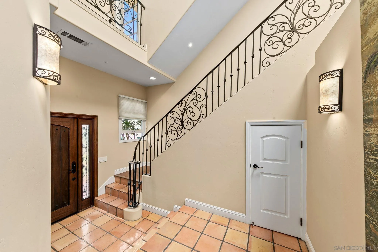
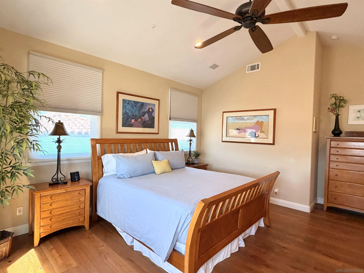
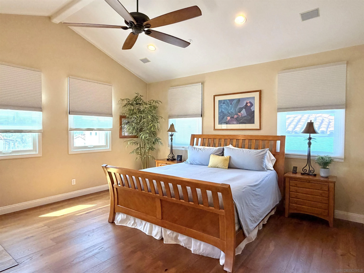
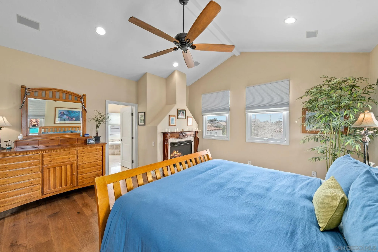
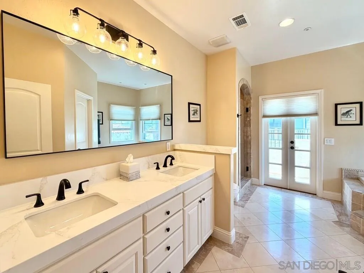
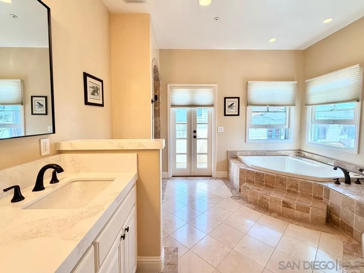
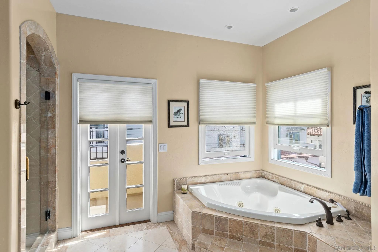
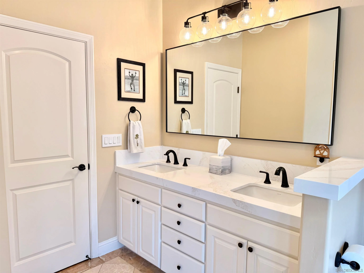
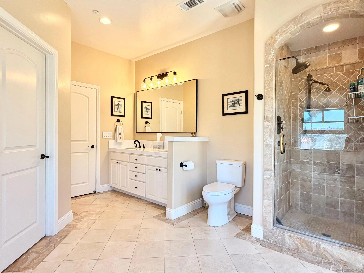
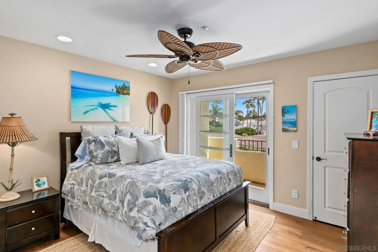
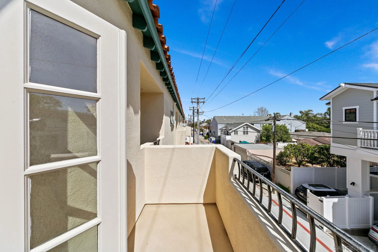
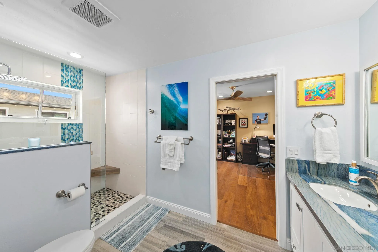
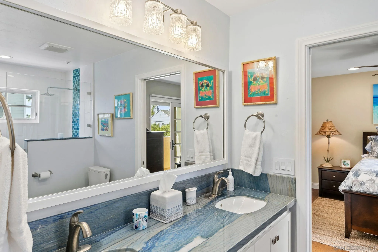
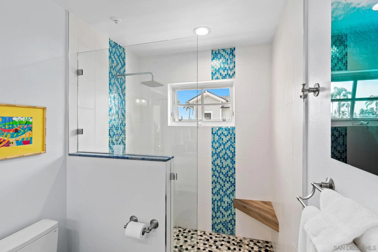
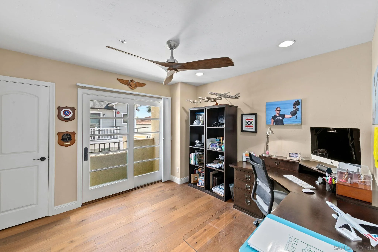
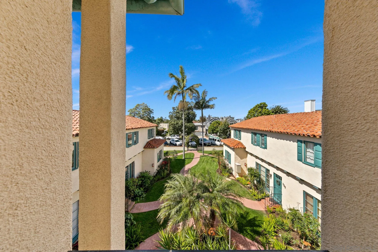
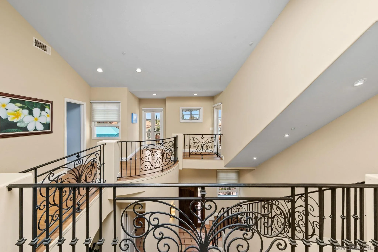
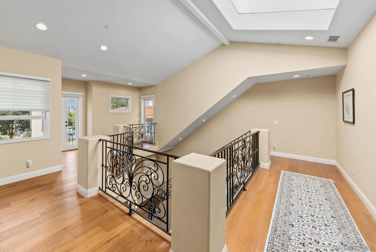
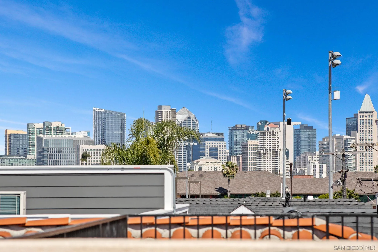
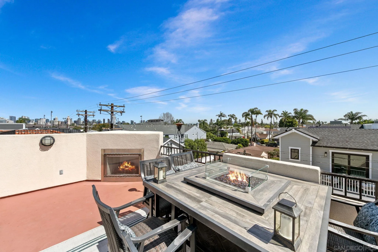
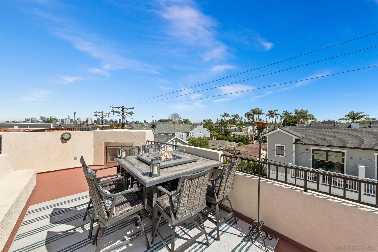
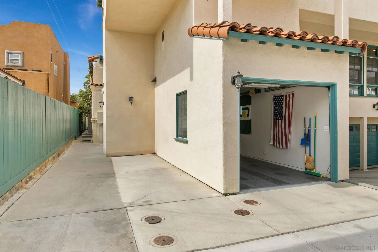
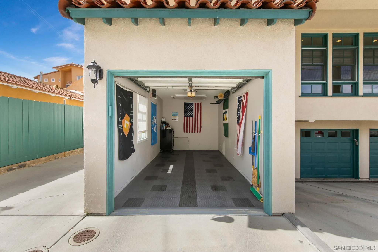
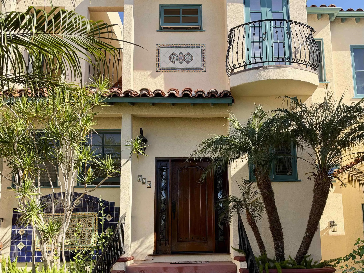
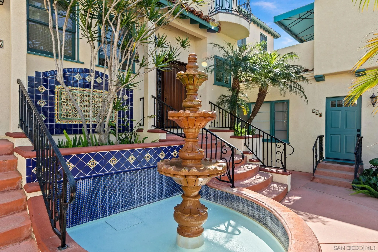
Coronado Village • Rooftop deck with sweeping views and Coronado sunsets • 0.3 mi to Orange Avenue coffee, dining and groceries. Meticulously maintained in the Coronado Village, this 2,368 sq. ft. Spanish/Mediterranean-style residence offers 3 bedrooms, 2 full baths and a powder room in a two-story floor plan. The rooftop deck provides sweeping views and an outdoor setting for enjoying Coronado sunsets, dining and entertaining. Interior features include newly updated kitchen and appliances, fireplaces in the family room and primary bedroom, architectural details including arched openings, and a kitchen equipped with a Sub-Zero refrigerator, built-in appliances and a 145-bottle custom dual-zone wine refrigerator. The primary bedroom measures approximately 18' x 16', with two additional bedrooms approximately 12' x 11'. An attached rear-entry garage provides one garage space, plus an additional assigned parking space. Nearby Orange Avenue provides access to coffee shops, restaurants, shopping and groceries. Spreckels Park, Coronado Beach and local Schools are only blocks away..
| Listing Id: | 260024154 |
|---|---|
| List Price: | $2,985,000 |
| Property Type: | Residential |
| Property Sub Type: | Condominium |
| Status: | Active |
| Bedrooms Total: | 3 |
| Bathrooms Full: | 2 |
| Bathrooms Half: | 1 |
| Living Area: | 2,368 |
| Association Fee: | $585 |
| Architectural Style: | Mediterranean/Spanish |
| Waterfront?: | No |
| City: | Coronado |
| County Or Parish: | San Diego |
| Subdivision Name: | Coronado Village |
| Postal Code: | 92118 |
| Year Built: | 2004 |
| Number Of Units Total: | 2 |
| Appliances: | Dishwasher, Disposal, Fire Sprinklers, Garage Door Opener, Microwave, Refrigerator, Built In Range, Electric Oven, Gas Stove, Vented Exhaust Fan, Water Line to Refr, Counter Top |
| Association Fee Frequency: | Monthly |
| Association Fee Includes: | Common Area Maintenance, Exterior (Landscaping), Exterior Bldg Maintenance, Limited Insurance, Trash Pickup, Water, Pest Control |
| Basement: | false |
| Bathrooms Total Integer: | 3 |
| Building Area Total: | 2,368.0 |
| Building Area Units: | Sqft |
| Feed Types: | IDX |
| Construction Materials: | Stucco |
| Cooling: | N/K |
| Entry Level: | 1 |
| Fencing: | Partial, Blockwall |
| Fireplace Features: | FP in Family Room, FP in Primary BR |
| Fireplaces Total: | 2 |
| Garage Spaces: | 1.0 |
| Heating: | Fireplace, Forced Air Unit |
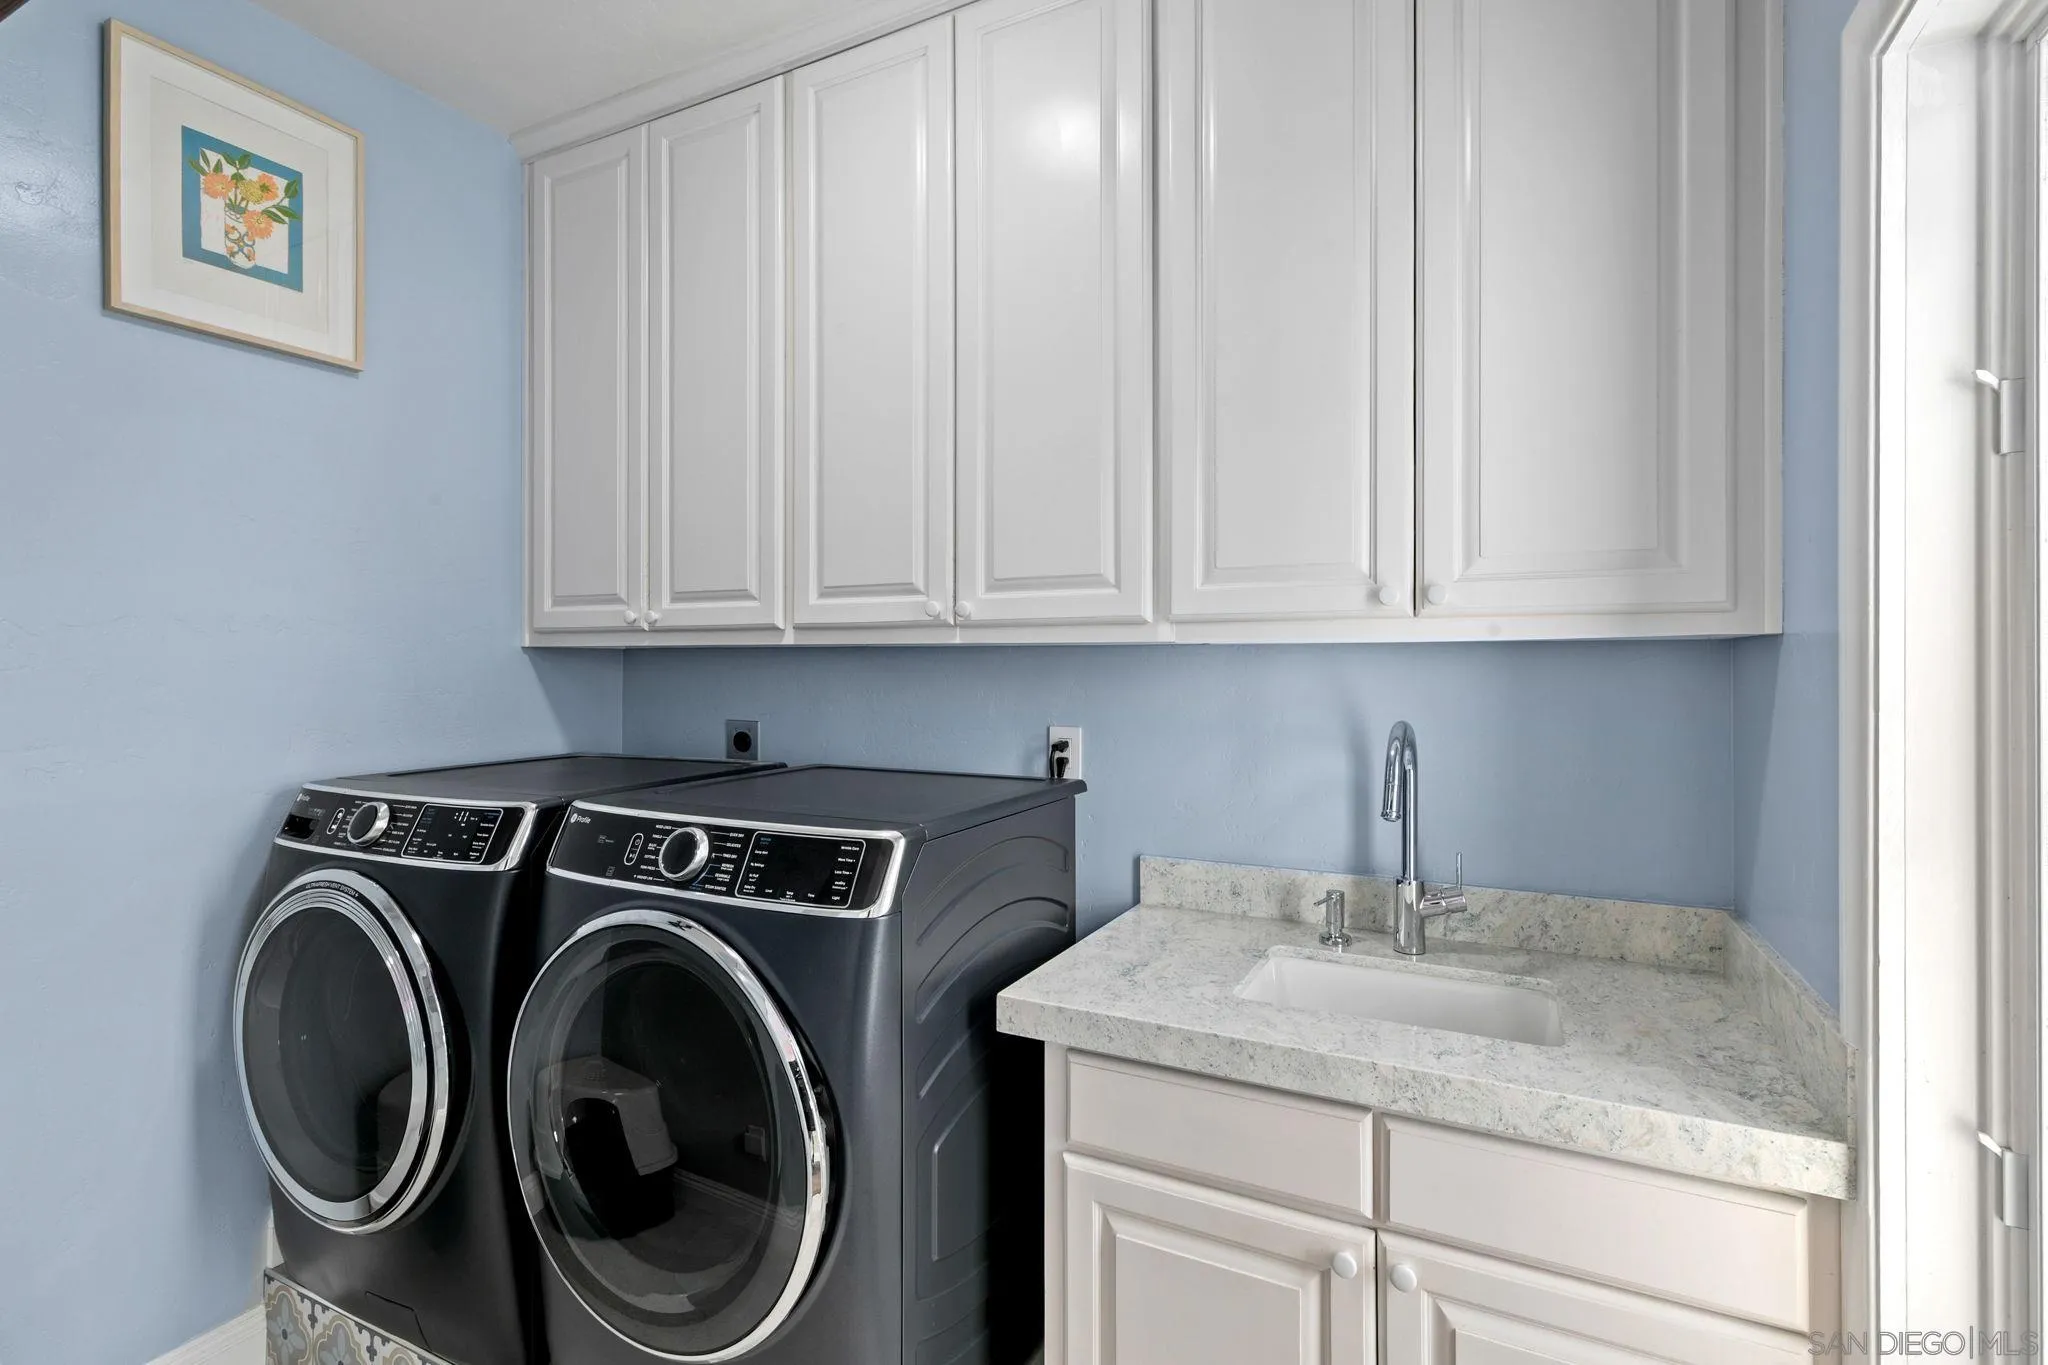
| Laundry Features: | Electric, Gas, Washer Hookup, Gas & Electric Dryer HU |
| Levels: | 2 Story |
| Living Area Units: | SquareFeet |
| Lot Size Units: | Acres |
| MLS Area Major: | South Bay |
| Parcel Number: | 537-071-22-08 |
| Parking Features: | Attached, Garage, Garage - Rear Entry, Garage Door Opener |
| Photos Change Timestamp: | 2026-10-04T22:28:20Z |
| Pool Features: | N/K |
| Roof: | Tile/Clay |
| Sewer: | Public Sewer |
| Special Listing Conditions: | N/K |
| State Or Province: | CA |
| Stories: | 2 |
| Stories Total: | 2 |
| Water Source: | Public |
| Sdmls Neighborhood: | Coronado |
| Building Name: | G Ave |
| Sdmls Attached Style: | Mid Rise |
| Sdmls Area Zip: | CORONADO (92118) |
| Sdmls Lvt Date: | 2026-10-04 |
| Original List Price: | $2,985,000 |
| Sale Or Rent: | For Sale |
| Sdmls Status Detail: | 0 |
| Heat Source: | Natural Gas |
| Restrictions: | CC&R's |
| Listing Terms: | Cash, Conventional |
| Sdmls Adu Yes No: | No |
| Sdmls Short Sale: | No |
| Sdmls Elevator: | No |
| Pets Allowed: | Yes |
| Year Built Source: | Owner |
| Sdmls Internet Address: | 763 G Ave |
| Sdmls Home Owner Fee Reflects: | Month |
| Sdmls Max Search Price: | 2,985,000 |
| Sdmls Mt: | 43 |
| Sdmls Monthly Total Fees: | 585 |
| Number Of Units In Community: | 8 |
| Parking Total: | 2 |
| Sdmls Geo Update Timestamp: | 2026-10-04T22:26:15.5 |
| Sdmls Full Address: | 763 G Ave |
| Sdmls Pp Insta: | https://www.propertypanorama.com/instaview/snd/260024154 |
| Sdmls Parking Non Garaged: | 1.0 |
| Bedrooms Possible: | 3 |
| Sdmls Lot Size: | 0 (Common Interest) |
| Sdmls Primary Bed Area: | 18x16 |
| Sdmls Bed2 Area: | 12x11 |
| Sdmls Bed3 Area: | 12x11 |
| Sdmls Dining Room Area: | 15x11 |
| Sdmls Family Room Area: | 15x15 |
| Sdmls Kitchen Area: | 12x9 |
| On Market Date: | 2026-10-04 |
Listing Courtesy of: Salas Properties
Listing Agent: Evan Piritz
619-600-7817
This information is deemed reliable but not guaranteed. You should rely on this information only to decide whether or not to further investigate a particular property. BEFORE MAKING ANY OTHER DECISION, YOU SHOULD PERSONALLY INVESTIGATE THE FACTS (e.g. square footage and lot size) with the assistance of an appropriate professional. You may use this information only to identify properties you may be interested in investigating further. All uses except for personal, noncommercial use in accordance with the foregoing purpose are prohibited. Redistribution or copying of this information, any photographs or video tours is strictly prohibited. This information is derived from the Internet Data Exchange (IDX) service provided by San Diego MLS. Displayed property listings may be held by a brokerage firm other than the broker and/or agent responsible for this display. The information and any photographs and video tours and the compilation from which they are derived is protected by copyright. Compilation © 2025 San Diego MLS.
© 2026 San Diego MLS.
San Diego MLS data last updated on November 22, 2026 06:09 AM - PT.

Property Last Updated: November 22, 2026 06:09 AM - PT