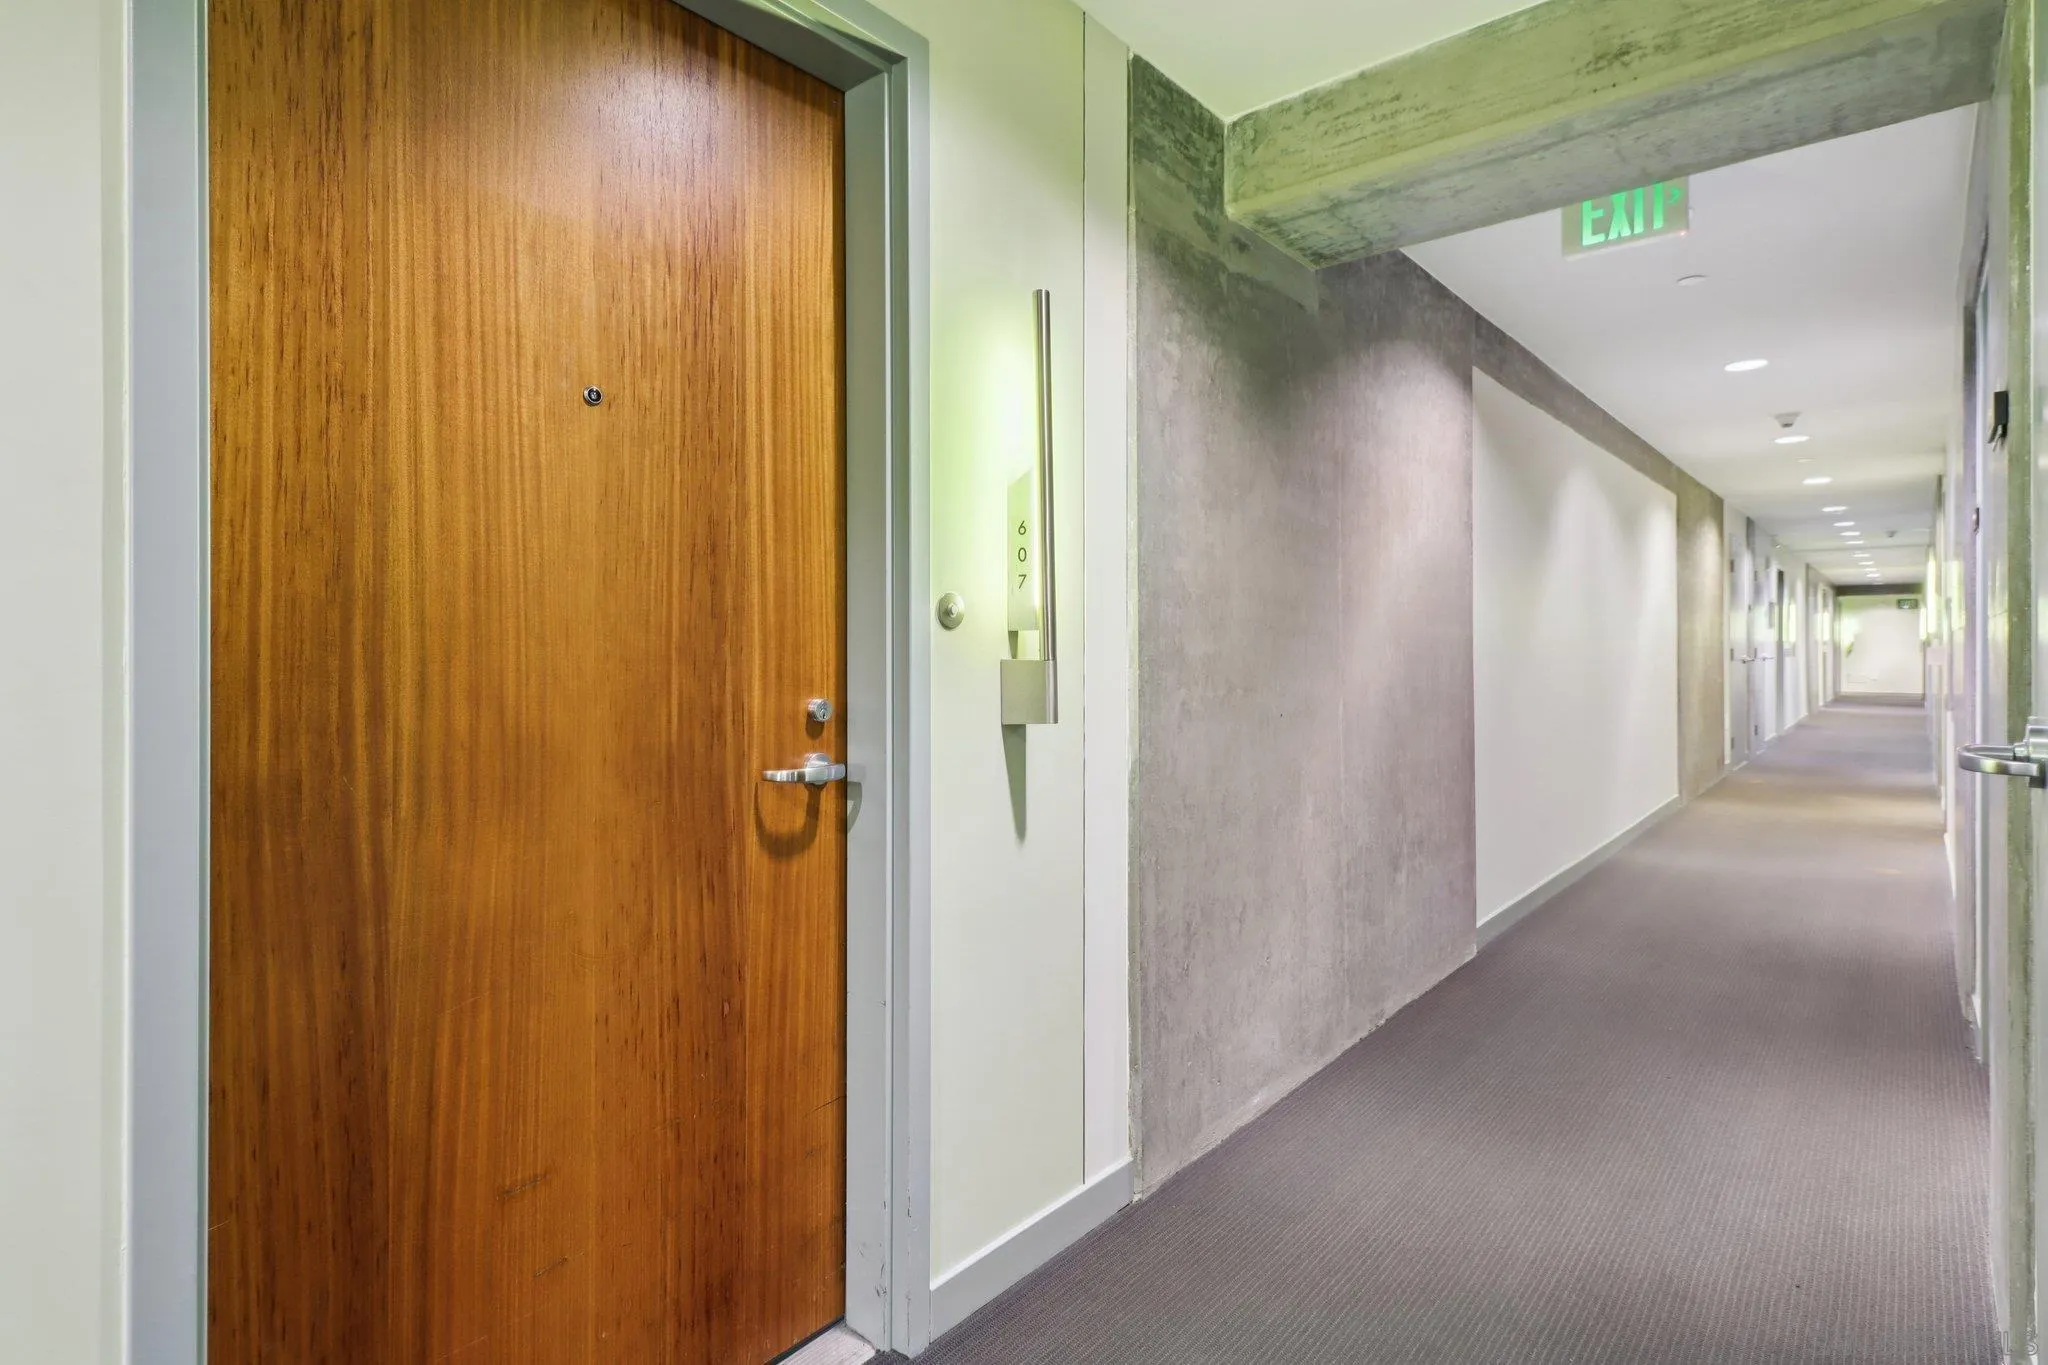

800 The Mark Lane, #607
San Diego, CA 92101
$849,900
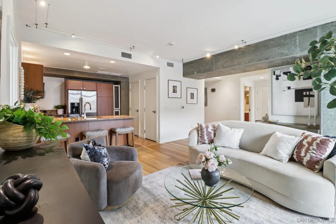
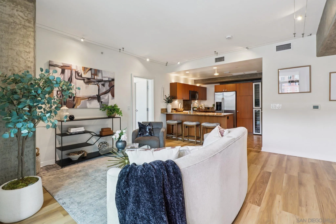
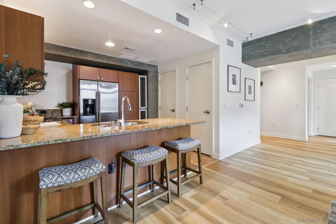
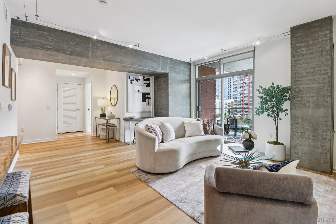
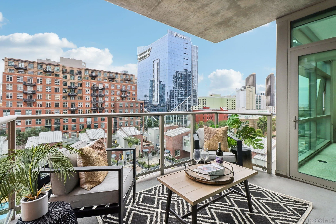
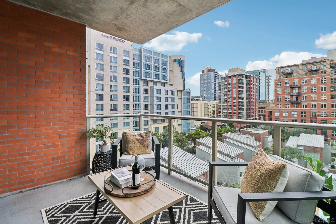
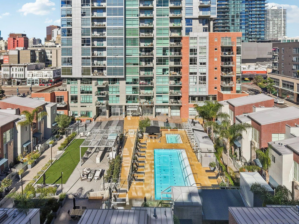
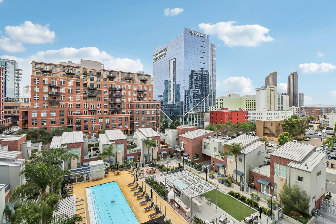
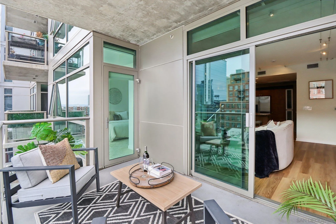
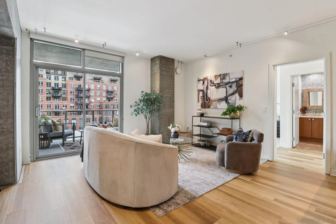
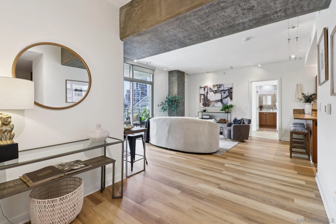
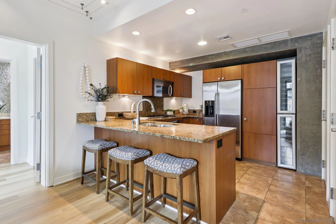
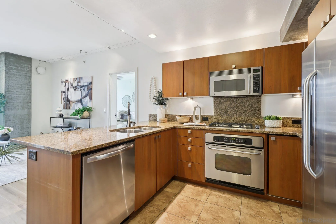
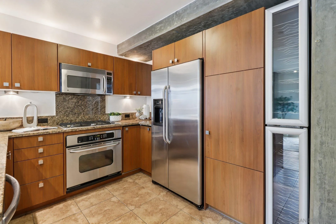
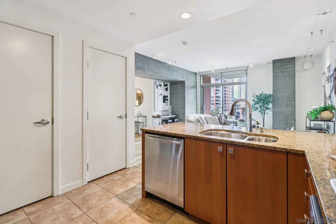
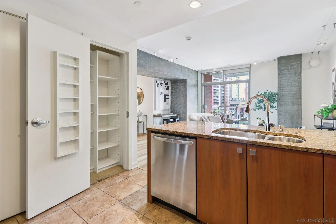
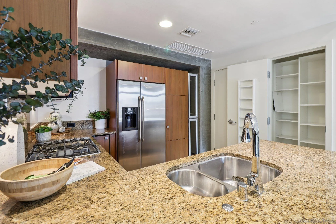
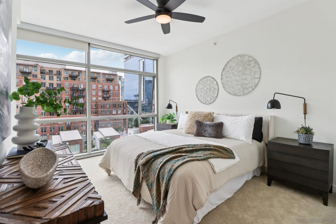
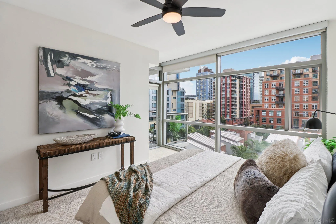
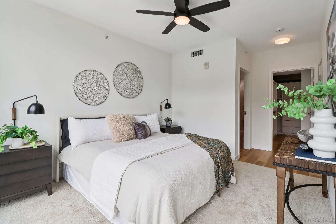
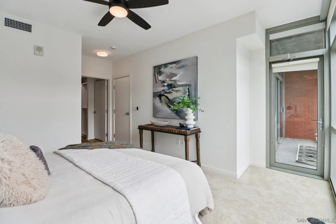
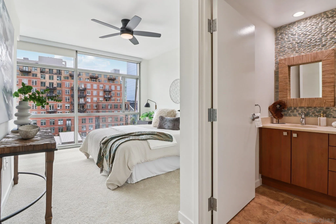
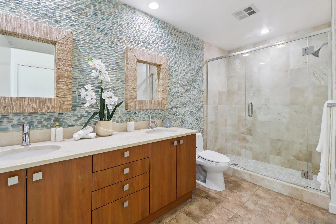
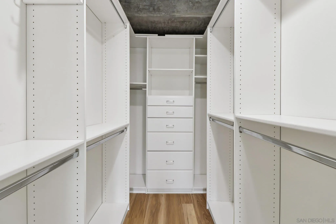
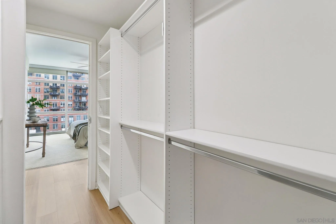
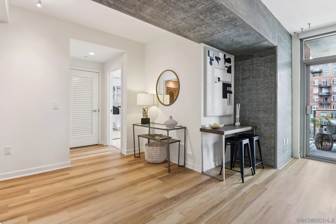
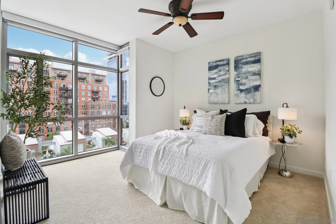
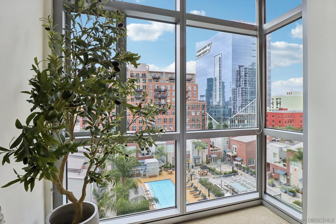
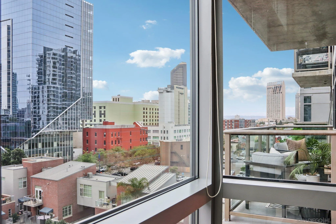
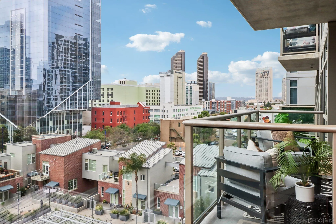
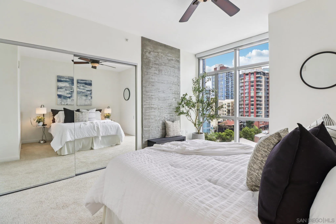
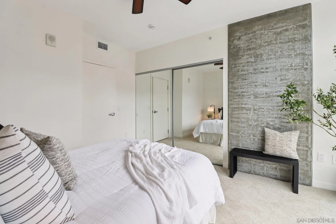
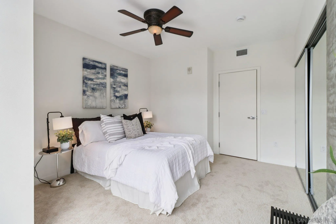
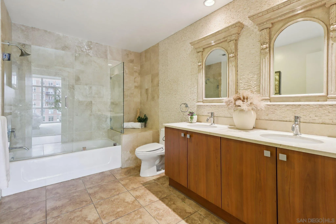
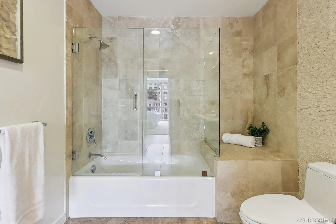
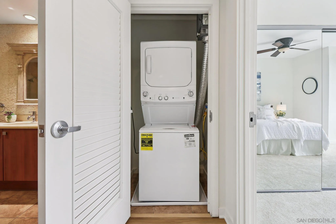
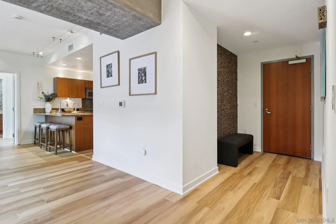
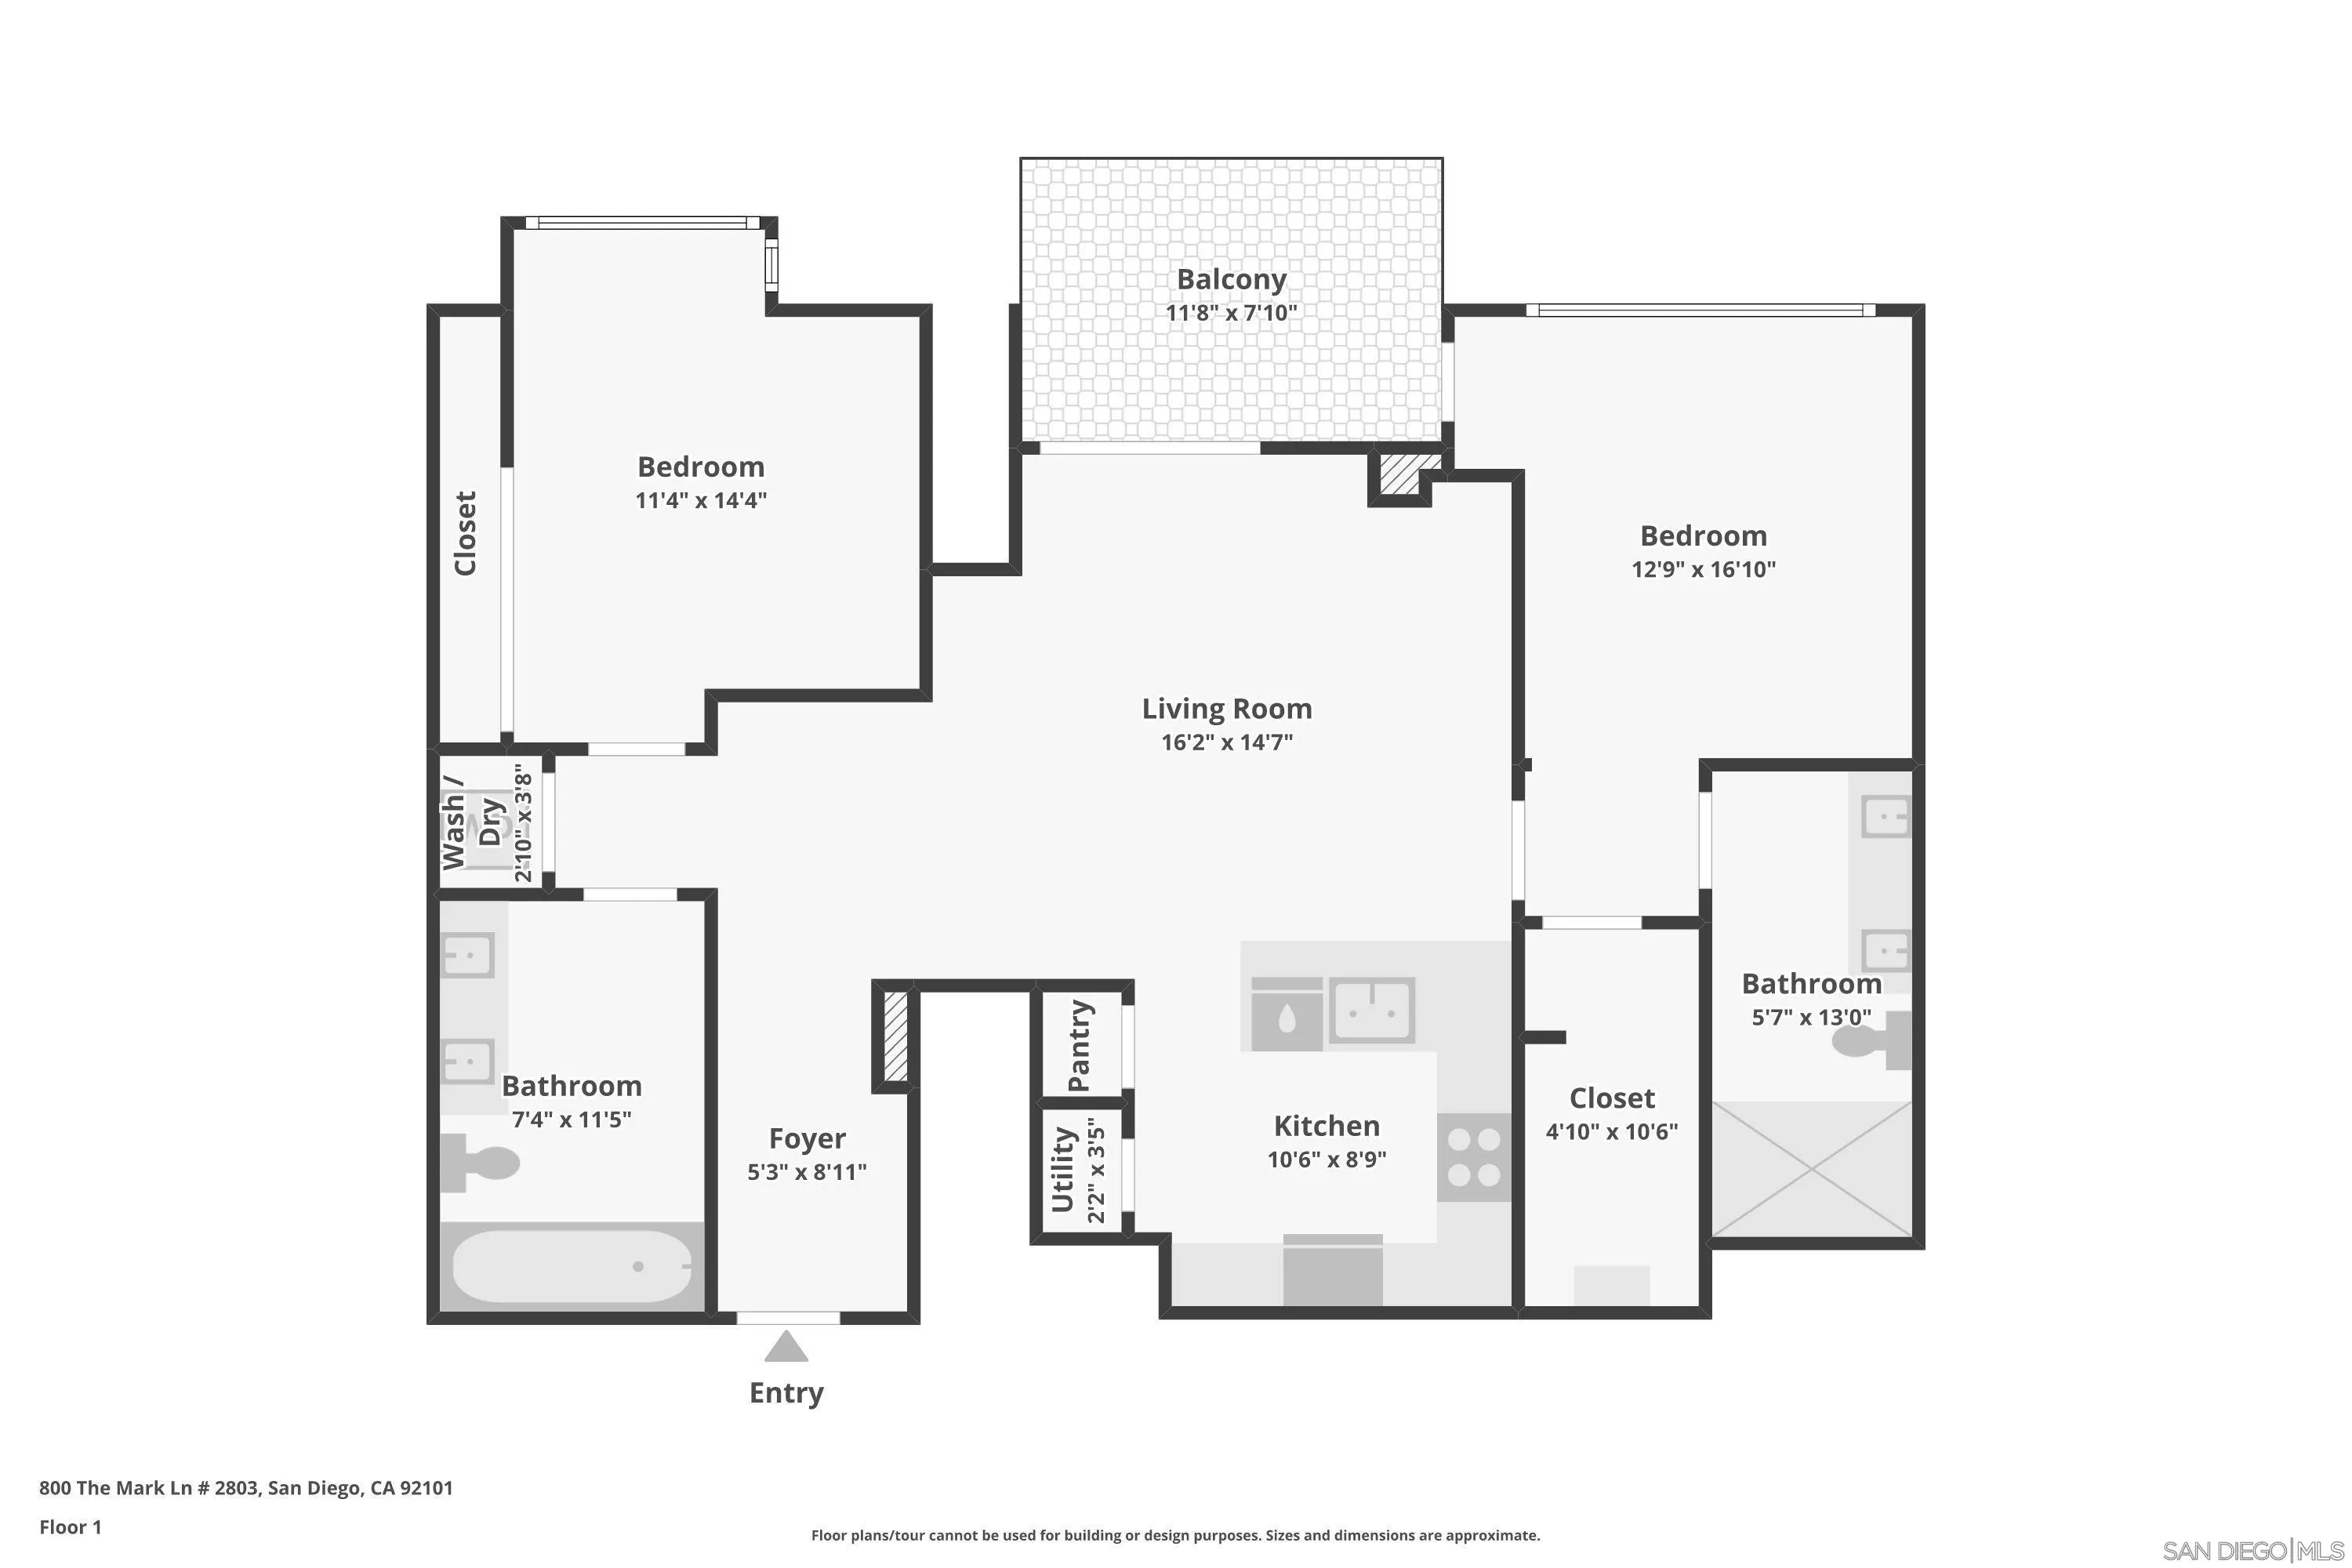
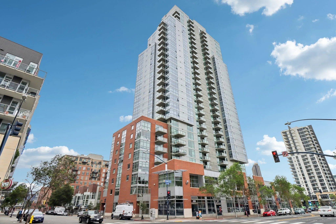
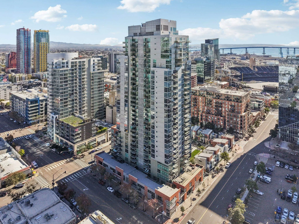
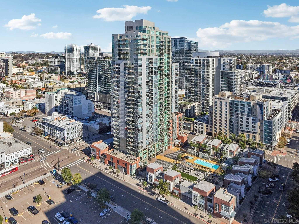
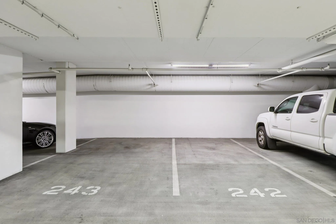
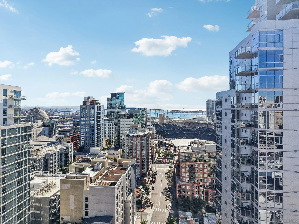
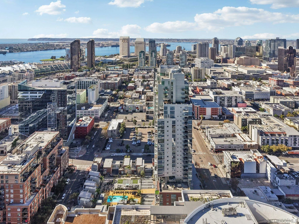
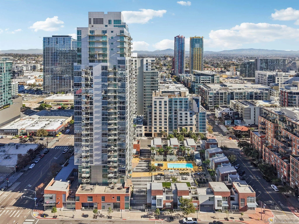
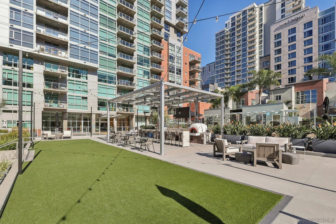
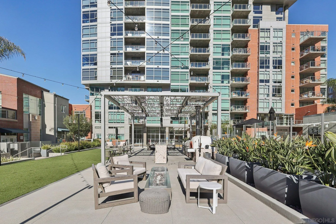
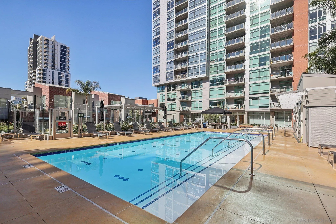
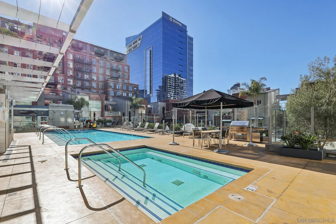
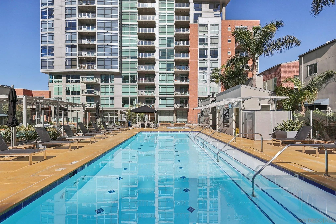
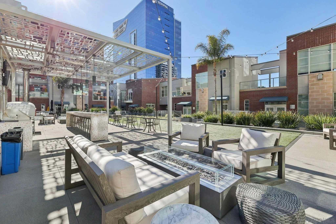
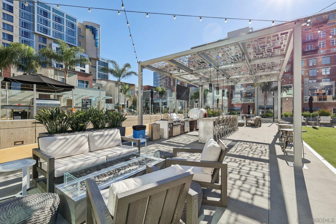
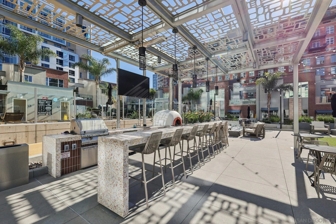
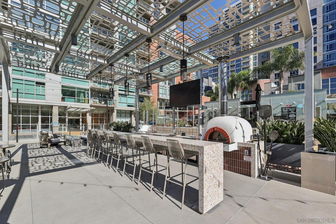
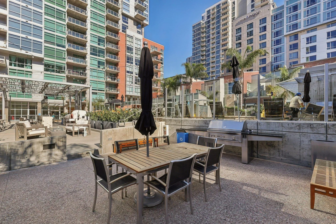
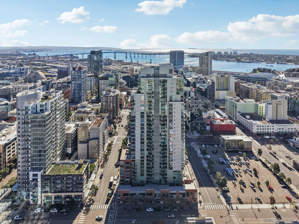
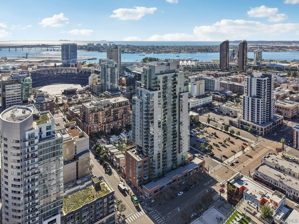
Embrace an unparalleled downtown lifestyle at The Mark, where this striking 1,228-square-foot residence offers a sophisticated sanctuary in the vibrant heart of East Village. The highly sought-after split-bedroom floor plan provides an ideal separation of space, ensuring quiet privacy for both bedrooms. At the center of the home, a breathtaking open-concept layout is bathed in natural light through floor-to-ceiling windows that frame dynamic city vistas. Designed for versatile modern living, this remarkably flexible space flows effortlessly into a refined kitchen boasting premium appliances, ample storage, and the rare luxury of dual wine refrigerators, making casual entertaining an absolute breeze. Retreat to your spacious primary bedroom, complete with a large walk-in closet featuring exceptional custom built-ins. Both bathrooms deliver a bold, spa-inspired experience with distinctive custom rock wall accents. When it is time to unwind, step out onto your private patio to enjoy tranquil views of the lush, park-like grounds and sparkling community pool. This property checks every practical box with in-unit laundry, a dedicated storage locker, and the coveted downtown perk of two side-by-side parking spaces in a secure garage. Residents enjoy premium resort-style amenities including a pool, spa, fitness center, concierge service, and 24-hour security. With Petco Park and the Gaslamp Quarter just moments from your door, the absolute best of San Diego is yours to experience.
| Listing Id: | 260026618 |
|---|---|
| List Price: | $849,900 |
| Property Type: | Residential |
| Property Sub Type: | Condominium |
| Status: | Active |
| Bedrooms Total: | 2 |
| Bathrooms Full: | 2 |
| Living Area: | 1,228 |
| Association Fee: | $803 |
| Architectural Style: | Contemporary |
| Waterfront?: | No |
| City: | San Diego |
| County Or Parish: | San Diego |
| Subdivision Name: | Downtown |
| Postal Code: | 92101 |
| Year Built: | 2007 |
| Number Of Units Total: | 233 |
| Accessibility Features: | No Interior Steps |
| Appliances: | Dishwasher, Disposal, Dryer, Fire Sprinklers, Garage Door Opener, Microwave, Range/Oven, Refrigerator, Washer |
| Association Amenities: | Barbecue, Gym/Ex Room, Hot Water, Onsite Property Mgmt, Pet Rules, Pets Permitted, Picnic Area, Pool, Spa |
| Association Fee Frequency: | Monthly |
| Association Fee Includes: | Common Area Maintenance, Exterior (Landscaping), Exterior Bldg Maintenance, Gas, Gated Community, Hot Water, Limited Insurance, Pest Control, Roof Maintenance, Security, Sewer, Termite, Trash Pickup, Water |
| Basement: | false |
| Bathrooms Total Integer: | 2 |
| Building Area Total: | 1,228.0 |
| Building Area Units: | Sqft |
| Feed Types: | IDX |
| Construction Materials: | Metal, Concrete, Glass |
| Cooling: | Central Forced Air |
| Elementary School District: | San Diego Unified School Distric |
| Entry Level: | 6 |
| Fencing: | Full, Gate |
| Fireplaces Total: | 0 |
| Flooring: | Carpet, Tile, Wall-To-Wall Carpet, Wood |
| Garage Spaces: | 2.0 |
| Heating: | Forced Air Unit |
| High School District: | San Diego Unified School Distric |
| Interior Features: | Balcony, Bathtub, Built-Ins, Ceiling Fan, Open Floor Plan, Pantry, Recessed Lighting, Shower, Shower in Tub, Storage Space, Track Lighting |
| Laundry Features: | Electric |
| Levels: | 1 Story |
| Living Area Units: | Sqft |
| Lot Size Units: | Acres |
| MLS Area Major: | Metro Central |
| Middle Or Junior School District: | San Diego Unified School Distric |
| Parcel Number: | 535-113-11-64 |
| Parking Features: | Assigned, Gated, Underground |
| Patio And Porch Features: | Balcony, Concrete |
| Photos Change Timestamp: | 2026-11-07T12:33:52Z |
| Pool Features: | Below Ground, Community/Common |
| Roof: | Common Roof |
| Sewer: | Public Sewer, Sewer Connected |
| Spa Features: | Community/Common, Heated |
| Special Listing Conditions: | N/K |
| State Or Province: | CA |
| Stories: | 33 |
| Stories Total: | 1 |
| Utilities: | Electricity Connected, Natural Gas Connected, Sewer Connected, Water Connected |
| View: | City, City Lights, Courtyard, Evening Lights, Neighborhood, Parklike, Pool |
| Water Source: | Meter on Property, Public |
| Zoning: | R-1:SINGLE |
| Sdmls Neighborhood: | East Village |
| Building Name: | The Mark |
| Sdmls Attached Style: | High Rise (5+ Stories) |
| Sdmls Area Zip: | SAN DIEGO DOWNTOWN (92101) |
| Sdmls Lvt Date: | 2026-11-07 |
| Original List Price: | $849,900 |
| Sale Or Rent: | For Sale |
| Sdmls Status Detail: | 0 |
| Community Features: | BBQ, Exercise Room, Gated Community, Pet Restrictions, Pool, Spa/Hot Tub |
| Disclosures: | Homeowners Association, Pet Restrictions, CC And R's |
| Heat Source: | Natural Gas |
| Miscellaneous: | Street Lighting, Urban |
| Property Condition: | Turnkey, Updated/Remodeled |
| Restrictions: | CC&R's |
| Common Walls: | 2+ common walls |
| Security Features: | Carbon Monoxide Detectors, Fire Sprinklers, Gated Community, Smoke Detector |
| Site: | Curbs, Public Street, Sidewalks, Street Paved, West of I-5 |
| Listing Terms: | Cash, Conventional, VA |
| Sdmls Adu Yes No: | No |
| Sdmls Exclusive Use Yard: | No |
| Sdmls Short Sale: | No |
| Sdmls Elevator: | Yes |
| Pets Allowed: | Allowed w/Restrictions |
| Showing Contact Type: | Agent |
| Year Built Source: | Assessor |
| Sdmls Internet Address: | 800 The Mark Lane 607 |
| Sdmls Entry Level Building: | 1 |
| Sdmls Home Owner Fee Reflects: | Month |
| Assessments: | N/K |
| Sdmls Max Search Price: | 849,900 |
| Sdmls Monthly Total Fees: | 803 |
| Number Of Units In Community: | 244 |
| Parking Total: | 2 |
| Sdmls Geo Update Timestamp: | 2026-11-07T12:33:51.5 |
| Sdmls Full Address: | 800 The Mark Lane 607 |
| Sdmls Pp Insta: | https://www.propertypanorama.com/instaview/snd/260026618 |
| Showing Requirements: | Appointment Only, Vacant |
| Bedrooms Possible: | 2 |
| Sdmls Lot Size: | 0 (Common Interest) |
| Sdmls Primary Bed Area: | 17x13 |
| Sdmls Bed2 Area: | 14x11 |
| Sdmls Kitchen Area: | 10x9 |
| Sdmls Living Room Area: | 16x15 |
| On Market Date: | 2026-11-06 |
Listing Courtesy of: Compass
Listing Agent: Chad Dannecker
619-658-3603
This information is deemed reliable but not guaranteed. You should rely on this information only to decide whether or not to further investigate a particular property. BEFORE MAKING ANY OTHER DECISION, YOU SHOULD PERSONALLY INVESTIGATE THE FACTS (e.g. square footage and lot size) with the assistance of an appropriate professional. You may use this information only to identify properties you may be interested in investigating further. All uses except for personal, noncommercial use in accordance with the foregoing purpose are prohibited. Redistribution or copying of this information, any photographs or video tours is strictly prohibited. This information is derived from the Internet Data Exchange (IDX) service provided by San Diego MLS. Displayed property listings may be held by a brokerage firm other than the broker and/or agent responsible for this display. The information and any photographs and video tours and the compilation from which they are derived is protected by copyright. Compilation © 2025 San Diego MLS.
© 2026 San Diego MLS.
San Diego MLS data last updated on November 08, 2026 08:58 AM - PT.

Property Last Updated: November 08, 2026 08:58 AM - PT
