820 Glorietta Blvd
Coronado, CA 92118
$9,299,000
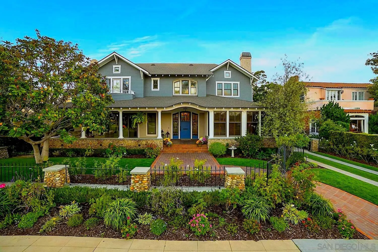
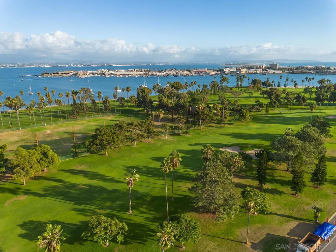
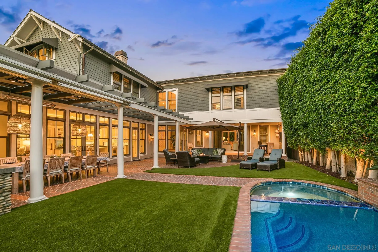
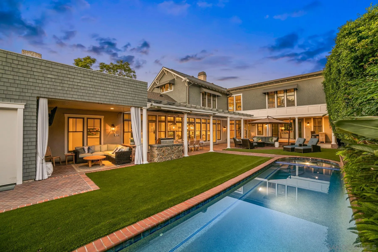
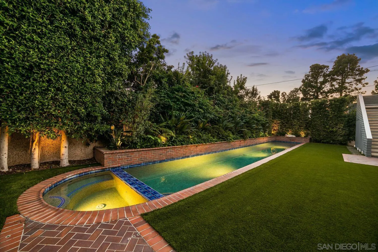
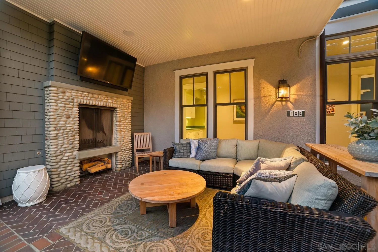
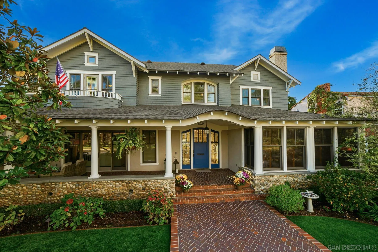
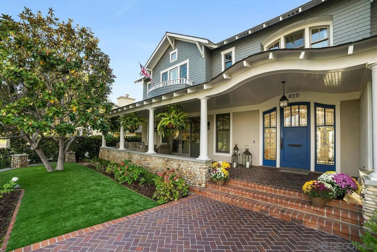
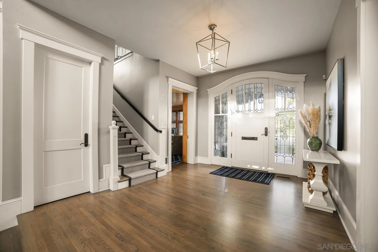
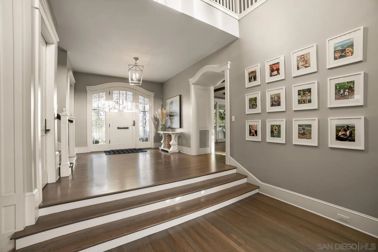
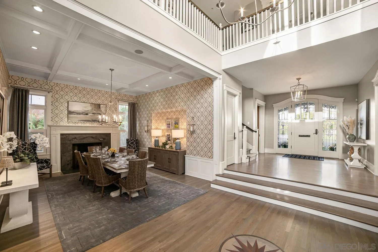
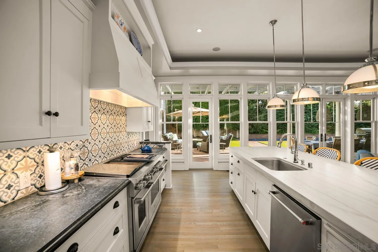
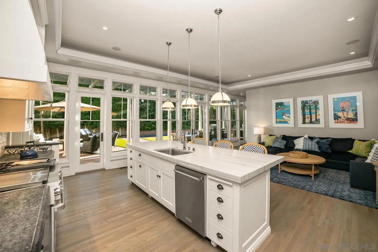
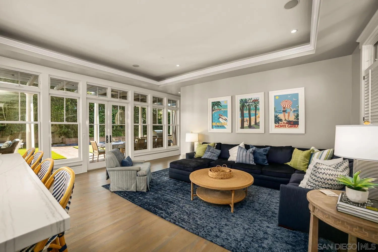
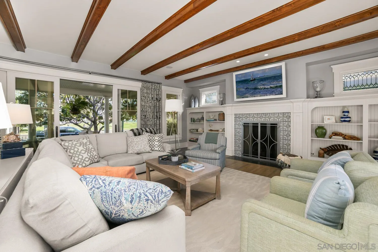
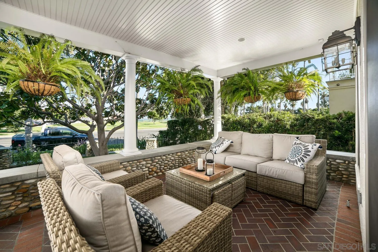
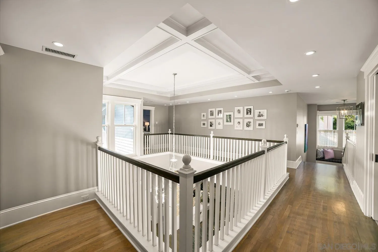
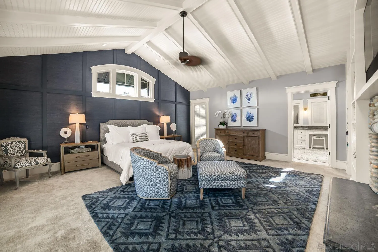
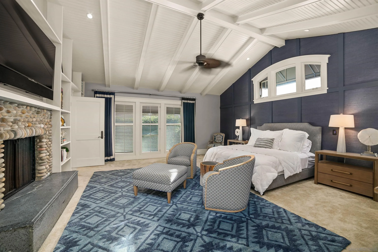
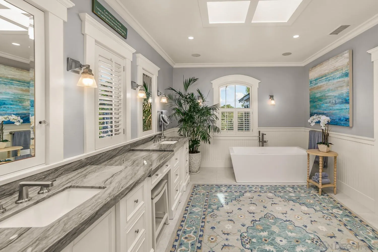
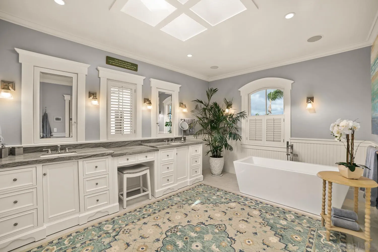
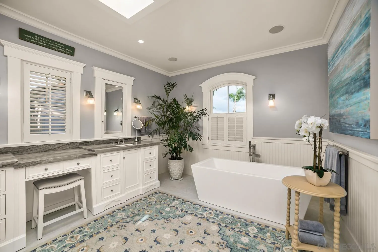
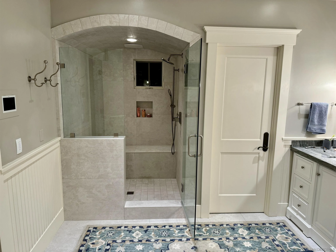
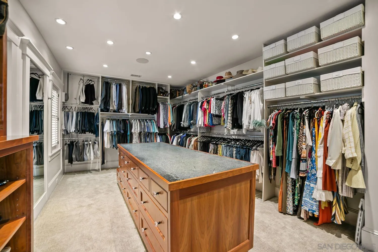
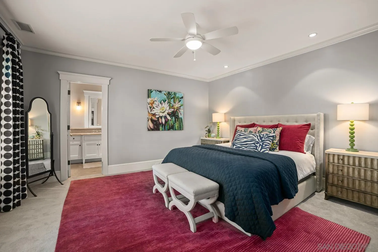
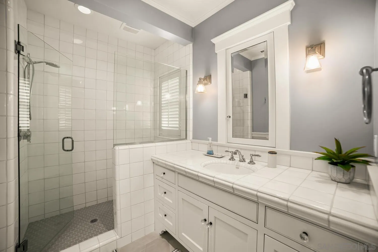
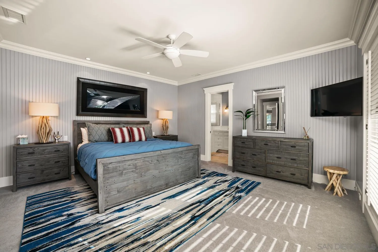
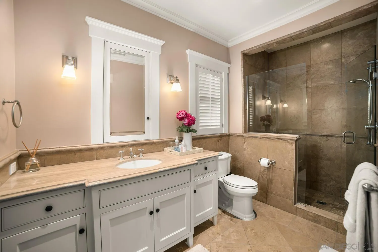
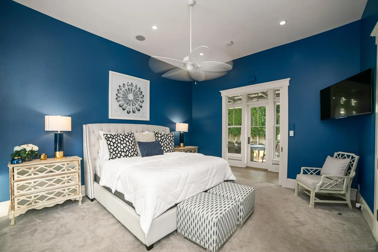
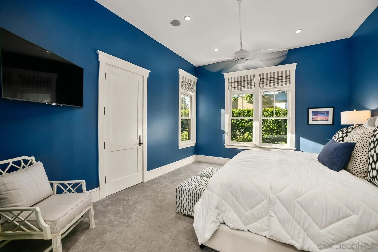
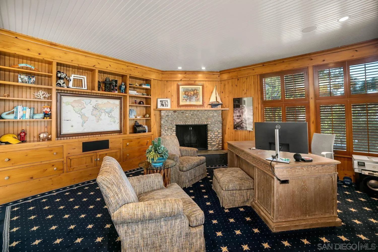
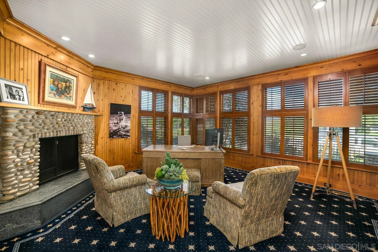
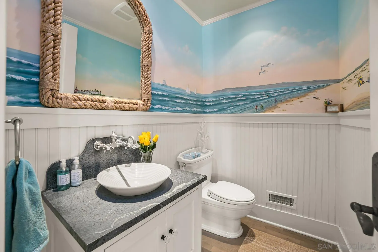
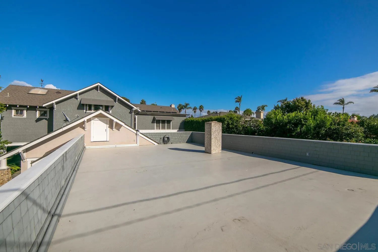
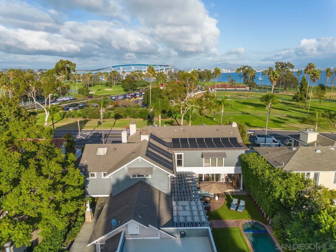
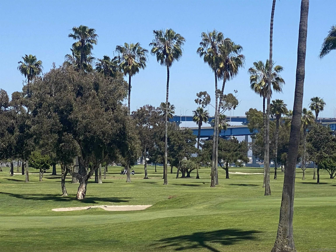
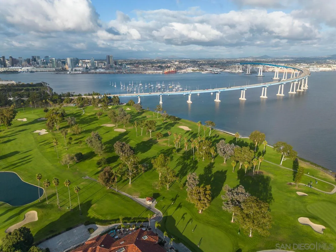
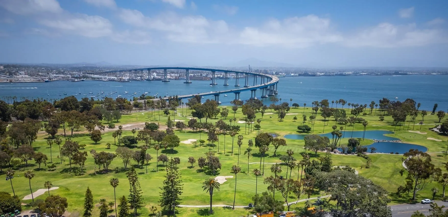
Truly one of Coronado's largest and most beautiful luxury estates along Glorietta Blvd. Enjoy picturesque views of the Coronado Golf Course, Glorietta Bay and the Iconic Coronado Bridge. An exquisitely crafted 5,513sf home sits on an expansive 12,200 sf lot. Enjoy the privacy of outdoor entertaining areas with solar-heated pool & spa, casual lounging areas with retractable awning, and al fresco dining adjacent to a warm fireplace. The gourmet kitchen and family room opens to a trellis covered patio. Upstairs, the stylish main bedroom retreat includes a cozy fireplace, huge walk-in closet and newly designed main bathroom. New opportunity to expand this 5 bedroom home by adding an 800 sf ADU over the garage for additional bedrooms & baths.
| Listing Id: | 260025265 |
|---|---|
| List Price: | $9,299,000 |
| Property Type: | Residential |
| Property Sub Type: | Detached |
| Status: | Active |
| Bedrooms Total: | 5 |
| Bathrooms Full: | 4 |
| Bathrooms Half: | 1 |
| Living Area: | 5,517 |
| Association Fee: | $0 |
| Lot Size Square Feet: | 12,200.0 |
| Architectural Style: | Cape Cod |
| Waterfront?: | No |
| City: | Coronado |
| County Or Parish: | San Diego |
| Subdivision Name: | Coronado Village |
| Postal Code: | 92118 |
| Year Built: | 2004 |
| Appliances: | Dishwasher, Disposal, Microwave, Pool/Spa/Equipment, Range/Oven, Refrigerator, Solar Panels, Built In Range, Ice Maker, Range/Stove Hood, Warmer Oven Drawer, Gas Range, Water Purifier, Gas Cooking |
| Basement: | false |
| Bathrooms Total Integer: | 5 |
| Building Area Total: | 5,517.0 |
| Building Area Units: | Sqft |
| Feed Types: | IDX |
| Construction Materials: | Wood/Stucco |
| Cooling: | Central Forced Air |
| Directions: | Take Coronado Bridge, left on Orange Ave, left on 6th St, Rt on Glorietta Blvd. |
| Elementary School District: | Coronado Unified School District |
| Fencing: | Full, Gate |
| Fireplace Features: | FP in Dining Room, FP in Living Room, FP in Primary BR, Patio/Outdoors, Den, Fire Pit |
| Fireplaces Total: | 6 |
| Flooring: | Stone, Wood |
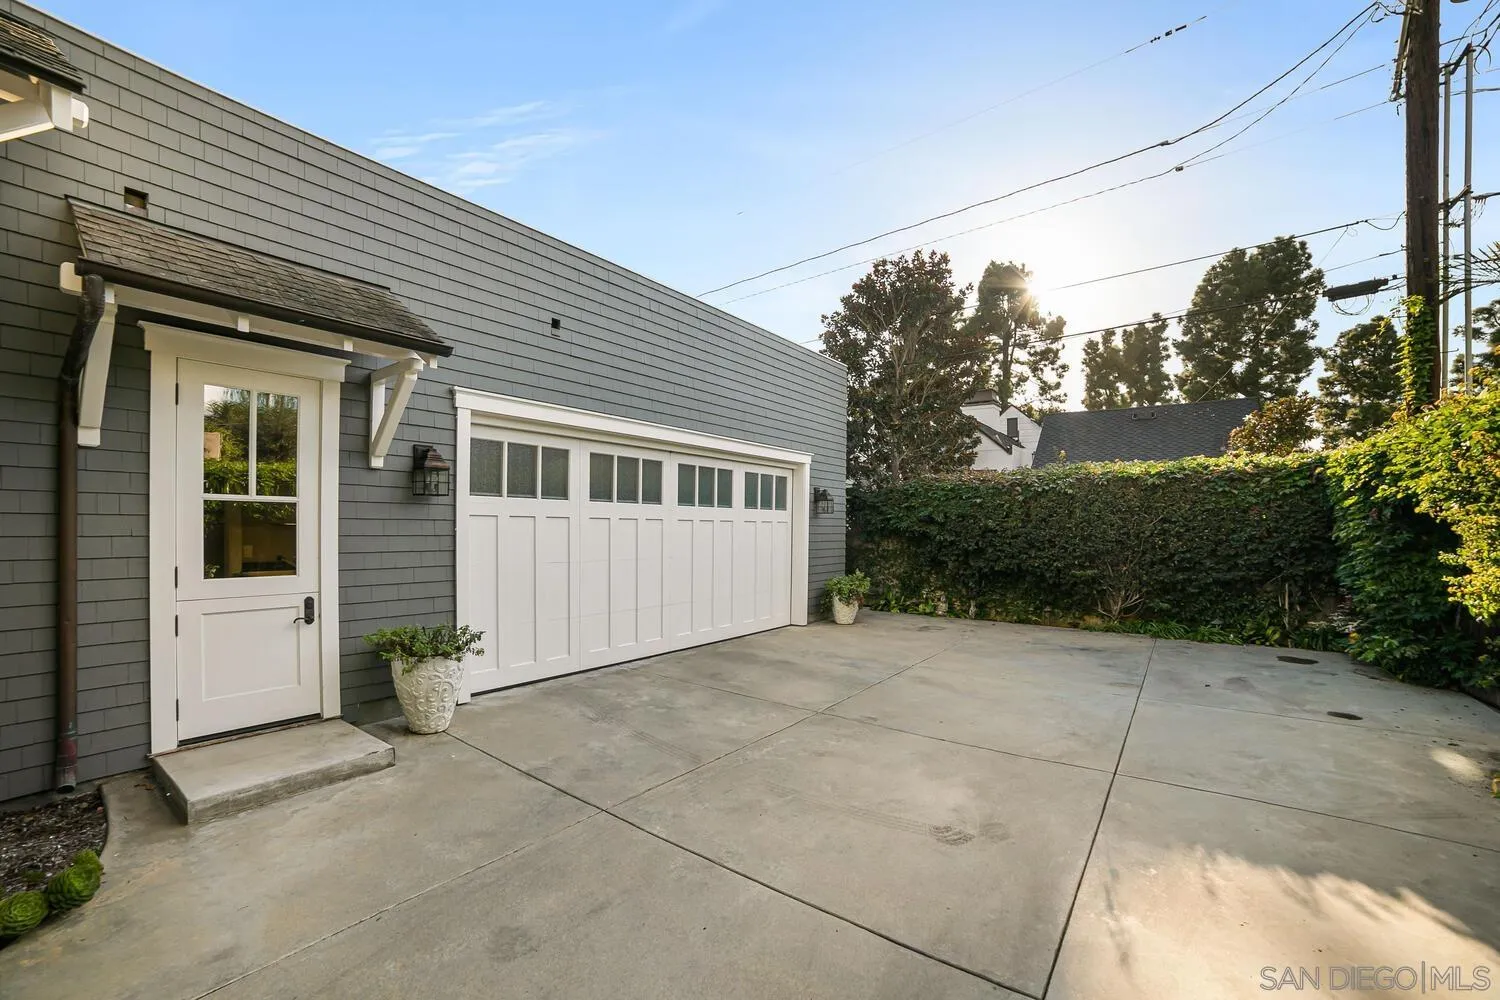
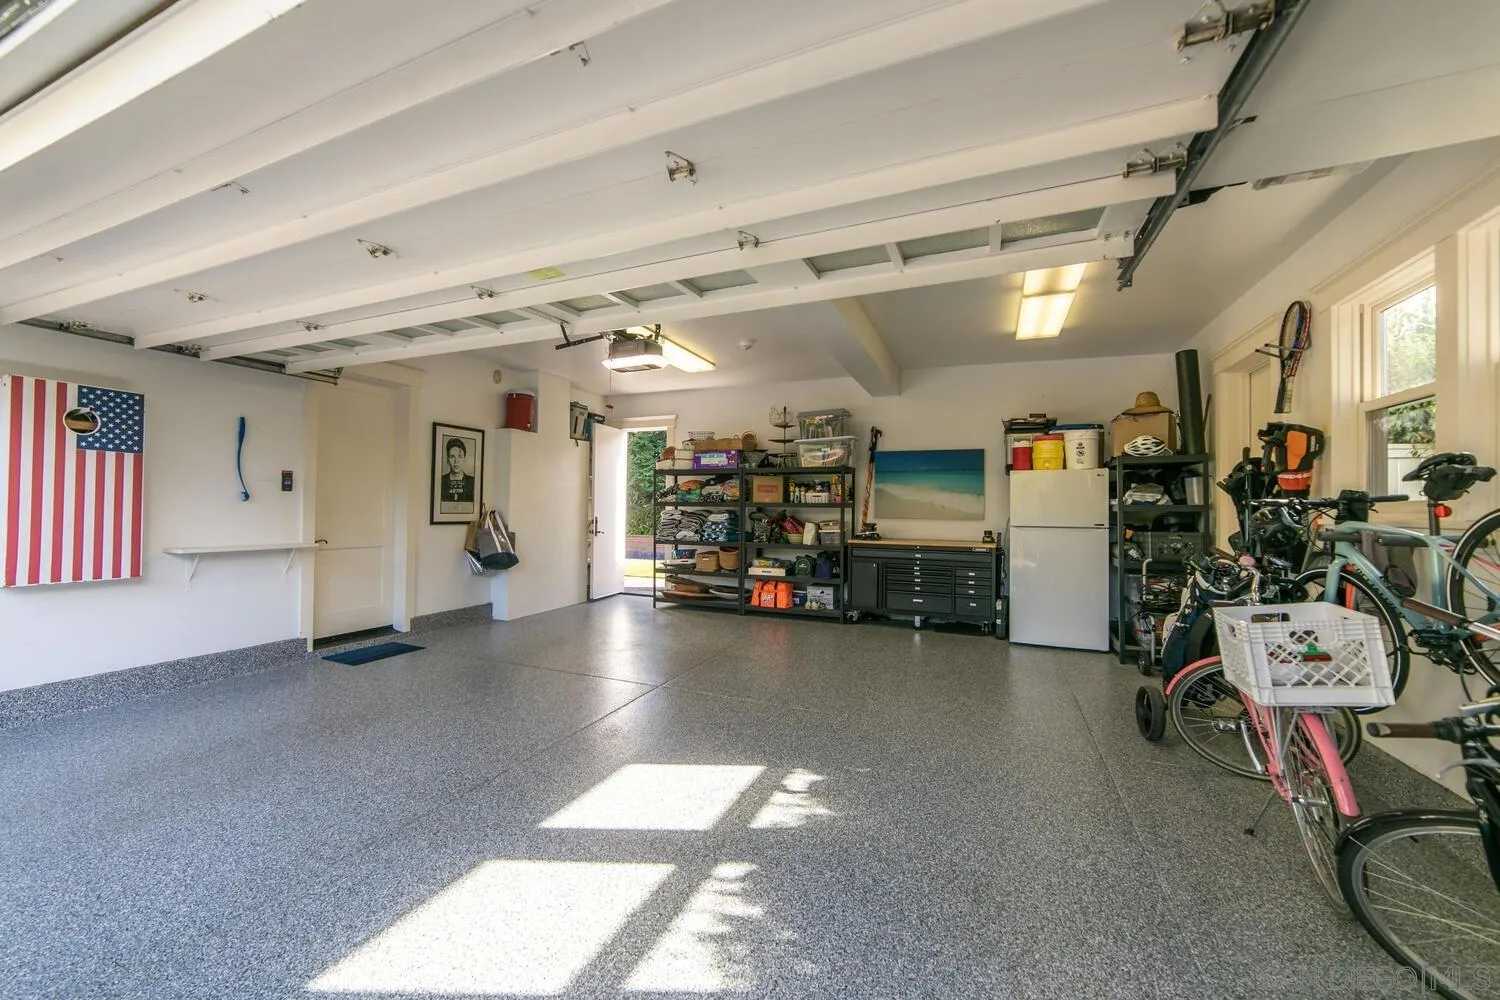
| Garage Spaces: | 2.0 |
| Heating: | Fireplace, Forced Air Unit |
| High School District: | Coronado Unified School District |
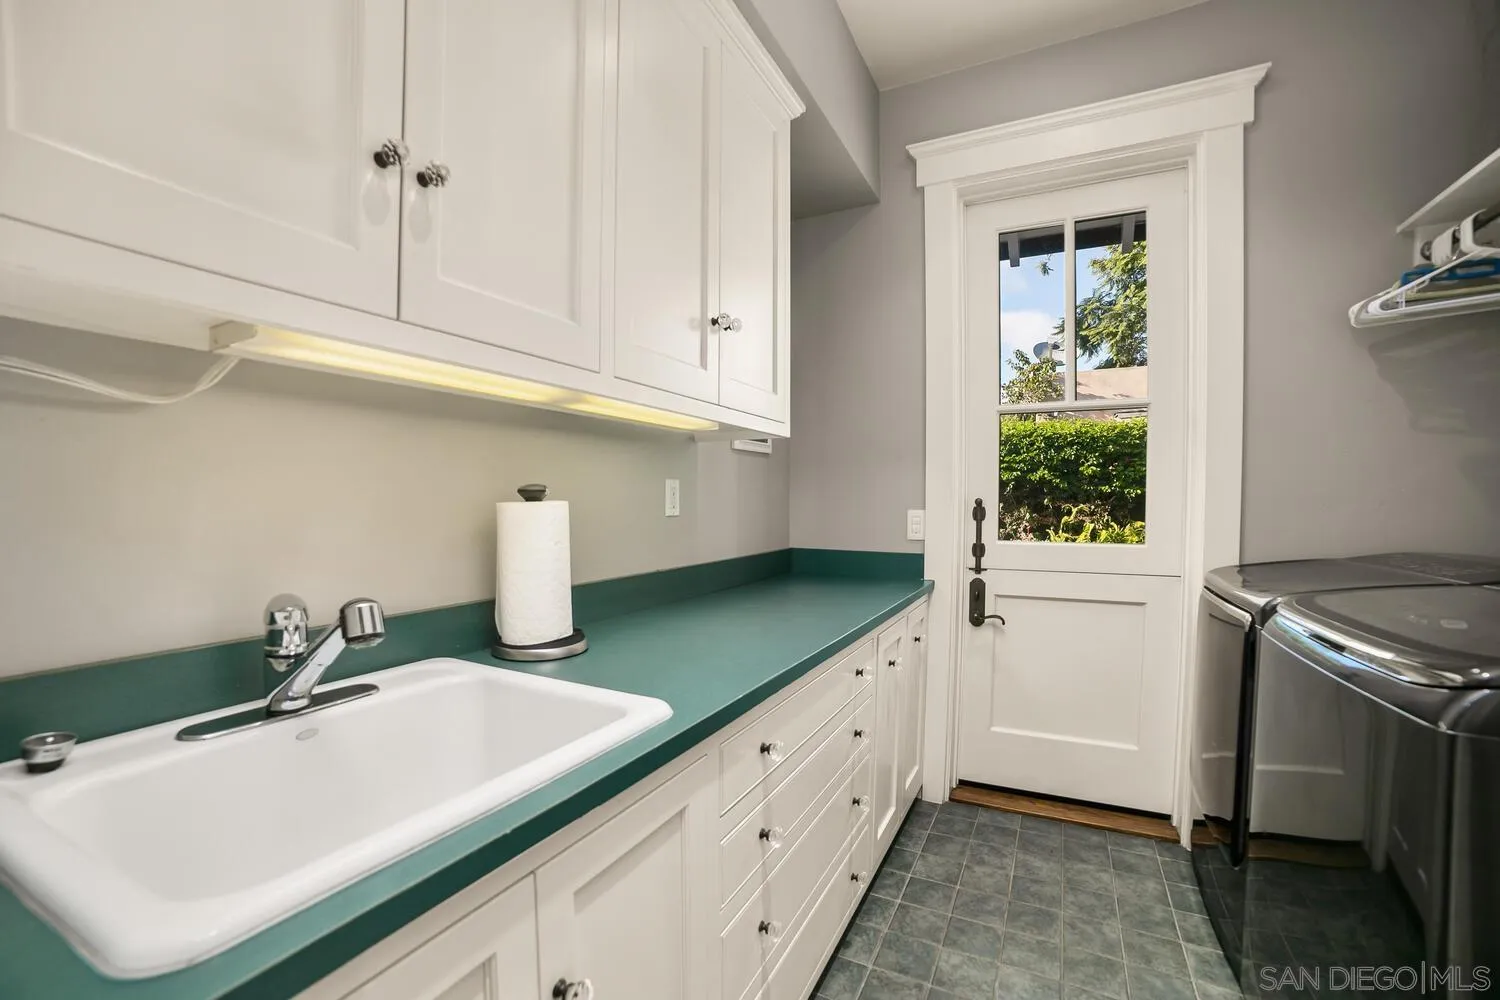
| Laundry Features: | Gas |
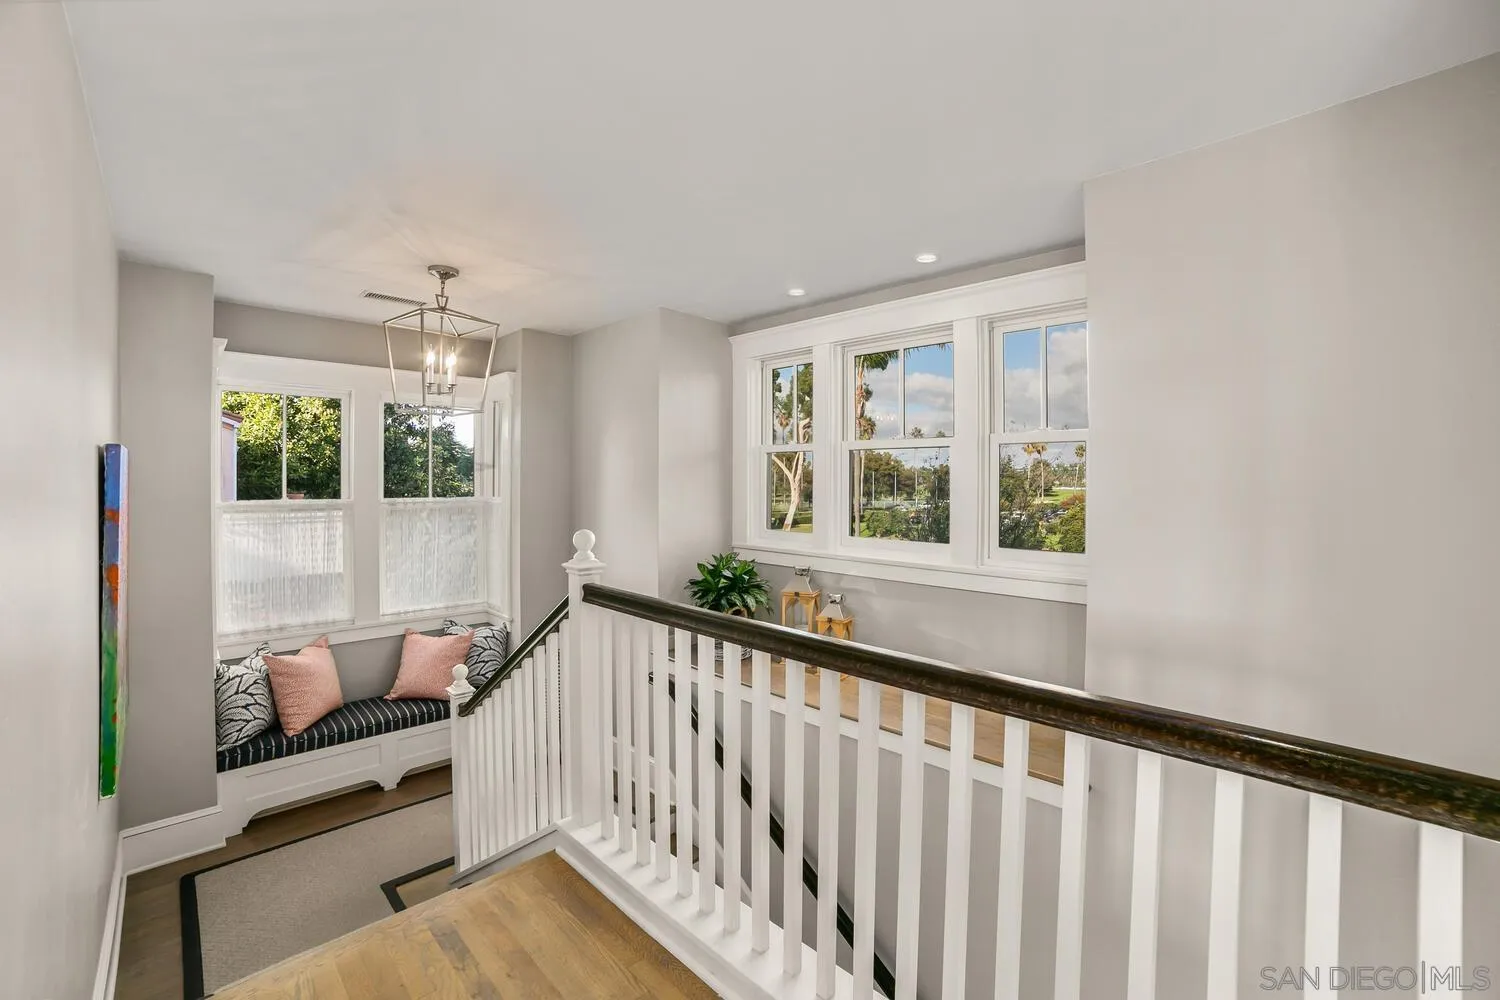
| Levels: | 2 Story |
| Living Area Units: | Sqft |
| Lot Size Units: | Acres |
| MLS Area Major: | South Bay |
| Middle Or Junior School District: | Coronado Unified School District |
| Parcel Number: | 537-180-12-00 |
| Parking Features: | Attached |
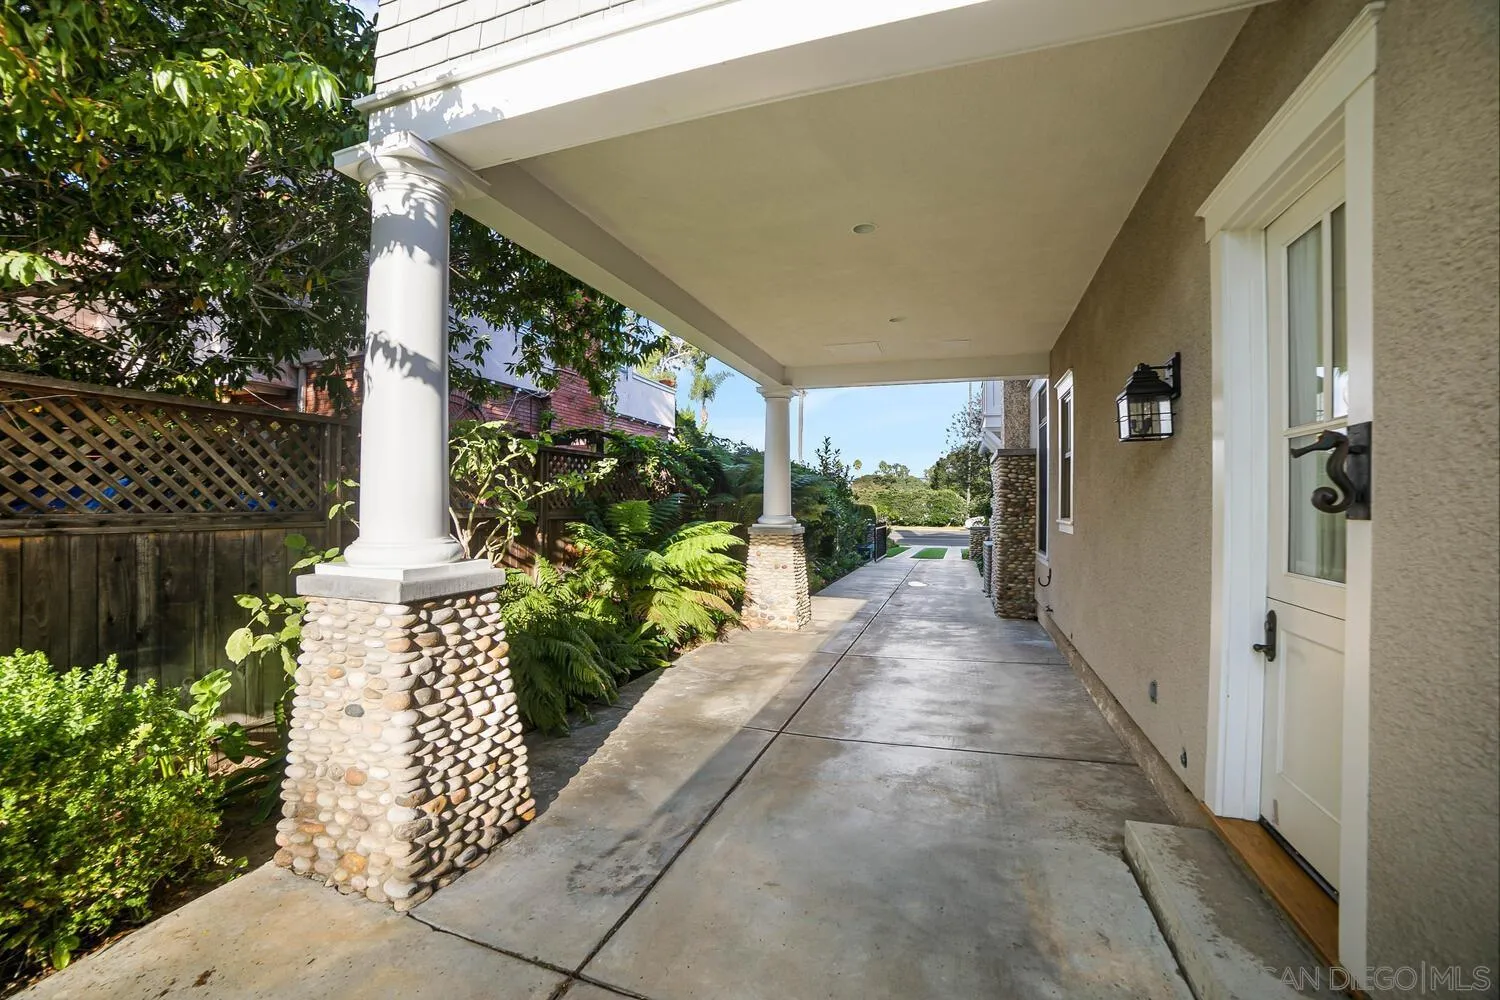
| Patio And Porch Features: | Balcony, Brick, Covered, Deck, Patio, Porch - Front |
| Photos Change Timestamp: | 2026-10-20T08:00:43Z |
| Pool Features: | Below Ground, Lap, Solar Heat, Heated, Fenced |
| Roof: | Composition |
| Sewer: | Sewer Connected |
| Spa Features: | Private Below Ground, Private w/Pool, Heated, Solar Heated |
| Special Listing Conditions: | N/K |
| State Or Province: | CA |
| Stories: | 2 |
| Stories Total: | 2 |
| View: | Bay, Evening Lights, Golf Course, Panoramic, Bridge |
| Water Source: | Meter on Property |
| Sdmls Neighborhood: | Coronado Village |
| Sdmls Area Zip: | CORONADO (92118) |
| Sdmls Lvt Date: | 2026-10-20 |
| Original List Price: | $9,299,000 |
| Sale Or Rent: | For Sale |
| Sdmls Status Detail: | 0 |
| Frontage Type: | Golf Course |
| Heat Source: | Natural Gas |
| Irrigation Source: | Automatic, Sprinklers |
| Restrictions: | None Known |
| Security Features: | Other/Remarks |
| Listing Terms: | Cash, Conventional |
| Water Heater Type: | Gas |
| Sdmls Exclusive Use Yard: | Yes |
| Pets Allowed: | Yes |
| Showing Contact Type: | Agent |
| Year Built Source: | Assessor |
| Sdmls Internet Address: | 820 Glorietta Blvd |
| Sdmls Max Search Price: | 9,299,000 |
| Parking Total: | 10 |
| Sdmls Geo Update Timestamp: | 2026-10-20T08:00:43Z |
| Sdmls Full Address: | 820 Glorietta Blvd |
| Sdmls Pp Insta: | https://www.propertypanorama.com/instaview/snd/260025265 |
| Sdmls Parking Non Garaged: | 8.0 |
| Bedrooms Possible: | 5 |
| Sdmls Lot Size: | .25 to .5 AC |
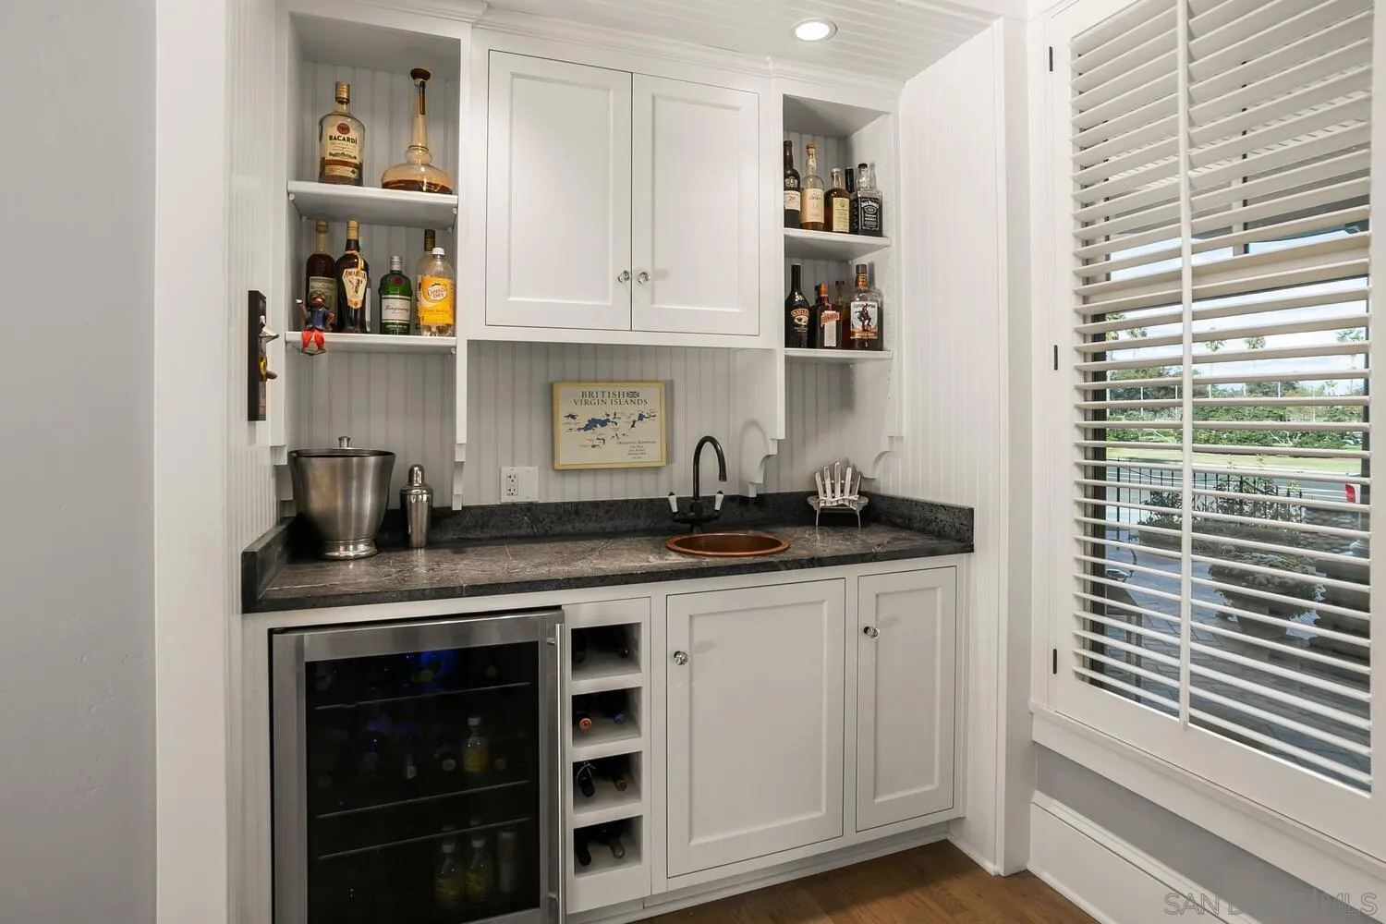
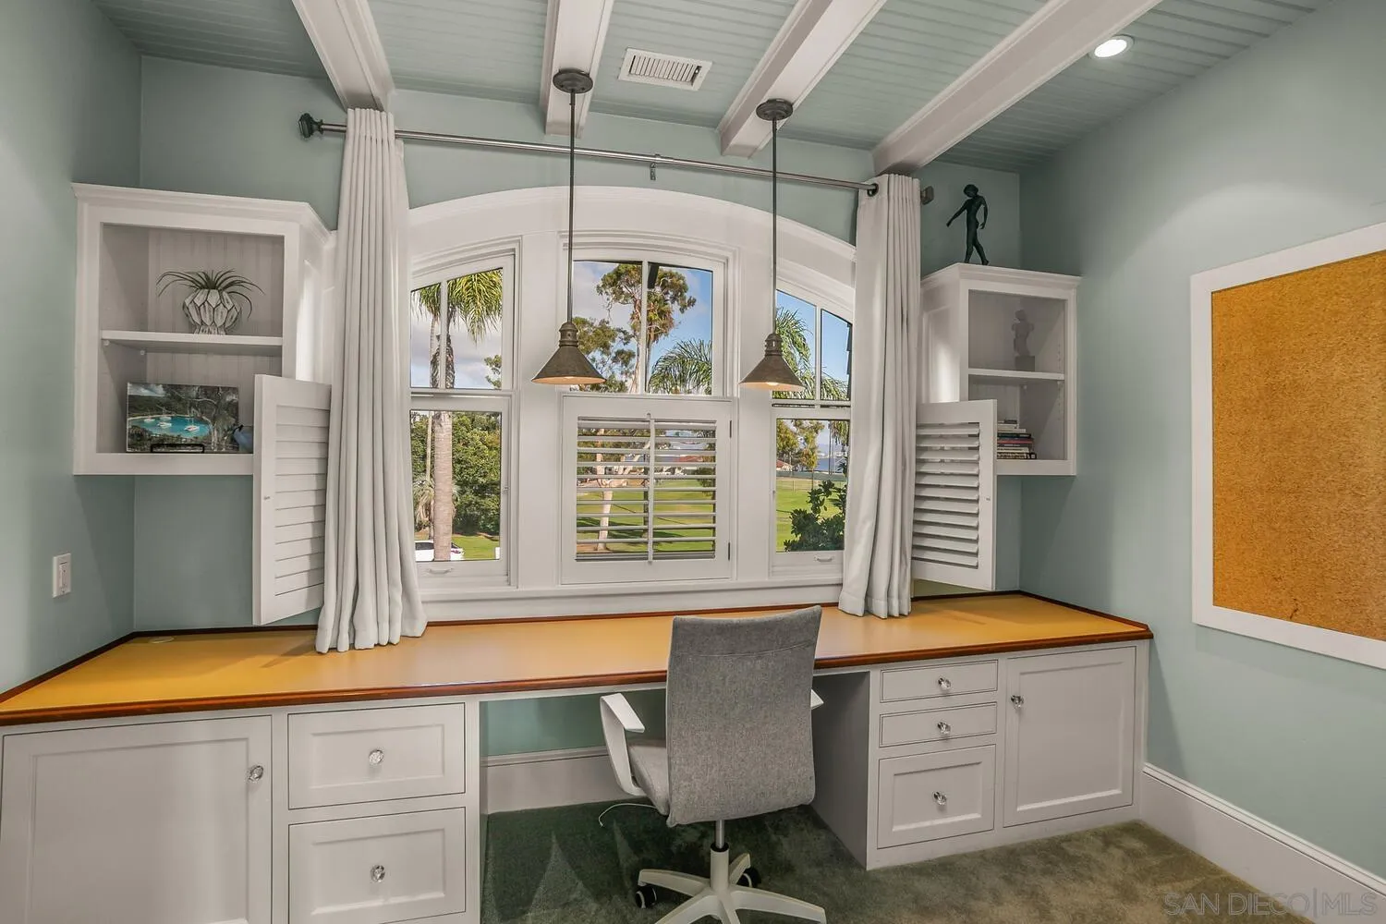
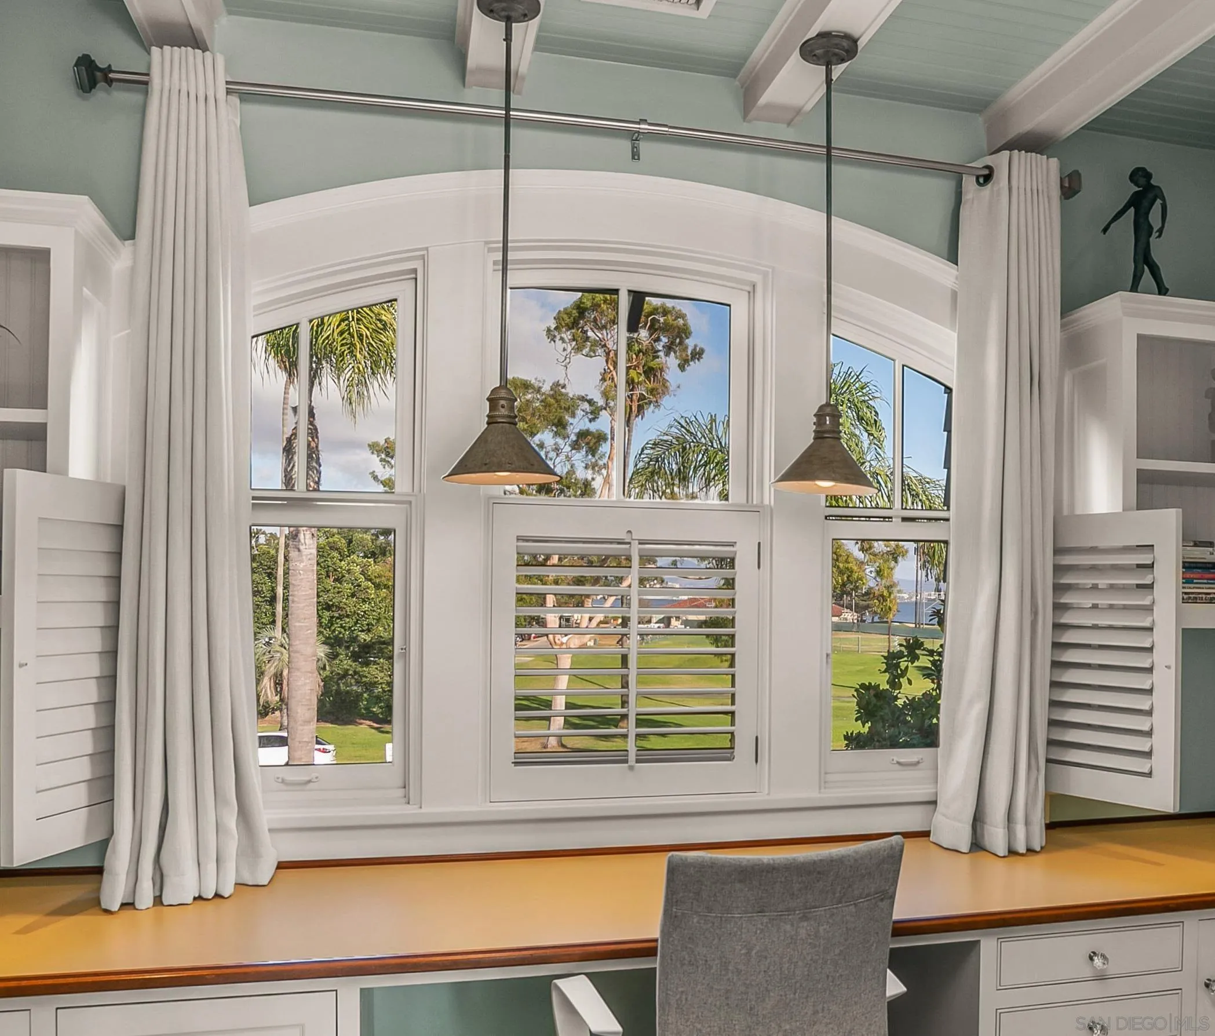
| Sdmls Supplement Remarks: | Numerous amenities of this home include Control4 Smart House app controls for heating and new A/C units, indoor/outdoor sound system & lighting as well as Pentair app pool controls, solar heating for pool & spa, outdoor shower, new natural gas fire pit and 5 other gas fireplaces (which can also use wood), security system, new tankless water heater, offices with views of the water & golf course, Sub Zero 145 bottle wine storage, bar in living room with fridge, Samsung Frame TV, exterior ceiling patio heaters on trellis, retractable awning, sound system throughout the house with ceiling and landscape speakers, plantation shutters, and Lifesource whole-house water filtration system. Gourmet kitchen includes 6 burner WolfRange with griddle and 2 ovens, Dacor microwave, Subzero refrigerator/freezer, warming drawer, soap stone back counters and quartz island. Newly designed main suite incudes completely remodeled main bathroom with new shower, cabinets, quartz countertops, fixtures & tile flooring. Garage includes a refrigerator/freezer, 240 volt EV plug, loft storage, and Spartaflex flooring. The bedroom on 1st floor and the optional bedroom/office do not have built-in closets but can be added. Drawings are available for an ensuite 5th bathroom on the 1st floor. Recent changes in the City's permitting will allow for an 800 sf ADU over the garage. |
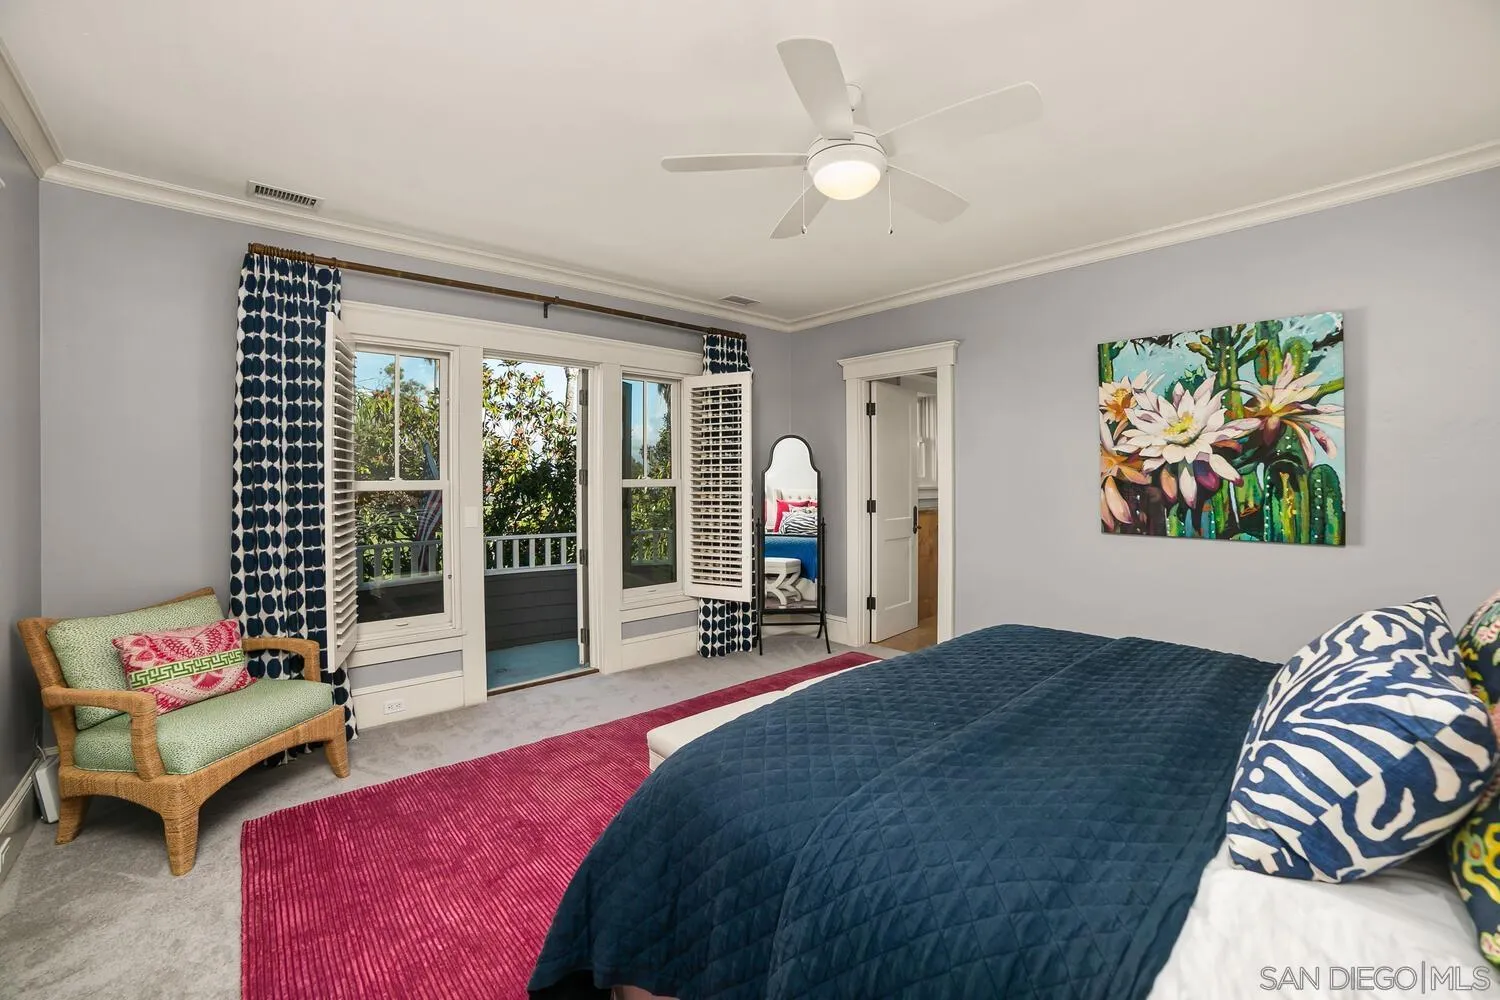
| Sdmls Primary Bed Area: | 20x19 |
| Sdmls Bed2 Area: | 18x15 |
| Sdmls Bed3 Area: | 15x15 |
| Sdmls Bed4 Area: | 14x13 |
| Sdmls Bed5 Area: | 15x16 |
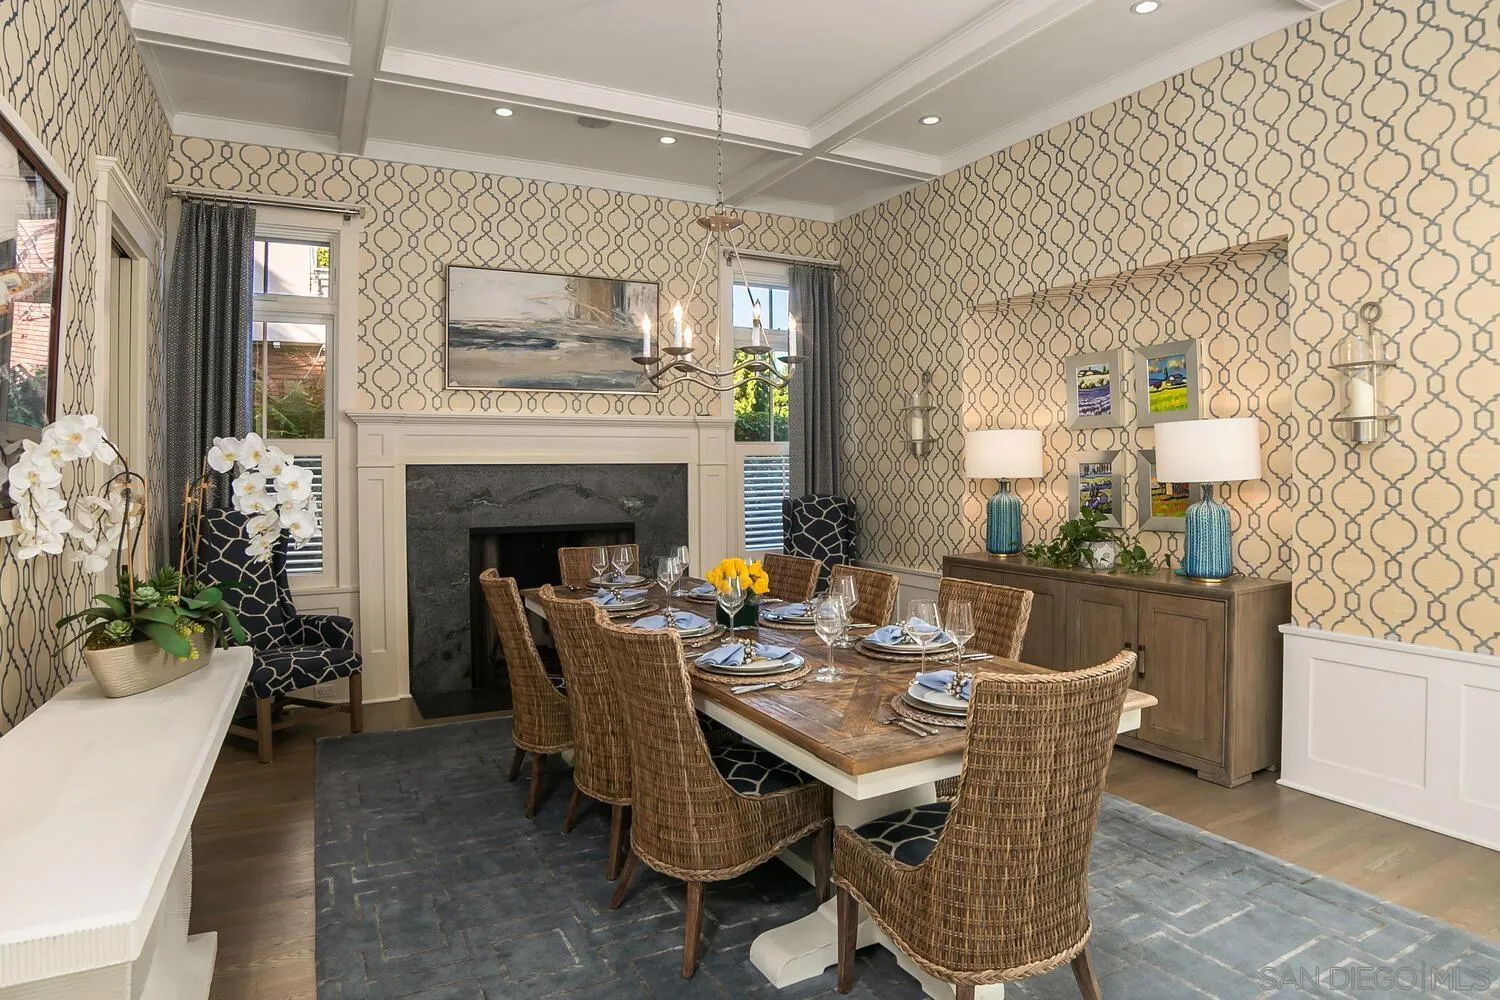
| Sdmls Dining Room Area: | 17x14 |
| Sdmls Family Room Area: | 21x13 |
| Sdmls Kitchen Area: | 21x13 |
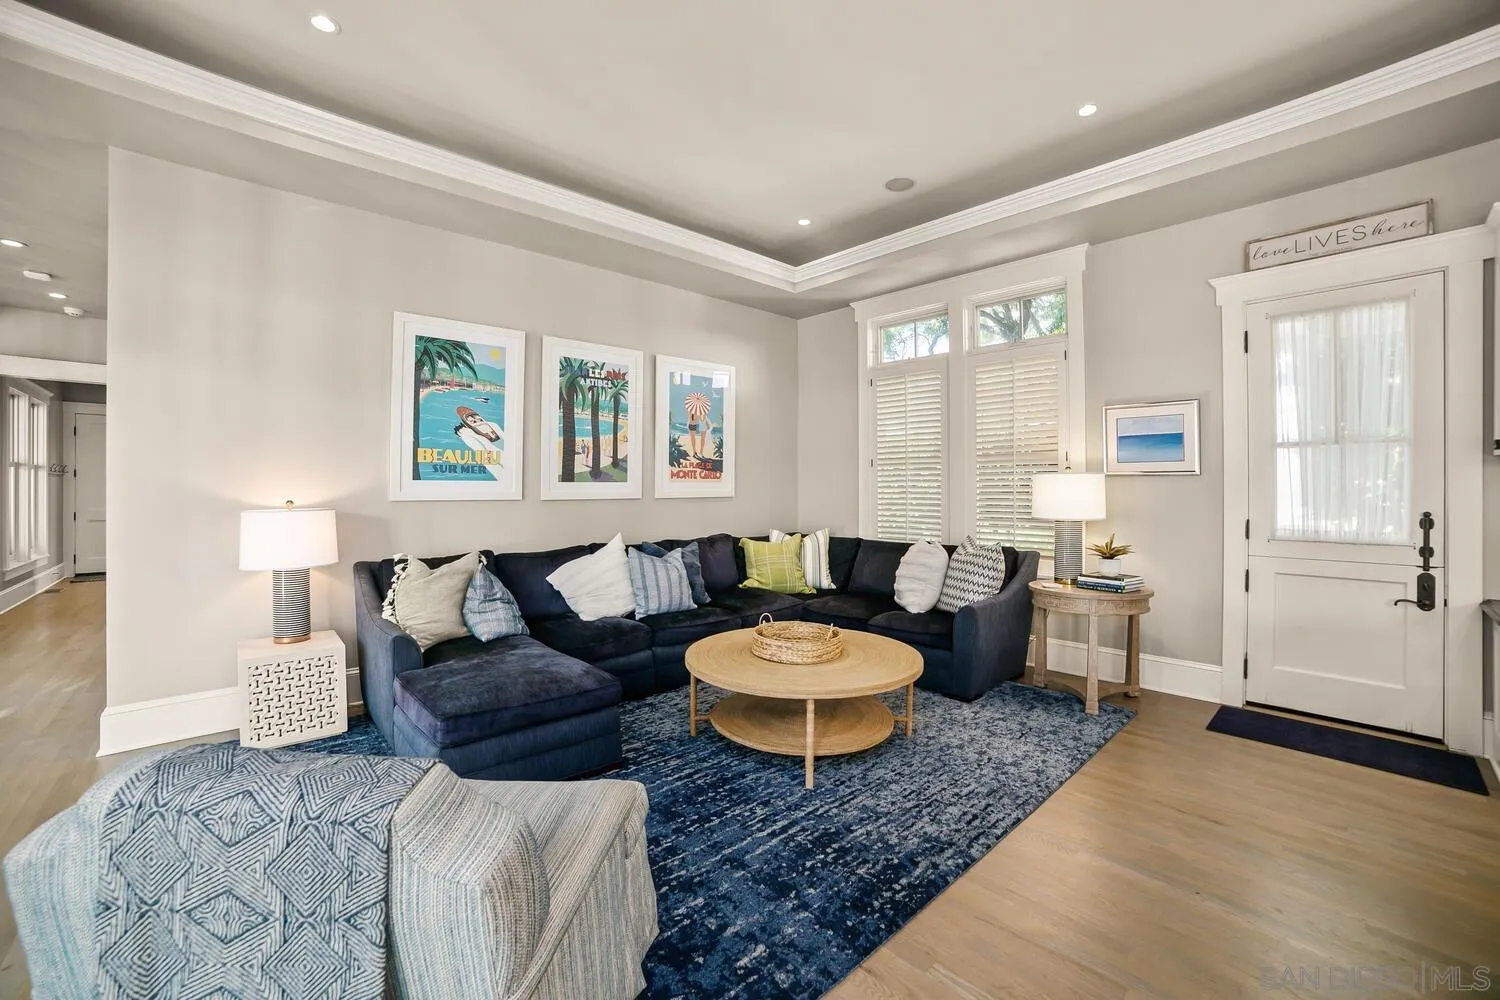
| Sdmls Living Room Area: | 25x22 |
| On Market Date: | 2026-10-19 |
Listing Courtesy of: Flagship Properties, Inc.
Listing Agent: Carrie OBrien
619-847-3524
This information is deemed reliable but not guaranteed. You should rely on this information only to decide whether or not to further investigate a particular property. BEFORE MAKING ANY OTHER DECISION, YOU SHOULD PERSONALLY INVESTIGATE THE FACTS (e.g. square footage and lot size) with the assistance of an appropriate professional. You may use this information only to identify properties you may be interested in investigating further. All uses except for personal, noncommercial use in accordance with the foregoing purpose are prohibited. Redistribution or copying of this information, any photographs or video tours is strictly prohibited. This information is derived from the Internet Data Exchange (IDX) service provided by San Diego MLS. Displayed property listings may be held by a brokerage firm other than the broker and/or agent responsible for this display. The information and any photographs and video tours and the compilation from which they are derived is protected by copyright. Compilation © 2025 San Diego MLS.
© 2026 San Diego MLS.
San Diego MLS data last updated on October 21, 2026 08:01 AM - PT.

Property Last Updated: October 21, 2026 08:01 AM - PT
