
851 Pizzo
Fallbrook, CA 92028
$1,692,213
Open Houses
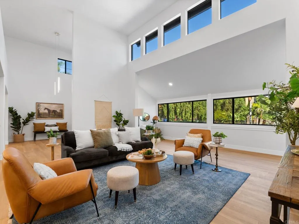
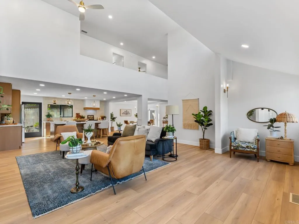
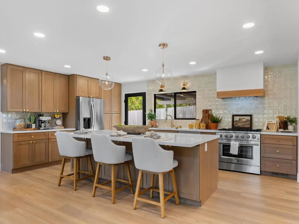
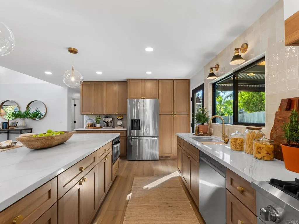
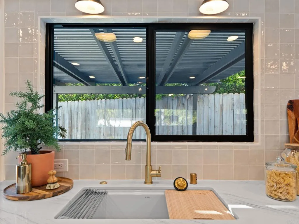
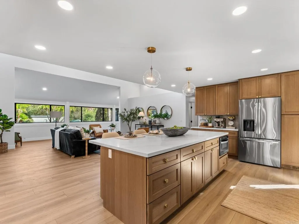
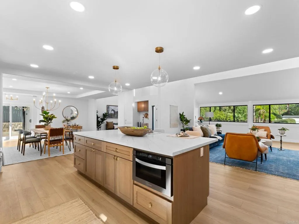
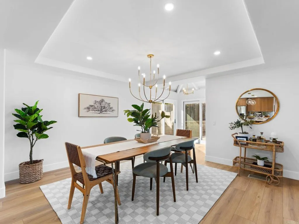
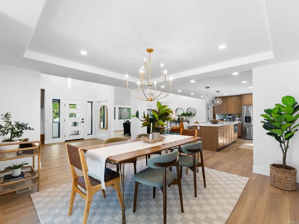
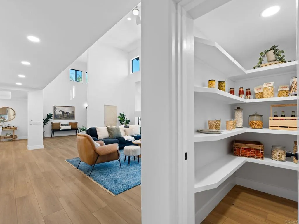
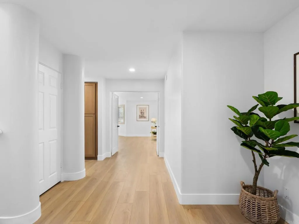
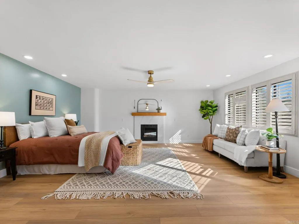
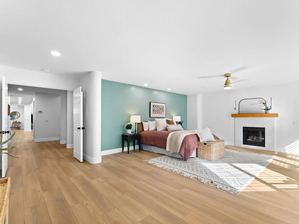
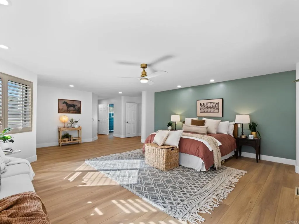
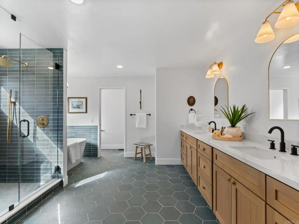
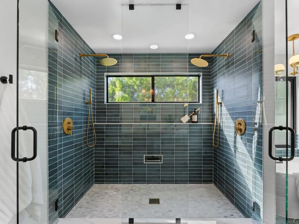
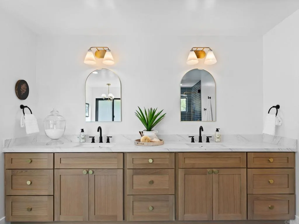
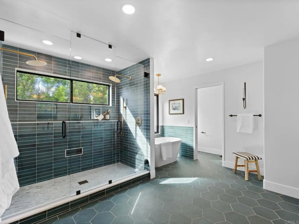
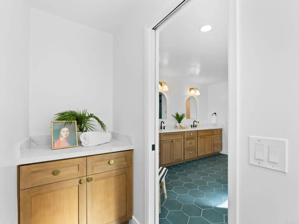
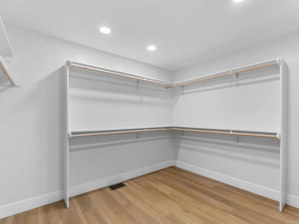
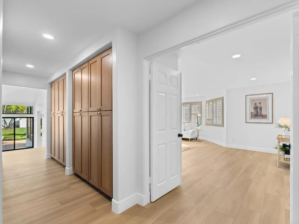
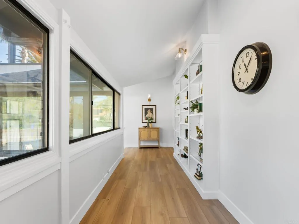
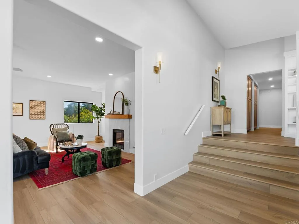
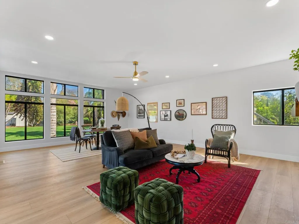
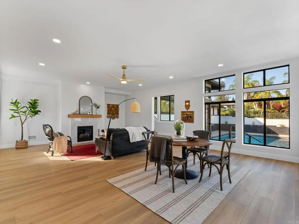
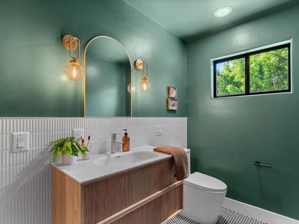
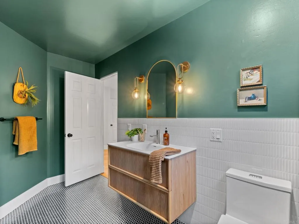
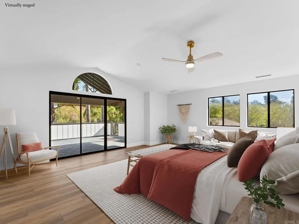
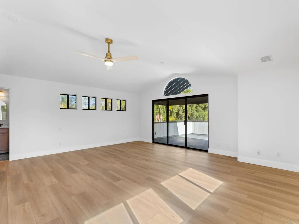
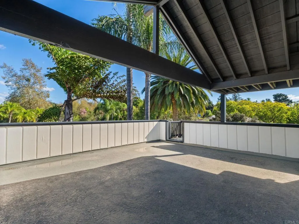
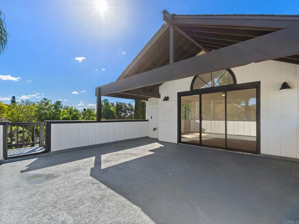
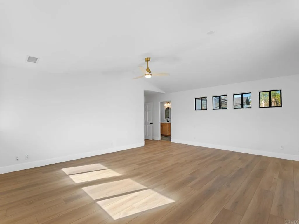
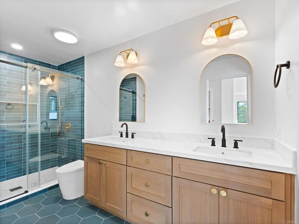
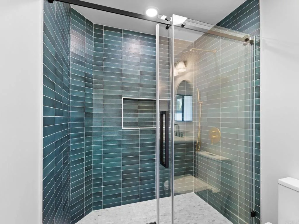
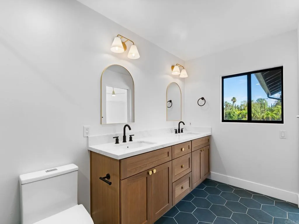
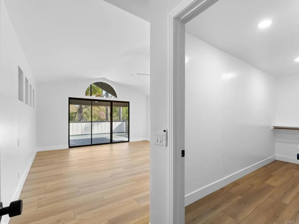
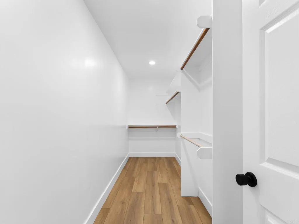
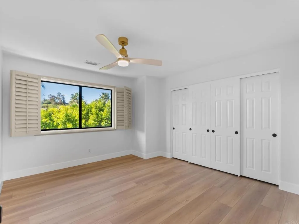
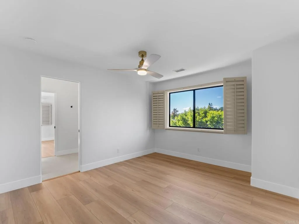
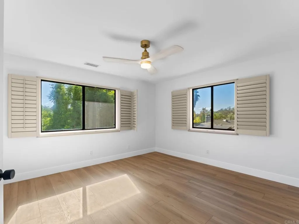
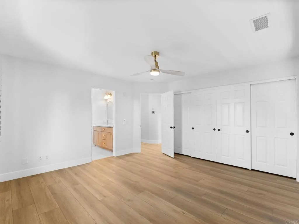
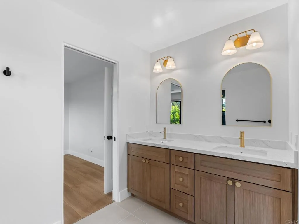
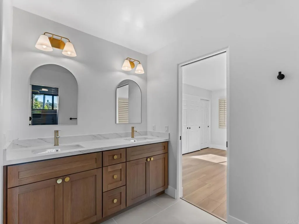
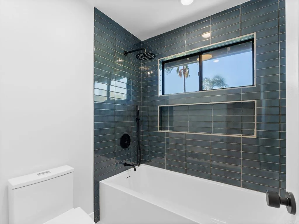
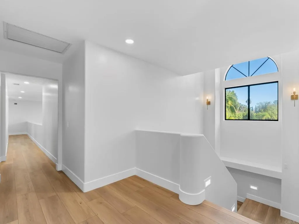
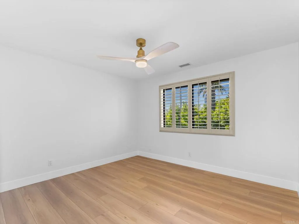
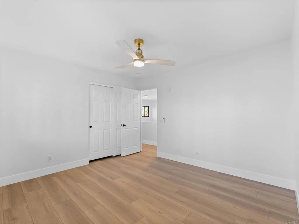
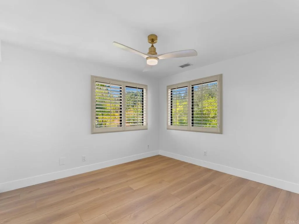
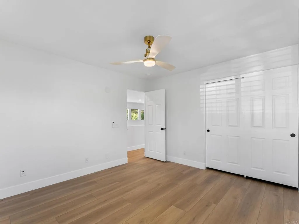
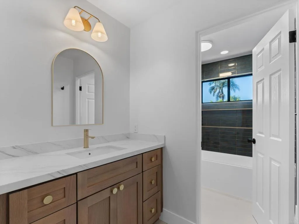
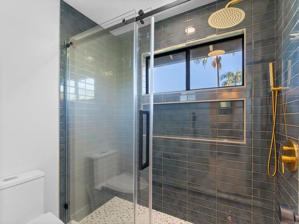
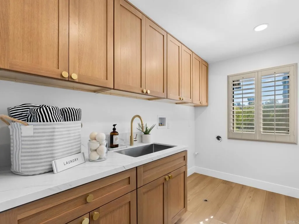
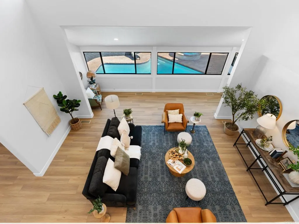
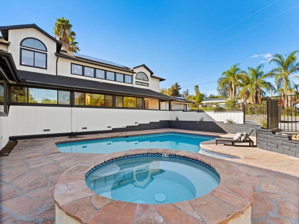
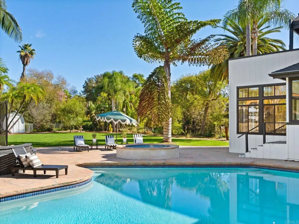
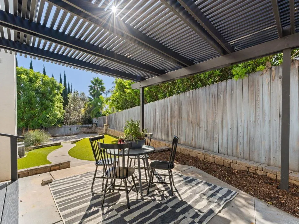
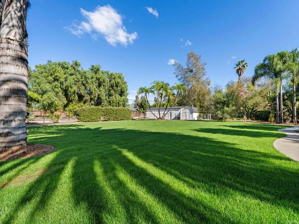
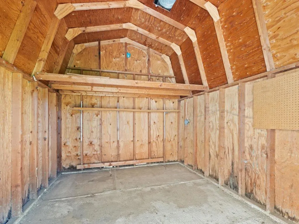
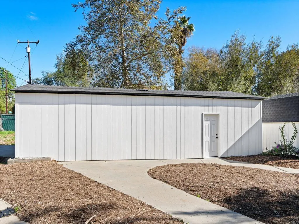
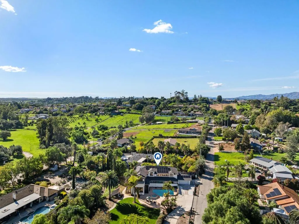
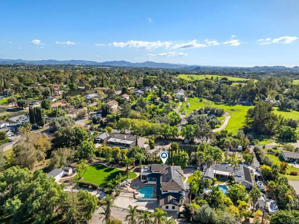
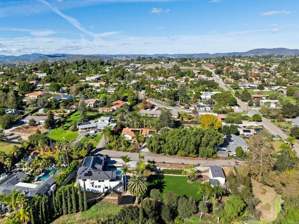
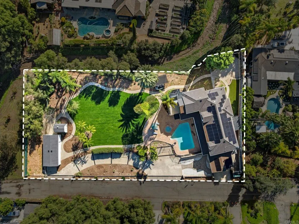
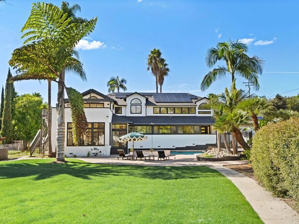
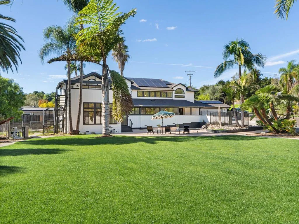
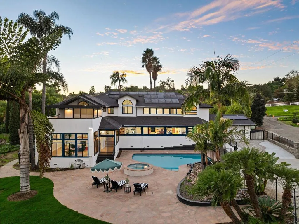
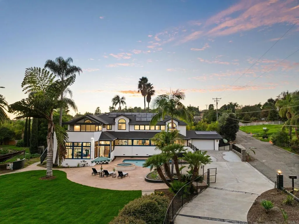
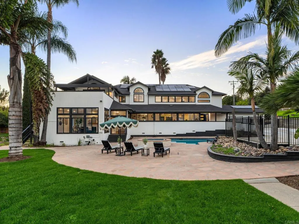
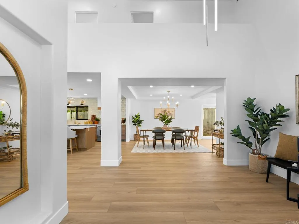
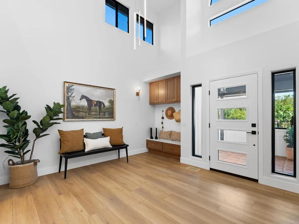
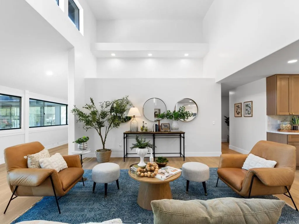
This is the one youve been waiting for! Fully remodeled, this six bedroom, four and a half bath Fallbrook home feels like a resort, with room to enjoy the life youve been imagining. The thoughtfully designed kitchen is where everyone gathers while dinner comes together. Upgraded appliances, ample storage, and a walk in pantry make hosting feel easy, while the open concept layout keeps the conversation flowing into the living spaces. When dinner turns into game night, the large bonus room is ready to become whatever brings everyone together, from a room for movies and friendly competition to an additional living area. When its time to wind down, two primary suites offer a place to retreat, each with a walk in closet. The downstairs suite creates flexibility for guests and potential multigenerational living, while the upstairs suite opens to a private balcony overlooking the pool and yard. Upstairs laundry keeps the daily routine convenient, and a downstairs half bath is ready for visitors. A Jack and Jill bathroom joins two of the four additional upstairs bedrooms. Outside, an afternoon in the newly resurfaced pool and spa can turn into dinner outdoors and an evening spent catching up with friends. Paved entertaining areas and a large grassy yard give those gatherings room to unfold, while a seasonal creek just beyond the property adds to the peaceful setting. On the far side of the property, the workshop, complete with electrical, is a ...
+ Read More| Listing Id: | NDP2610371 |
|---|---|
| List Price: | $1,692,213 |
| Property Type: | Residential |
| Property Sub Type: | Detached |
| Status: | Active |
| Bedrooms Total: | 6 |
| Bathrooms Full: | 4 |
| Bathrooms Half: | 1 |
| Living Area: | 5,143 |
| Association Fee: | $0 |
| Waterfront?: | No |
| City: | Fallbrook |
| County Or Parish: | San Diego |
| Postal Code: | 92028 |
| Year Built: | 2004 |
| Basement: | false |
| Bathrooms Total Integer: | 5 |
| Building Area Total: | 5,143.0 |
| Building Area Units: | Sqft |
| Feed Types: | IDX |
| Cooling: | Dual |
| Directions: | GPS Friendly. |
| Elementary School District: | Fallbrook Union Elementary Distr |
| Entry Level: | 1 |
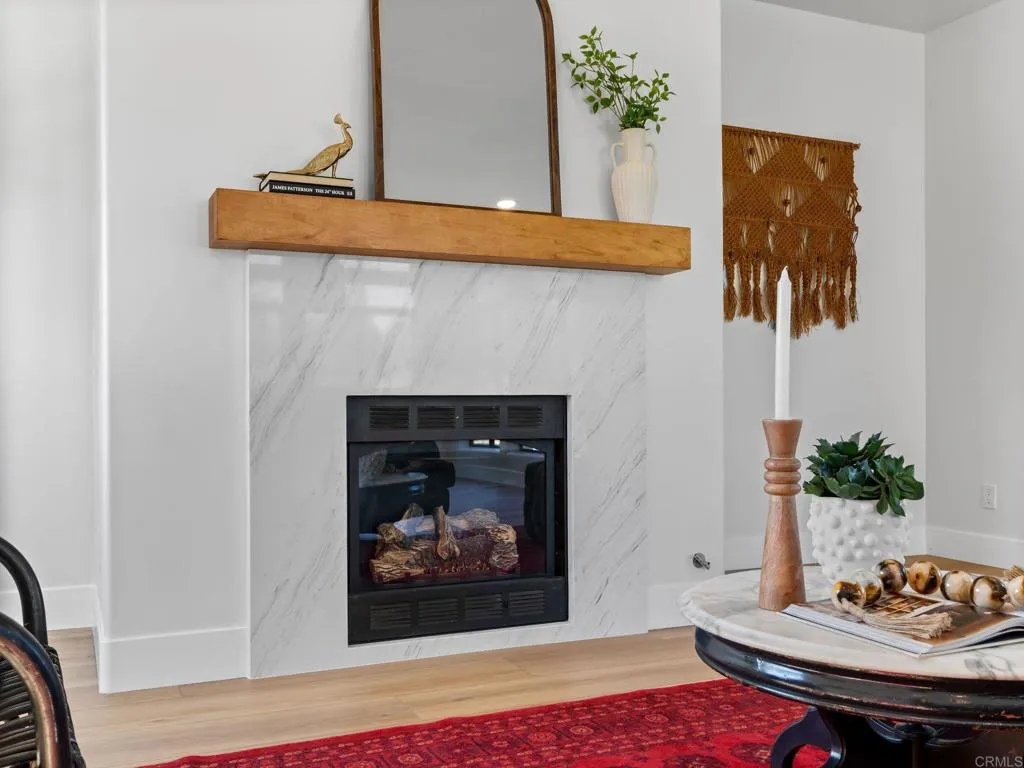
| Fireplace Features: | Den |
| Garage Spaces: | 2.0 |
| High School District: | Fallbrook Union High School Dist |
| Levels: | 2 Story |
| Living Area Units: | SquareFeet |
| Lot Size Units: | Acres |
| Middle Or Junior School District: | Fallbrook Union Elementary Distr |
| Parcel Number: | 1060115500 |
| Parking Features: | Direct Garage Access, Garage - Two Door, Garage Door Opener |
| Photos Change Timestamp: | 2026-11-19T12:30:13Z |
| Pool Features: | Private |
| Roof: | Asphalt, Shingle |
| Sewer: | Public Sewer |
| Special Listing Conditions: | Standard |
| State Or Province: | CA |
| Stories: | 2 |
| Stories Total: | 2 |
| View: | Mountains/Hills, Neighborhood |
| Zoning: | R-1 |
| Sdmls Area Zip: | FALLBROOK (92028) |
| Original List Price: | $1,692,213 |
| Sale Or Rent: | For Sale |
| Sdmls Status Detail: | 0 |
| Property Condition: | Turnkey, Updated/Remodeled |
| Common Walls: | No Common Walls |
| Showing Instructions: | Easy to show. Please schedule through showing time and wait for confirmation. Call/text agent, Cat, with any questions. 760-583-9393. |
| Site: | Landscaped |
| Listing Terms: | Cash, Conventional, FHA, VA |
| Sdmls Exclusive Use Yard: | Yes |
| Showing Contact Type: | Agent |
| Sdmls Cfd Mello Roos Fee Reflct: | Year |
| Assessments: | Unknown |
| Sdmls Cfd Mello Roos Fee: | 741 |
| Sdmls Monthly Total Fees: | 61 |
| Number Of Units In Community: | 40 |
| Parking Total: | 17 |
| Sdmls Geo Update Timestamp: | 2026-11-19T11:57:01.6 |
| Sdmls Full Address: | 851 Pizzo |
| Sdmls Parking Non Garaged: | 15.0 |
| Bedrooms Possible: | 6 |
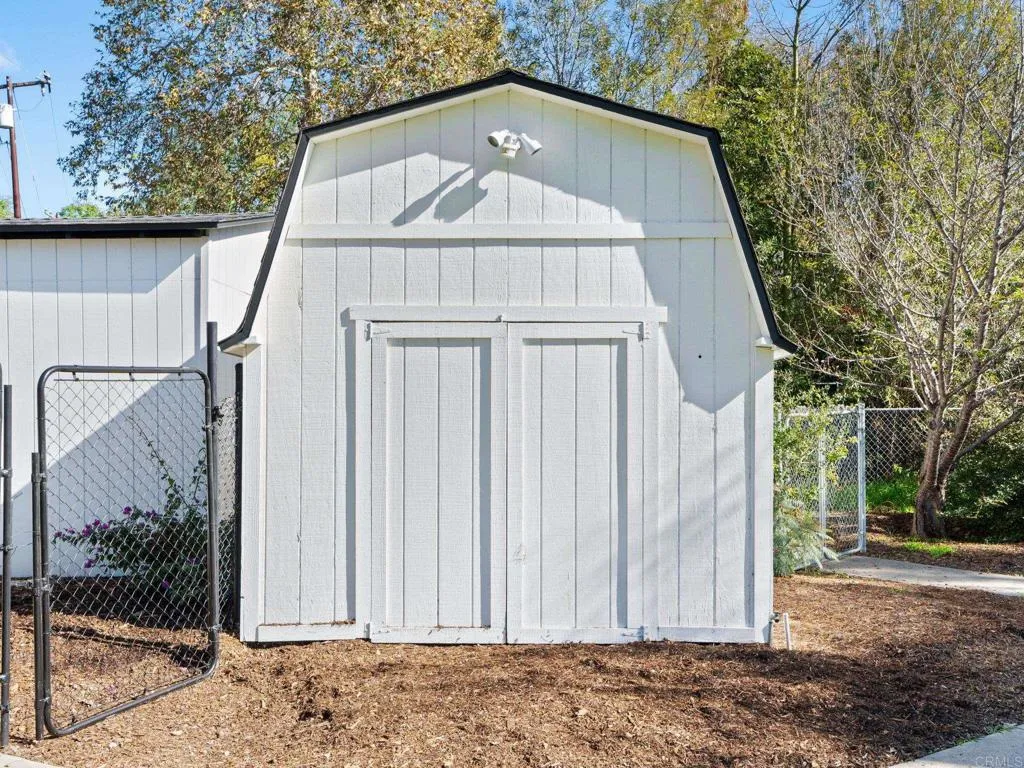
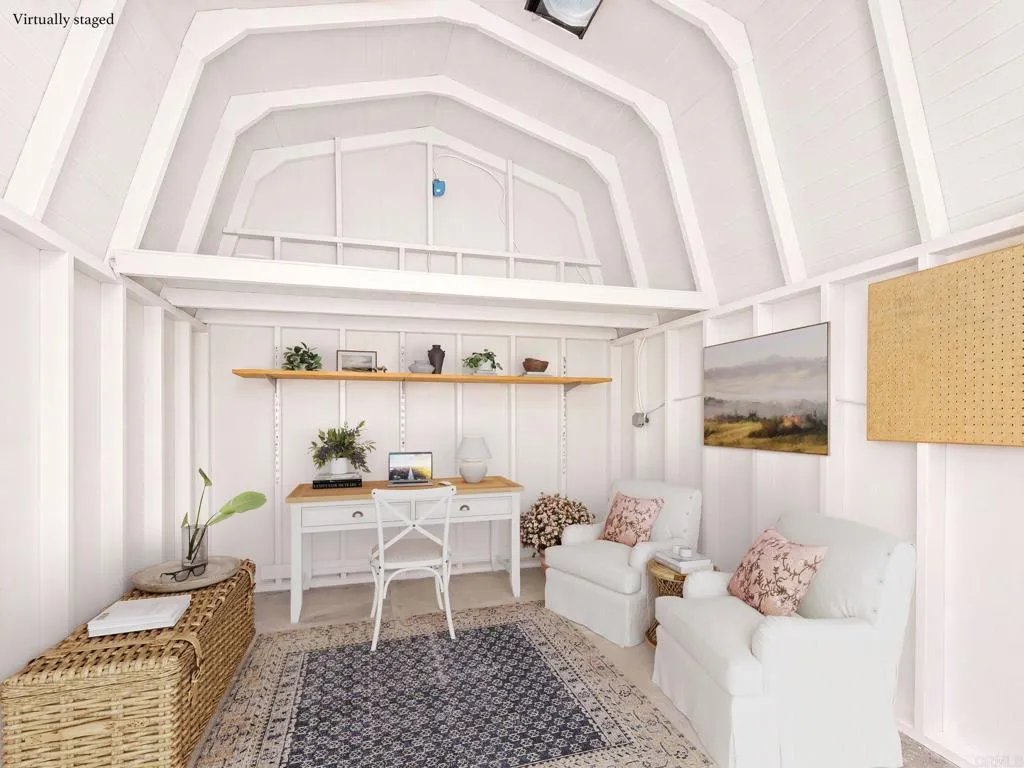
| Sdmls Supplement Remarks: | This is the one youve been waiting for! Fully remodeled, this six bedroom, four and a half bath Fallbrook home feels like a resort, with room to enjoy the life youve been imagining. The thoughtfully designed kitchen is where everyone gathers while dinner comes together. Upgraded appliances, ample storage, and a walk in pantry make hosting feel easy, while the open concept layout keeps the conversation flowing into the living spaces. When dinner turns into game night, the large bonus room is ready to become whatever brings everyone together, from a room for movies and friendly competition to an additional living area. When its time to wind down, two primary suites offer a place to retreat, each with a walk in closet. The downstairs suite creates flexibility for guests and potential multigenerational living, while the upstairs suite opens to a private balcony overlooking the pool and yard. Upstairs laundry keeps the daily routine convenient, and a downstairs half bath is ready for visitors. A Jack and Jill bathroom joins two of the four additional upstairs bedrooms. Outside, an afternoon in the newly resurfaced pool and spa can turn into dinner outdoors and an evening spent catching up with friends. Paved entertaining areas and a large grassy yard give those gatherings room to unfold, while a seasonal creek just beyond the property adds to the peaceful setting. On the far side of the property, the workshop, complete with electrical, is a great space to expand your hobbies, tackle your next project, or store your toys. Its smaller companion shed also has electrical and is a blank canvas ready to be imagined into whatever meets your needs, from a future outdoor office or homeschool room to extra storage. A new roof and 59 owned solar panels with backup batteries complement the complete remodel. An attached two car garage and ample driveway parking provide space for vehicles, RV, and visitors alike. Set between the coast and Temecula wine country, the homes generous size and resort style yard also offer the makings of a memorable getaway, with Airbnb potential. Two parcels are included in the sale, and the flat, usable space offers potential for a future ADU. From the spaces where everyone comes together to the places you can make entirely your own, 851 Pizzo Lane gives you plenty to imagine. Come walk the property and experience how it all comes together. |
| On Market Date: | 2026-11-18 |
Listing Courtesy of: Four Seasons Properties, Inc
Listing Agent: Catherine Brock
760-583-9393
This information is deemed reliable but not guaranteed. You should rely on this information only to decide whether or not to further investigate a particular property. BEFORE MAKING ANY OTHER DECISION, YOU SHOULD PERSONALLY INVESTIGATE THE FACTS (e.g. square footage and lot size) with the assistance of an appropriate professional. You may use this information only to identify properties you may be interested in investigating further. All uses except for personal, noncommercial use in accordance with the foregoing purpose are prohibited. Redistribution or copying of this information, any photographs or video tours is strictly prohibited. This information is derived from the Internet Data Exchange (IDX) service provided by San Diego MLS. Displayed property listings may be held by a brokerage firm other than the broker and/or agent responsible for this display. The information and any photographs and video tours and the compilation from which they are derived is protected by copyright. Compilation © 2025 San Diego MLS.
© 2026 San Diego MLS.
San Diego MLS data last updated on November 20, 2026 02:04 PM - PT.

Property Last Updated: November 20, 2026 02:04 PM - PT