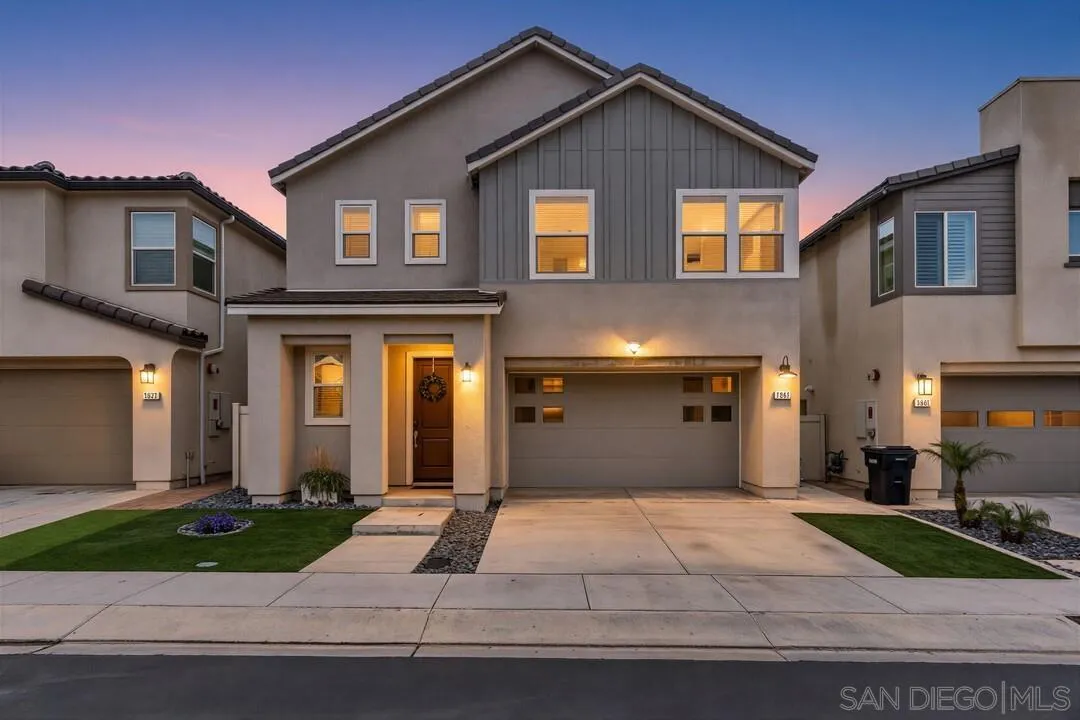
8607 Chaparral Way
Santee, CA 92071
$949,000
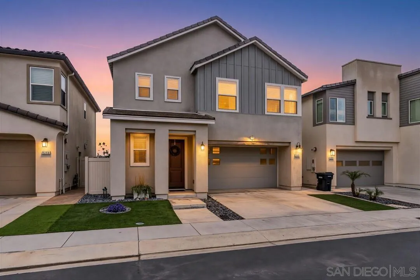
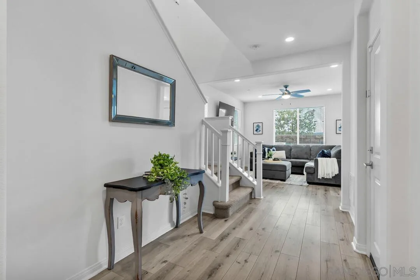
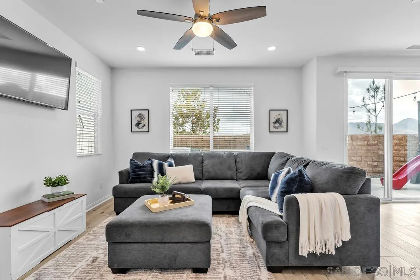
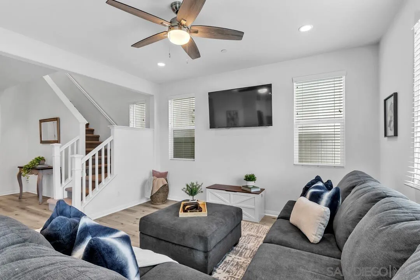
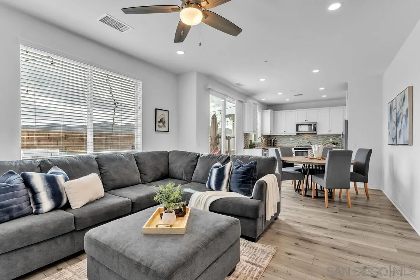
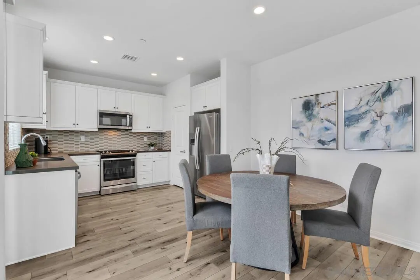
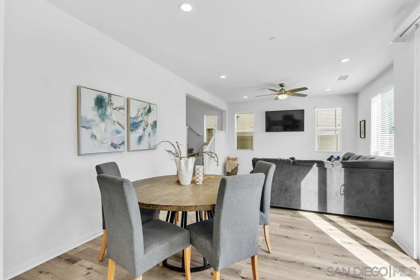
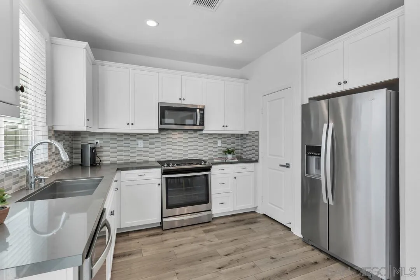
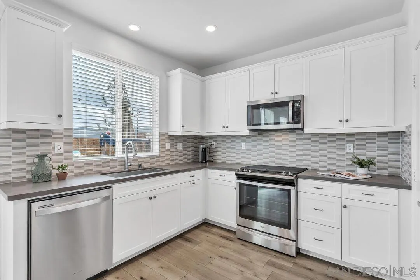
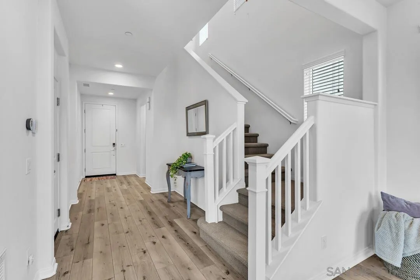
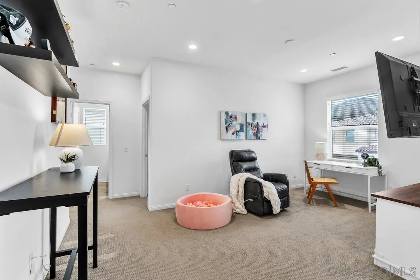
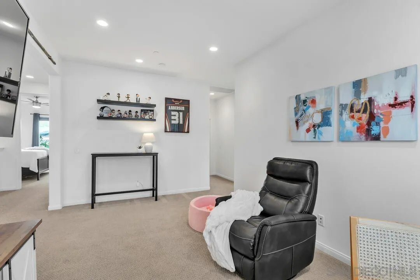
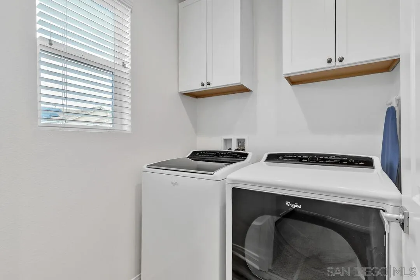
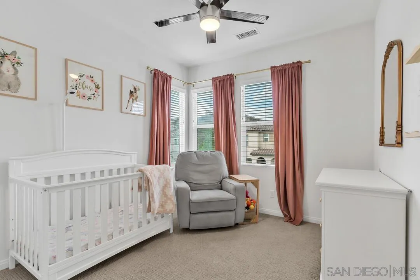
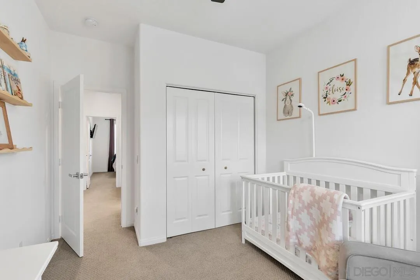
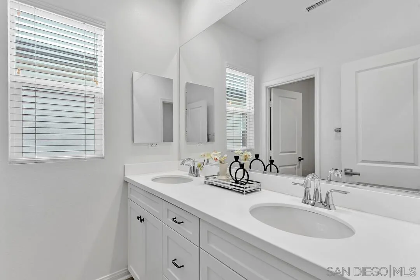
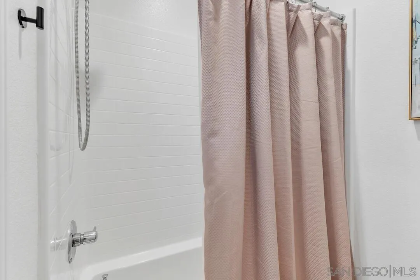
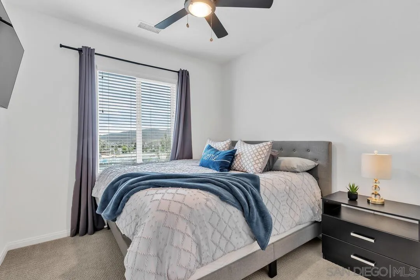
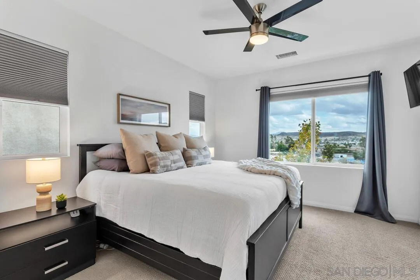
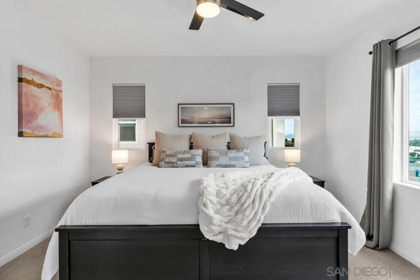
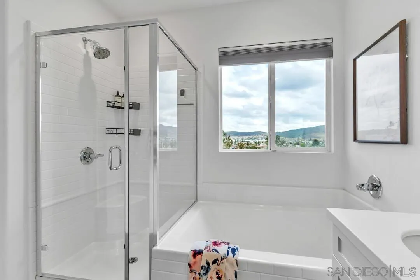
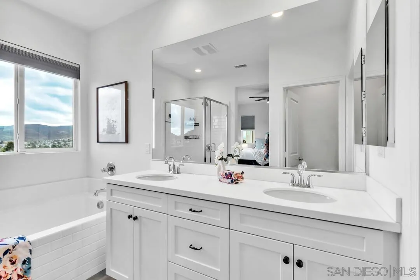
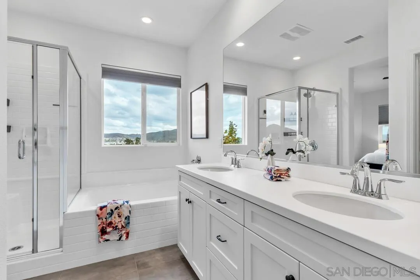
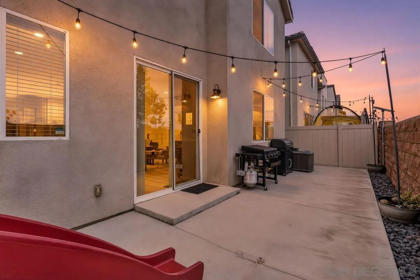
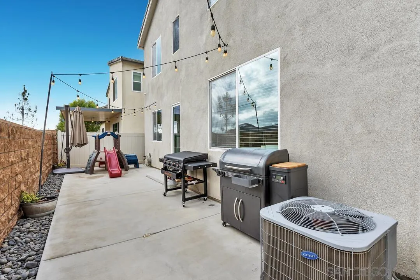
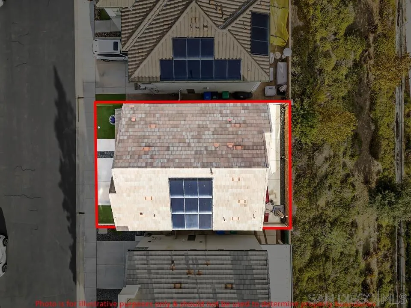
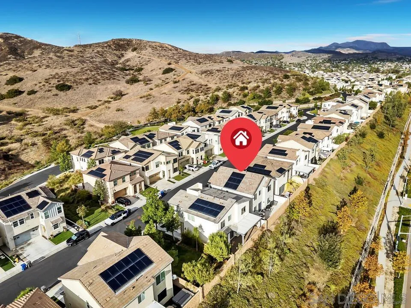
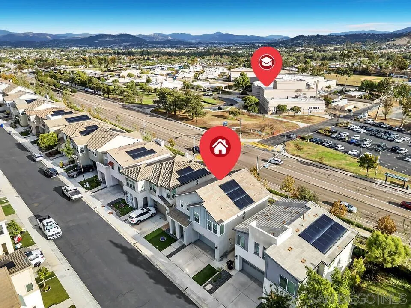
Mountain views from the primary suite, solar, smart home features and upgrades throughout. This move-in ready Weston home pairs thoughtful upgrades with the kind of views that make you stop for a second look. Step inside to luxury vinyl plank flooring and an open floor plan that invites you to the heart of the home. With no homes behind, the living room, dining area and kitchen all look out to open views, so the whole main floor feels bright and expansive. Recessed lighting on dimmers and a ceiling fan set the mood any time of day. The kitchen is finished with white shaker cabinetry, stainless steel appliances, a textured mosaic backsplash, a pantry and a sunlit window over the sink. Upstairs, the loft makes an ideal home office, playroom or media space, and the dedicated laundry room has added storage. The bedrooms are filled with natural light, and several look out to the mountains. The primary suite is a true retreat with wide windows framing the hills, a walk-in closet and a dual-sink vanity, a walk-in shower and a soaking tub set beneath a mountain-view window. Outside, string lights stretch over a wraparound backyard made for evenings at home, and a private turfed side yard. The details make everyday life easier, including, solar, a Ring security system, a Wi-Fi thermostat, MyQ smart garage access, keyless entry, an epoxy garage floor, and a roof, A/C and water heater from 2019. The ...
+ Read More| Listing Id: | 260024840 |
|---|---|
| List Price: | $949,000 |
| Property Type: | Residential |
| Property Sub Type: | Detached |
| Status: | Active |
| Bedrooms Total: | 3 |
| Bathrooms Full: | 2 |
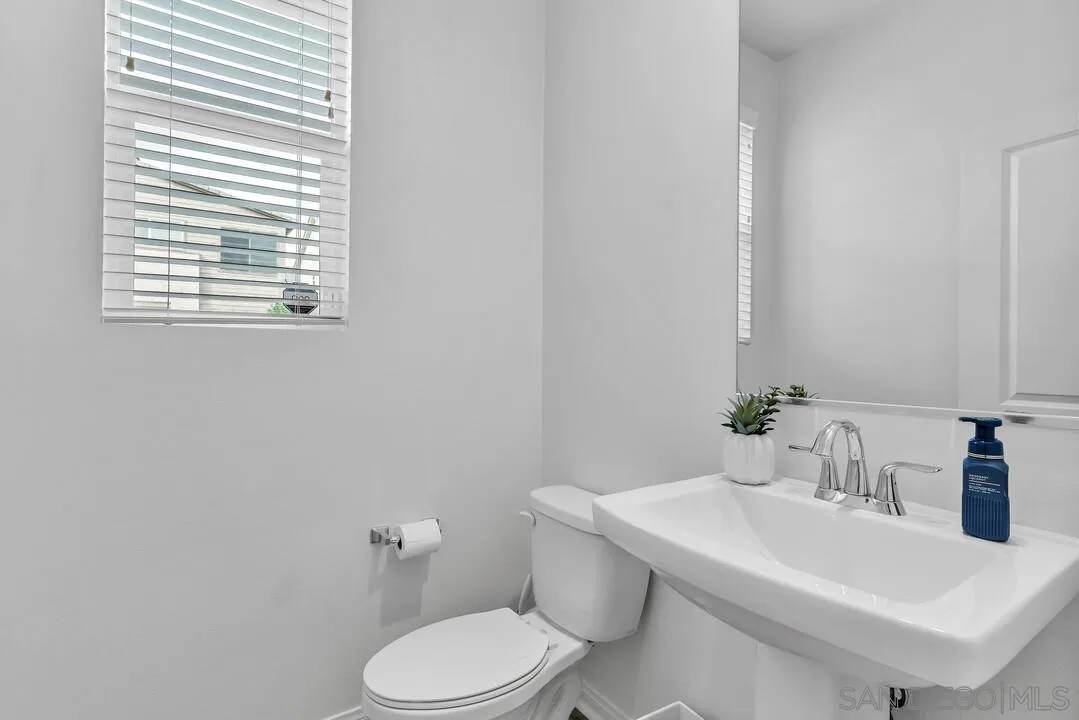
| Bathrooms Half: | 1 |
| Living Area: | 1,790 |
| Association Fee: | $260 |
| Architectural Style: | Contemporary |
| Waterfront?: | No |
| City: | Santee |
| County Or Parish: | San Diego |
| Subdivision Name: | Santee |
| Postal Code: | 92071 |
| Year Built: | 2018 |
| Appliances: | Dishwasher, Disposal, Dryer, Microwave, Refrigerator, Solar Panels, Washer, Gas Stove |
| Association Fee Frequency: | Monthly |
| Association Fee Includes: | Common Area Maintenance, Exterior (Landscaping), Limited Insurance, Pest Control, Clubhouse Paid |
| Basement: | false |
| Bathrooms Total Integer: | 3 |
| Building Area Total: | 1,790.0 |
| Building Area Units: | Sqft |
| Feed Types: | IDX |
| Construction Materials: | Wood/Stucco |
| Cooling: | Central Forced Air |
| Directions: | Head north on Weston road. Turn left on Boulder Vista. Turn left on Chaparral Way. Home is on the left hand side of the street. |
| Elementary School District: | Santee School District |
| Fencing: | Full |
| Fireplaces Total: | 0 |
| Flooring: | Carpet, Laminate |
| Garage Spaces: | 2.0 |
| Heating: | Forced Air Unit |
| High School District: | San Diego Unified School Distric |
| Laundry Features: | Gas & Electric Dryer HU |
| Levels: | 2 Story |
| Living Area Units: | Sqft |
| Lot Size Units: | Acres |
| MLS Area Major: | East County |
| Middle Or Junior School District: | Santee School District |
| Parcel Number: | 366-090-47-33 |
| Parking Features: | Attached |
| Patio And Porch Features: | Slab, Concrete, Patio |
| Photos Change Timestamp: | 2026-10-14T19:42:39Z |
| Pool Features: | Community/Common |
| Roof: | Tile/Clay |
| Sewer: | Public Sewer |
| Spa Features: | Community/Common |
| Special Listing Conditions: | N/K |
| State Or Province: | CA |
| Stories Total: | 2 |
| View: | Evening Lights, Mountains/Hills, Valley/Canyon |
| Water Source: | Public |
| Zoning: | R-1:SINGLE |
| Sdmls Neighborhood: | Weston |
| Sdmls Area Zip: | SANTEE (92071) |
| Sdmls Lvt Date: | 2026-10-14 |
| Original List Price: | $949,000 |
| Sale Or Rent: | For Sale |
| Sdmls Status Detail: | 0 |
| Community Features: | BBQ, Biking/Hiking Trails, Clubhouse/Rec Room, Exercise Room, Pool, Recreation Area, Spa/Hot Tub |
| Heat Source: | Natural Gas |
| Restrictions: | None Known |
| Common Walls: | Detached |
| Site: | Private Street, Sidewalks, Street Paved, Landscaped |
| Listing Terms: | Cal Vet, Cash, Conventional, FHA, VA |
| Water Heater Type: | Tankless |
| Sdmls Exclusive Use Yard: | Yes |
| Pets Allowed: | Yes |
| Showing Contact Type: | Agent |
| Year Built Source: | Assessor |
| Sdmls Internet Address: | 8607 Chaparral Way |
| Sdmls Home Owner Fee Reflects: | Month |
| Sdmls Cfd Mello Roos Fee Reflct: | Year |
| Sdmls Cfd Mello Roos Fee: | 1,515 |
| Sdmls Max Search Price: | 949,000 |
| Sdmls Mt: | 4 |
| Sdmls Monthly Total Fees: | 386 |
| Parking Total: | 4 |
| Sdmls Geo Update Timestamp: | 2026-10-14T19:42:38.5 |
| Sdmls Full Address: | 8607 Chaparral Way |
| Sdmls Pp Insta: | https://www.propertypanorama.com/instaview/snd/260024840 |
| Sdmls Parking Non Garaged: | 2.0 |
| Bedrooms Possible: | 3 |
| Sdmls Lot Size: | 1-3, 999 SF |
| Sdmls Supplement Remarks: | shopping and neighborhood events. Broker and Broker's Agents do not represent or guarantee accuracy of the square footage, permitted or unpermitted space, bd/ba count, lot size/dimensions, schools, or other information concerning the conditions or features of the property. Buyer is advised to independently verify the accuracy of all information through personal inspection & w/ appropriate professionals to satisfy themselves. |
| Sdmls Primary Bed Area: | 12x13 |
| Sdmls Bed2 Area: | 12x12 |
| Sdmls Bed3 Area: | 12x11 |
| Sdmls Dining Room Area: | 8x9 |
| Sdmls Family Room Area: | 18x20 |
| Sdmls Kitchen Area: | 10x12 |
| Sdmls Living Room Area: | 20x21 |
| On Market Date: | 2026-10-14 |
Listing Courtesy of: Douglas Elliman of California, Inc.
Listing Agent: Kyndal Dejurnett
858-905-1444
This information is deemed reliable but not guaranteed. You should rely on this information only to decide whether or not to further investigate a particular property. BEFORE MAKING ANY OTHER DECISION, YOU SHOULD PERSONALLY INVESTIGATE THE FACTS (e.g. square footage and lot size) with the assistance of an appropriate professional. You may use this information only to identify properties you may be interested in investigating further. All uses except for personal, noncommercial use in accordance with the foregoing purpose are prohibited. Redistribution or copying of this information, any photographs or video tours is strictly prohibited. This information is derived from the Internet Data Exchange (IDX) service provided by San Diego MLS. Displayed property listings may be held by a brokerage firm other than the broker and/or agent responsible for this display. The information and any photographs and video tours and the compilation from which they are derived is protected by copyright. Compilation © 2025 San Diego MLS.
© 2026 San Diego MLS.
San Diego MLS data last updated on October 21, 2026 08:41 AM - PT.

Property Last Updated: October 21, 2026 08:41 AM - PT
