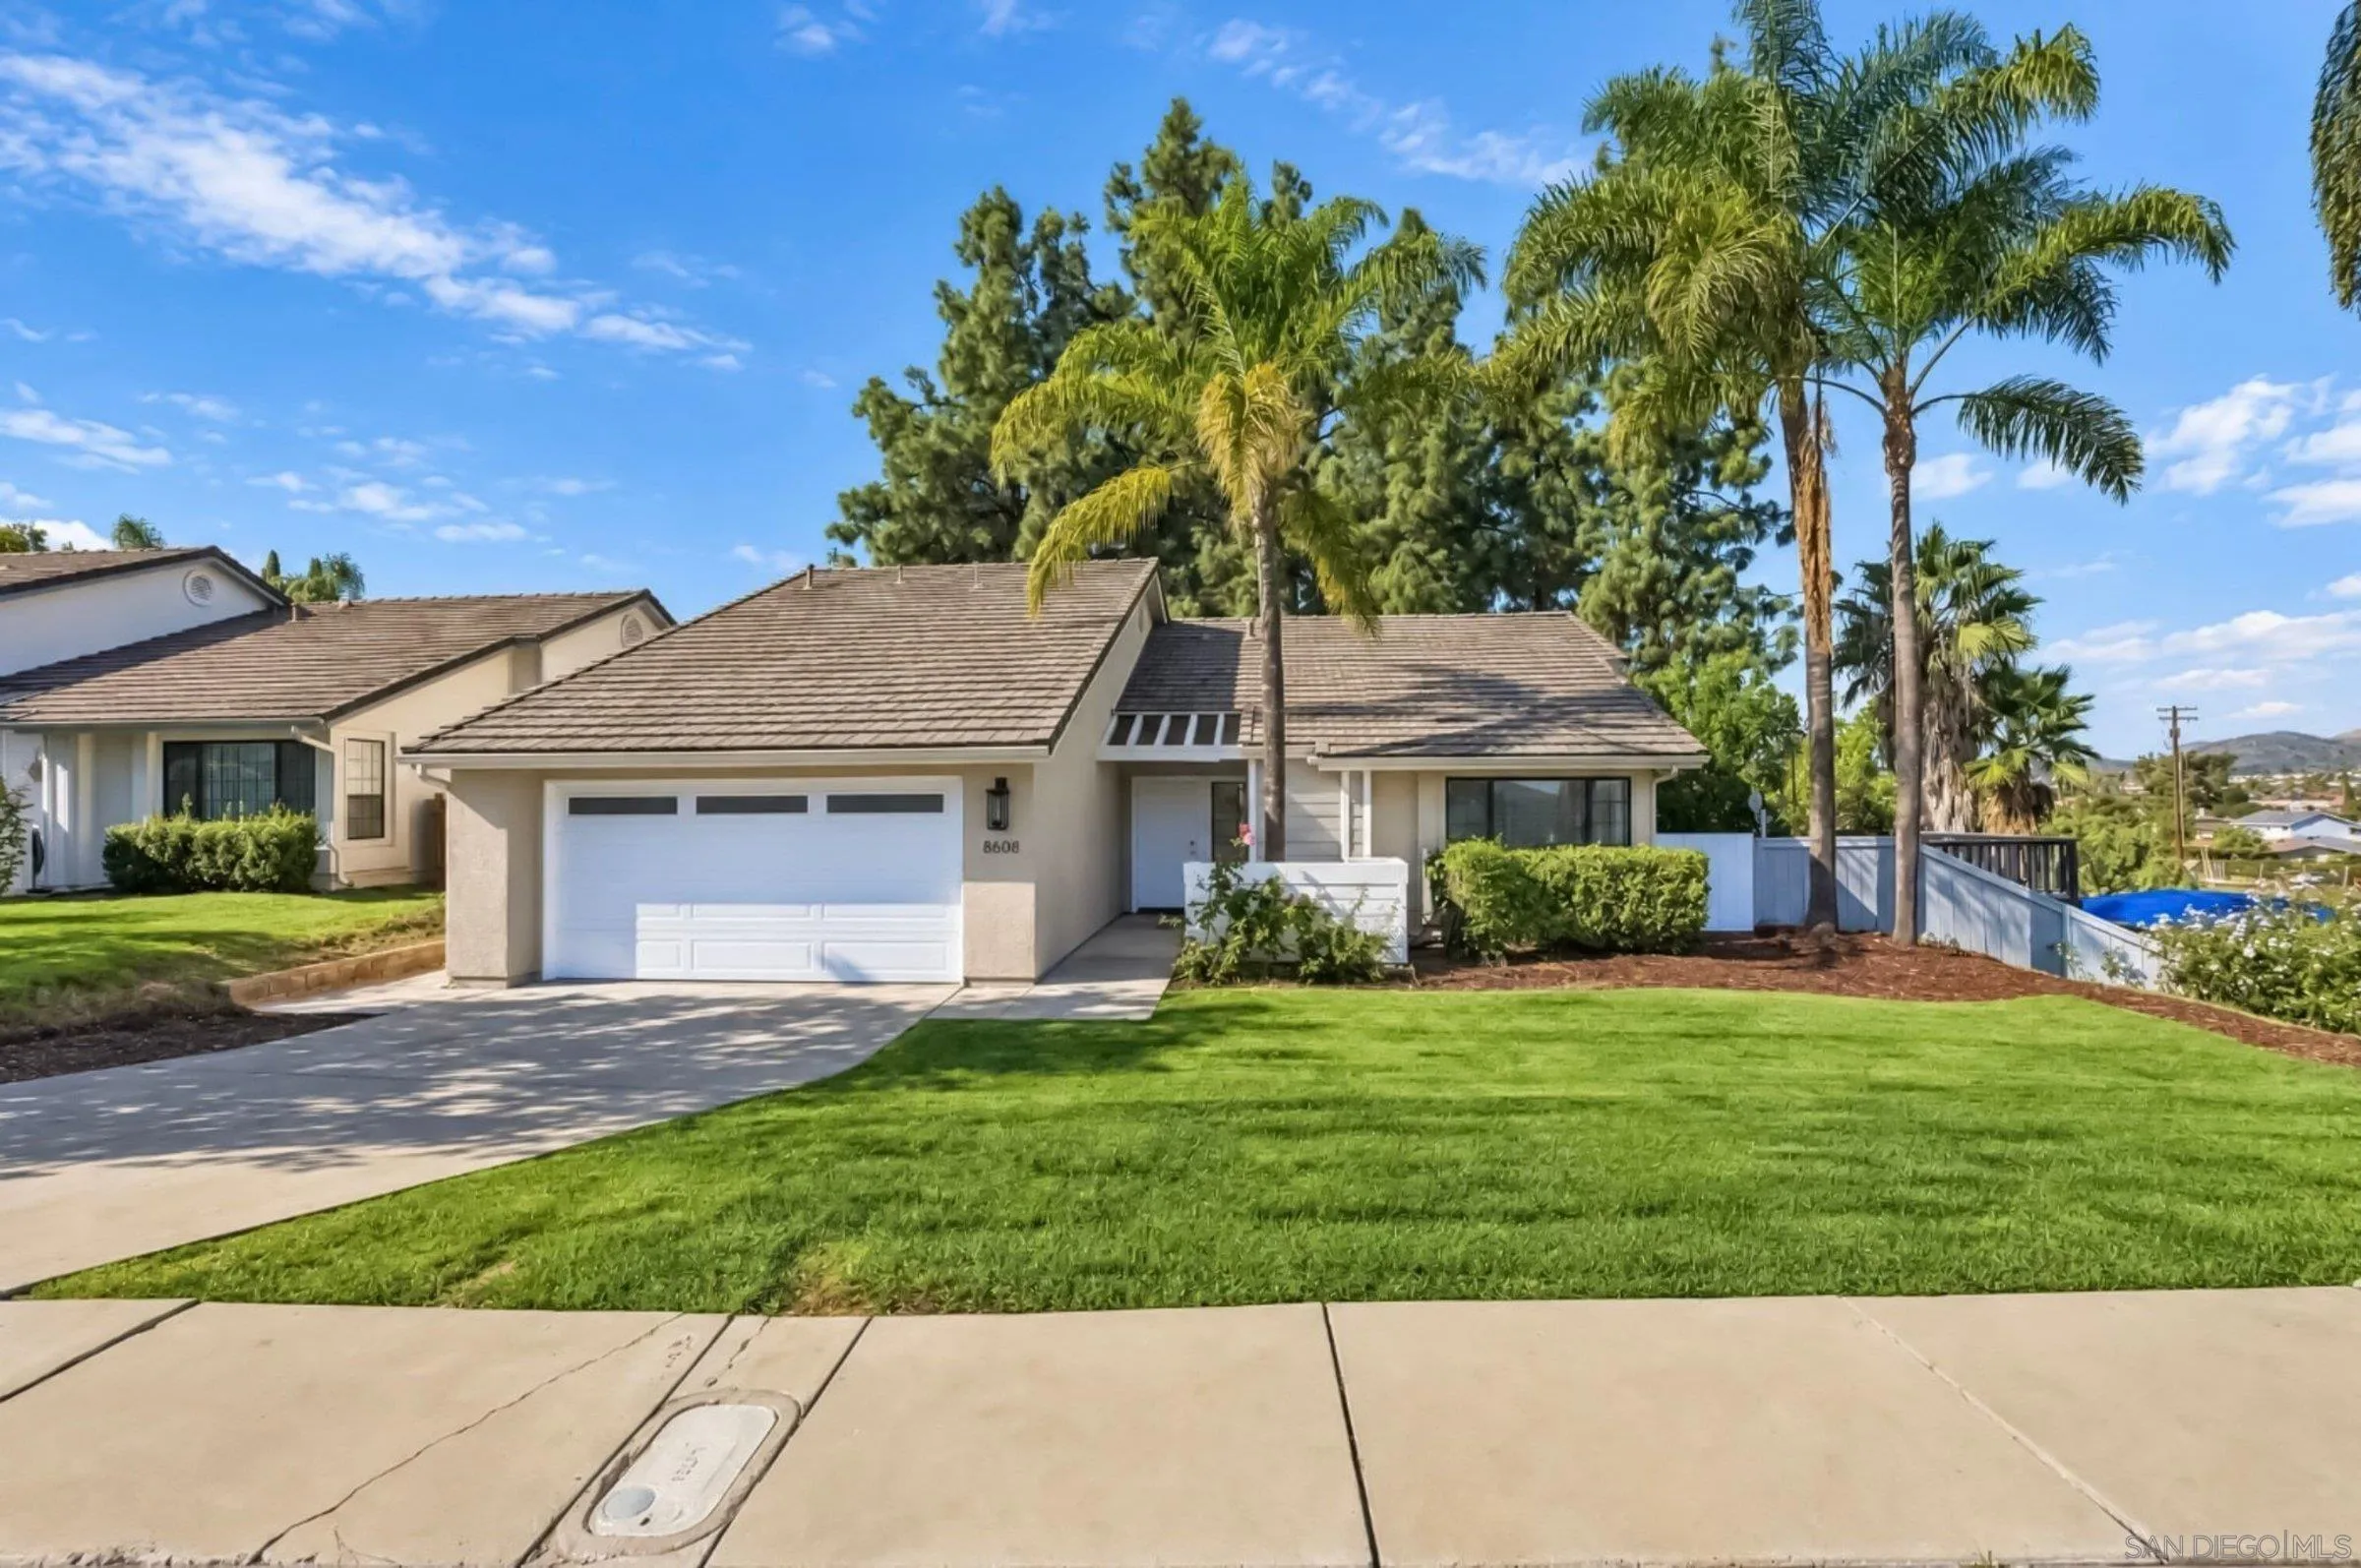
8608 Northcrest
Santee, CA 92071
$899,900
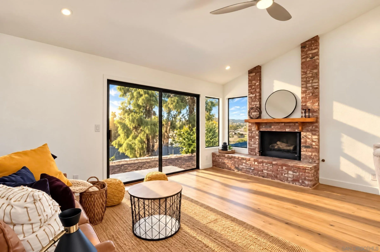
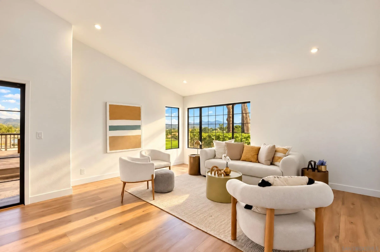
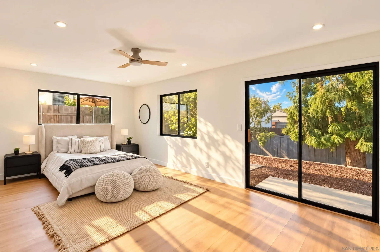
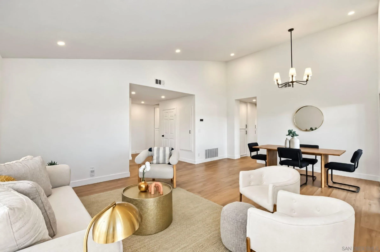
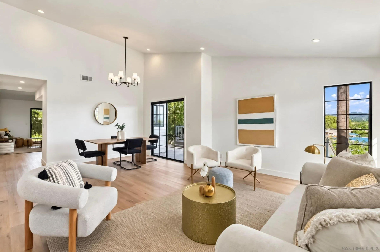
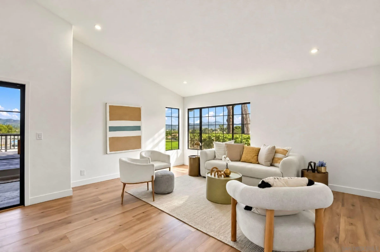
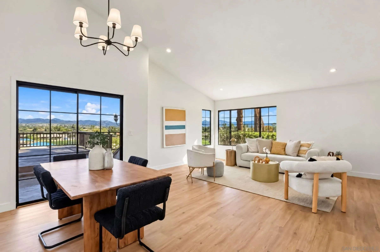
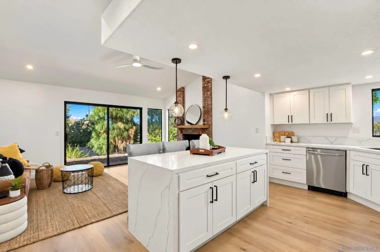
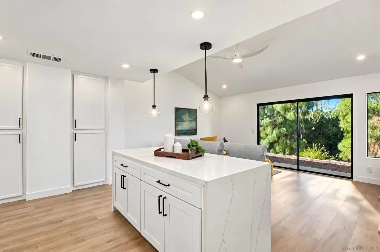
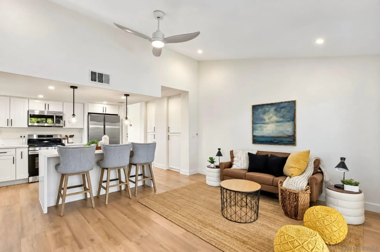
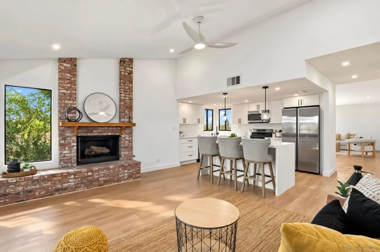
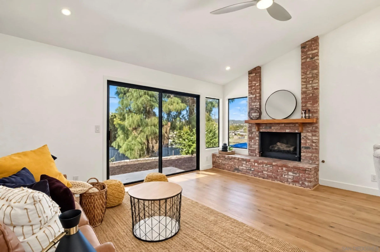
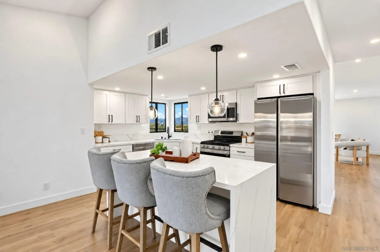
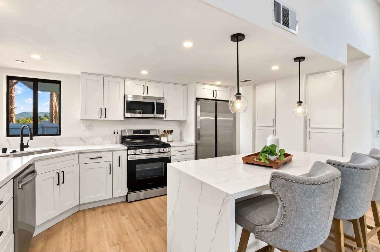
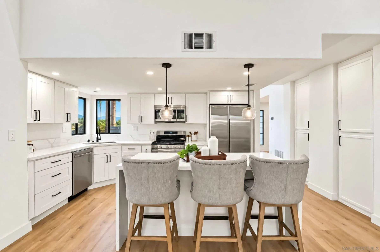
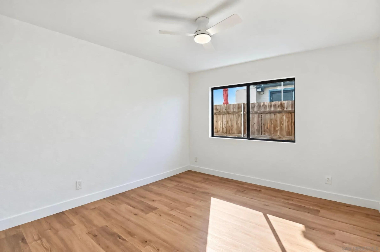
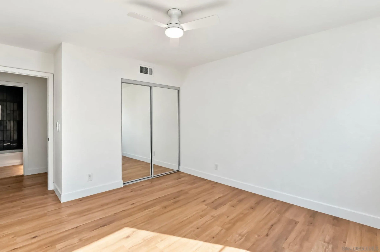
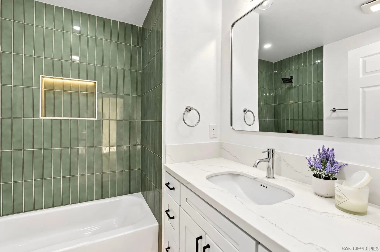
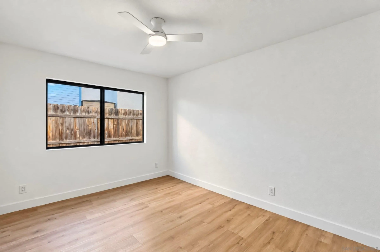
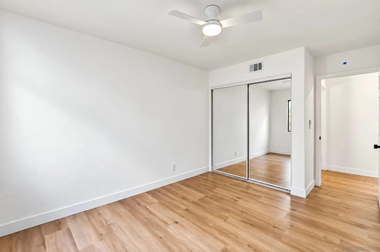
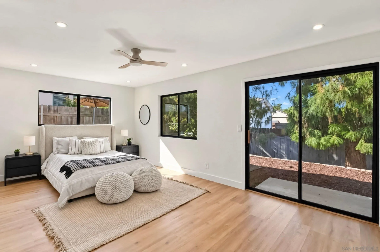
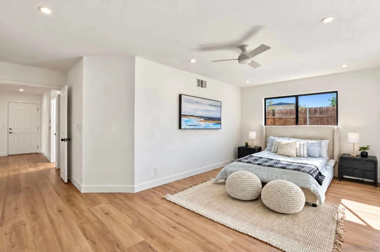
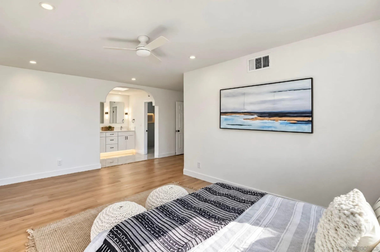
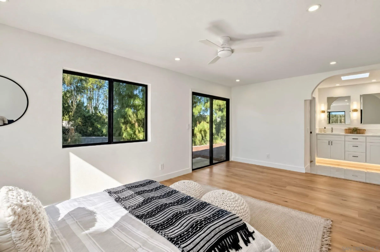
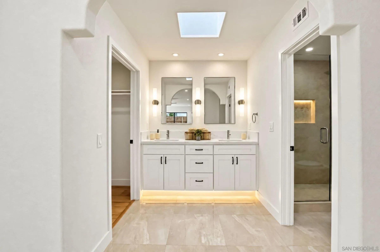
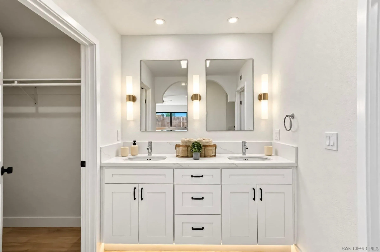
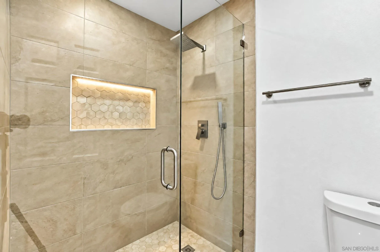
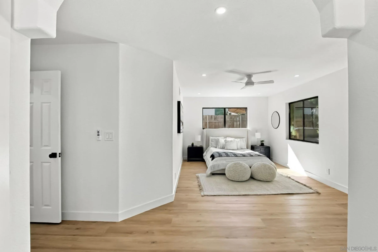
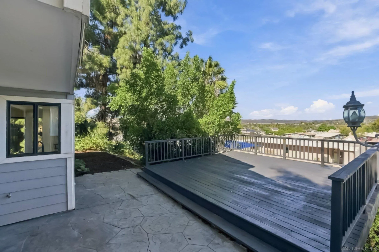
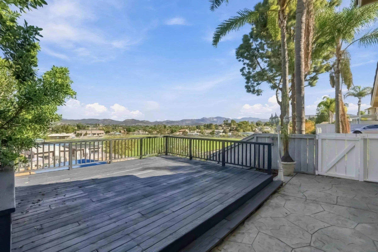
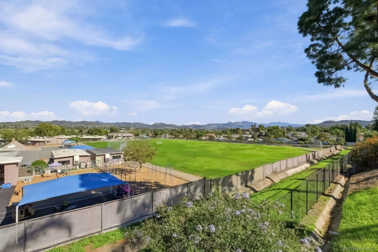
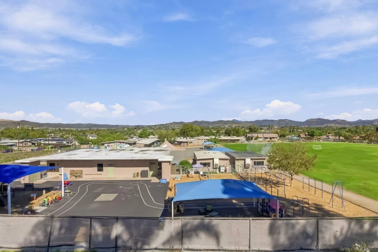
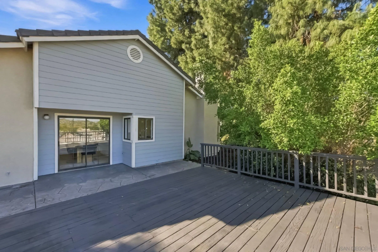
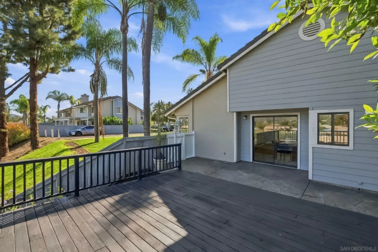
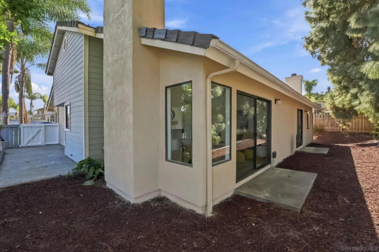
Fully remodeled from top to bottom, with an elevated lot at the end of a quiet no-through street and panoramic mountain and valley views from inside the home. Inside, wide plank wood floors run throughout, recessed lighting keeps everything clean and bright, and two separate living areas give the floor plan real flexibility. The formal living room features a dramatic floor-to-ceiling grid window that frames the mountains. The dining area opens directly to the back deck through a black-frame glass slider, and from that deck you are looking over the valley and out to the mountains beyond. The family room has the brick fireplace with a new natural wood mantel, ceiling fan, and its own slider to the backyard patio. The kitchen is large and fully new: white shaker cabinets with black hardware, a wide island with sit-up seating, white marble-look quartz countertops, globe pendant lighting, stainless appliances, and black-frame windows framing the mountain views as you cook. The primary suite is at the back of the home with a private slider to the yard. The ensuite is a standout: an arched entry leads into a spa-like space with a skylight overhead, a floating double vanity with gold sconces and LED base lighting, a separate walk-in closet, a water closet, and a fully enclosed walk-in shower in warm stone-look tile with a built-in niche, rainfall showerhead, and handheld. Additional bedrooms are well-sized and bright with ceiling fans and natural light. ...
+ Read More| Listing Id: | 260026993 |
|---|---|
| List Price: | $899,900 |
| Property Type: | Residential |
| Property Sub Type: | Detached |
| Status: | Active |
| Bedrooms Total: | 3 |
| Bathrooms Full: | 2 |
| Living Area: | 1,702 |
| Association Fee: | $300 |
| Lot Size Square Feet: | 8,537.0 |
| Waterfront?: | No |
| City: | Santee |
| County Or Parish: | San Diego |
| Subdivision Name: | Santee |
| Postal Code: | 92071 |
| Year Built: | 1991 |
| Appliances: | Dishwasher, Microwave, Gas Stove |
| Association Fee Frequency: | Monthly |
| Association Fee Includes: | Common Area Maintenance, Exterior (Landscaping) |
| Basement: | false |
| Bathrooms Total Integer: | 2 |
| Building Area Total: | 1,702.0 |
| Building Area Units: | Sqft |
| Feed Types: | IDX |
| Construction Materials: | Stucco |
| Cooling: | N/K |
| Fencing: | Full |
| Fireplace Features: | FP in Living Room |
| Fireplaces Total: | 1 |
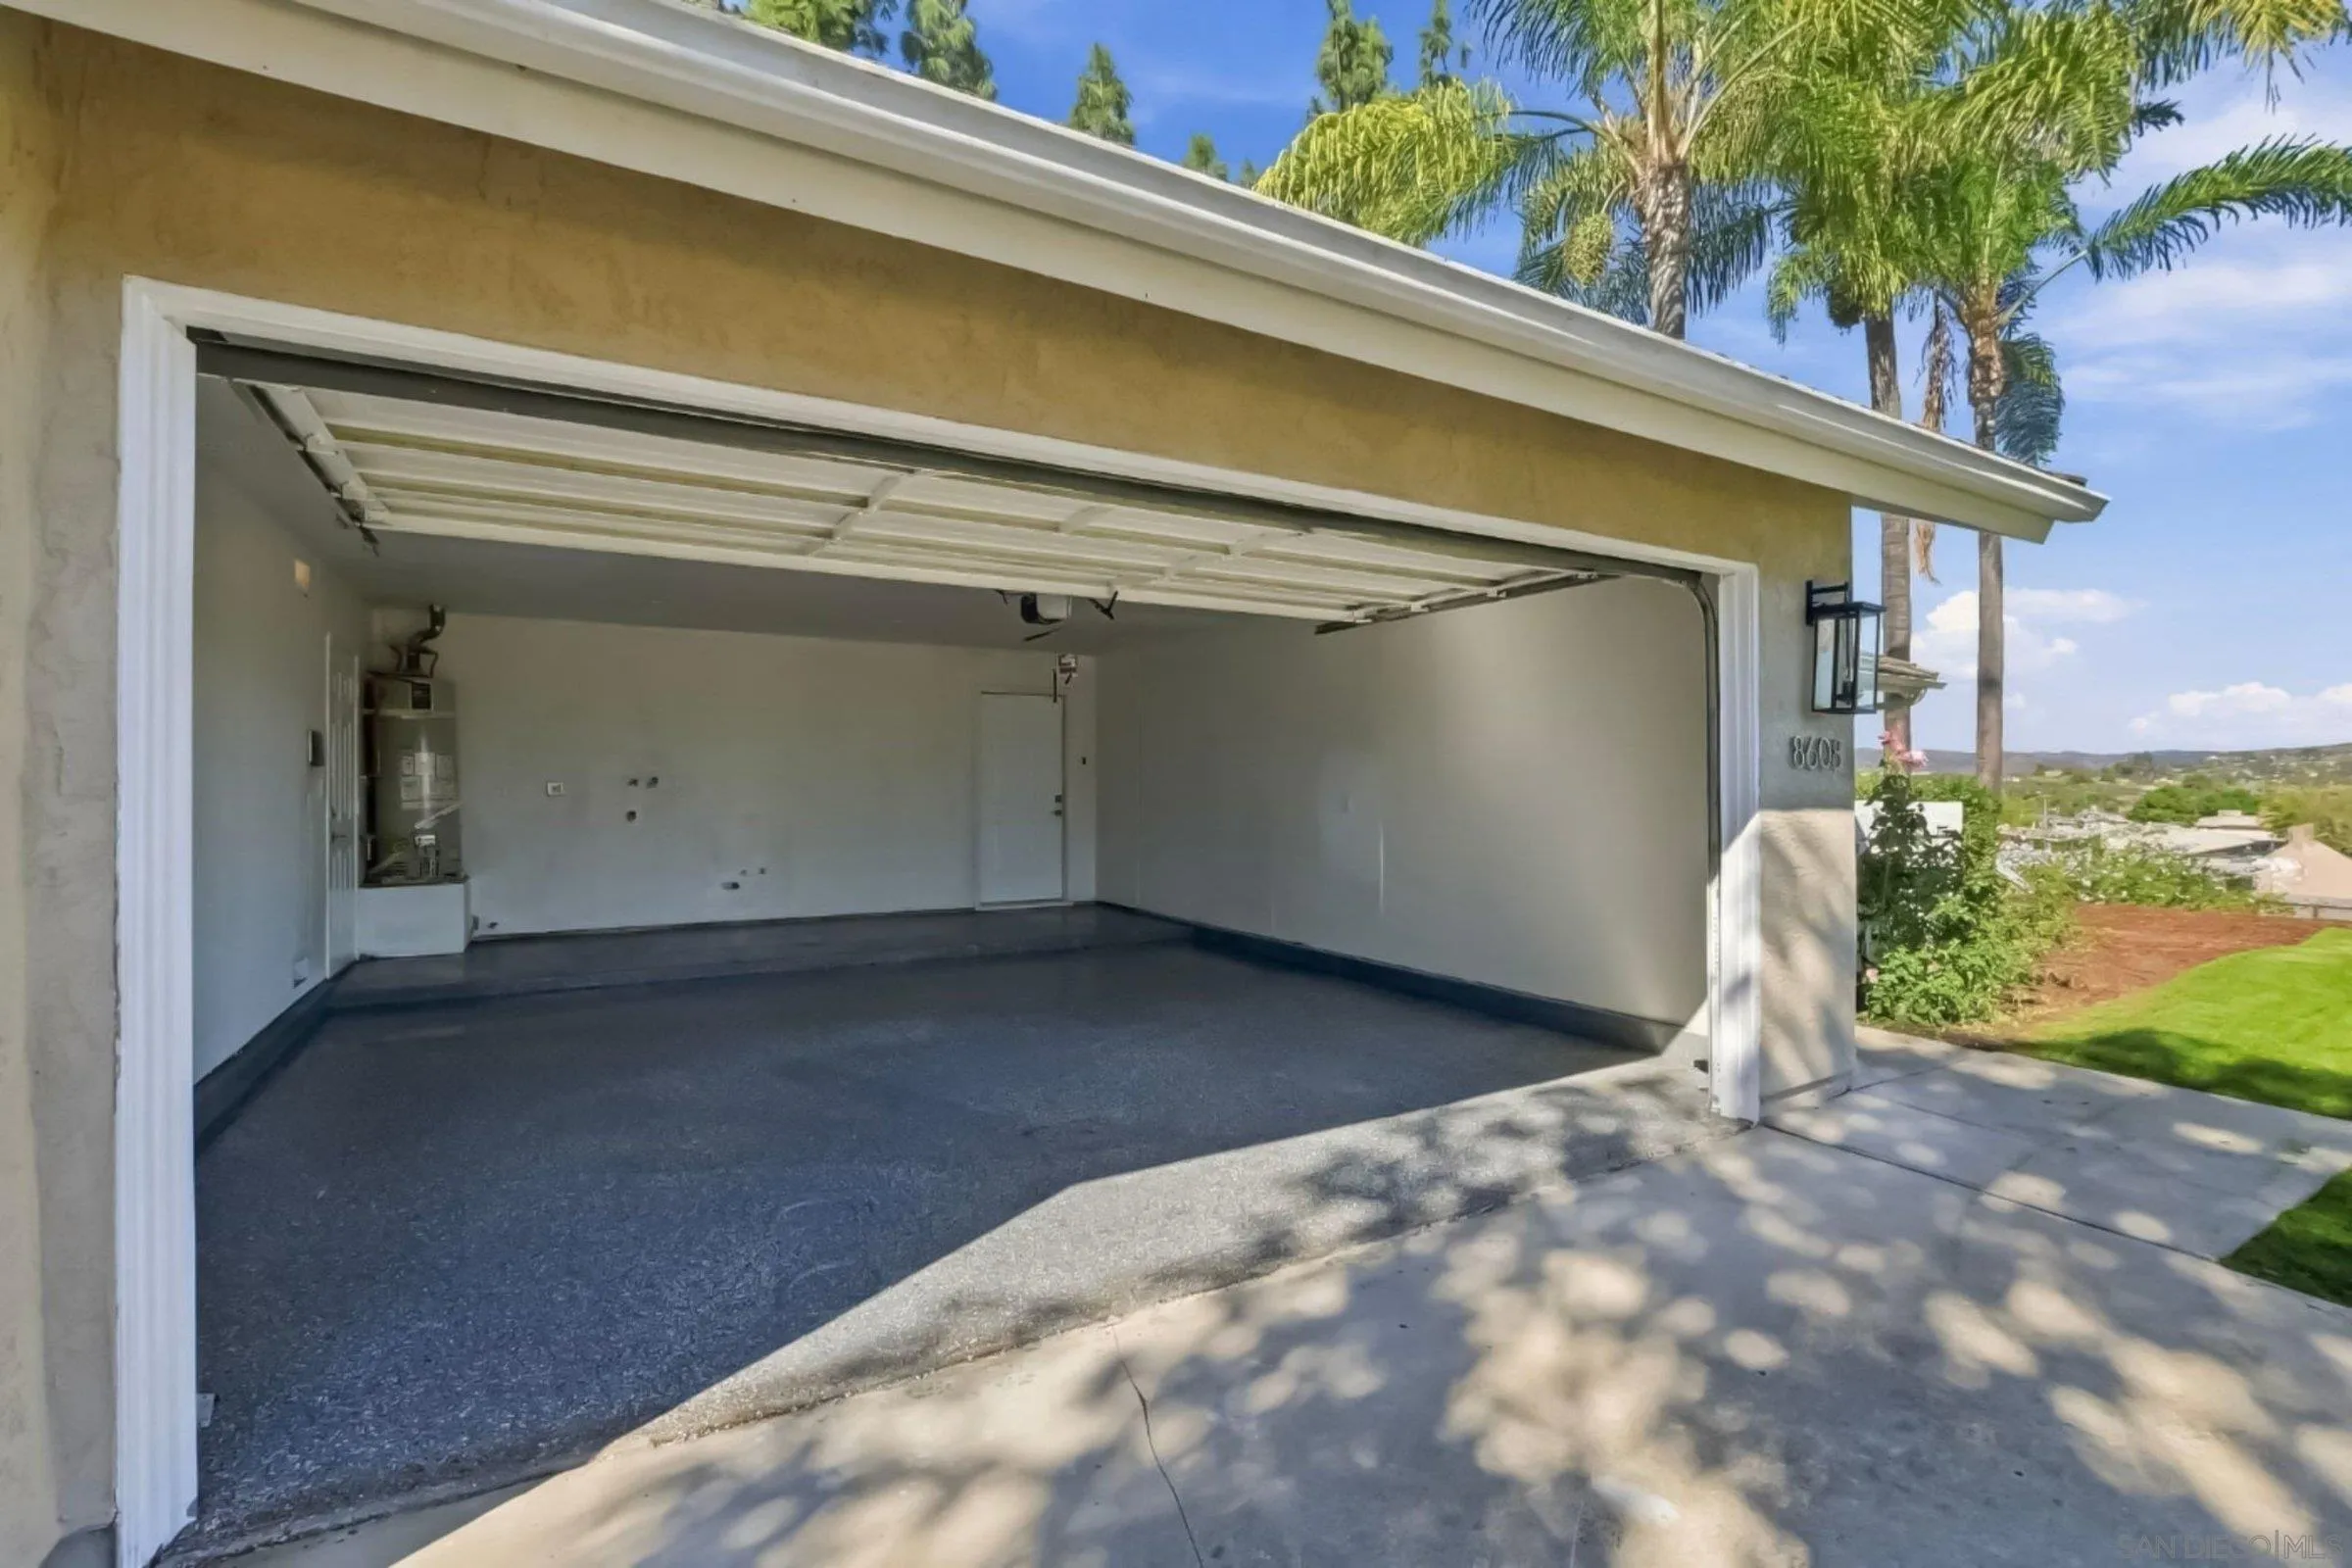
| Garage Spaces: | 2.0 |
| Heating: | Forced Air Unit |
| Laundry Features: | Gas |
| Levels: | 1 Story |
| Living Area Units: | SquareFeet |
| Lot Size Area: | 0.2 |
| Lot Size Units: | Acres |
| MLS Area Major: | East County |
| Parcel Number: | 386-420-49-00 |
| Parking Features: | Attached |
| Photos Change Timestamp: | 2026-11-13T02:06:27Z |
| Pool Features: | Community/Common |
| Roof: | Shingle |
| Sewer: | Sewer Connected |
| Special Listing Conditions: | N/K |
| State Or Province: | CA |
| Stories: | 1 |
| Stories Total: | 1 |
| View: | City, Evening Lights, Mountains/Hills |
| Water Source: | Meter on Property |
| Zoning: | R-1:SINGLE |
| Sdmls Neighborhood: | Northview |
| Sdmls Area Zip: | SANTEE (92071) |
| Sdmls Lvt Date: | 2026-11-12 |
| Original List Price: | $899,900 |
| Sale Or Rent: | For Sale |
| Sdmls Status Detail: | 0 |
| Community Features: | Playground, Pool |
| Heat Source: | Natural Gas |
| Restrictions: | CC&R's |
| Listing Terms: | Cash, Conventional, FHA, VA |
| Sdmls Adu Yes No: | No |
| Sdmls Exclusive Use Yard: | Yes |
| Sdmls Short Sale: | No |
| Pets Allowed: | Allowed w/Restrictions |
| Year Built Source: | Assessor |
| Sdmls Internet Address: | 8608 Northcrest |
| Sdmls Home Owner Fee Reflects: | Month |
| Sdmls Max Search Price: | 899,900 |
| Sdmls Mt: | 8 |
| Sdmls Monthly Total Fees: | 300 |
| Parking Total: | 4 |
| Sdmls Geo Update Timestamp: | 2026-11-13T02:06:27.5 |
| Sdmls Full Address: | 8608 Northcrest |
| Sdmls Pp Insta: | https://www.propertypanorama.com/instaview/snd/260026993 |
| Sdmls Parking Non Garaged: | 2.0 |
| Bedrooms Possible: | 3 |
| Sdmls Lot Size: | 7, 500-10, 889 SF |
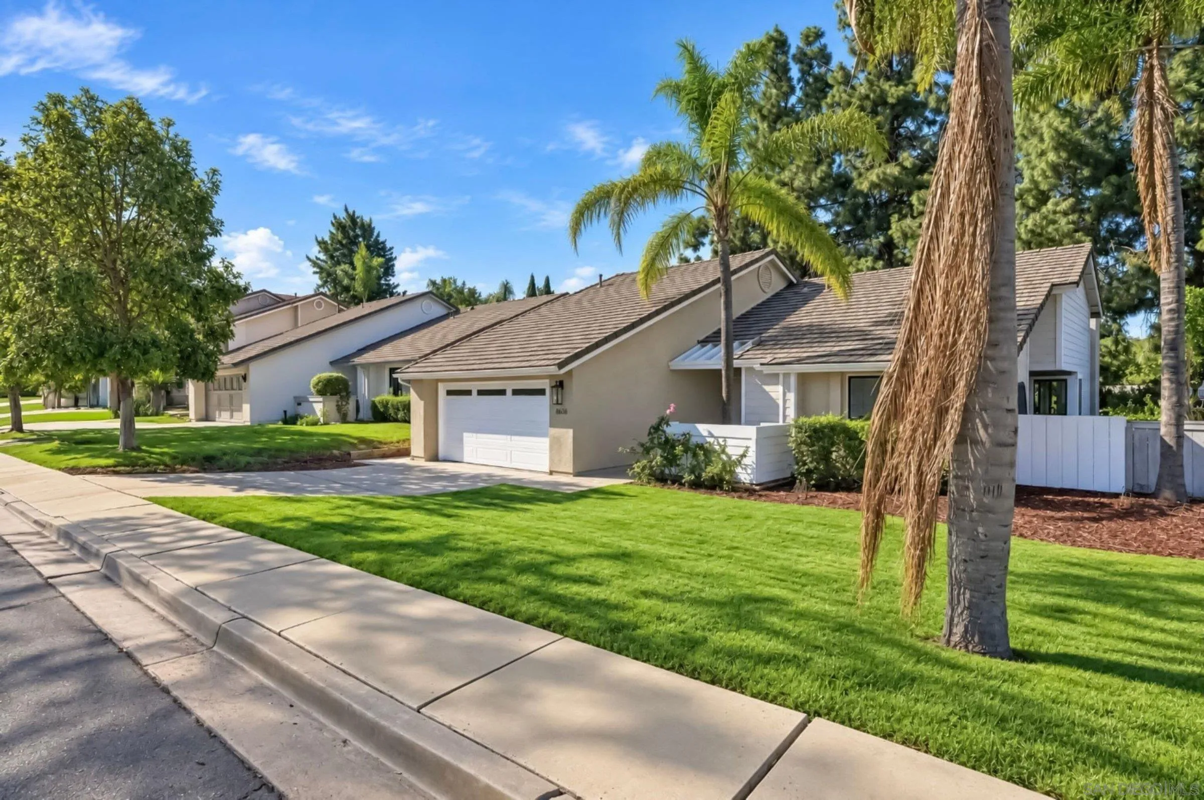
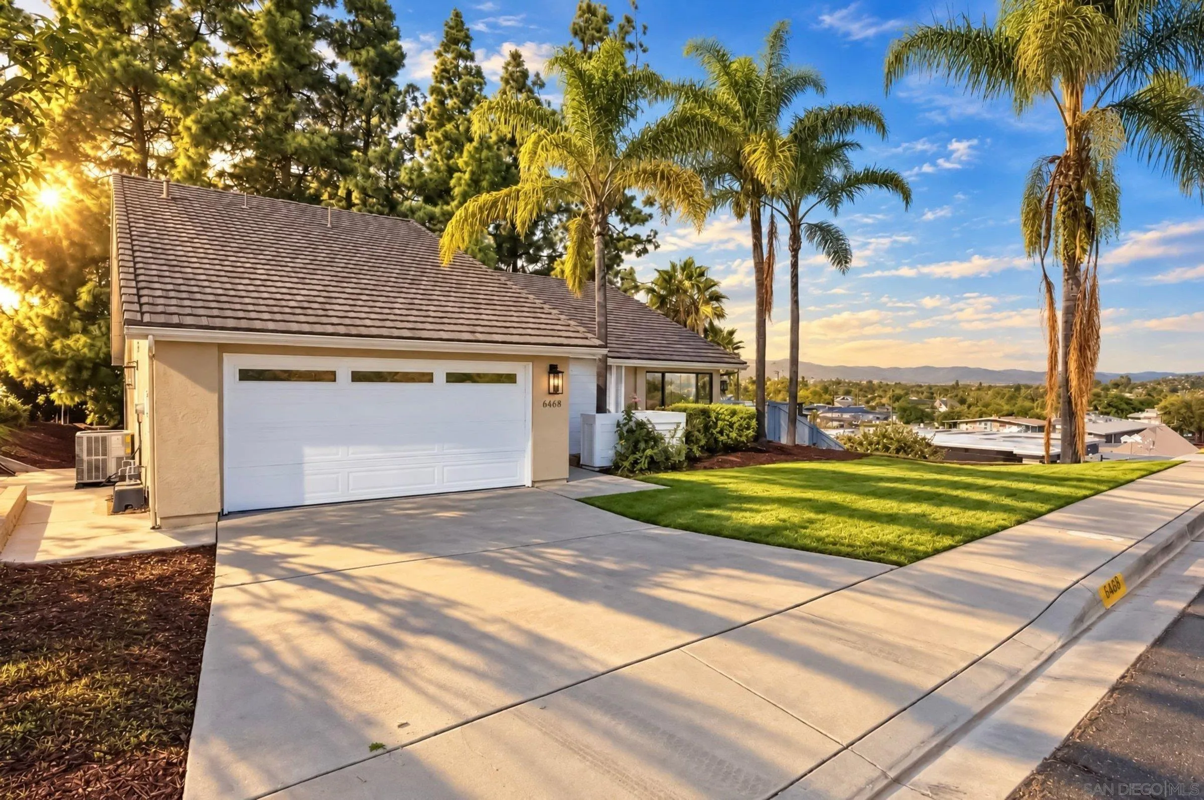
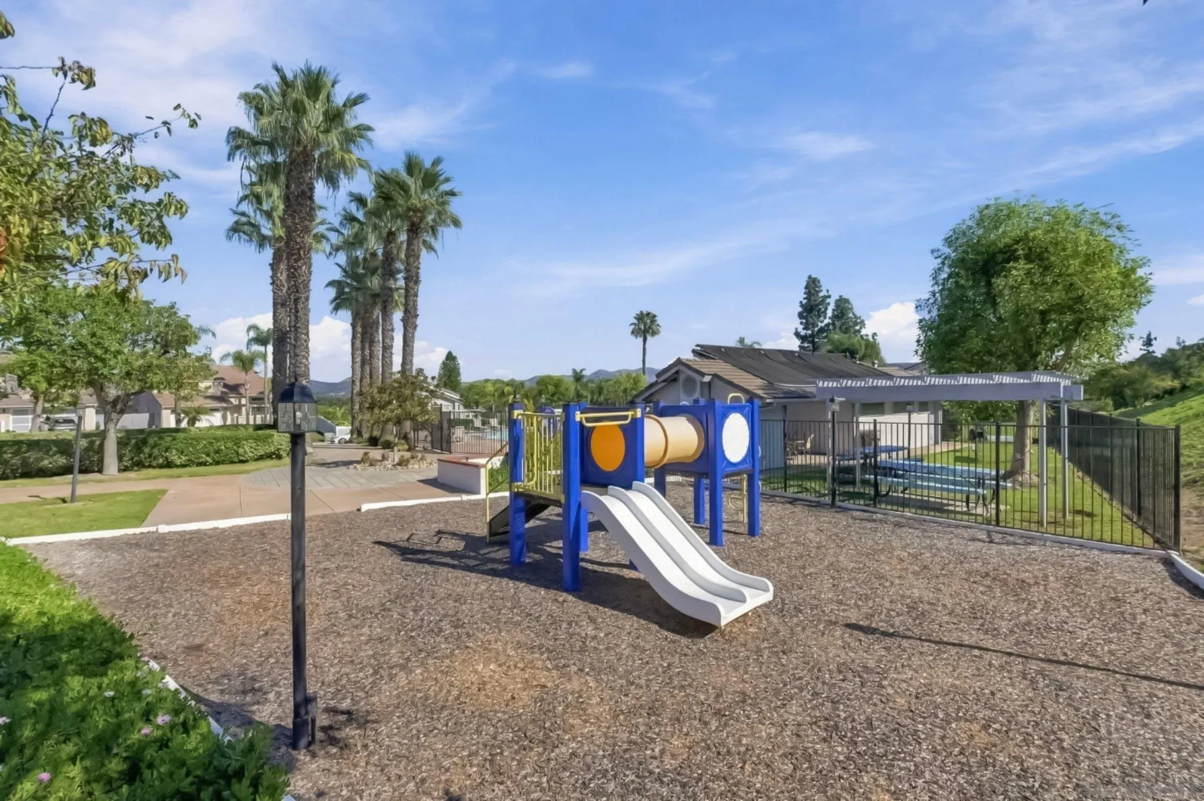
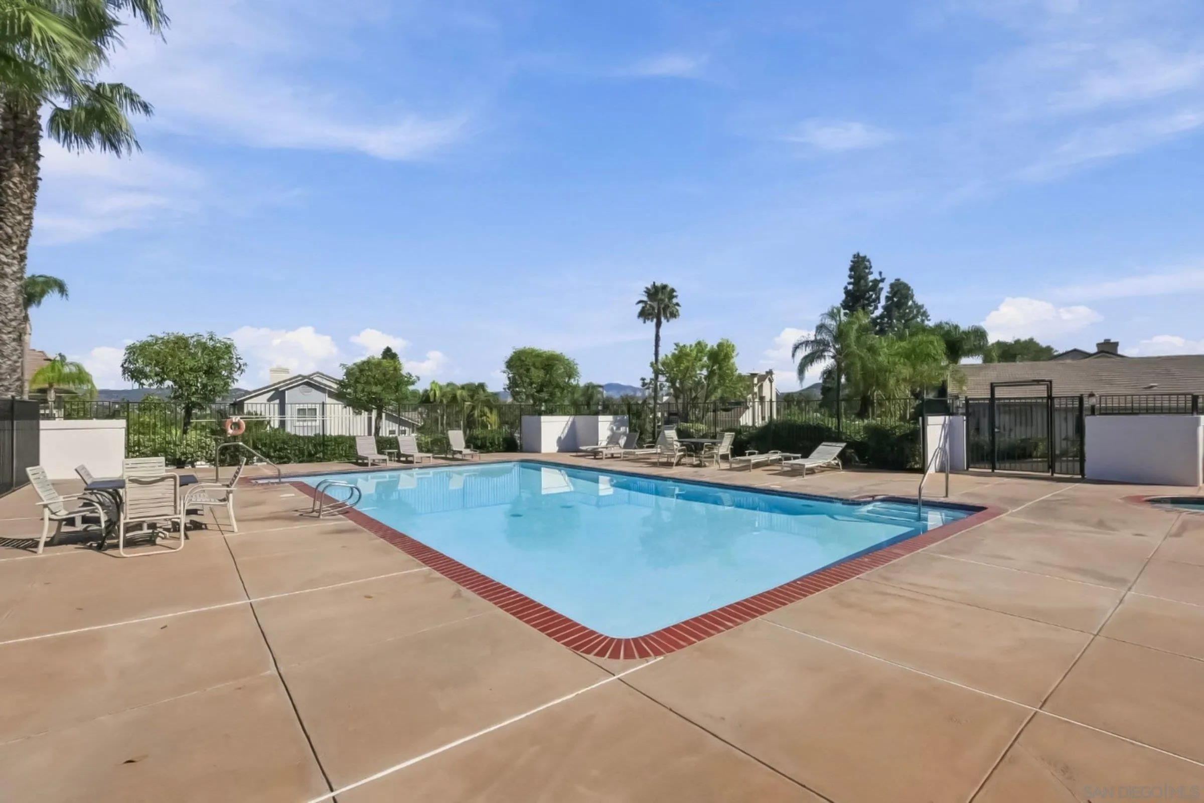
| Sdmls Supplement Remarks: | Manicured front lawn, mature palms, and a two-car garage. Community amenities include a pool, park, and playground. |
| Sdmls Primary Bed Area: | 20x14 |
| Sdmls Bed2 Area: | 12x11 |
| Sdmls Bed3 Area: | 12x10 |
| Sdmls Family Room Area: | 16x13 |
| Sdmls Kitchen Area: | 16x8 |
| Sdmls Living Room Area: | 16x13 |
| On Market Date: | 2026-11-12 |
Listing Courtesy of: Compass
Listing Agent: Richard Elias
619-672-2020
This information is deemed reliable but not guaranteed. You should rely on this information only to decide whether or not to further investigate a particular property. BEFORE MAKING ANY OTHER DECISION, YOU SHOULD PERSONALLY INVESTIGATE THE FACTS (e.g. square footage and lot size) with the assistance of an appropriate professional. You may use this information only to identify properties you may be interested in investigating further. All uses except for personal, noncommercial use in accordance with the foregoing purpose are prohibited. Redistribution or copying of this information, any photographs or video tours is strictly prohibited. This information is derived from the Internet Data Exchange (IDX) service provided by San Diego MLS. Displayed property listings may be held by a brokerage firm other than the broker and/or agent responsible for this display. The information and any photographs and video tours and the compilation from which they are derived is protected by copyright. Compilation © 2025 San Diego MLS.
© 2026 San Diego MLS.
San Diego MLS data last updated on November 21, 2026 01:57 PM - PT.

Property Last Updated: November 21, 2026 01:57 PM - PT